Your Michigan Home Search Starts HERE!

Save
Ask
Tour
Hide
Share
$549,000
12 Days On Site

5036 Shoreview Drive
Coloma Charter Township, MI 49038

For Sale|Single Family Residence|Active
4
Beds
3
Total Baths
3
Full Baths
3,234
SqFt
$170
/SqFt
2006
Built
County:
Berrien
Call Now: 810-360-3488
Is this the listing for you? We can help make it yours.
810-360-3488
5036 Shoreview Drive5036 Shoreview Drive5036 Shoreview Drive5036 Shoreview Drive
Save
Ask
Tour
Hide
Share

Mortgage Calculator

Monthly Payment (Est.)

Enter an interest rate to see your estimated monthly payment.
Calculator powered by Showcase IDX, a Constellation1 Company. Copyright ©2026 Information is deemed reliable but not guaranteed.

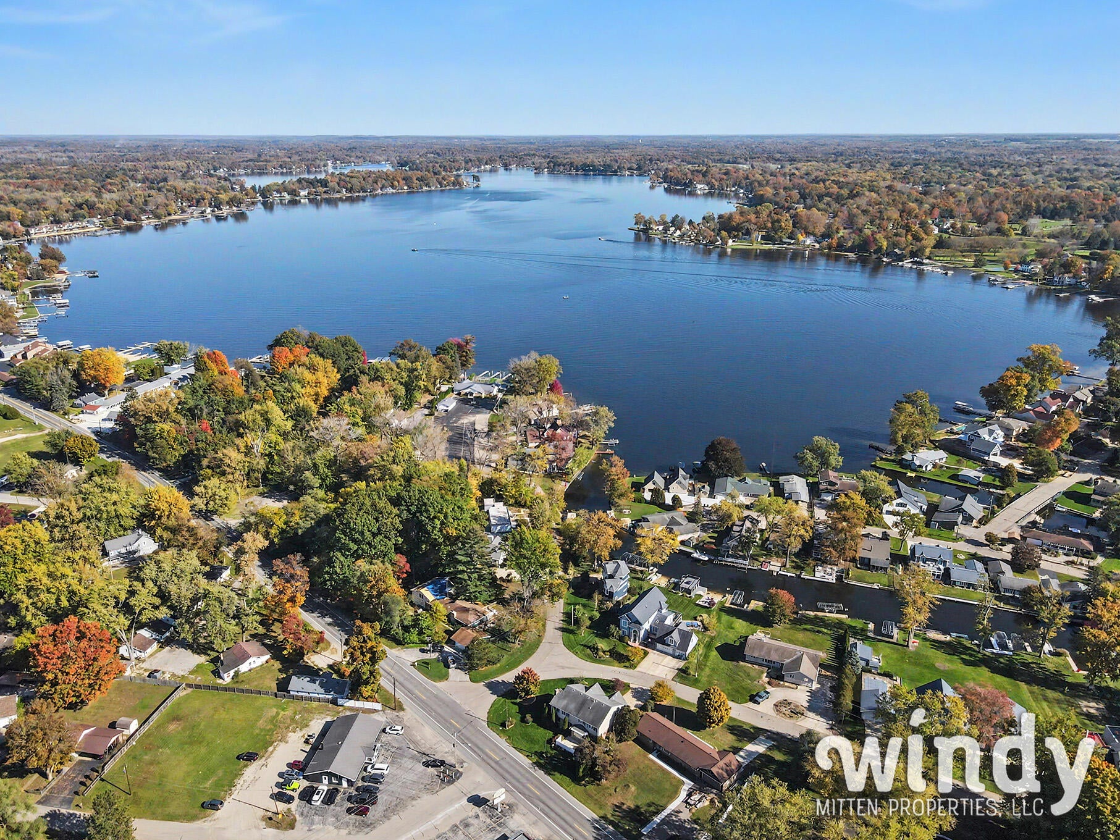
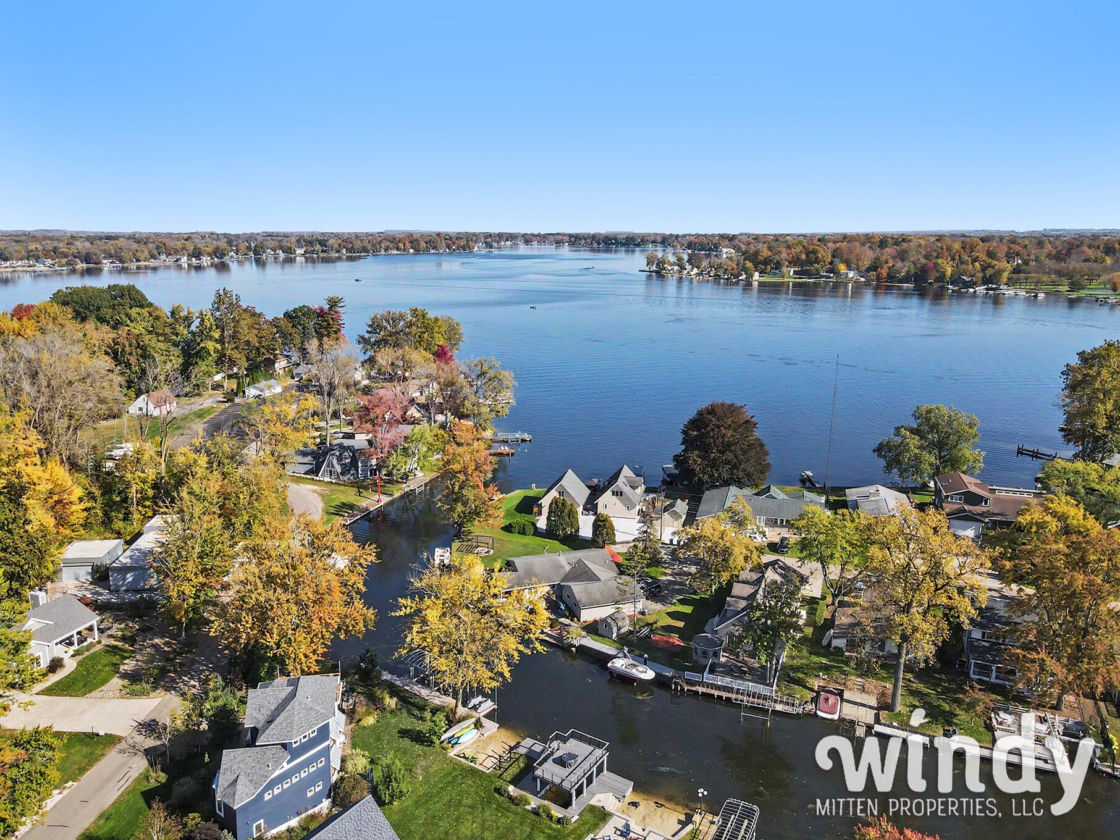
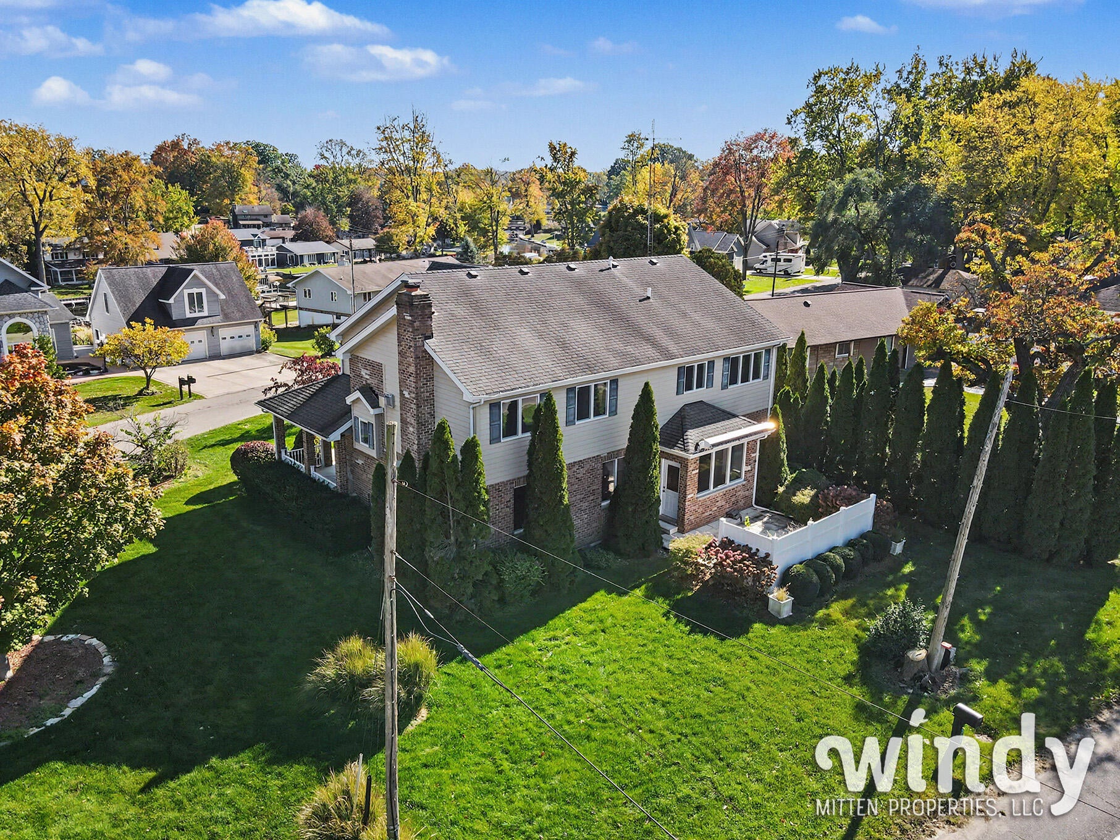
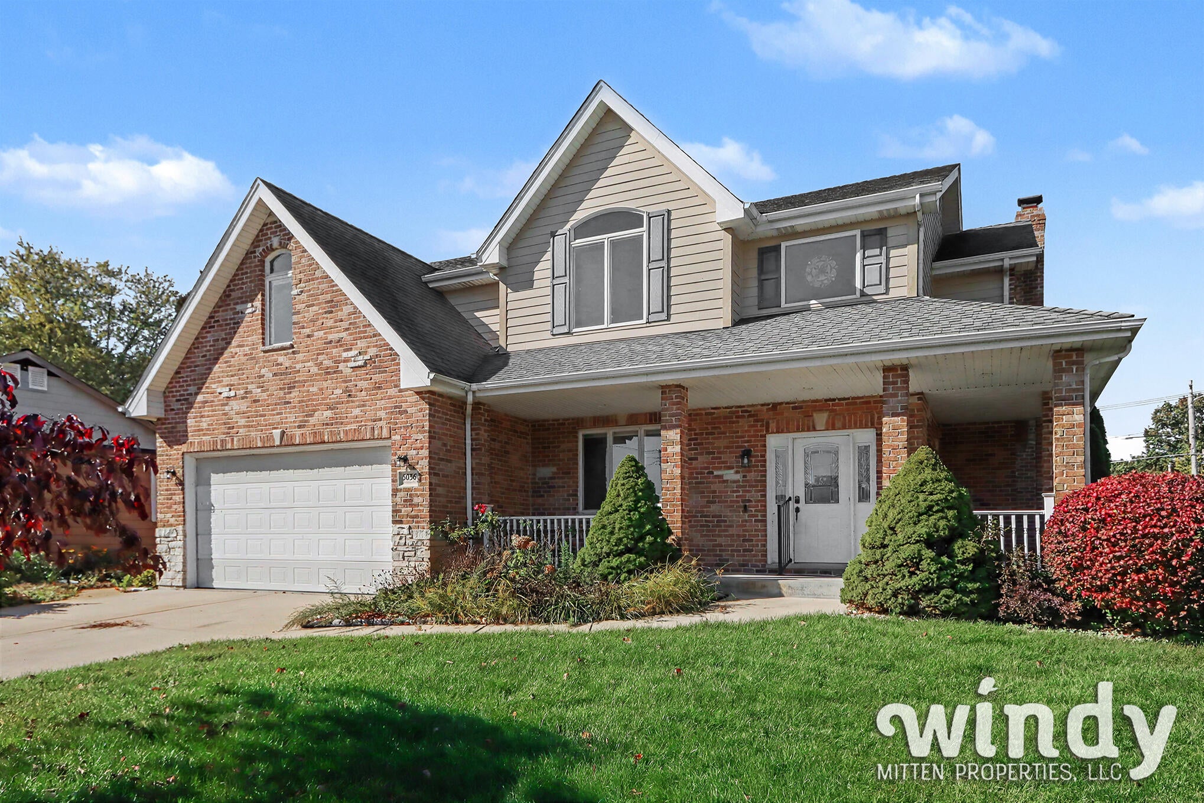
Better than New with Access to Paw Paw Lake! This is the perfect primary home, summerhouse or Income producing STR with NO HOA. Located less than 2hrs from Chicago, Grand Rapids & South Bend you'll love this quality brick 2-story with so much potential for expansion. Main level office/dining room can be converted to another bedroom along with the basement plumbed for future bathroom. The egress window allows for 6th bedroom & Rec room with potential to sleep 12 guests. Just steps for Paw Paw Lake Yacht Club, Hair Innovations Spa, & the access for kayaks & swimming in the Lake. Located in the Heart of SW Michigan, Paw Paw Lake is a 900 acre all-sports lake featuring a Yacht Club, Gas Dock, Marina & boat-up restaurant. This area offers the Paw Paw Lake golf course, wineries, breweries, farmer's markets & orchards. World Class Golfing just minutes at the Point 0' Woods Country Club. 15 minutes to St. Joe, South Haven, Lake Michigan & Warren Dunes. Call today to start enjoying Lake Life!

Save
Ask
Tour
Hide
Share
Listing Snapshot
Price 
$549,000
Days On Site 
12 Days
Bedrooms 
4
Inside Area (SqFt) 
3,234 sqft
Total Baths 
3
Full Baths 
3
Partial Baths 
N/A
Lot Size 
0.22 Acres
Year Built 
2006
MLS Number 
65026056740
Status 
Active
Property Tax 
$7,558
HOA/Condo/Coop Fees 
N/A
Sq Ft Source 
N/A
Friends & Family
Recent Activity
2 weeks agoListing updated with changes from the MLS
2 weeks agoListing first seen on site
General Features
Acres 
0.22
Attached Garage 
Yes
Cross Street 
Paw Paw Lake Rd
Disclosures 
Mineral Rights Excluded
Garage 
Yes
Garage Spaces 
2
Parking 
AttachedConcreteGarage Faces FrontGarage Door OpenerPaved
Property Sub Type 
Single Family Residence
Security 
Smoke Detector(s)
Sewer 
Public Sewer
SqFt Above 
3000
SqFt Below 
1500
SqFt Total 
3000
Style 
Traditional
Utilities 
Cable ConnectedNatural Gas Connected
Water Source 
Public
Interior Features
Appliances 
Electric Water HeaterCooktopDishwasherDisposalDouble OvenDryerMicrowaveOvenRefrigeratorRangeWasher
Basement 
Walk-Out AccessDaylightFull
Cooling 
Ceiling Fan(s)Central Air
Fireplace 
Yes
Fireplace Features 
Living Room
Fireplaces 
1
Flooring 
CarpetCeramic TileTileWood
Heating 
Forced AirNatural Gas
Interior 
Pantry
Laundry Features 
Laundry RoomMain LevelSink
Spa 
Yes
Window Features 
Insulated WindowsLow Emissivity WindowsWindow Treatments
BathFull 
Level - Main
Bedroom 2 
Dimensions - 14.0 x 13.0Level - UpperArea - 182
Bedroom 3 
Dimensions - 13.0 x 15.0Level - UpperArea - 195
Bedroom 4 
Dimensions - 11.0 x 18.0Level - UpperArea - 198
Den 
Dimensions - 16.0 x 12.0Level - MainArea - 192
Kitchen 
Dimensions - 12.0 x 14.0Level - MainArea - 168
Laundry 
Dimensions - 9.0 x 5.0Level - MainArea - 45
Living Room 
Dimensions - 24.0 x 15.0Level - MainArea - 360
Master Bathroom 
Dimensions - 14.0 x 11.0Level - UpperArea - 154
Master Bedroom 
Dimensions - 19.0 x 15.0Level - UpperArea - 285
Other 
Description - 1362 sq ft Full Basement
Save
Ask
Tour
Hide
Share
Exterior Features
Construction Details 
BrickStoneVinyl Siding
Lot Features 
Corner LotLevel
Patio And Porch 
CoveredPatioPorch
Roof 
AsphaltShingle
Spa 
Yes
View 
Water
Waterfront 
Yes
Waterfront Features 
LakeWaterfrontWaterfront Access
Waterview 
Water
Windows/Doors 
Insulated WindowsLow Emissivity WindowsWindow Treatments
Community Features
Accessibility Features 
Accessible EntranceTherapeutic WhirlpoolAccessible Full Bath
MLS Area 
Area94021ColomaTwp
School District 
Coloma
Financing Terms Available 
CashConventionalFHAVA Loan
Roads 
Paved
Schools
School District
Coloma
Elementary School
Unknown
Middle School
Unknown
High School
Unknown
Listing courtesy of Windy Mitten Properties: [email protected]


IDX provided courtesy of Realcomp II Ltd. via GreaterRegionalAllianceofREALTORS. Copyright © 2026 Realcomp II Ltd. Shareholders.

IDX information is provided exclusively for consumers' personal, non-commercial use and may not be used for any purpose other than to identify prospective properties consumers may be interested in purchasing and that the data is deemed reliable but not guaranteed accurate by the MLS.

Neighborhood & Commute
Source: Walkscore
Save
Ask
Tour
Hide
Share