
6895 11 Mile Road NECourtland Township, MI 49341
Mortgage Calculator
Monthly Payment (Est.)
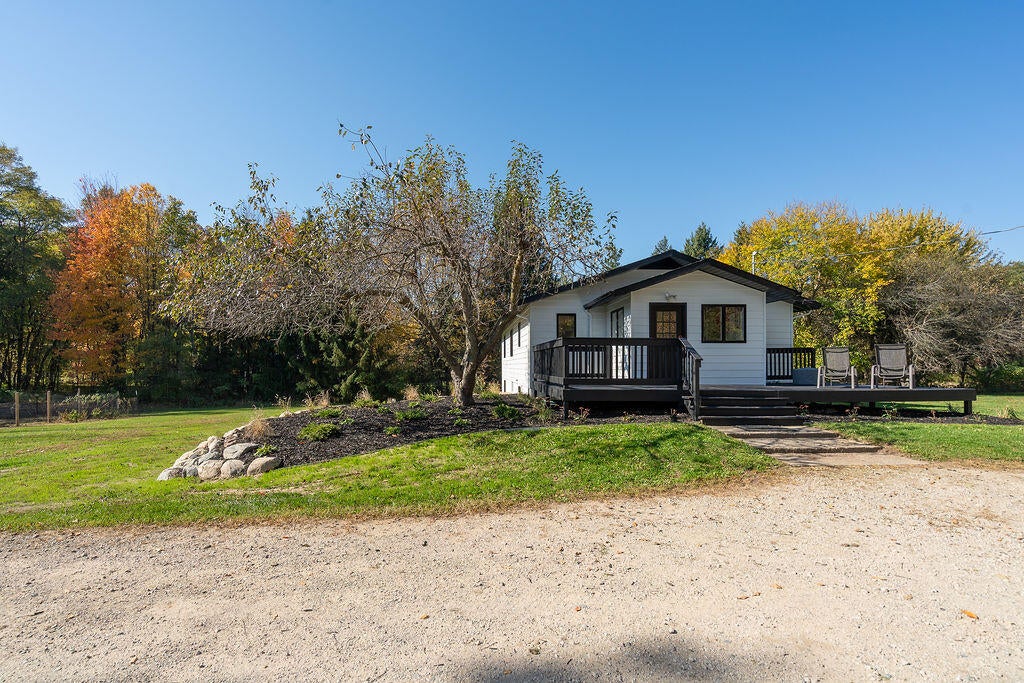
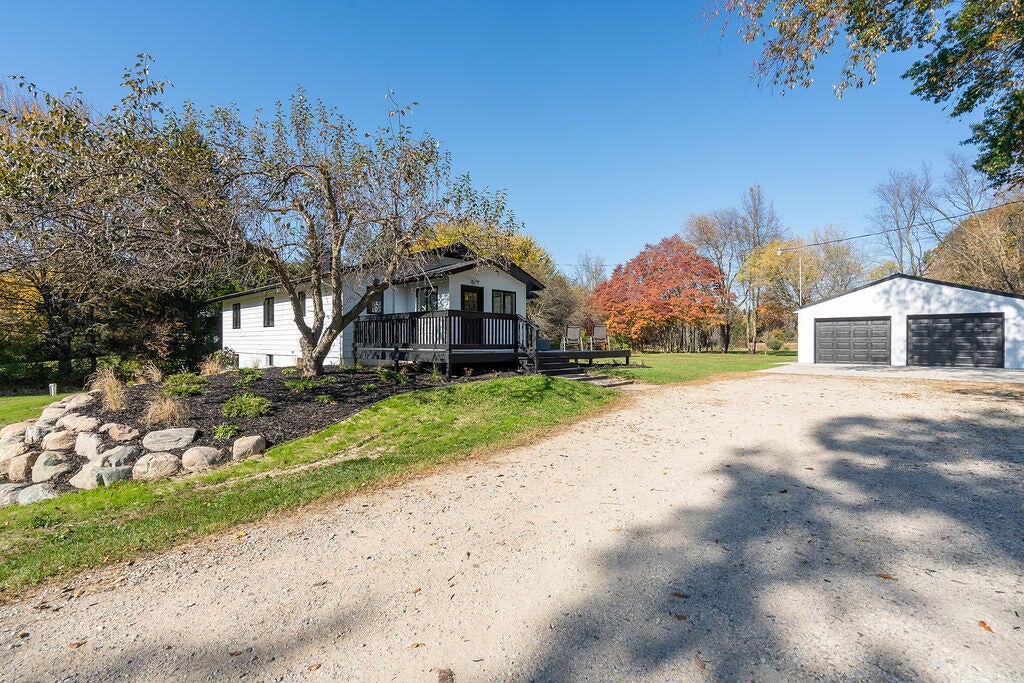
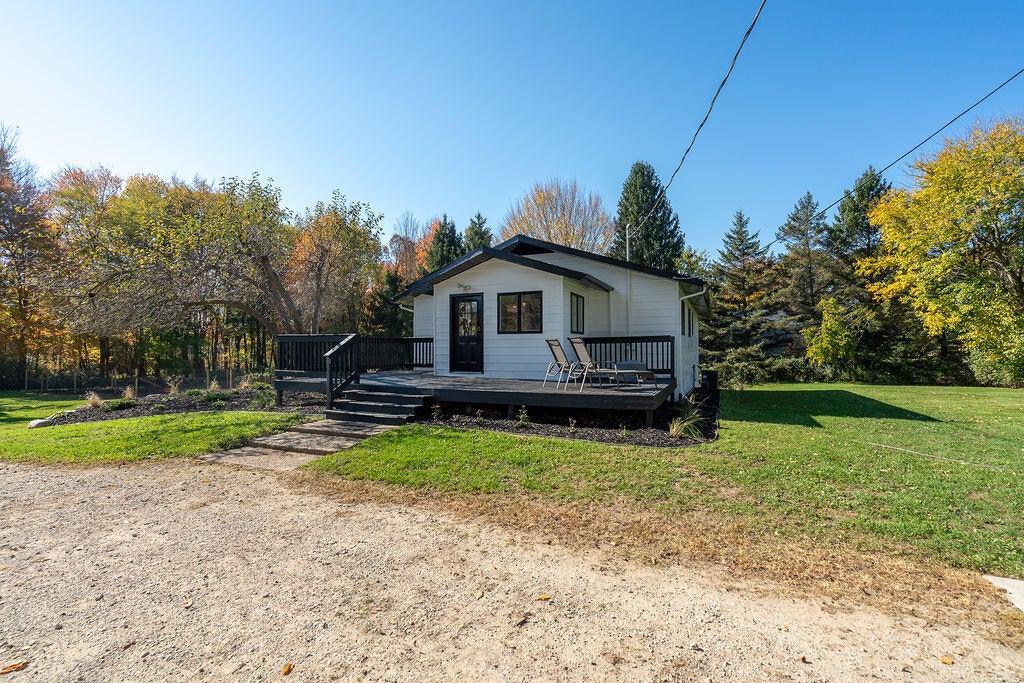
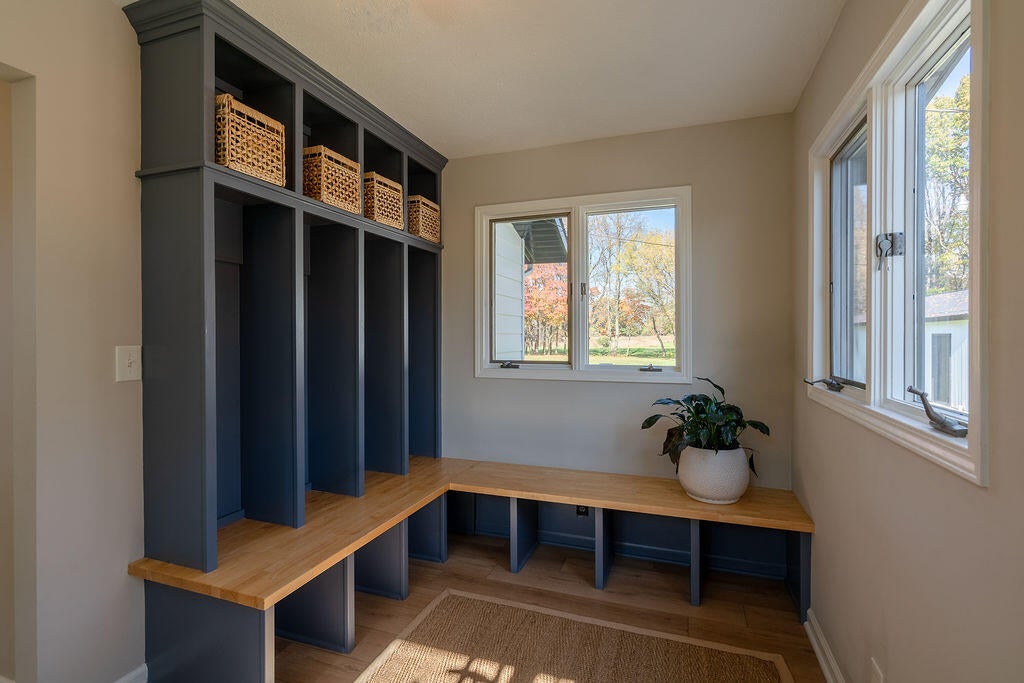
Enter an interest rate to see your estimated monthly payment.Beautifully Updated Ranch Home on Over 5 Acres! Enjoy the perfect blend of country living, modern updates, and functional space in this beautifully updated ranch home situated on over 5 acres. Major improvements include a roof, furnace, water heater, water softener, iron filter, and reverse osmosis system; all updated within the past five years. A brand-new well was installed this year, offering added peace of mind. The main floor features a welcoming mudroom with custom-built-ins, three spacious bedrooms, a full bathroom, a dedicated dining area, and a fully updated kitchen. Downstairs, you'll find two additional bedrooms, a second full bathroom, and a comfortable living area complete with a fireplace and wet bar, ideal for entertaining or relaxing. Outside, the extra-deep garage offers ample space to accommodate up to four vehicles, while the expansive property provides plenty of room to enjoy the outdoors. A large fenced-in garden is perfect for growing your ownproduce, and established food plots offer an added bonus for wildlife enthusiasts and deer hunters. With extensive recent updates, versatile living space, and over 5 acres to call your own, this property offers a wonderful opportunity to enjoy the best of country living!
| a week ago | Listing updated with changes from the MLS | |
| a week ago | Status changed to Pending | |
| 2 weeks ago | Listing first seen on site |

IDX provided courtesy of Realcomp II Ltd. via GreaterRegionalAllianceofREALTORS. Copyright © 2026 Realcomp II Ltd. Shareholders.
IDX information is provided exclusively for consumers' personal, non-commercial use and may not be used for any purpose other than to identify prospective properties consumers may be interested in purchasing and that the data is deemed reliable but not guaranteed accurate by the MLS.
Did you know? You can invite friends and family to your search. They can join your search, rate and discuss listings with you.