Your Michigan Home Search Starts HERE!

Save
Ask
Tour
Hide
Share
$420,000
14 Days On Site

7130 Windcrest Street SE
Cascade Charter Township, MI 49546

Single Family Residence|Pending
3
Beds
2
Total Baths
2
Full Baths
1,933
SqFt
$217
/SqFt
1953
Built
County:
Kent
Call Now: 810-360-3488
Is this the listing for you? We can help make it yours.
810-360-3488
7130 Windcrest Street SE7130 Windcrest Street SE7130 Windcrest Street SE7130 Windcrest Street SE
Save
Ask
Tour
Hide
Share

Mortgage Calculator

Monthly Payment (Est.)

Enter an interest rate to see your estimated monthly payment.
Calculator powered by Showcase IDX, a Constellation1 Company. Copyright ©2026 Information is deemed reliable but not guaranteed.

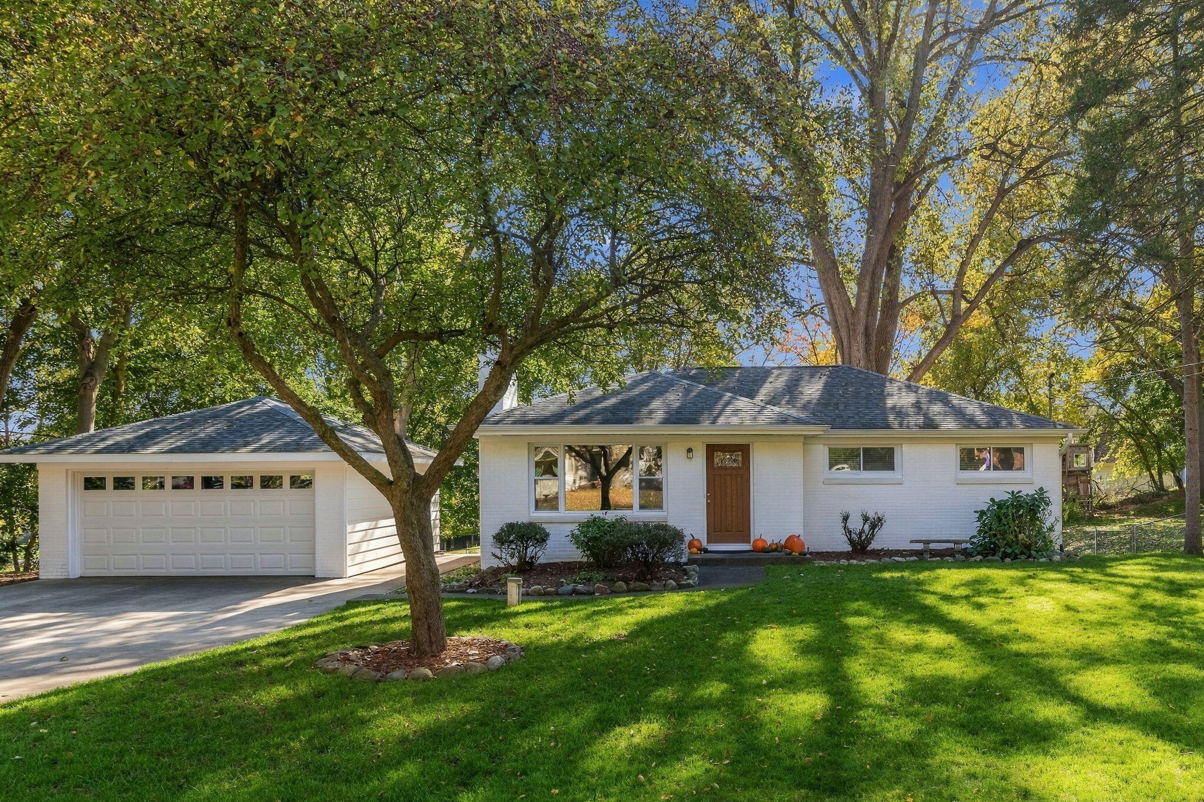
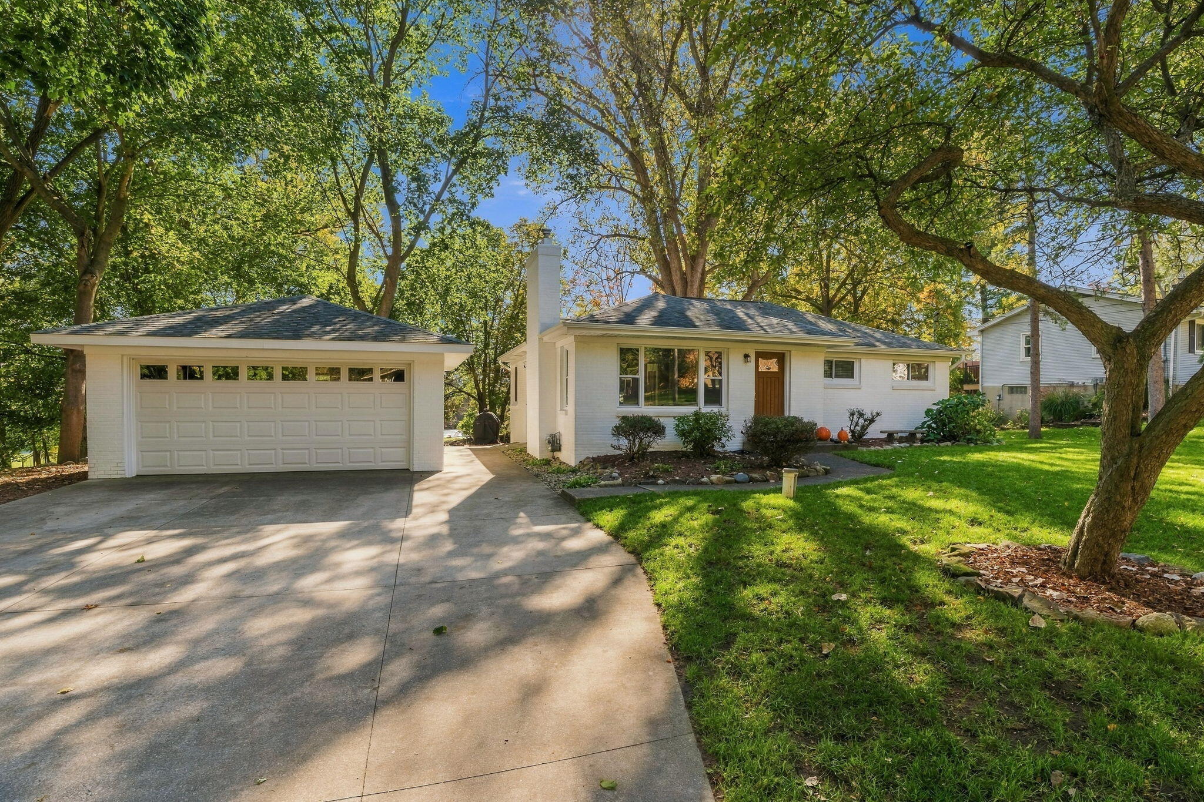
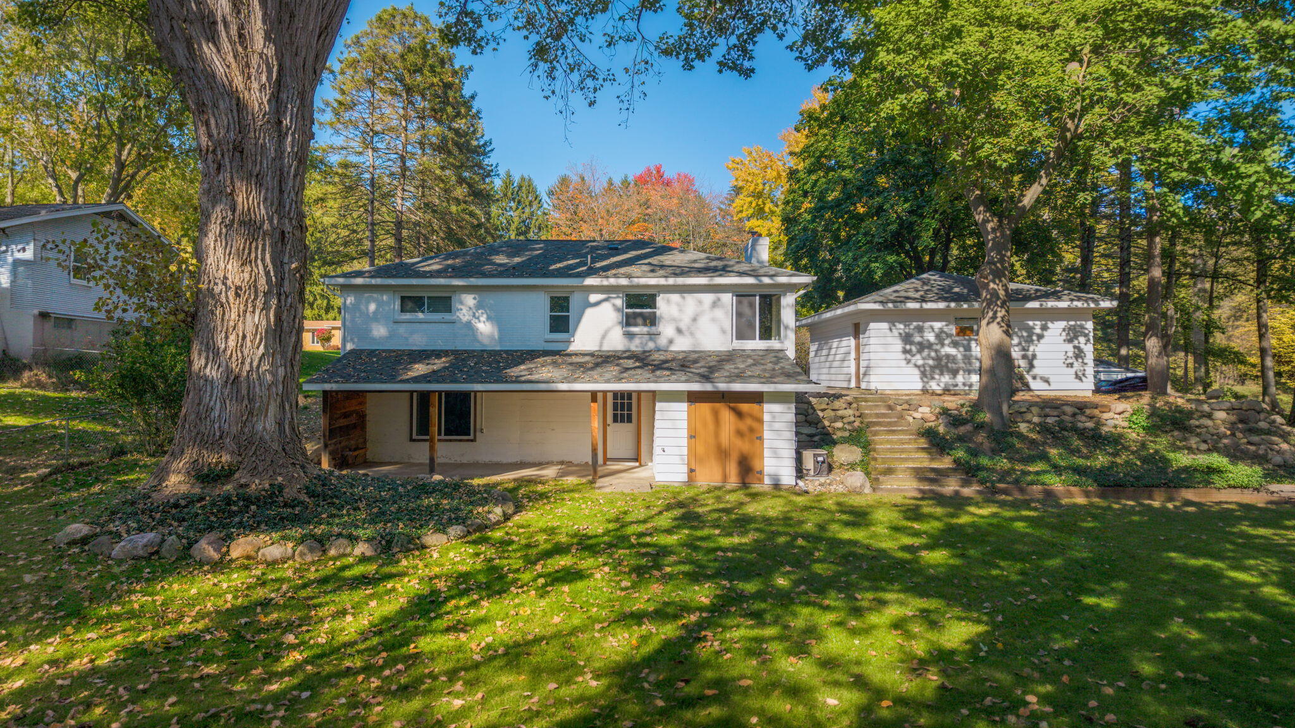
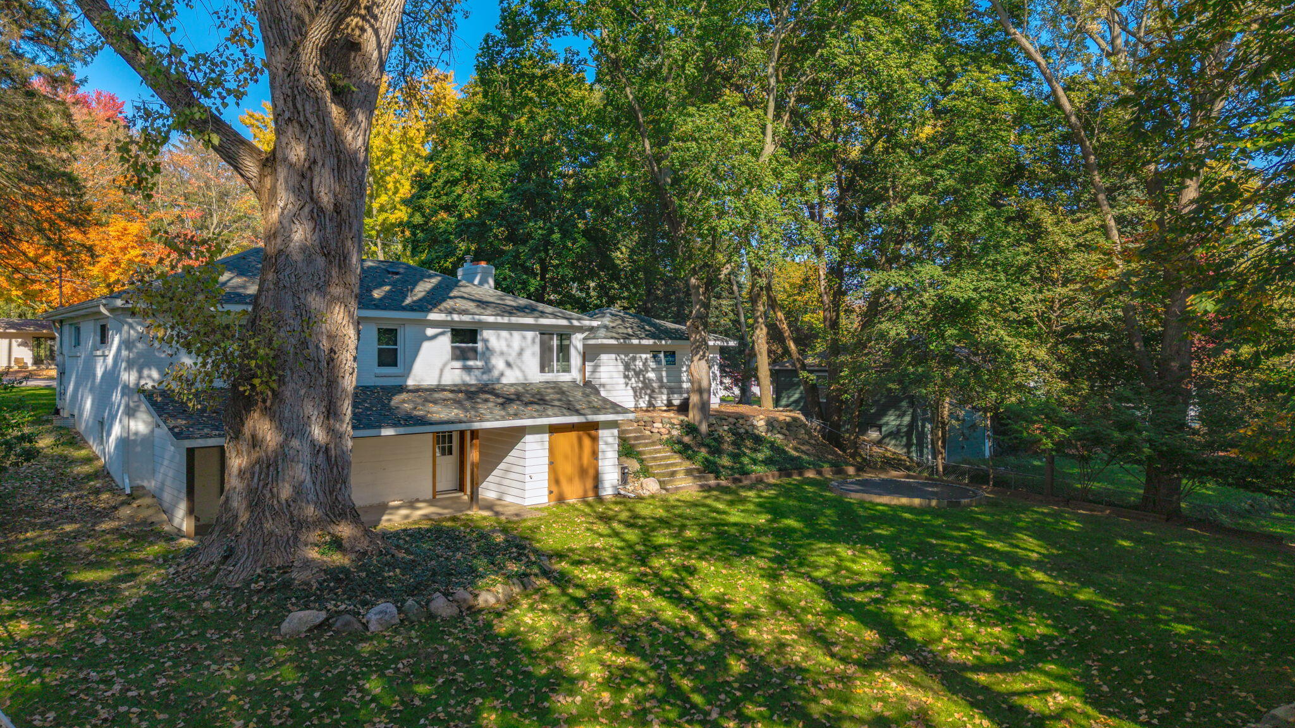
Location, charm, and character! Tucked away on a quiet, tree-lined cul-de-sac between Cascade and Ada, this brick walkout ranch offers a setting that's hard to beat! Located in the desirable Forest Hills Central School District, the street ends at Burton Park, and nearby bike paths connect you to both Cascade and Ada. Inside, the beautifully updated kitchen features full tile walls and modern finishes, while the original hardwood floors throughout the main level preserve the home's warmth and character. The walkout lower level provides additional living space and easy access to the spacious backyard, perfect for entertaining, relaxing, or simply enjoying the outdoors. With its combination of timeless charm, thoughtful updates, and an exceptional location, this is a home you'll want to see!

Save
Ask
Tour
Hide
Share
Listing Snapshot
Price 
$420,000
Days On Site 
14 Days
Bedrooms 
3
Inside Area (SqFt) 
1,933 sqft
Total Baths 
2
Full Baths 
2
Partial Baths 
N/A
Lot Size 
0.34 Acres
Year Built 
1953
MLS Number 
65026056767
Status 
Pending
Property Tax 
$3,236
HOA/Condo/Coop Fees 
N/A
Sq Ft Source 
Other
Friends & Family
Recent Activity
4 days agoListing updated with changes from the MLS
5 days agoStatus changed to Pending
2 weeks agoListing first seen on site
General Features
Acres 
0.34
Cross Street 
Thornapple River and Windcrest
Garage 
Yes
Garage Spaces 
2
Parking 
DetachedGarage Door OpenerPaved
Property Sub Type 
Single Family Residence
Sewer 
Septic Tank
Special Circumstances 
Standard
SqFt Above 
1124
SqFt Below 
1124
SqFt Total 
1124
Style 
Ranch
Water Source 
PrivateWell
Zoning 
Residential
Interior Features
Appliances 
Gas Water HeaterDishwasherMicrowaveOvenRefrigerator
Basement 
Walk-Out Access
Cooling 
Central Air
Fireplace 
Yes
Fireplace Features 
Wood Burning
Fireplaces 
1
Flooring 
Wood
Heating 
Forced AirNatural Gas
Interior 
Pantry
Laundry Features 
Laundry Room
BathFull 
Level - Basement
Save
Ask
Tour
Hide
Share
Exterior Features
Construction Details 
Brick
Fencing 
Invisible
Lot Features 
Cul-De-Sac
Patio And Porch 
Patio
Community Features
MLS Area 
Area41191CascadeTwp
School District 
ForestHills
Financing Terms Available 
CashConventionalFHAVA Loan
Roads 
Paved
Schools
School District
ForestHills
Elementary School
Unknown
Middle School
Unknown
High School
Unknown
Listing courtesy of Five Star Real Estate (Ada): [email protected]


IDX provided courtesy of Realcomp II Ltd. via GreaterRegionalAllianceofREALTORS. Copyright © 2026 Realcomp II Ltd. Shareholders.

IDX information is provided exclusively for consumers' personal, non-commercial use and may not be used for any purpose other than to identify prospective properties consumers may be interested in purchasing and that the data is deemed reliable but not guaranteed accurate by the MLS.

Neighborhood & Commute
Source: Walkscore
Save
Ask
Tour
Hide
Share