
Save
Ask
Tour
Hide
$485,000
11 Days On Site
2791 Wildflower DriveIrving Township, MI 49333
For Sale|Single Family Residence|Active
5
Beds
3
Total Baths
3
Full Baths
3,197
SqFt
$152
/SqFt
2021
Built
County:
Barry
Call Now: 810-360-3488
Is this the listing for you? We can help make it yours.
810-360-3488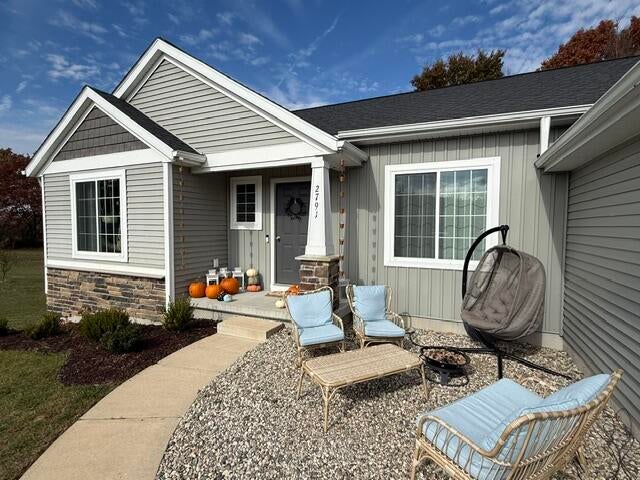
Save
Ask
Tour
Hide
Mortgage Calculator
Monthly Payment (Est.)
Enter an interest rate to see your estimated monthly payment.Calculator powered by Showcase IDX, a Constellation1 Company. Copyright ©2026 Information is deemed reliable but not guaranteed.
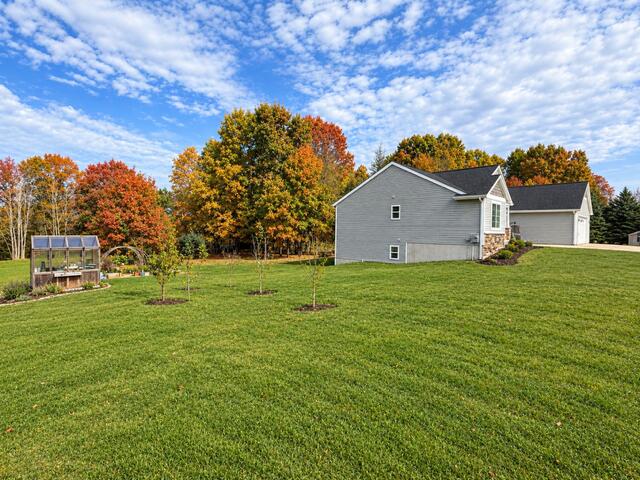
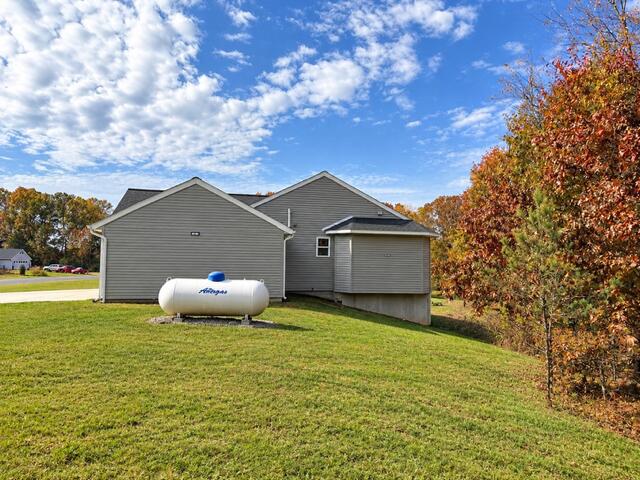
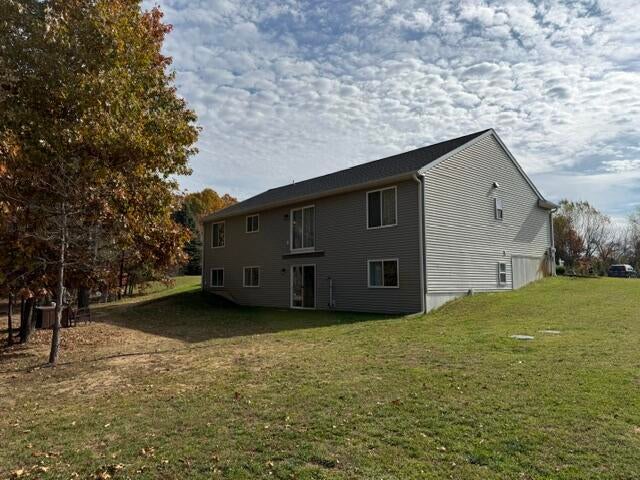
Welcome Home! You'll immediately feel right at home here! No upgrades needed - just unpack, relax and enjoy all this beautiful home has to offer! This 5 bedroom 3 full bath ranch style walk out home is situated on a quiet 2.26 acre country lot, and boasts an exceptional functional layout designed for modern living. Walk inside and feel the bright open- concept layout that includes granite countertops with island, a spacious kitchen, and all new stainless steel appliances included. Another added bonus is the spacious three stall garage! Step outside into your own private oasis featuring a beautiful lawn, perennial gardens, and a greenhouse. Property is currently a working hobby farm. Immediate possession.
Save
Ask
Tour
Hide
Listing Snapshot
Price
$485,000
Days On Site
11 Days
Bedrooms
5
Inside Area (SqFt)
3,197 sqft
Total Baths
3
Full Baths
3
Partial Baths
N/A
Lot Size
2.26 Acres
Year Built
2021
MLS Number
65026056814
Status
Active
Property Tax
$5,925
HOA/Condo/Coop Fees
N/A
Sq Ft Source
Public Records
Friends & Family
Recent Activity
| 9 hours ago | Listing updated with changes from the MLS | |
| 10 hours ago | Price changed to $485,000 | |
| 2 weeks ago | Listing first seen on site |
General Features
Acres
2.26
Attached Garage
Yes
Cross Street
W State Road & Wildflower
Garage
Yes
Garage Spaces
3
Parking
AttachedConcreteGarage Door Opener
Property Sub Type
Single Family Residence
Security
Security System
Sewer
Septic Tank
Special Circumstances
Standard
SqFt Above
1611
SqFt Below
1586
SqFt Total
3222
Style
Ranch
Utilities
Propane
Water Source
PrivateWell
Zoning
Residential
Interior Features
Appliances
Electric Water HeaterDishwasherDryerOvenRefrigeratorWasherWater Softener RentedWater Purifier
Basement
FinishedFullWalk-Out Access
Cooling
Ceiling Fan(s)Central Air
Flooring
CarpetLinoleum
Heating
Forced AirPropane
Interior
Pantry
Laundry Features
Gas Dryer HookupMain Level
Window Features
Window Treatments
BathFull
Level - Basement
Bedroom 2
Level - Main
Bedroom 3
Level - Main
Bedroom 4
Level - Basement
Bedroom 5
Level - Basement
Dining Room
Level - Main
Family Room
Level - Basement
Kitchen
Level - Main
Living Room
Level - Main
Master Bathroom
Level - Main
Master Bedroom
Level - Main
Office
Level - Basement
Other
Level - Main
Save
Ask
Tour
Hide
Exterior Features
Construction Details
StoneVinyl Siding
Lot Features
Cul-De-SacWooded
Other Structures
Barn(s)GreenhouseStable(s)
Roof
Composition
Windows/Doors
Window Treatments
Community Features
MLS Area
Area91021IrvingTwp
School District
ThornappleKellogg
Financing Terms Available
CashConventionalFHAUSDA LoanVA Loan
Roads
Paved
Schools
School District
ThornappleKellogg
Elementary School
Unknown
Middle School
Unknown
High School
Unknown
Listing courtesy of Hanson Real Estate Group: [email protected]

IDX provided courtesy of Realcomp II Ltd. via GreaterRegionalAllianceofREALTORS. Copyright © 2026 Realcomp II Ltd. Shareholders.
IDX information is provided exclusively for consumers' personal, non-commercial use and may not be used for any purpose other than to identify prospective properties consumers may be interested in purchasing and that the data is deemed reliable but not guaranteed accurate by the MLS.
IDX provided courtesy of Realcomp II Ltd. via GreaterRegionalAllianceofREALTORS. Copyright © 2026 Realcomp II Ltd. Shareholders.
IDX information is provided exclusively for consumers' personal, non-commercial use and may not be used for any purpose other than to identify prospective properties consumers may be interested in purchasing and that the data is deemed reliable but not guaranteed accurate by the MLS.
Neighborhood & Commute
Source: Walkscore
Save
Ask
Tour
Hide
Did you know? You can invite friends and family to your search. They can join your search, rate and discuss listings with you.