Your Michigan Home Search Starts HERE!

Save
Ask
Tour
Hide
Share
$400,000
11 Days On Site

4293 Century Drive
Dorr Township, MI 49323

For Sale|Single Family Residence|Active
4
Beds
3
Total Baths
2
Full Baths
1
Partial Bath
1,960
SqFt
$204
/SqFt
1979
Built
County:
Allegan
Call Now: 810-360-3488
Is this the listing for you? We can help make it yours.
810-360-3488
4293 Century Drive4293 Century Drive4293 Century Drive4293 Century Drive
Save
Ask
Tour
Hide
Share

Mortgage Calculator

Monthly Payment (Est.)

Enter an interest rate to see your estimated monthly payment.
Calculator powered by Showcase IDX, a Constellation1 Company. Copyright ©2026 Information is deemed reliable but not guaranteed.

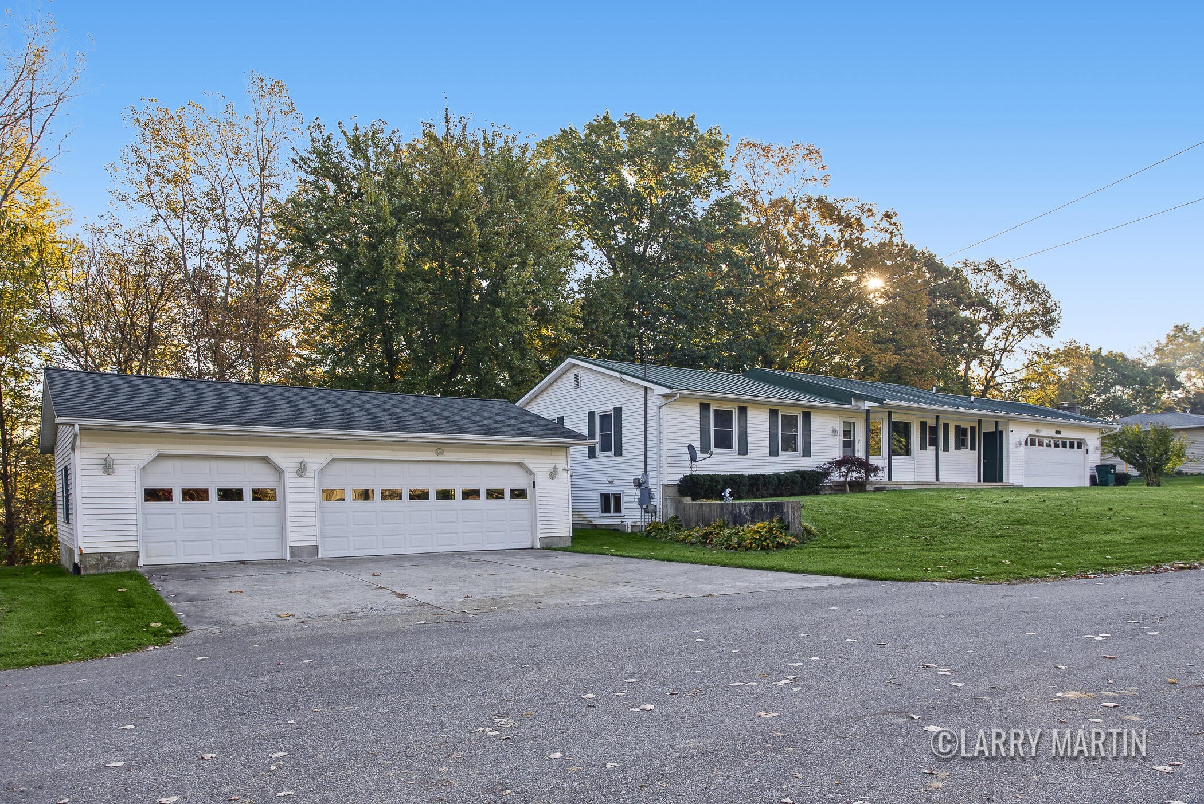
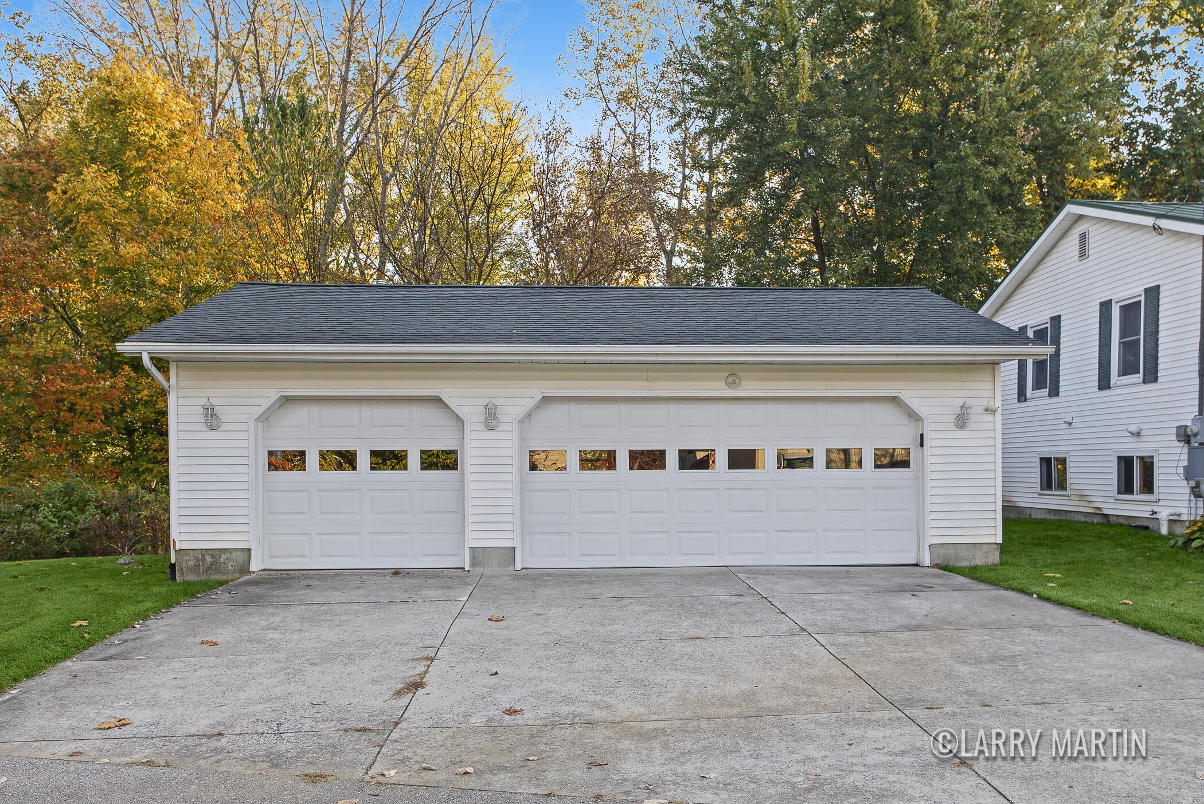
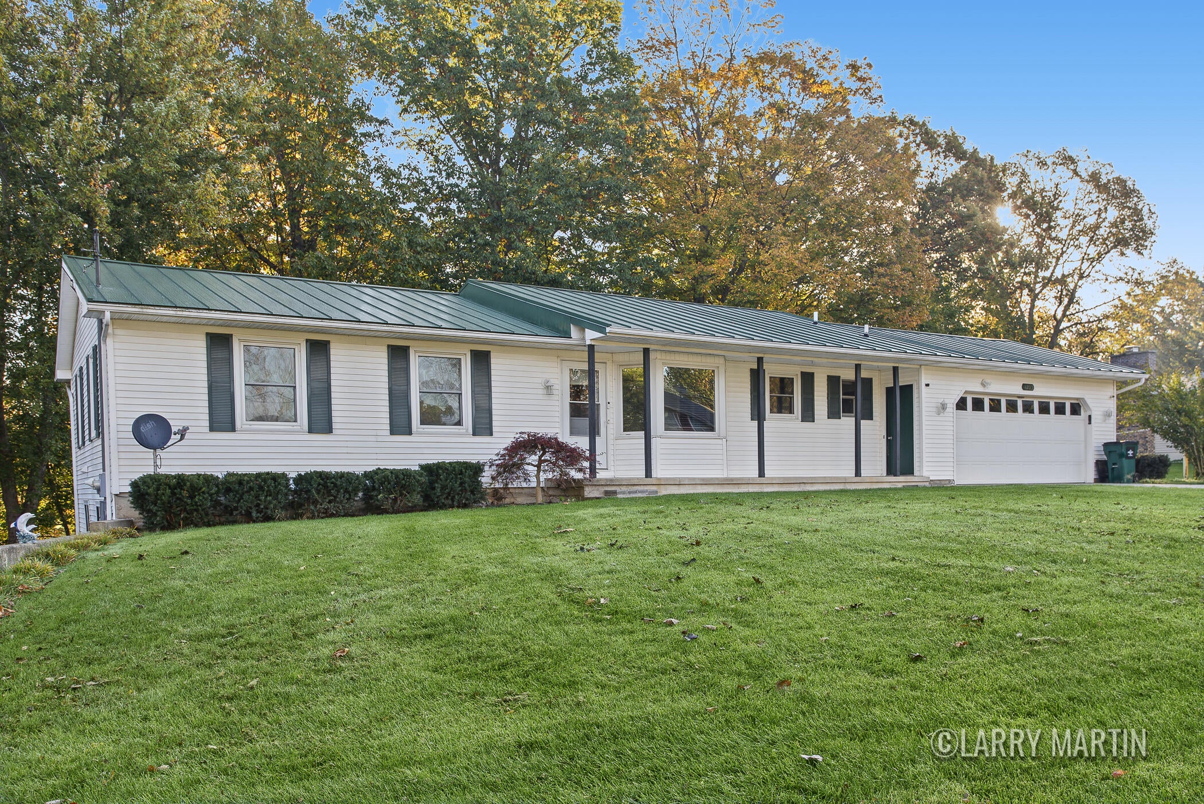
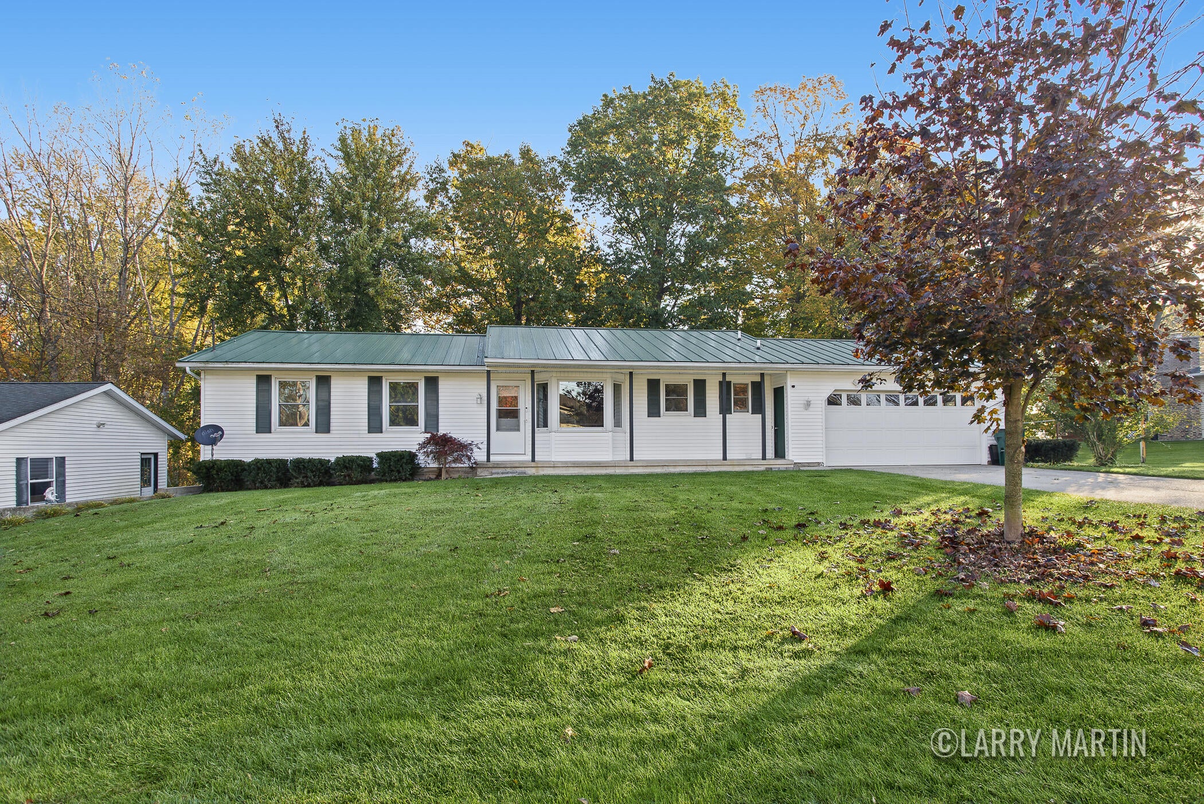
Opportunities in Dorr that combine turnkey living with this level of outbuilding space rarely stay available for long. Daily life centers around an open living room, where glass sliding doors lead straight out to the back deck for morning coffee and easy entertaining looking over the river below. Downstairs, the finished walk-out lower level serves as an ideal guest retreat or secondary living quarters, complete with its own living room, private bedroom, full bathroom, laundry, and generous storage. Outside, the property expands your options far beyond the attached garage, offering two standalone outbuildings: a dedicated workshop barn ready for tools and trades, plus an extra detached garage for trailers, lawn equipment, or seasonal vehicles. With demand consistently high for functional properties that offer this much usable square footage inside and out, an immediate private tour is recommended before it goes under contract.

Save
Ask
Tour
Hide
Share
Listing Snapshot
Price 
$400,000
Days On Site 
11 Days
Bedrooms 
4
Inside Area (SqFt) 
1,960 sqft
Total Baths 
3
Full Baths 
2
Partial Baths 
1
Lot Size 
0.31 Acres
Year Built 
1979
MLS Number 
65026056875
Status 
Active
Property Tax 
$4,077
HOA/Condo/Coop Fees 
N/A
Sq Ft Source 
Public Records
Friends & Family
Recent Activity
3 days agoListing updated with changes from the MLS
3 days agoPrice changed to $400,000
2 weeks agoListing first seen on site
General Features
Acres 
0.31
Attached Garage 
Yes
Cross Street 
18th St & 142nd Ave
Garage 
Yes
Garage Spaces 
5
Parking 
AttachedDetached
Property Sub Type 
Single Family Residence
Sewer 
Septic Tank
SqFt Above 
1310
SqFt Below 
650
SqFt Total 
2510
Style 
Ranch
Water Source 
PrivateWell
Interior Features
Appliances 
DishwasherDryerMicrowaveRefrigeratorRangeWasher
Basement 
Walk-Out AccessDaylight
Cooling 
Central Air
Fireplace 
Yes
Fireplace Features 
Family RoomGas Log
Fireplaces 
1
Heating 
Forced AirNatural Gas
Laundry Features 
Lower Level
BathFull 
Level - Lower
BathLav 
Level - Main
Bedroom 2 
Level - Main
Bedroom 3 
Level - Main
Bedroom 4 
Level - Lower
Bonus Room 
Level - Lower
Game Room 
Level - Lower
Kitchen 
Level - Main
Living Room 
Level - Main
Master Bedroom 
Level - Main
Other 
Level - Main
Utility Room 
Level - Lower
Save
Ask
Tour
Hide
Share
Exterior Features
Construction Details 
Vinyl Siding
Other Structures 
Barn(s)
Patio And Porch 
DeckPatio
Waterfront 
Yes
Waterfront Features 
StreamWaterfront Access
Community Features
MLS Area 
Area86051DorrTwp
School District 
WaylandUnion
Financing Terms Available 
CashConventionalFHAVA Loan
Schools
School District
WaylandUnion
Elementary School
Unknown
Middle School
Unknown
High School
Unknown
Listing courtesy of Keller Williams Realty Rivertown: [email protected]


IDX provided courtesy of Realcomp II Ltd. via GreaterRegionalAllianceofREALTORS. Copyright © 2026 Realcomp II Ltd. Shareholders.

IDX information is provided exclusively for consumers' personal, non-commercial use and may not be used for any purpose other than to identify prospective properties consumers may be interested in purchasing and that the data is deemed reliable but not guaranteed accurate by the MLS.

Neighborhood & Commute
Source: Walkscore
Save
Ask
Tour
Hide
Share