Your Michigan Home Search Starts HERE!

Save
Ask
Tour
Hide
Share
$389,000
9 Days On Site

41 Highlander Drive
Rockford City, MI 49341

Single Family Residence|Pending
4
Beds
3
Total Baths
3
Full Baths
1,853
SqFt
$210
/SqFt
2000
Built
County:
Kent
Call Now: 810-360-3488
Is this the listing for you? We can help make it yours.
810-360-3488
41 Highlander Drive41 Highlander Drive41 Highlander Drive41 Highlander Drive
Save
Ask
Tour
Hide
Share

Mortgage Calculator

Monthly Payment (Est.)

Enter an interest rate to see your estimated monthly payment.
Calculator powered by Showcase IDX, a Constellation1 Company. Copyright ©2026 Information is deemed reliable but not guaranteed.

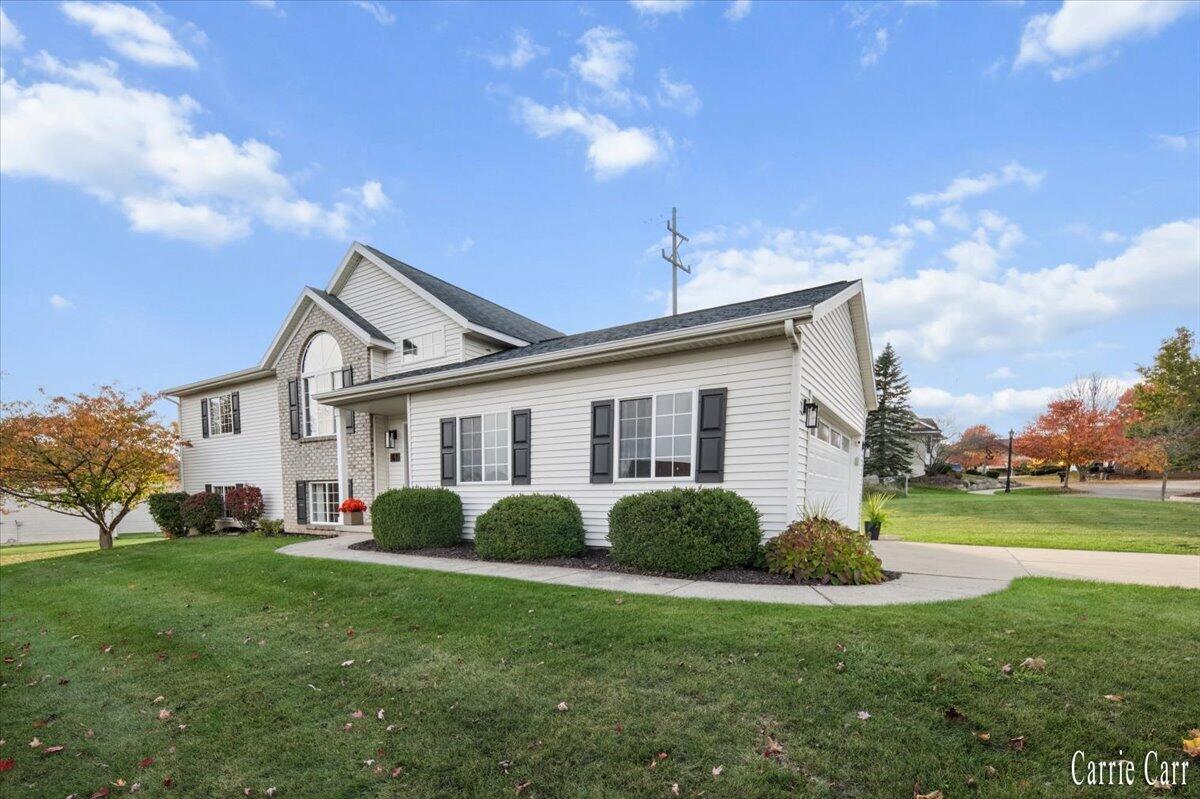
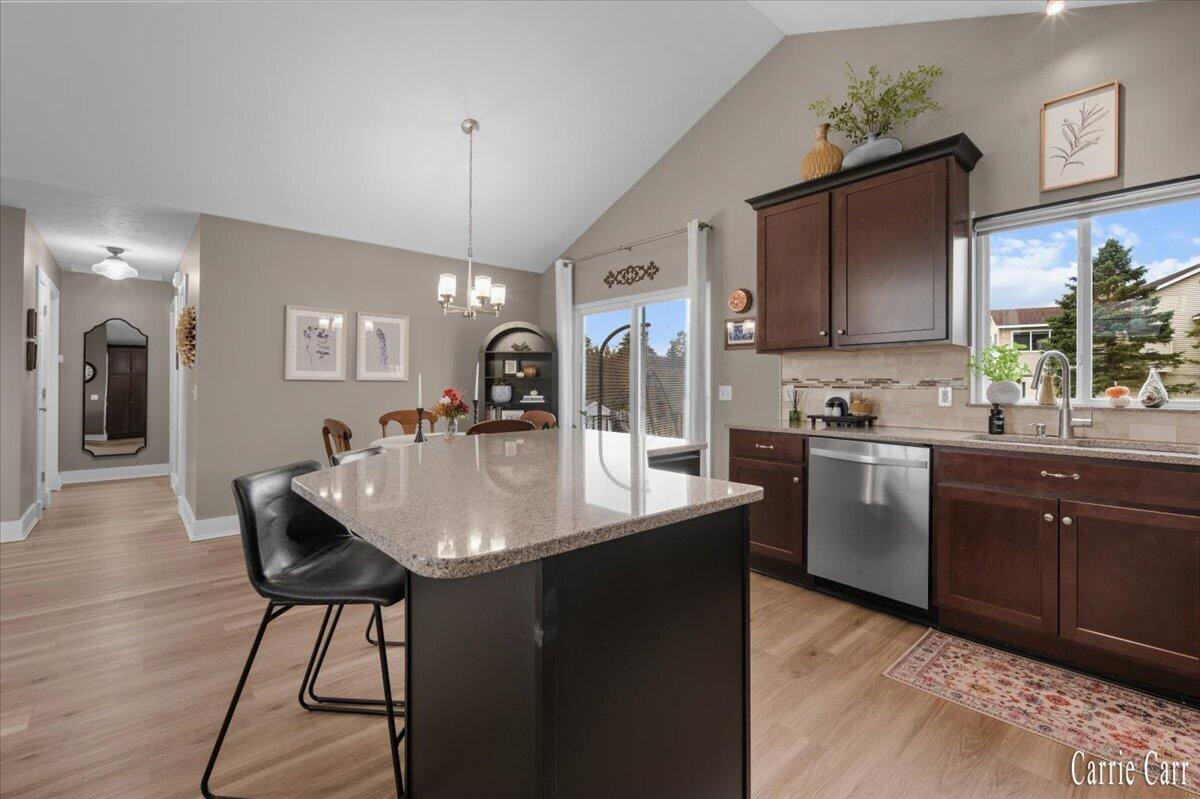
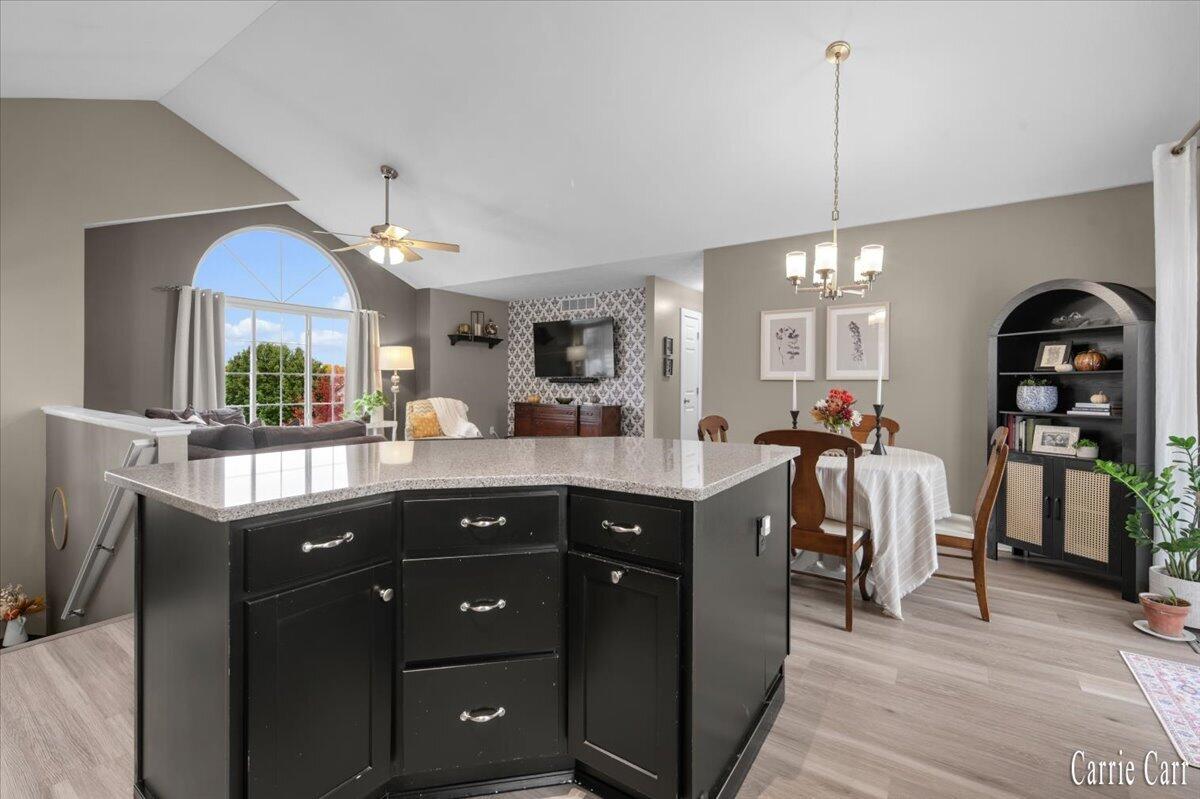
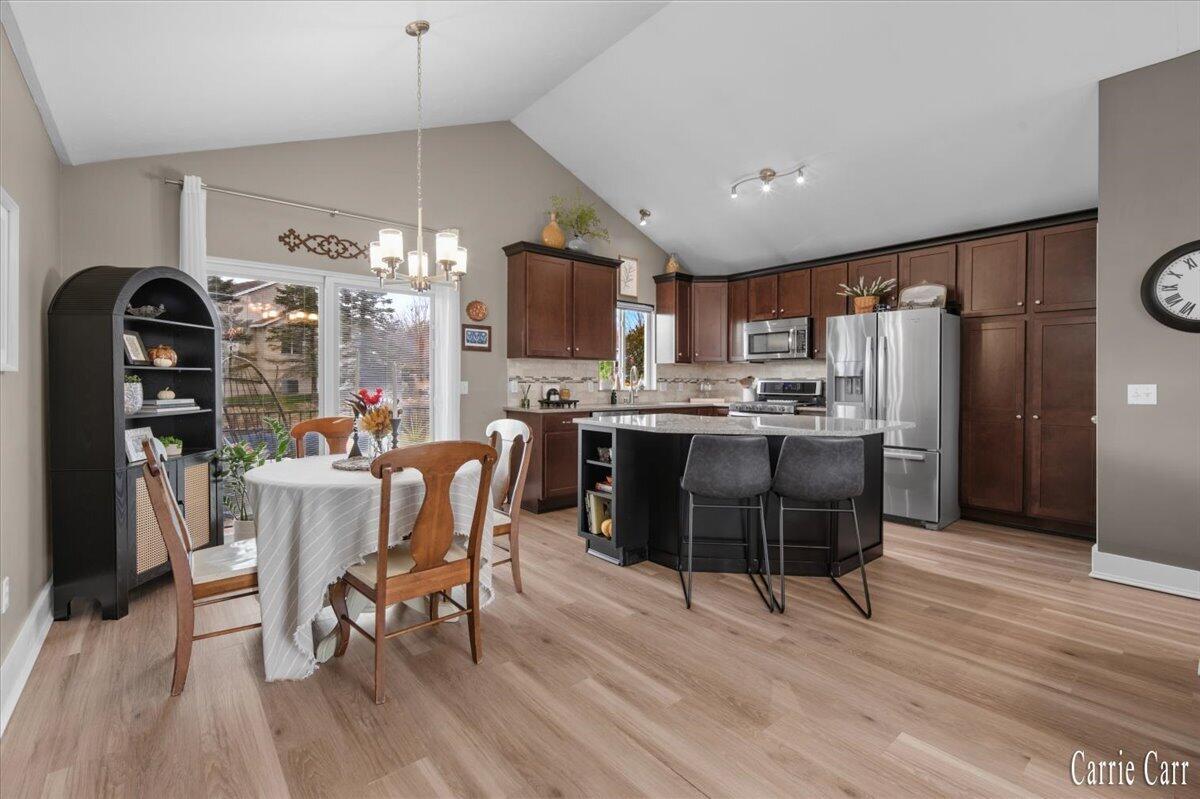
Welcome to this adorably updated 4-bedroom, 3-full-bath home near the heart of Rockford! You'll love the inviting style and beautiful open kitchen featuring stainless steel appliances and quartz countertops. The spacious primary suite and walkout basement offer comfort and flexibility, while the brand-new composite deck creates the perfect space for outdoor entertaining. Enjoy peace of mind with a newer furnace, water heater, A/C and new washer and dryer. The backyard includes a play set and handy storage shed add even more value and convenience. The location is hard to beat, just a short walk or drive to charming downtown Rockford, with its shops, restaurants, and local amenities, plus easy access to major expressways. This delightful home combines style, comfort, and convenience in a fantastic location all move in ready!

Save
Ask
Tour
Hide
Share
Listing Snapshot
Price 
$389,000
Days On Site 
9 Days
Bedrooms 
4
Inside Area (SqFt) 
1,853 sqft
Total Baths 
3
Full Baths 
3
Partial Baths 
N/A
Lot Size 
0.39 Acres
Year Built 
2000
MLS Number 
65026057236
Status 
Pending
Property Tax 
$4,759
HOA/Condo/Coop Fees 
N/A
Sq Ft Source 
Other
Friends & Family
Recent Activity
7 days agoListing updated with changes from the MLS
a week agoStatus changed to Pending
a week agoListing first seen on site
General Features
Acres 
0.39
Attached Garage 
Yes
Cross Street 
10 Mile and Highlander Dr
Garage 
Yes
Garage Spaces 
2
Levels 
Two
Parking 
AttachedGarage Door Opener
Property Sub Type 
Single Family Residence
Sewer 
Public Sewer
SqFt Above 
1053
SqFt Below 
800
SqFt Total 
2106
Utilities 
Natural Gas Connected
Water Source 
Public
Zoning 
Residential
Interior Features
Appliances 
DishwasherDisposalDryerMicrowaveRefrigeratorRangeWasherWater Softener Rented
Basement 
Walk-Out Access
Cooling 
Central Air
Heating 
Forced AirNatural Gas
Interior 
Pantry
Laundry Features 
Lower Level
BathFull 
Level - Lower
Bedroom 2 
Dimensions - 14.0 x 11.0Level - MainArea - 154
Bedroom 3 
Bedroom 4 
Bedroom 5 
Den 
Dining Room 
Description - Formal
Family Room 
Game Room 
Kitchen 
Dimensions - 13.0 x 10.0Level - MainArea - 130
Laundry 
Living Room 
Dimensions - 14.0 x 17.0Level - MainArea - 238
Master Bathroom 
Master Bedroom 
Level - Main
Other 
Save
Ask
Tour
Hide
Share
Exterior Features
Construction Details 
Vinyl Siding
Exterior 
Playground
Lot Features 
Corner Lot
Community Features
Community Features 
Sidewalks
MLS Area 
Area41062Rockford
School District 
Rockford
Financing Terms Available 
CashConventionalFHAVA Loan
Roads 
Paved
Schools
School District
Rockford
Elementary School
Unknown
Middle School
Unknown
High School
Unknown
Listing courtesy of Carr Homes LLC: [email protected]


IDX provided courtesy of Realcomp II Ltd. via GreaterRegionalAllianceofREALTORS. Copyright © 2026 Realcomp II Ltd. Shareholders.

IDX information is provided exclusively for consumers' personal, non-commercial use and may not be used for any purpose other than to identify prospective properties consumers may be interested in purchasing and that the data is deemed reliable but not guaranteed accurate by the MLS.

Neighborhood & Commute
Source: Walkscore
Save
Ask
Tour
Hide
Share