Your Michigan Home Search Starts HERE!

Save
Ask
Tour
Hide
Share
$300,000
9 Days On Site

4205 Redbush Drive SW
Grandville City, MI 49418

Condominium|Pending
2
Beds
2
Total Baths
2
Full Baths
2,047
SqFt
$147
/SqFt
1991
Built
County:
Kent
Call Now: 810-360-3488
Is this the listing for you? We can help make it yours.
810-360-3488
4205 Redbush Drive SW4205 Redbush Drive SW4205 Redbush Drive SW4205 Redbush Drive SW
Save
Ask
Tour
Hide
Share

Mortgage Calculator

Monthly Payment (Est.)

Enter an interest rate to see your estimated monthly payment.
Calculator powered by Showcase IDX, a Constellation1 Company. Copyright ©2026 Information is deemed reliable but not guaranteed.

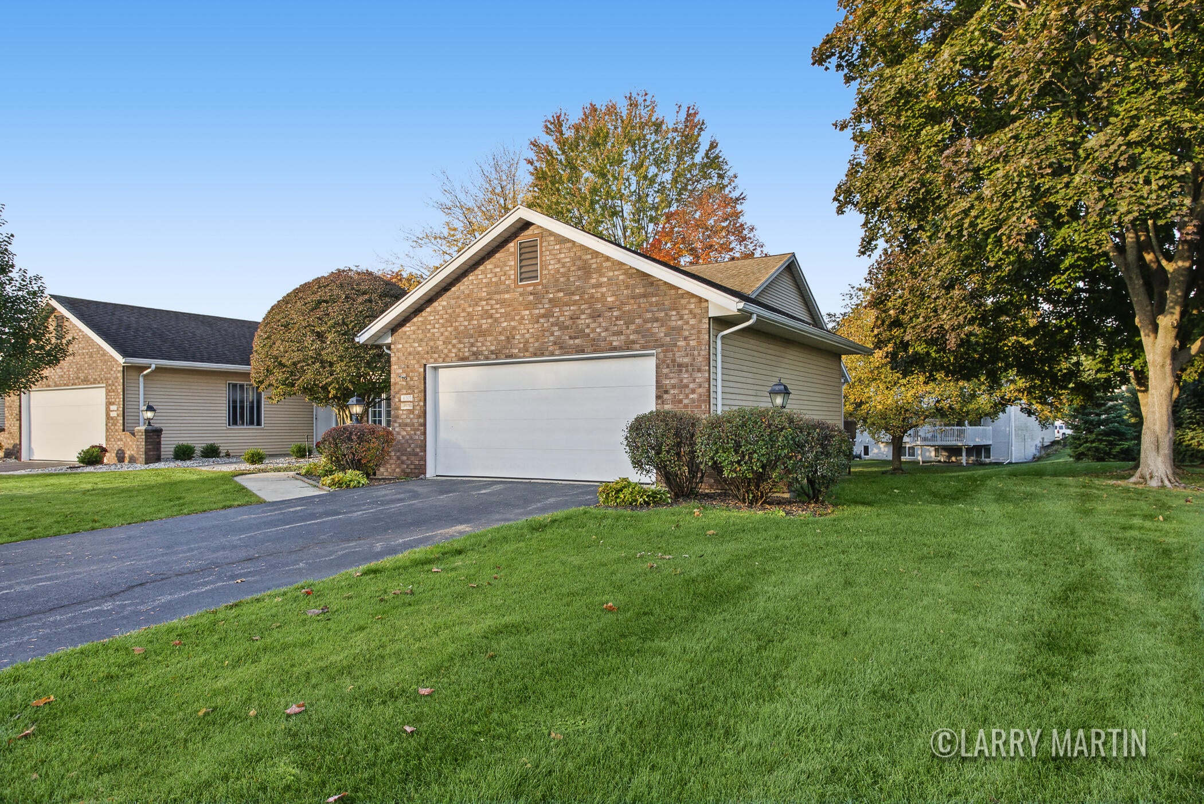
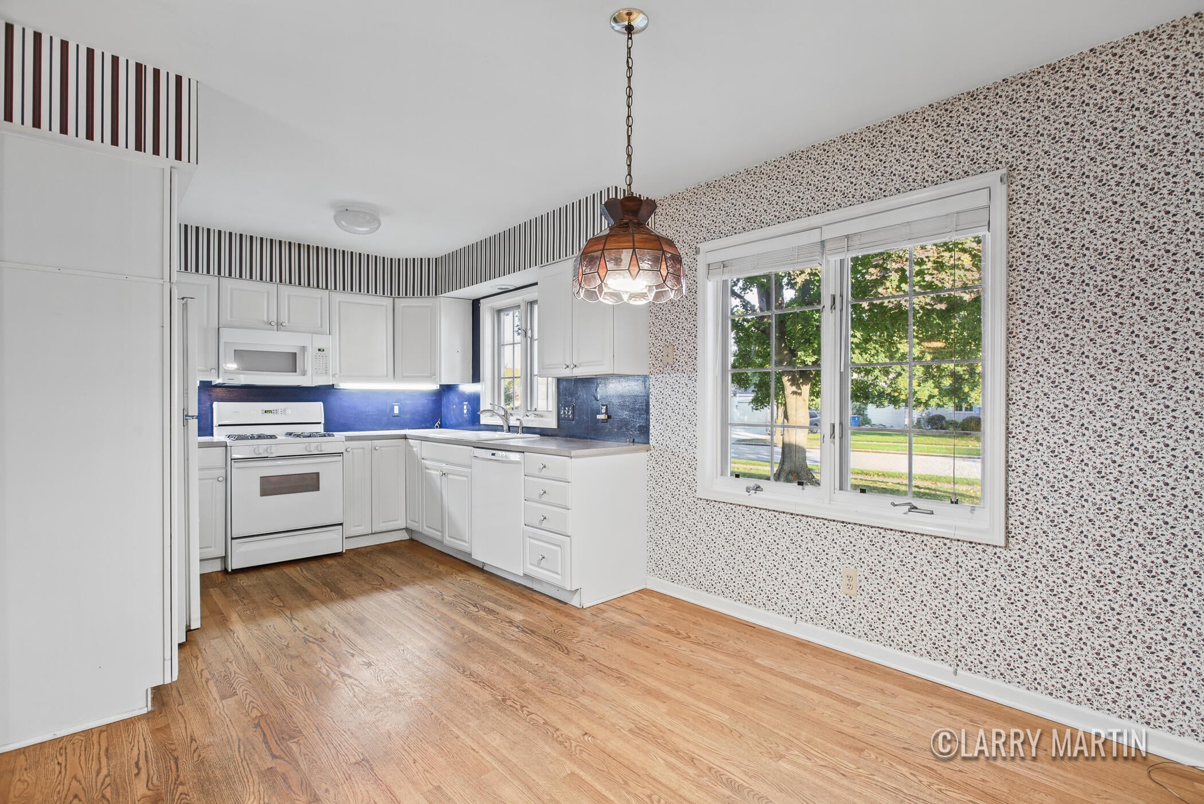
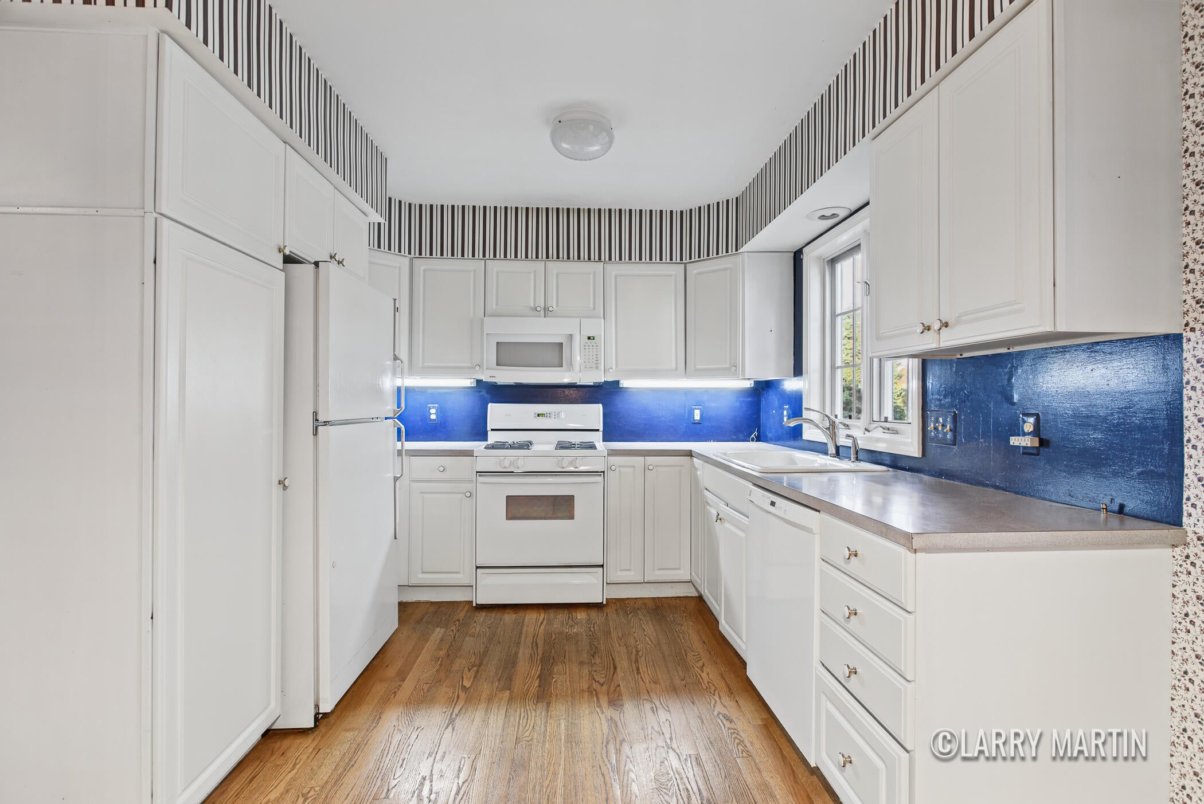
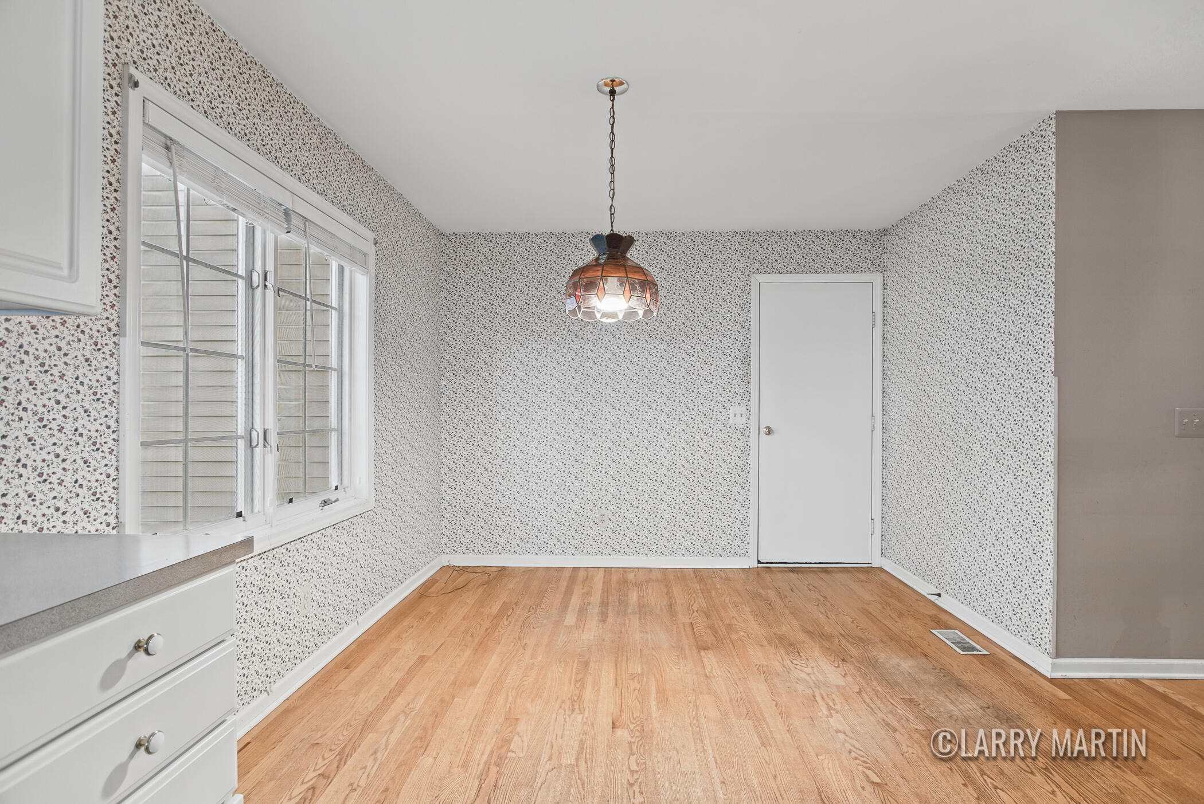
Positioned as a quiet end unit within Whispering Springs, this condominium balances generous proportions with exceptional daily utility. The primary level showcases an expansive main living room alongside a dedicated formal dining room, supported by the convenience of main-floor laundry & an eat-in kitchen. Downstairs, the finished lower level functions as a secondary retreat, complete with an additional living area featuring a fireplace, a private second bedroom, a full bathroom, and extensive storage space. An attached two-stall garage anchors the residence, providing a refined, low-maintenance home that offers both everyday privacy and versatile space for entertaining. Schedule your showing today! Seller has requested all offers to be held until 11/4 at noon.

Save
Ask
Tour
Hide
Share
Listing Snapshot
Price 
$300,000
Days On Site 
9 Days
Bedrooms 
2
Inside Area (SqFt) 
2,047 sqft
Total Baths 
2
Full Baths 
2
Partial Baths 
N/A
Lot Size 
N/A
Year Built 
1991
MLS Number 
65026057242
Status 
Pending
Property Tax 
$2,968
HOA/Condo/Coop Fees 
$367 monthly
Sq Ft Source 
Public Records
Friends & Family
Recent Activity
3 hours agoListing updated with changes from the MLS
14 hours agoStatus changed to Pending
a week agoListing first seen on site
General Features
Attached Garage 
Yes
Cross Street 
44th St & Ivanrest Ave
Garage 
Yes
Garage Spaces 
2
Parking 
Attached
Property Sub Type 
Condominium
Sewer 
Public Sewer
SqFt Above 
1177
SqFt Below 
870
SqFt Total 
2337
Style 
Ranch
Water Source 
Public
Interior Features
Appliances 
DishwasherMicrowaveRefrigeratorRange
Basement 
Walk-Out AccessDaylight
Fireplace 
Yes
Fireplace Features 
Recreation Room
Fireplaces 
1
Heating 
Forced AirNatural Gas
Laundry Features 
Laundry ClosetMain Level
BathFull 
Level - Lower
Bedroom 2 
Level - Lower
Dining Room 
Level - Main
Game Room 
Level - Lower
Kitchen 
Level - Main
Living Room 
Level - Main
Master Bedroom 
Level - Main
Other 
Level - Lower
Save
Ask
Tour
Hide
Share
Exterior Features
Construction Details 
BrickVinyl Siding
Exterior 
Private Entrance
Patio And Porch 
Deck
Community Features
Association Fee 
$367.0
Association Fee Frequency 
Monthly
MLS Area 
Area41172Grandville
School District 
Grandville
Financing Terms Available 
CashConventional
Schools
School District
Grandville
Elementary School
Unknown
Middle School
Unknown
High School
Unknown
Listing courtesy of Keller Williams Realty Rivertown: [email protected]


IDX provided courtesy of Realcomp II Ltd. via GreaterRegionalAllianceofREALTORS. Copyright © 2026 Realcomp II Ltd. Shareholders.

IDX information is provided exclusively for consumers' personal, non-commercial use and may not be used for any purpose other than to identify prospective properties consumers may be interested in purchasing and that the data is deemed reliable but not guaranteed accurate by the MLS.

Neighborhood & Commute
Source: Walkscore
Save
Ask
Tour
Hide
Share