
3372 Jamesfield CourtJamestown Charter Township, MI 49426
Mortgage Calculator
Monthly Payment (Est.)
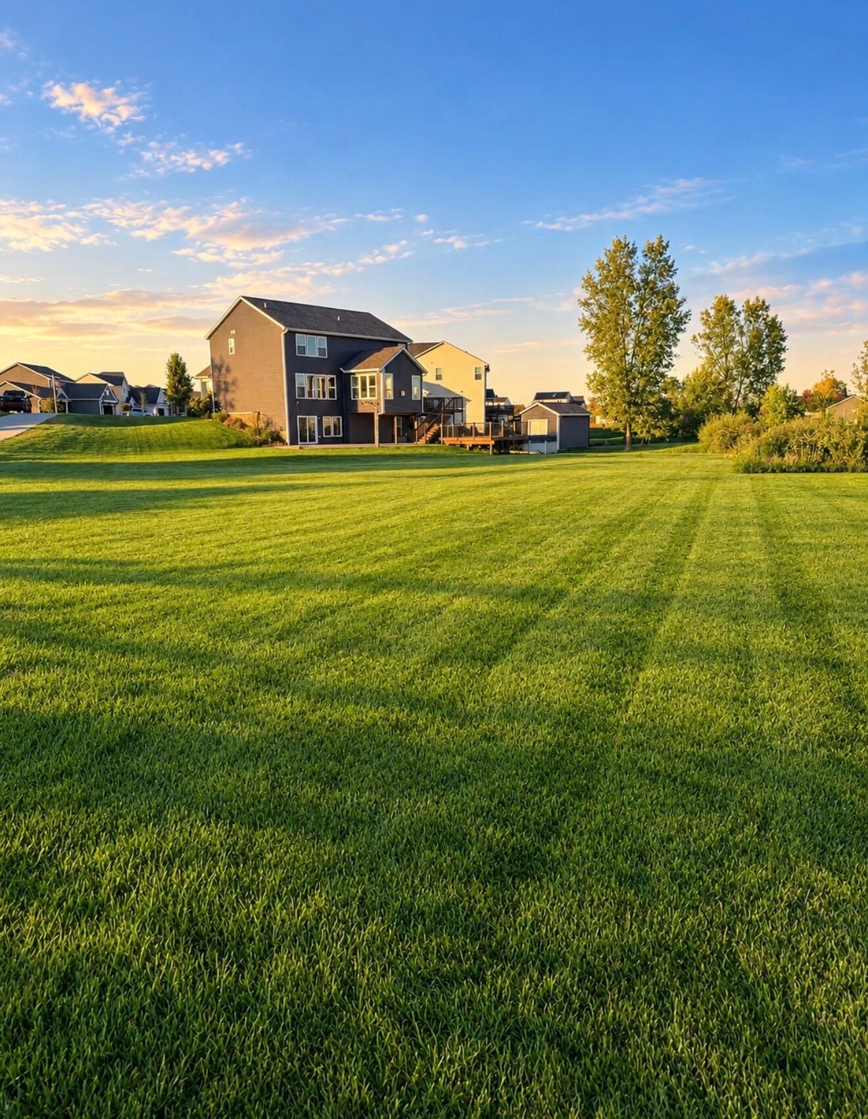
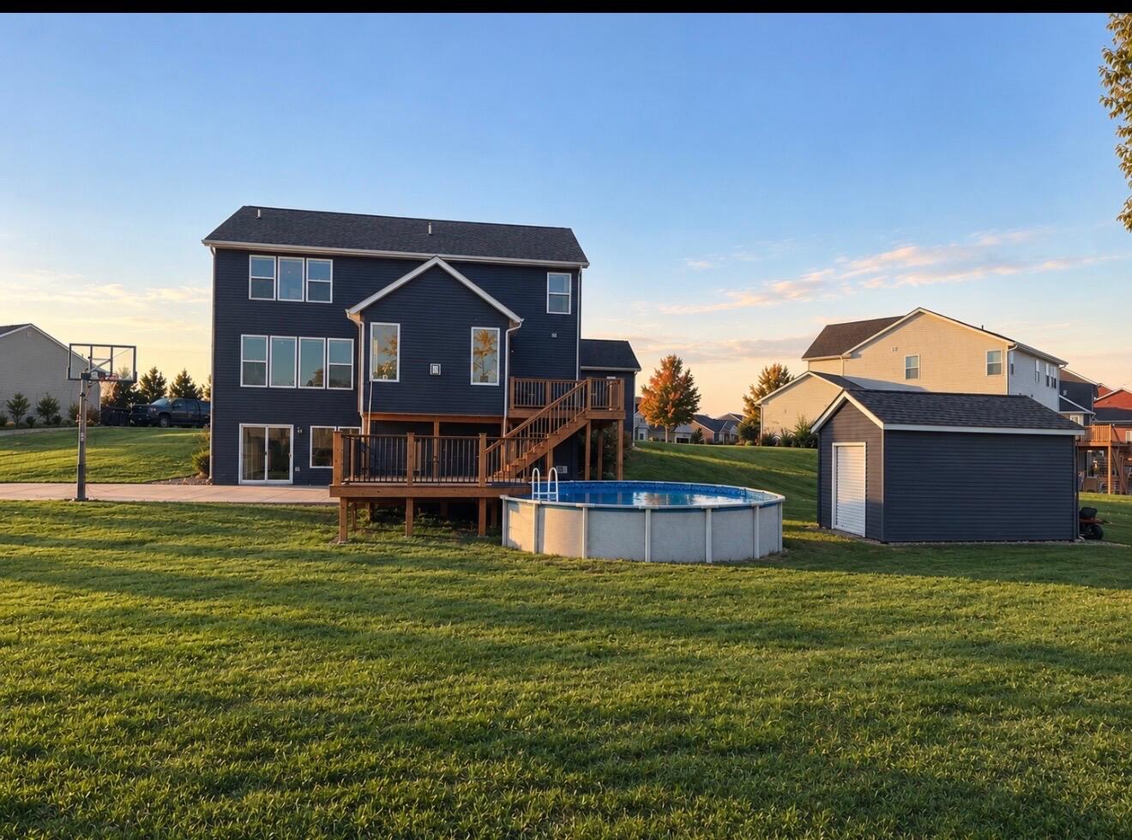
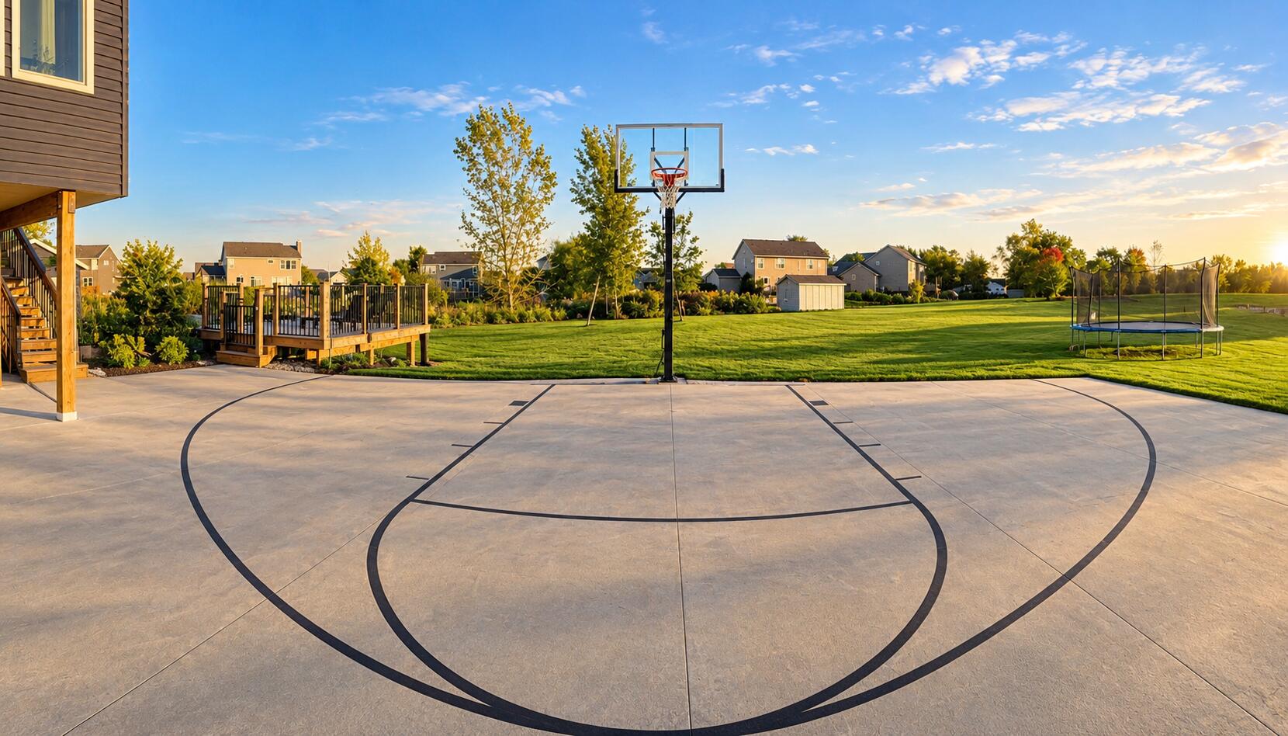
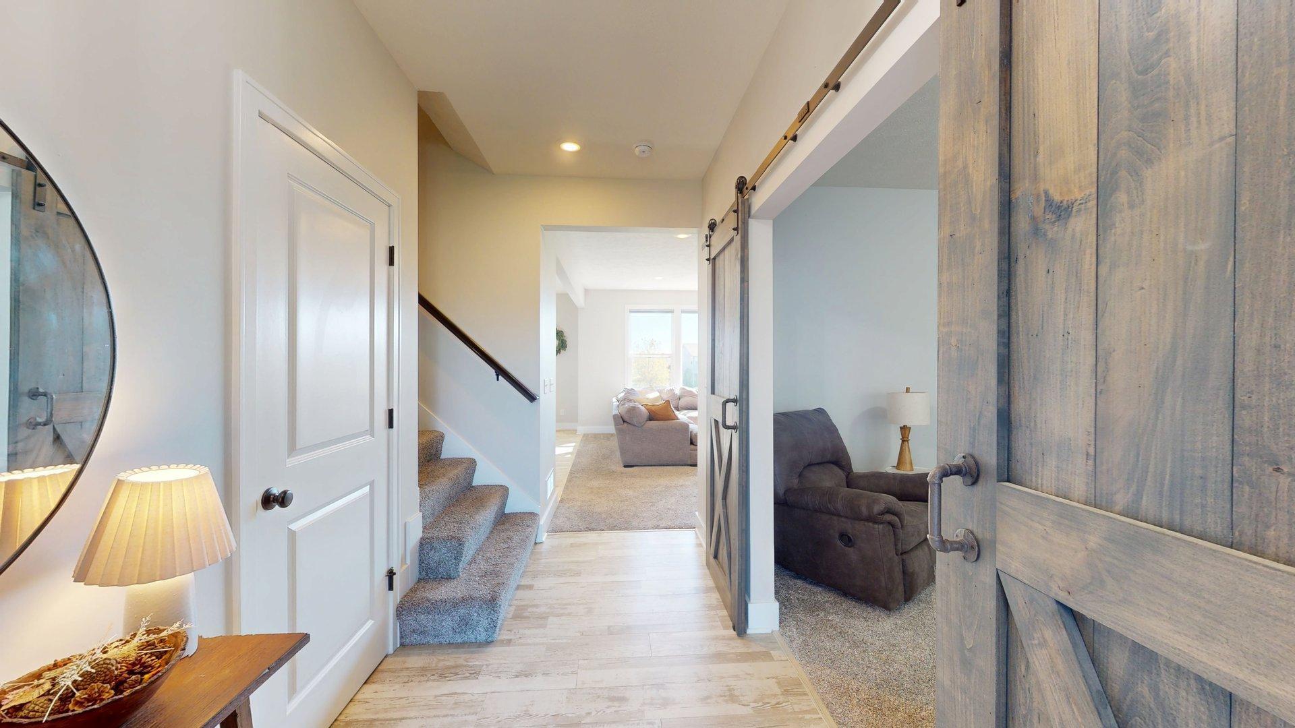
Enter an interest rate to see your estimated monthly payment.Some homes are simply places to live. Others become the backdrop for the stories you'll tell for years to come. Welcome to 3372 Jamesfield Court, tucked away on a quiet cul-de-sac in Jamestown, where nearly an acre of property gives you room to spread out, entertain, and enjoy the little moments that make a house feel like home. Imagine summer afternoons spent cooling off in the pool, friendly competitions on your very own backyard basketball court, and evenings filled with laughter as guests gather outside. Whether you're hosting a weekend cookout or simply enjoying a peaceful morning in the backyard, this property offers space to make every season memorable. Inside, you'll discover 3,240 square feet of finished living space, featuring 4 bedrooms and 31/2 bathrooms, with plenty of room for everyday living, entertaining, and making memories.The welcoming main living areas offer comfortable spaces to relax and connect, while the kitchen provides a natural gathering place for conversations, meals, and time together. A flexible main-floor room offers possibilities for a home office, reading room, or additional living space. Upstairs, the spacious primary suite provides a relaxing retreat, complete with a private bathroom and generous closet space. Additional bedrooms offer comfortable accommodations and room to make your own. Downstairs, the finished lower level brings even more possibilities, featuring a wet bar, spacious recreation area, bathroom, and potential for a fifth bedroom. Picture movie nights, game-day gatherings, or a place where everyone can enjoy their favorite activities. And when it's time to head outdoors, the backyard is ready for fun. From poolside afternoons to shooting hoops or enjoying the open lawn, there's something here for everyone. A 13' x 16' storage shed provides additional space for outdoor equipment and hobbies. Conveniently located near area schools, this home offers a wonderful combination of space, comfort, recreation, and everyday convenience. Because the best homes aren't
| a week ago | Listing updated with changes from the MLS | |
| a week ago | Listing first seen on site |

IDX provided courtesy of Realcomp II Ltd. via GreaterRegionalAllianceofREALTORS. Copyright © 2026 Realcomp II Ltd. Shareholders.
IDX information is provided exclusively for consumers' personal, non-commercial use and may not be used for any purpose other than to identify prospective properties consumers may be interested in purchasing and that the data is deemed reliable but not guaranteed accurate by the MLS.
Did you know? You can invite friends and family to your search. They can join your search, rate and discuss listings with you.