
9780 Sandgrove Drive NEAlgoma Township, MI 49345
Mortgage Calculator
Monthly Payment (Est.)
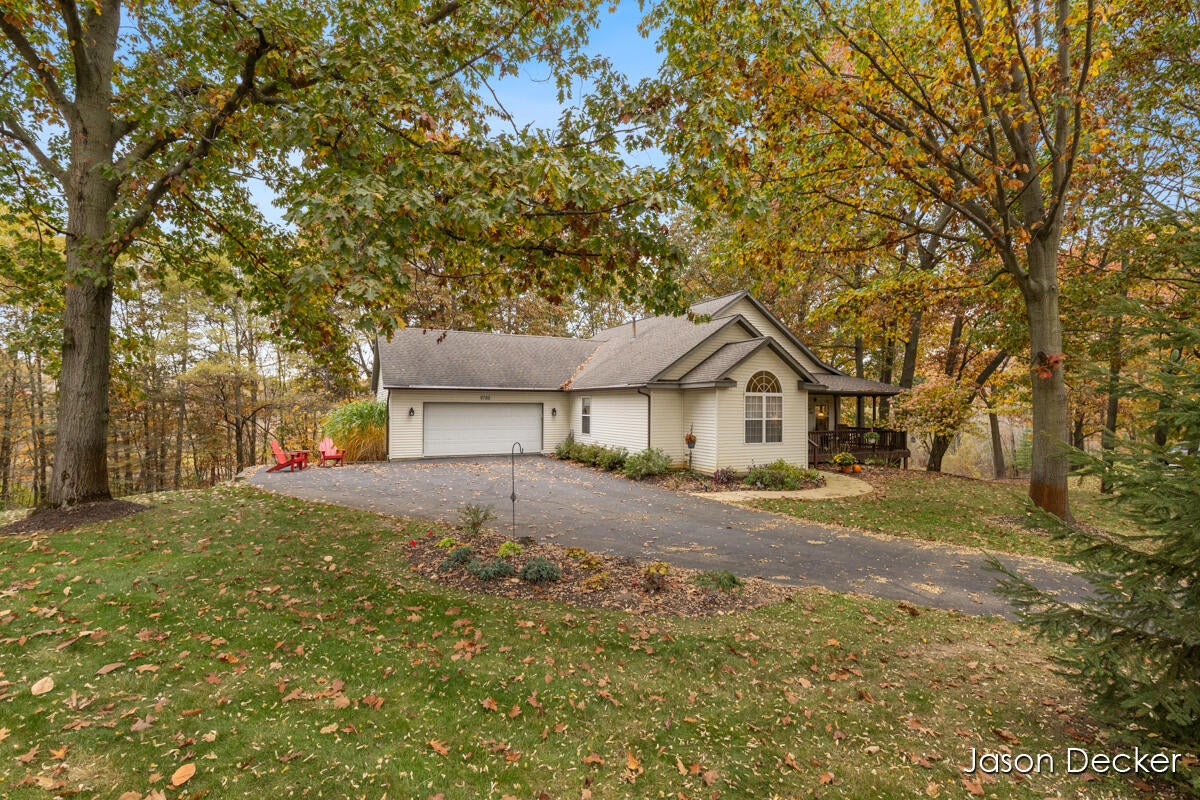
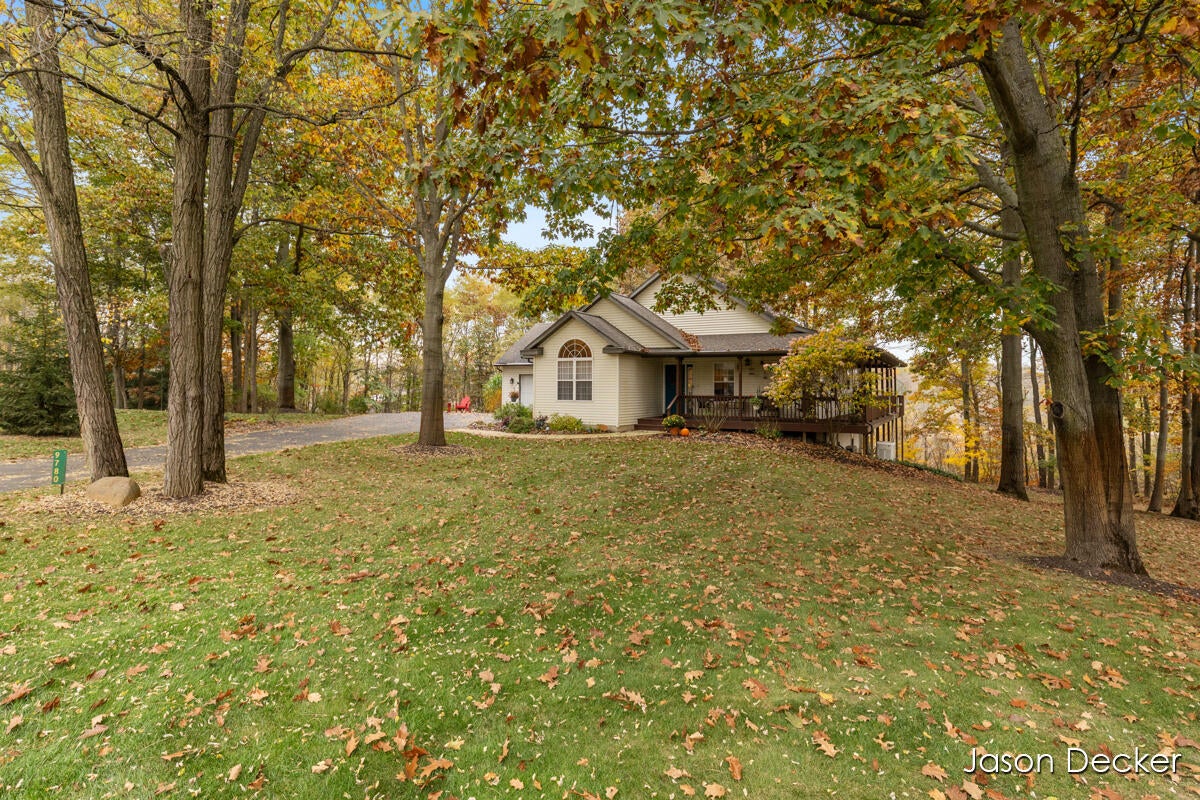
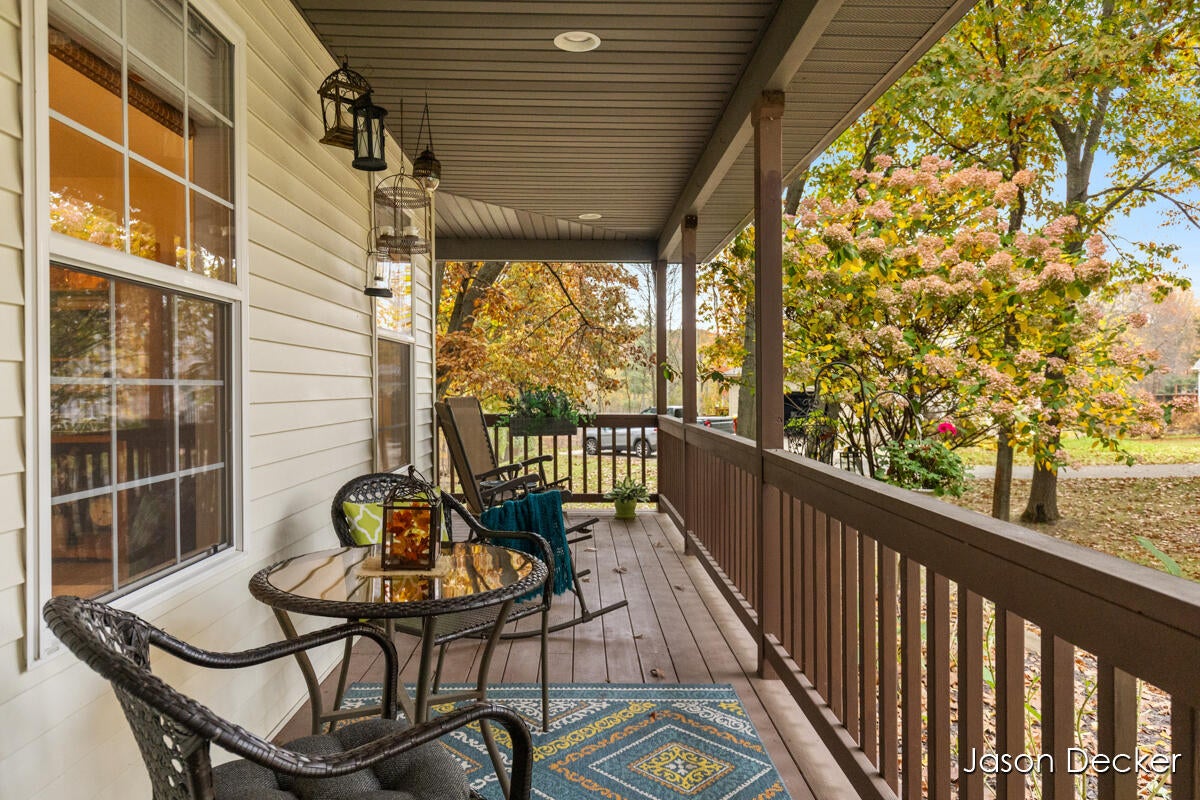
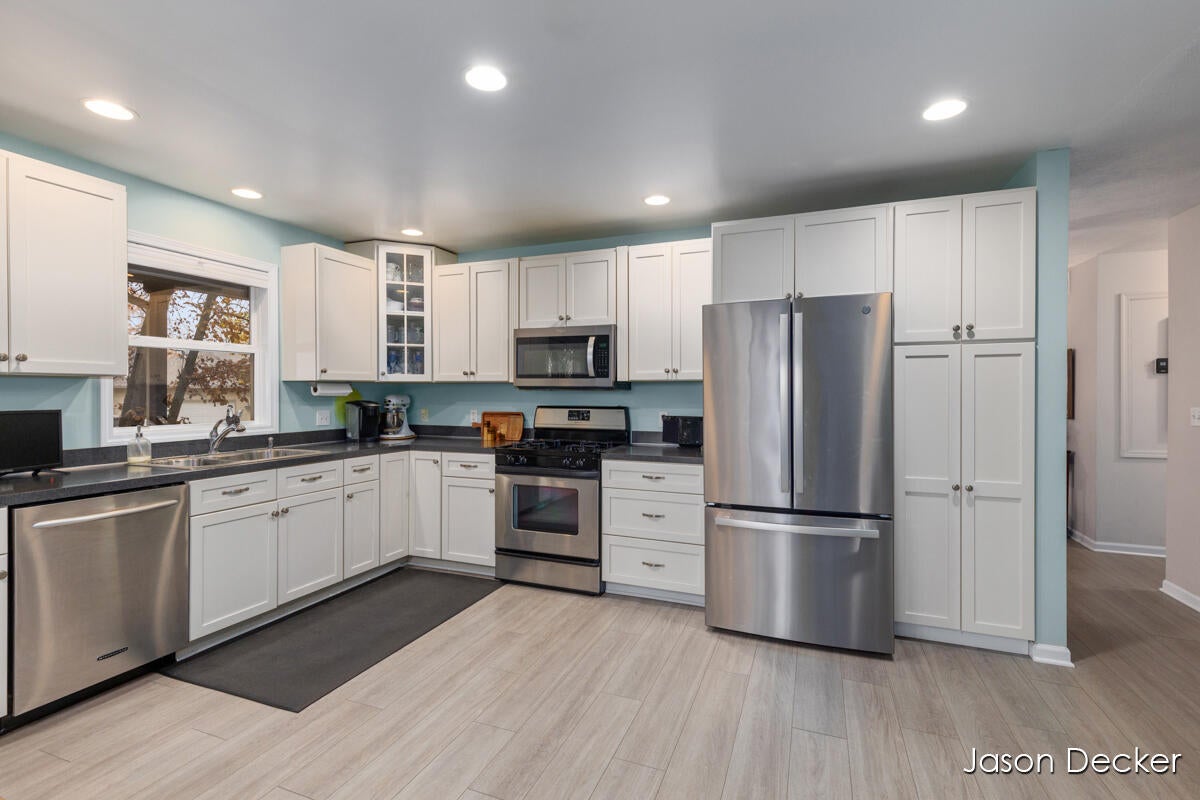
Enter an interest rate to see your estimated monthly payment.Tucked away at the end of a quiet cul-de-sac, this beautiful 2-acre retreat offers the space, privacy, and peaceful setting you've been looking for, without giving up the convenience of being close to everything!** Surrounded by scenic views and mature shade trees, this 3-bedroom, 2-bath home features 1,624 square feet of living space and an inviting wraparound porch perfect for morning coffee or relaxing evenings. Inside, you'll find new flooring throughout the main floor, vaulted ceilings in the living room, three spacious bedrooms with generously sized closets, and convenient mudroom access off the garage. The partially finished walk-out basement offers an additional 1,624 square feet of potential, complete with tall ceilings and plumbing in place for a future bathroom. The attached 2-stall garage provides everyday convenience, while the additional heated lower-level garage is ideal for year-round projects, a workshop, or extra storage.Major updates include a newer furnace, central A/C, and water heater, all replaced within the last 3 years! A whole-house Generac generator adds peace of mind during unexpected power outages. With room to spread out, space for your hobbies, and a peaceful setting just minutes from everyday amenities, this property truly offers everything!
| 5 days ago | Listing updated with changes from the MLS | |
| 6 days ago | Status changed to Pending | |
| a week ago | Listing first seen on site |

IDX provided courtesy of Realcomp II Ltd. via GreaterRegionalAllianceofREALTORS. Copyright © 2026 Realcomp II Ltd. Shareholders.
IDX information is provided exclusively for consumers' personal, non-commercial use and may not be used for any purpose other than to identify prospective properties consumers may be interested in purchasing and that the data is deemed reliable but not guaranteed accurate by the MLS.
Did you know? You can invite friends and family to your search. They can join your search, rate and discuss listings with you.