Your Michigan Home Search Starts HERE!

Save
Ask
Tour
Hide
Share
$410,000
8 Days On Site

2869 Beaver Trail 20
Irving Township, MI 49333

For Sale|Single Family Residence|Active
4
Beds
4
Total Baths
3
Full Baths
1
Partial Bath
2,870
SqFt
$143
/SqFt
2018
Built
County:
Barry
Call Now: 810-360-3488
Is this the listing for you? We can help make it yours.
810-360-3488
2869 Beaver Trail 202869 Beaver Trail 202869 Beaver Trail 202869 Beaver Trail 20
Save
Ask
Tour
Hide
Share

Mortgage Calculator

Monthly Payment (Est.)

Enter an interest rate to see your estimated monthly payment.
Calculator powered by Showcase IDX, a Constellation1 Company. Copyright ©2026 Information is deemed reliable but not guaranteed.

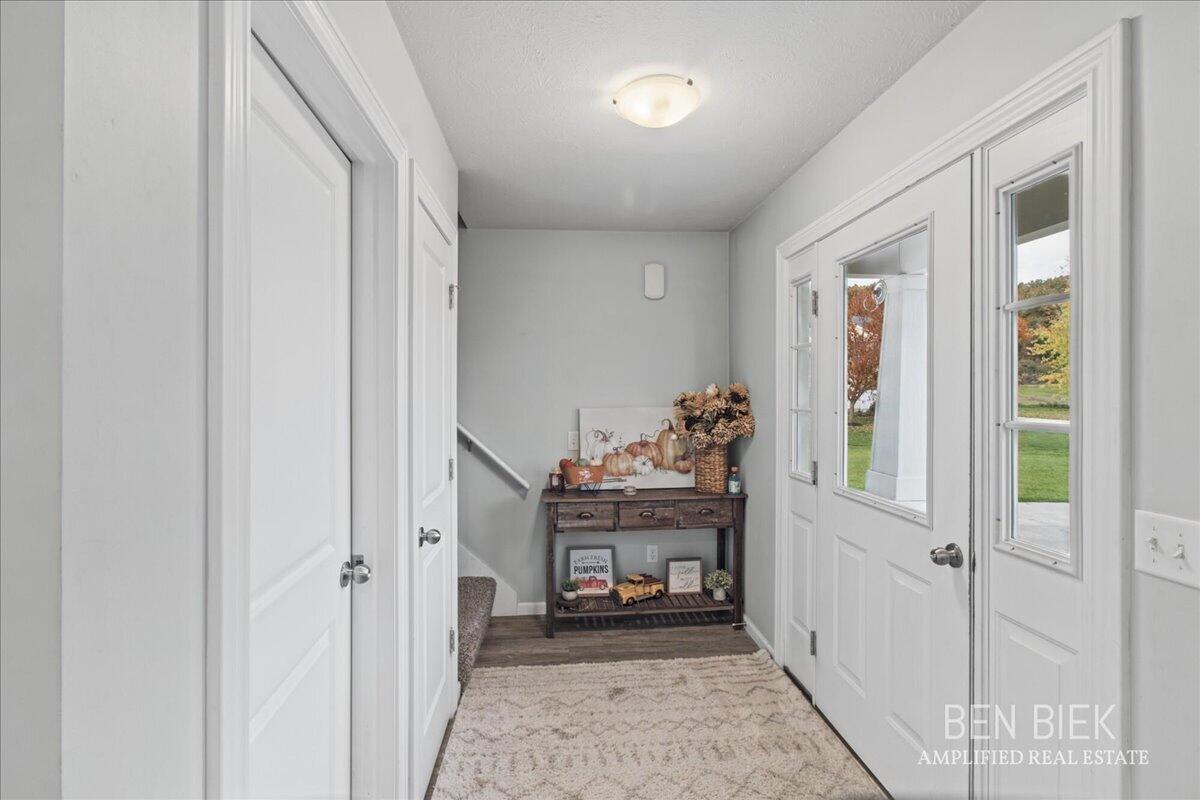
Welcome home! This remarkable house has everything you've ever wanted and then some. Newly redone kitchen with quartz countertops, a kitchen island only most of us could dream of that will seat the entire extended family. Mudroom right off the garage that allows for you to unpack after a long day and ready to relax with plenty of storage space. Perfectly placed half bath on the main level for all your guests to use while giving you the privacy needed upstairs where you'll find another living space along with 3 bedrooms, primary bedroom/primary bath, and another full bathroom . Spacious walk-in closets for even more storage! Traveling downstairs you'll find the rec room for whatever you choose to design and another bedroom and full bathroom. Massive back deck recently redone that leads down to your fire pit for those starry nights. Let's get you in before the holidays arrive and you'll be the one hosting gatherings.

Save
Ask
Tour
Hide
Share
Listing Snapshot
Price 
$410,000
Days On Site 
8 Days
Bedrooms 
4
Inside Area (SqFt) 
2,870 sqft
Total Baths 
4
Full Baths 
3
Partial Baths 
1
Lot Size 
0.75 Acres
Year Built 
2018
MLS Number 
65026057406
Status 
Active
Property Tax 
$3,817
HOA/Condo/Coop Fees 
$26 monthly
Sq Ft Source 
N/A
Friends & Family
Recent Activity
a week agoListing updated with changes from the MLS
a week agoListing first seen on site
General Features
Acres 
0.75
Attached Garage 
Yes
Cross Street 
Wood School & West State Rd
Garage 
Yes
Garage Spaces 
2
Parking 
AttachedConcreteGarage Door Opener
Property Sub Type 
Single Family Residence
Security 
Smoke Detector(s)
Sewer 
Septic Tank
Special Circumstances 
Standard
SqFt Above 
2070
SqFt Below 
800
Style 
CraftsmanTraditional
Utilities 
Natural Gas Connected
Water Source 
PrivateWell
Zoning 
Residential
Interior Features
Appliances 
Gas Water HeaterDishwasherDryerMicrowaveRefrigeratorRangeWasherWater Softener Rented
Basement 
Walk-Out AccessDaylightFinishedFullSump Pump
Cooling 
Ceiling Fan(s)Central Air
Fireplace 
Yes
Fireplace Features 
Living RoomRecreation Room
Fireplaces 
2
Flooring 
CarpetTileWood
Heating 
Forced AirNatural Gas
Laundry Features 
Gas Dryer HookupLaundry Room
Window Features 
Insulated Windows
BathFull 
Level - Upper
BathLav 
Level - Main
Living Room 
Dimensions - 1210.0 x 181.0Level - MainArea - 219010
Save
Ask
Tour
Hide
Share
Exterior Features
Construction Details 
StoneVinyl Siding
Lot Features 
Cul-De-Sac
Patio And Porch 
DeckPatio
Roof 
Shingle
Windows/Doors 
Insulated Windows
Community Features
Association Fee 
$312.0
Association Fee Frequency 
Annually
MLS Area 
Area91021IrvingTwp
School District 
ThornappleKellogg
Financing Terms Available 
CashConventionalFHAVA Loan
Schools
School District
ThornappleKellogg
Elementary School
Unknown
Middle School
Unknown
High School
Unknown
Listing courtesy of Amplified Real Estate: [email protected]


IDX provided courtesy of Realcomp II Ltd. via GreaterRegionalAllianceofREALTORS. Copyright © 2026 Realcomp II Ltd. Shareholders.

IDX information is provided exclusively for consumers' personal, non-commercial use and may not be used for any purpose other than to identify prospective properties consumers may be interested in purchasing and that the data is deemed reliable but not guaranteed accurate by the MLS.

Neighborhood & Commute
Source: Walkscore
Save
Ask
Tour
Hide
Share