
6940 S Greenville RoadEureka Township, MI 48838
Mortgage Calculator
Monthly Payment (Est.)
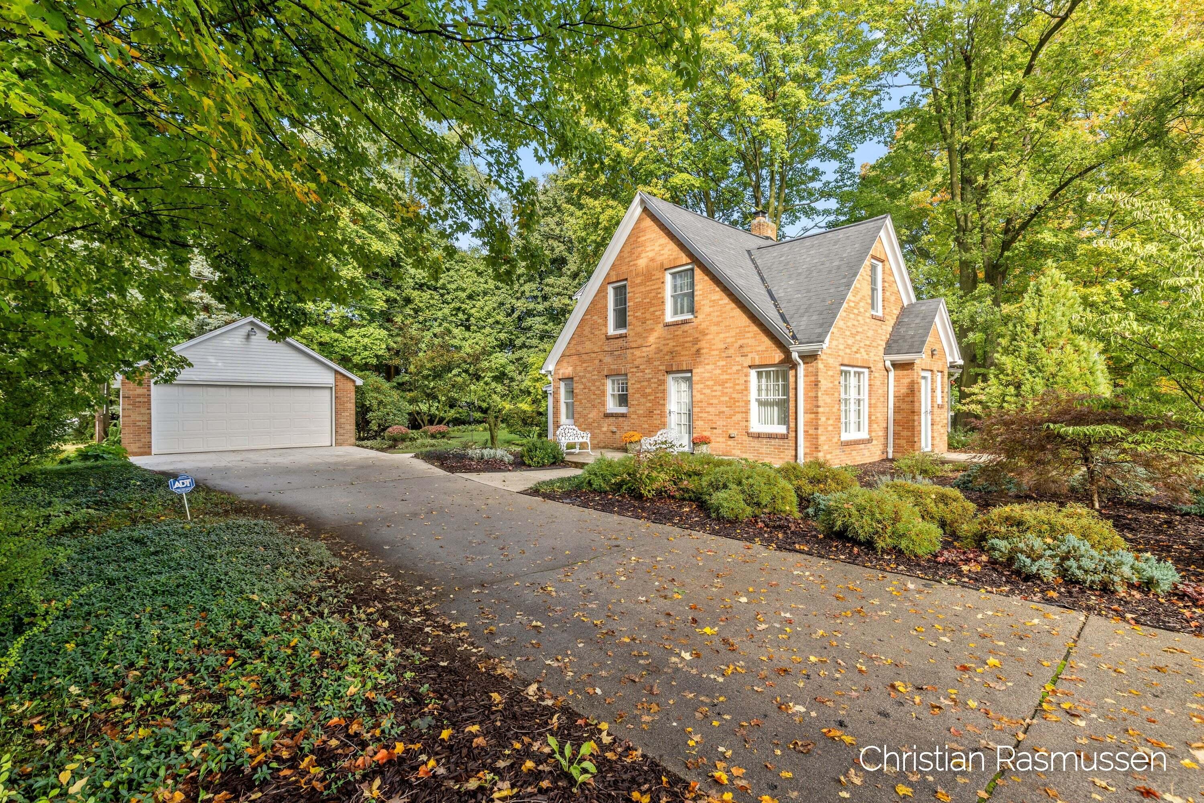
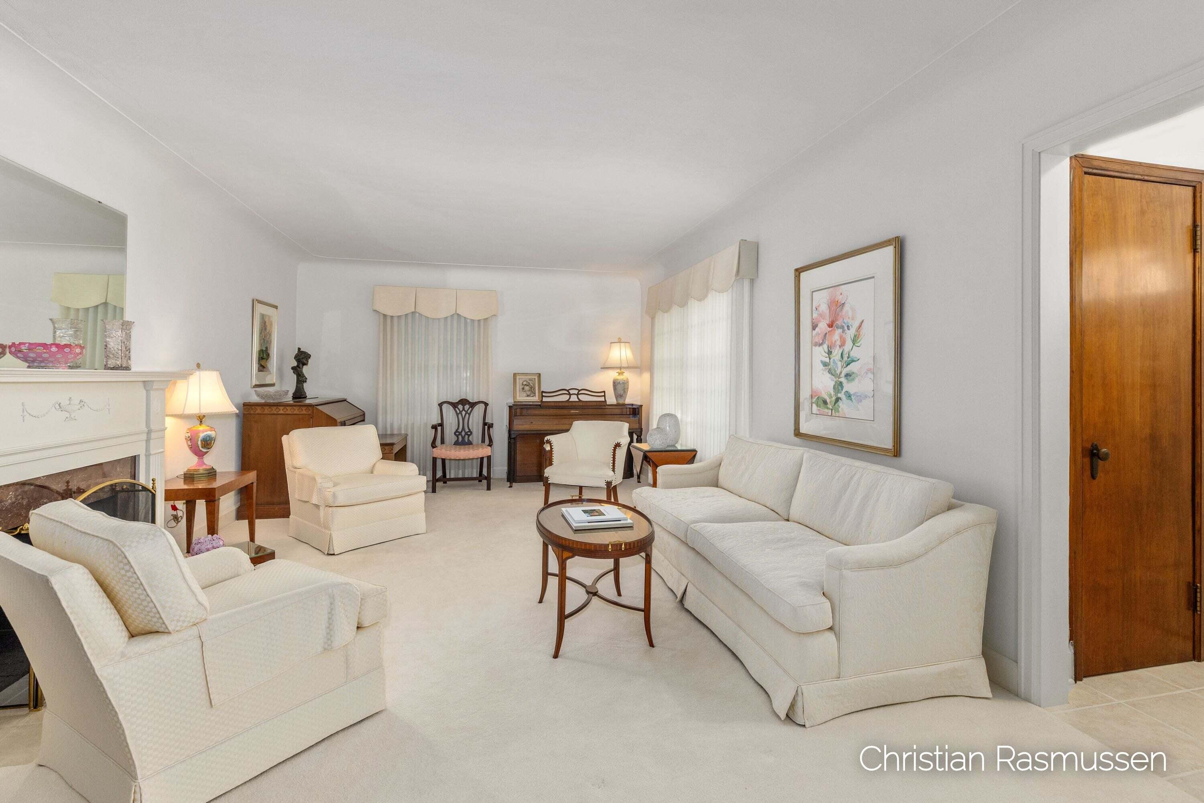
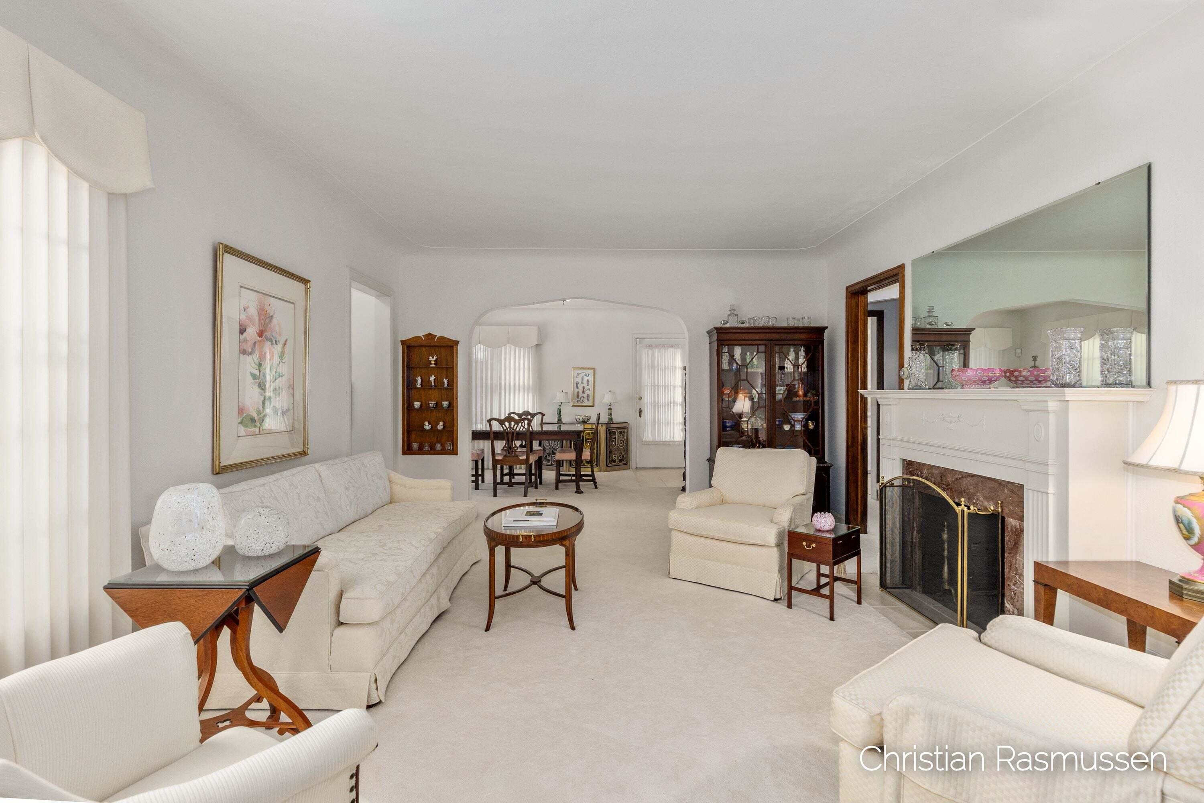
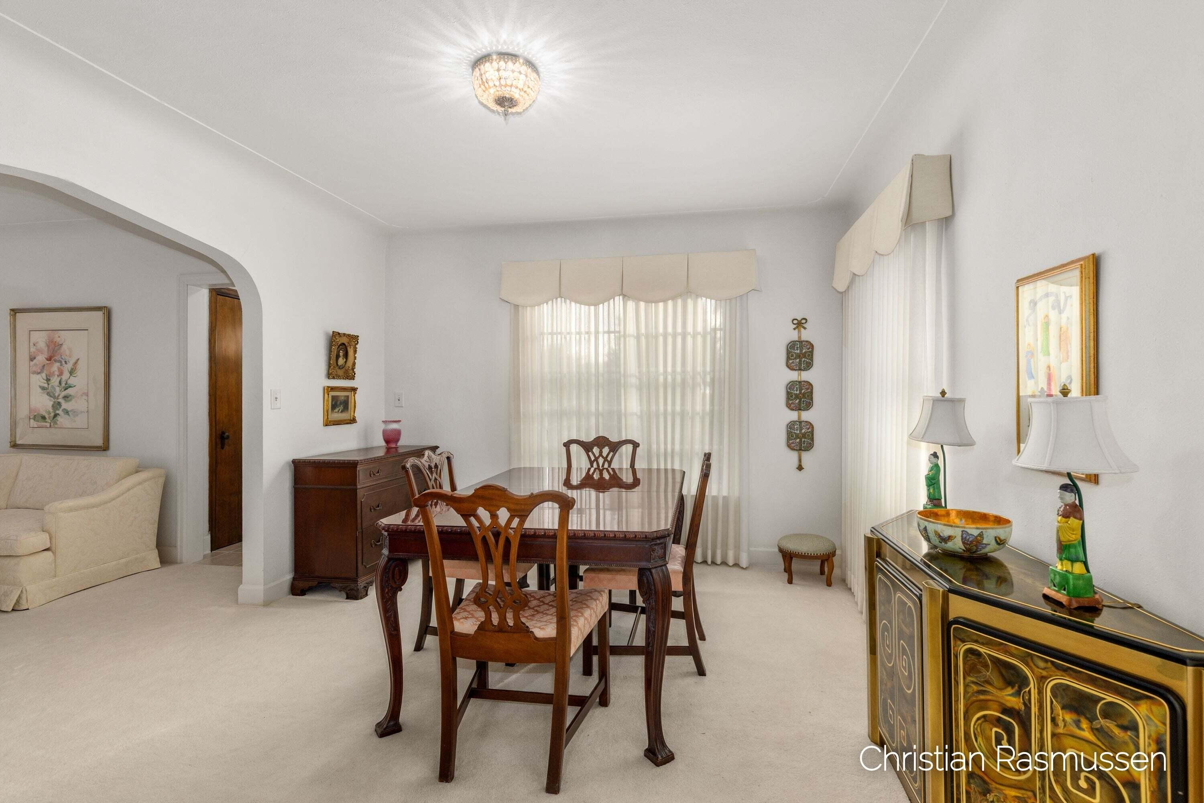
Enter an interest rate to see your estimated monthly payment.Beautiful Brick Historic Home in Pristine Condition! Located just outside the City of Greenville. This 3-Bedroom, 2-Full-Bathroom home offers 2955 SqFt of living area. Main floor features open living area, with living room (with fireplace), dining room and kitchen with eat-in area (appliances included). Main floor continues to primary bedroom, and full bathroom. Upstairs features 2 bedrooms and 1 bath; one bedroom has built-in, custom-made shelving, drawers, cupboards and window seat. Upstairs full bath has built-in cabinetry and clothes hamper. Main floor and upstairs provide much storage in seven closets and a large storage room! Basement currently set up as additional living area, providing extra family room and work/craft space. Basement has plenty of storage (shelving and enclosed cupboards and closets. It also includes a laundry area with two large enclosed cupboards. Oversized, attached screened-in porch overlooks gorgeous ...1.25-acre parcel (just surveyed), with extensive backyard area and beautiful gardens. Additional quaint sitting area nestled between house, driveway, and garage. 2-car detached garage, with brick that matches the residence; garage includes additional storage (and shelving is to remain with the home). Further notes: Natural Gas. Forced-air furnace replaced in 2024. Central Air. New/newer Anderson Renewal Windows in much of home. New roof and gutters in 2020 (with potentially-transferrable warranty to Buyer from Sheriff Goslin). New tile floor in upstairs bathroom in 2026; new vinyl flooring in basement (partial) in 2025. Septic pumped within the last month. City water; and, water softener. Lovely furnishings available on a separate sale. Additionally, this beautiful home offers the unique option to also acquire the adjacent 2-bedroom, 1-bath property next door at 112 Fairview. Perfect setup for an in-law suite, guest house, or older child. Farther West of 112 Fairview, same Seller offering single-family home and potential rental opportunity at 202 Fairview. See listings: (26057428) and
| 4 days ago | Listing updated with changes from the MLS | |
| 5 days ago | Status changed to Pending | |
| a week ago | Listing first seen on site |

IDX provided courtesy of Realcomp II Ltd. via GreaterRegionalAllianceofREALTORS. Copyright © 2026 Realcomp II Ltd. Shareholders.
IDX information is provided exclusively for consumers' personal, non-commercial use and may not be used for any purpose other than to identify prospective properties consumers may be interested in purchasing and that the data is deemed reliable but not guaranteed accurate by the MLS.
Did you know? You can invite friends and family to your search. They can join your search, rate and discuss listings with you.