Your Michigan Home Search Starts HERE!

Save
Ask
Tour
Hide
Share
$574,900
9 Days On Site

16778 Tall Trees Lane
Crockery Township, MI 49448

For Sale|Single Family Residence|Active
5
Beds
3
Total Baths
3
Full Baths
3,112
SqFt
$185
/SqFt
1993
Built
County:
Ottawa
Call Now: 810-360-3488
Is this the listing for you? We can help make it yours.
810-360-3488
16778 Tall Trees Lane16778 Tall Trees Lane16778 Tall Trees Lane16778 Tall Trees Lane
Save
Ask
Tour
Hide
Share

Mortgage Calculator

Monthly Payment (Est.)

Enter an interest rate to see your estimated monthly payment.
Calculator powered by Showcase IDX, a Constellation1 Company. Copyright ©2026 Information is deemed reliable but not guaranteed.

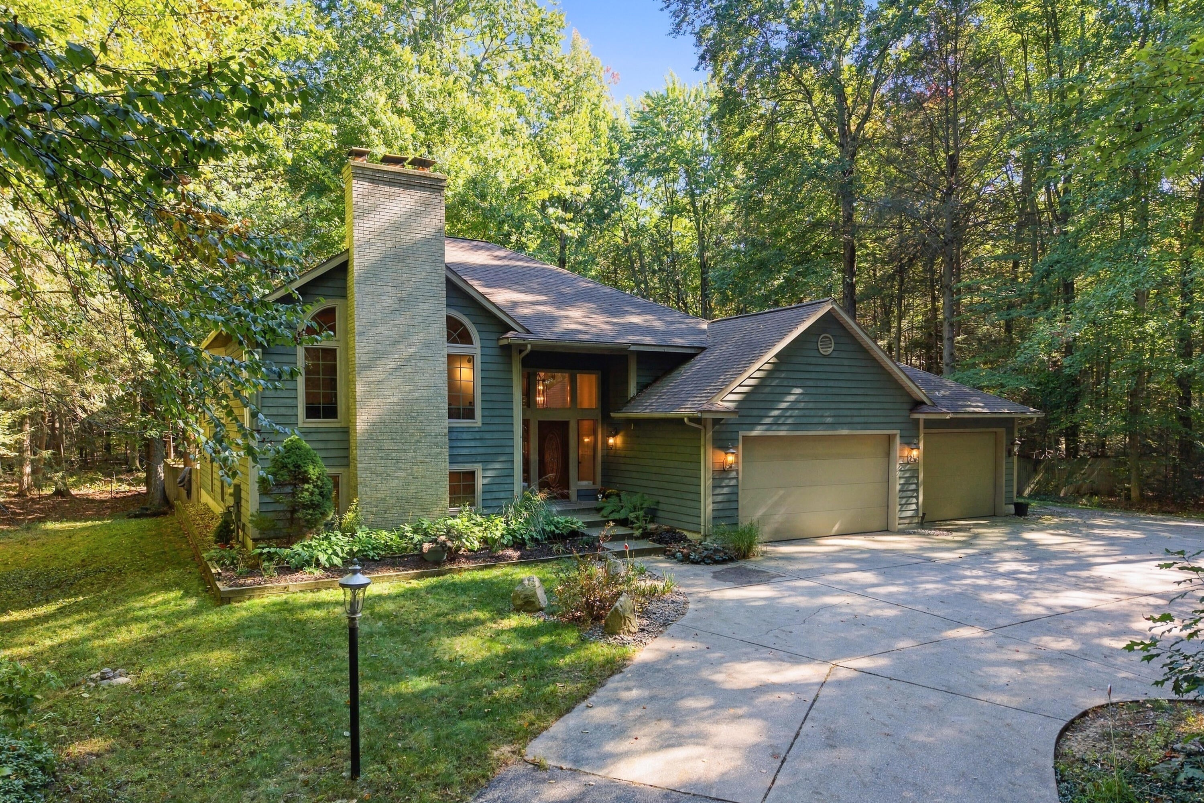
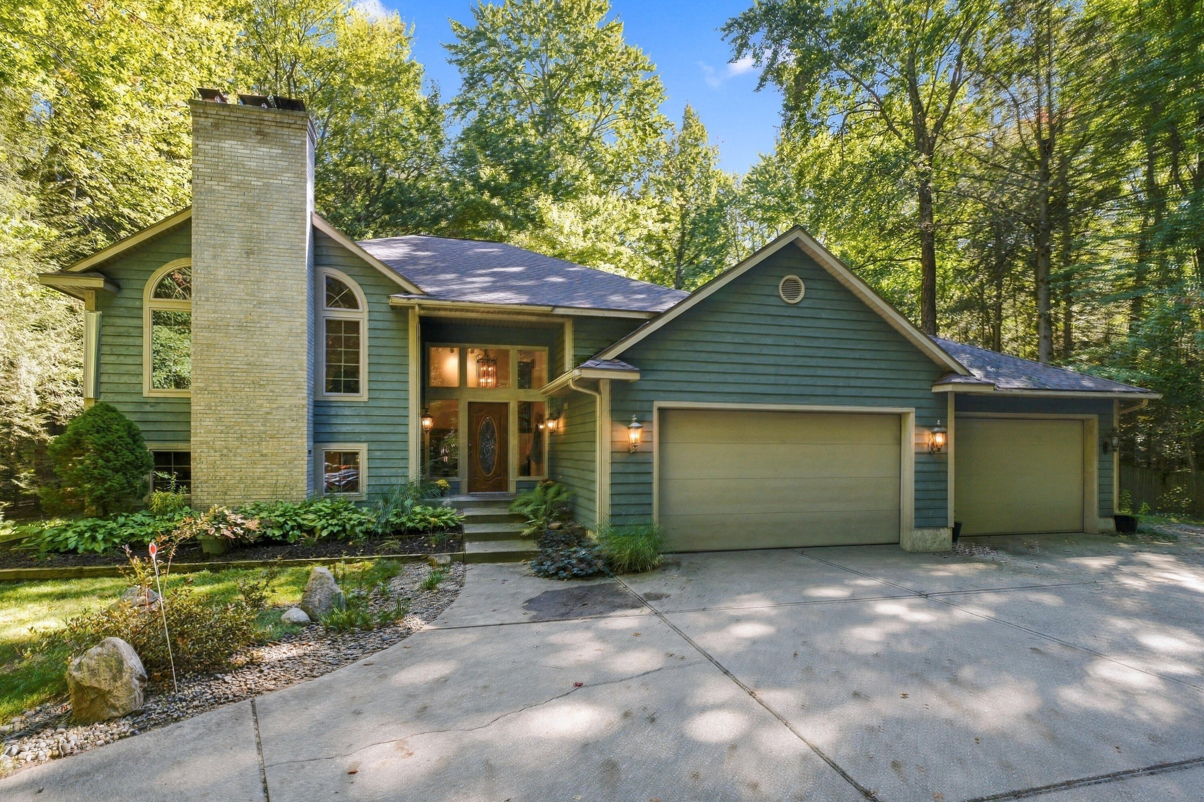
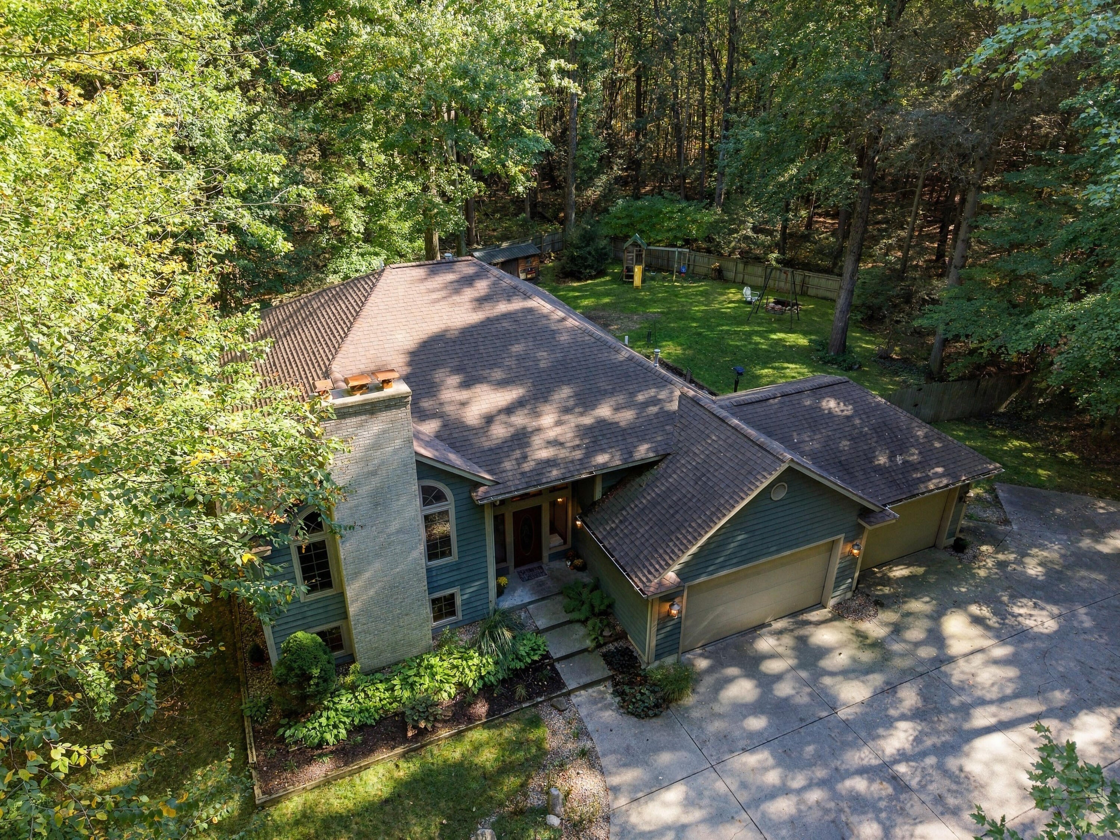
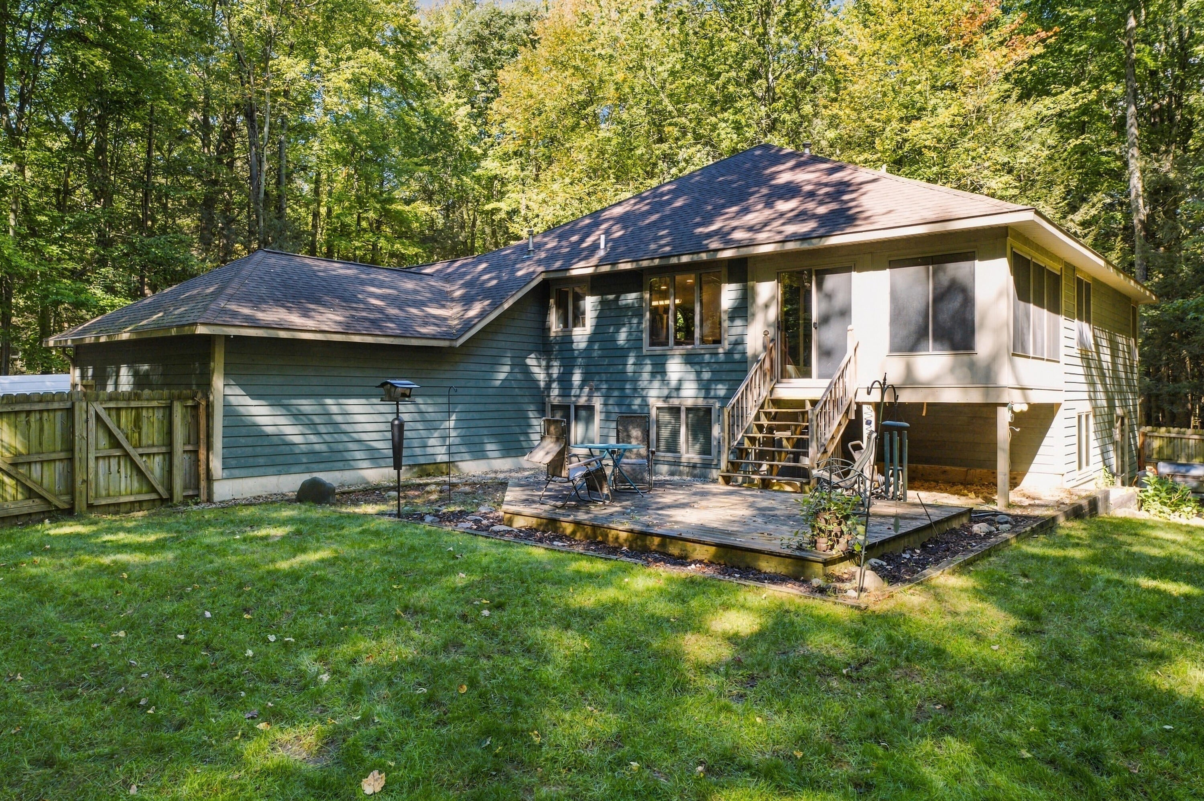
Welcome to 16778 Tall Trees Lane! Nestled within 2 gorgeous wooded acres, award winning Spring Lake School district, conveniently located just minutes from major thoroughfares while maintaining the feel of its secluded setting, this stunning 5 br/ 3 full bath home features a fabulous new gourmet kitchen, expansive great room with dining area perfect for entertaining and custom brick fireplace. Primary bedroom with ensuite and private entrance to the lovely 3 season room, as well as 2 generous sized bedrooms and additional full bath. The fabulous and functional family room with fresh paint and brand new carpet is the perfect spot for friends and family to gather. Custom stone fireplace and snack bar with intricate tile work are one of a kind. The slider walks out to the fully fenced backyard, complete with fire pit and chicken coop! Back inside you will find 2 additional spacious bedrooms, full bath and laundry room. The 3 stall garage is an added bonus! Added peace of mindwith newer mechanicals and roof. Furnace & A/C- 2018, Hot water heater w/whole home surge protector- 2022 and new roof 2018. "Smart" electrical wall switches installed throughout the home, including the garage door opener and so much more! Come make this home yours today!

Save
Ask
Tour
Hide
Share
Listing Snapshot
Price 
$574,900
Days On Site 
9 Days
Bedrooms 
5
Inside Area (SqFt) 
3,112 sqft
Total Baths 
3
Full Baths 
3
Partial Baths 
N/A
Lot Size 
2.02 Acres
Year Built 
1993
MLS Number 
65026057643
Status 
Active
Property Tax 
$5,518
HOA/Condo/Coop Fees 
N/A
Sq Ft Source 
N/A
Friends & Family
Recent Activity
a week agoListing updated with changes from the MLS
a week agoStatus changed to Active
a week agoListing first seen on site
General Features
Acres 
2.02
Attached Garage 
Yes
Cross Street 
M 104 & Tall Trees Lane
Garage 
Yes
Garage Spaces 
3
Parking 
AttachedGarage Faces FrontGarage Door OpenerPaved
Property Sub Type 
Single Family Residence
Sewer 
Septic Tank
Special Circumstances 
Standard
SqFt Above 
3112
Style 
Contemporary
Utilities 
Natural Gas Connected
Water Source 
PrivateWell
Zoning 
Residential
Interior Features
Appliances 
Gas Water HeaterDishwasherDryerMicrowaveOvenRefrigeratorWasherWater Softener Owned
Basement 
FullSump PumpWalk-Out Access
Cooling 
Ceiling Fan(s)Central Air
Fireplace 
Yes
Fireplace Features 
Family RoomGas LogLiving Room
Fireplaces 
2
Flooring 
CarpetCeramic TileLaminateStone
Heating 
Forced AirNatural Gas
Interior 
PantryVaulted Ceiling(s)
Laundry Features 
Laundry RoomLower Level
Window Features 
Insulated WindowsWindow Treatments
BathFull 
Level - Upper
Bedroom 2 
Level - Upper
Bedroom 3 
Level - Upper
Bedroom 4 
Level - Main
Bedroom 5 
Level - Main
Family Room 
Level - Main
Kitchen 
Level - Upper
Laundry 
Level - Main
Living Room 
Level - Upper
Master Bathroom 
Level - Upper
Master Bedroom 
Level - Upper
Other 
Level - Upper
ThreeSeasonRoom 
Save
Ask
Tour
Hide
Share
Exterior Features
Construction Details 
BrickWood Siding
Exterior 
Playground
Fencing 
Back YardFull
Lot Features 
LevelWooded
Other Structures 
Shed(s)
Patio And Porch 
CoveredPatio
Road Frontage 
Private Road
Roof 
Composition
Windows/Doors 
Insulated WindowsWindow Treatments
Community Features
MLS Area 
Area70031CrockeryTwp
School District 
SpringLake
Financing Terms Available 
CashConventional
Schools
School District
SpringLake
Elementary School
Unknown
Middle School
Unknown
High School
Unknown
Listing courtesy of Five Star Real Estate (Main): [email protected]


IDX provided courtesy of Realcomp II Ltd. via GreaterRegionalAllianceofREALTORS. Copyright © 2026 Realcomp II Ltd. Shareholders.

IDX information is provided exclusively for consumers' personal, non-commercial use and may not be used for any purpose other than to identify prospective properties consumers may be interested in purchasing and that the data is deemed reliable but not guaranteed accurate by the MLS.

Neighborhood & Commute
Source: Walkscore
Save
Ask
Tour
Hide
Share