Your Michigan Home Search Starts HERE!

Save
Ask
Tour
Hide
Share
$825,000
7 Days On Site

8970 Sterling Hills Drive NE
Courtland Township, MI 49341

For Sale|Single Family Residence|Active
5
Beds
4
Total Baths
3
Full Baths
1
Partial Bath
3,474
SqFt
$237
/SqFt
2021
Built
Subdivision:
BRAEBURN ESTATES
County:
Kent
Call Now: 810-360-3488
Is this the listing for you? We can help make it yours.
810-360-3488
Upcoming Open Houses
Sat, Nov 7, 11:00 AM - 1:00 PM
8970 Sterling Hills Drive NE8970 Sterling Hills Drive NE8970 Sterling Hills Drive NE8970 Sterling Hills Drive NE
Save
Ask
Tour
Hide
Share

Mortgage Calculator

Monthly Payment (Est.)

Enter an interest rate to see your estimated monthly payment.
Calculator powered by Showcase IDX, a Constellation1 Company. Copyright ©2026 Information is deemed reliable but not guaranteed.

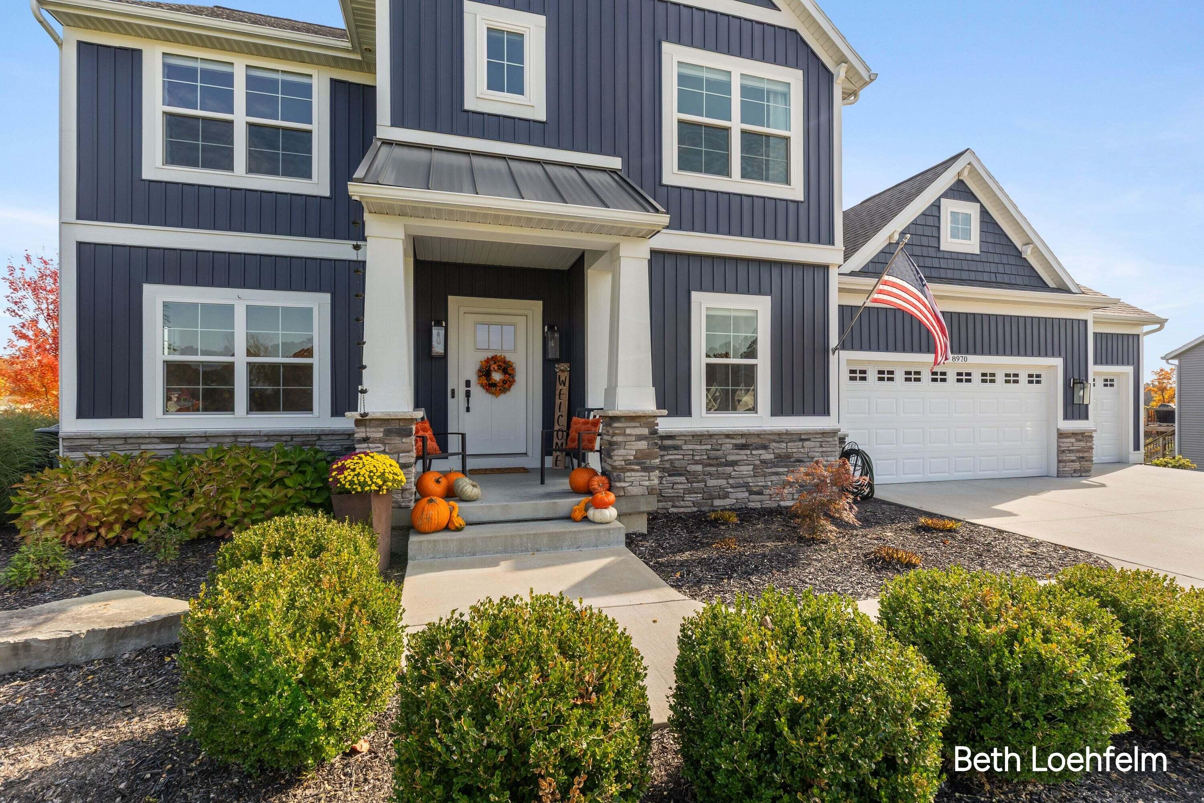
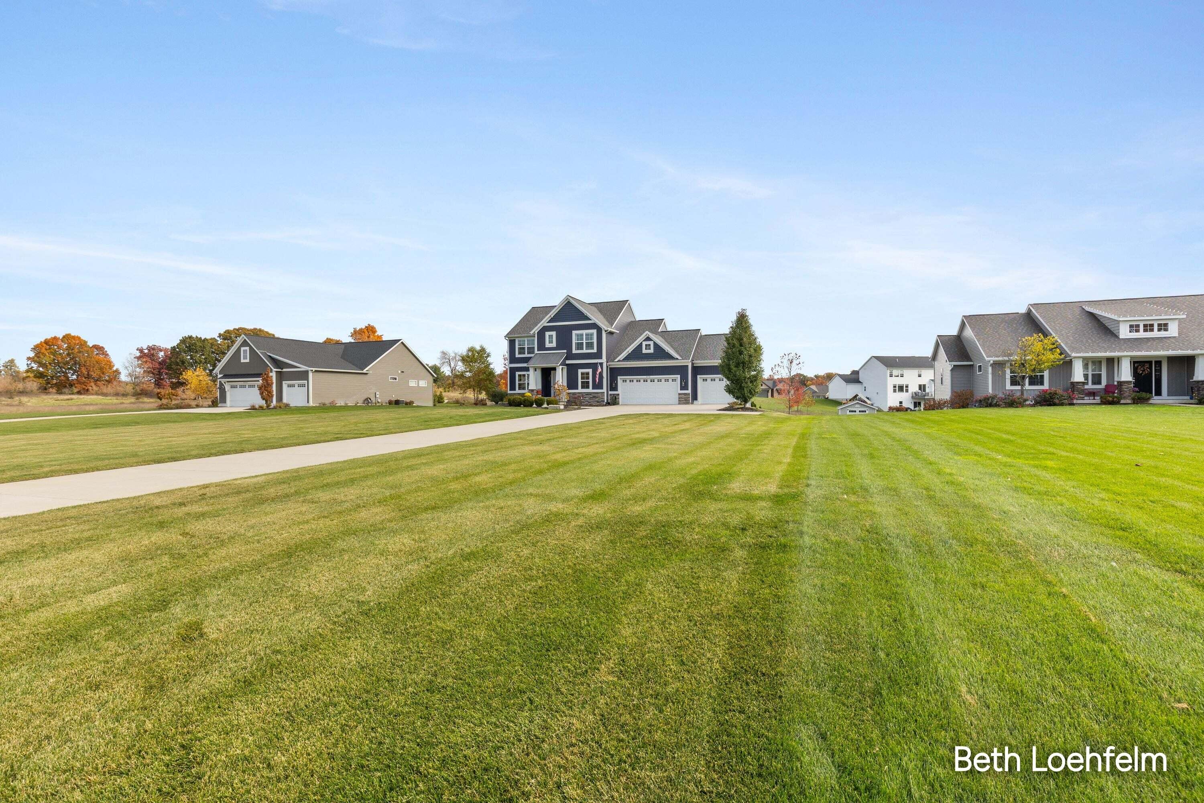
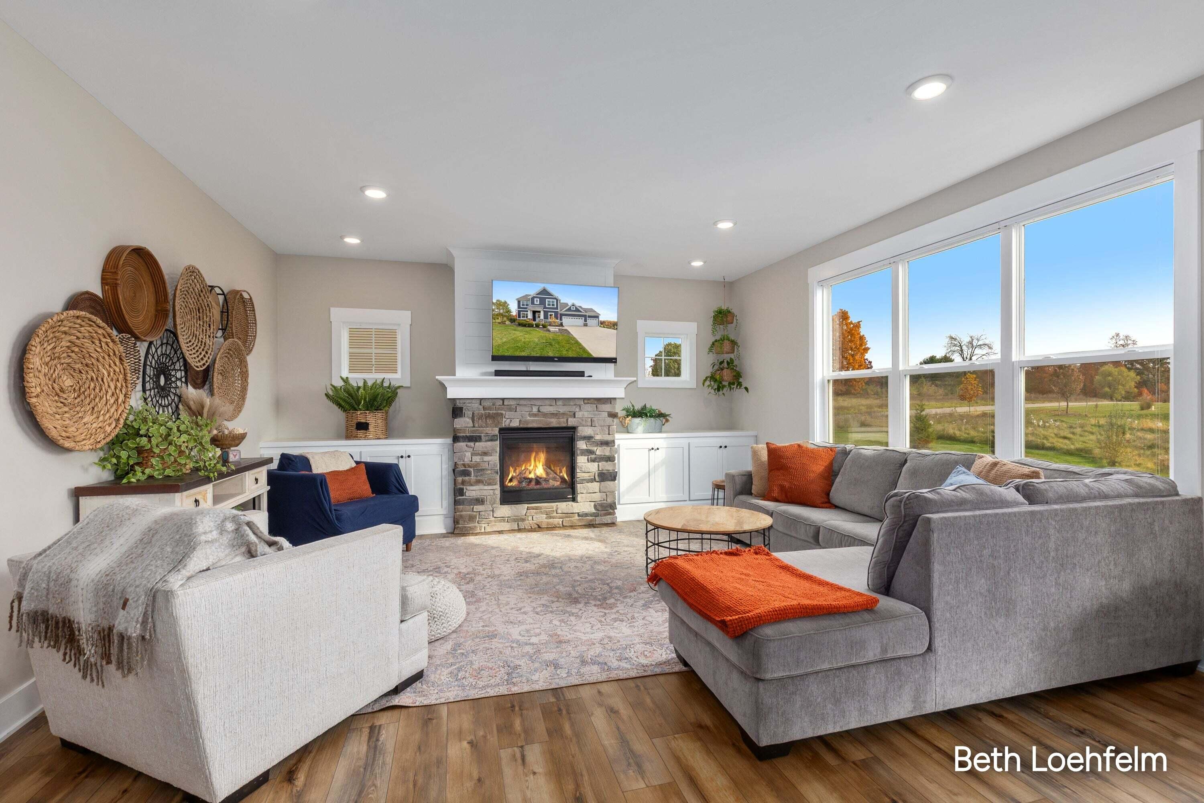
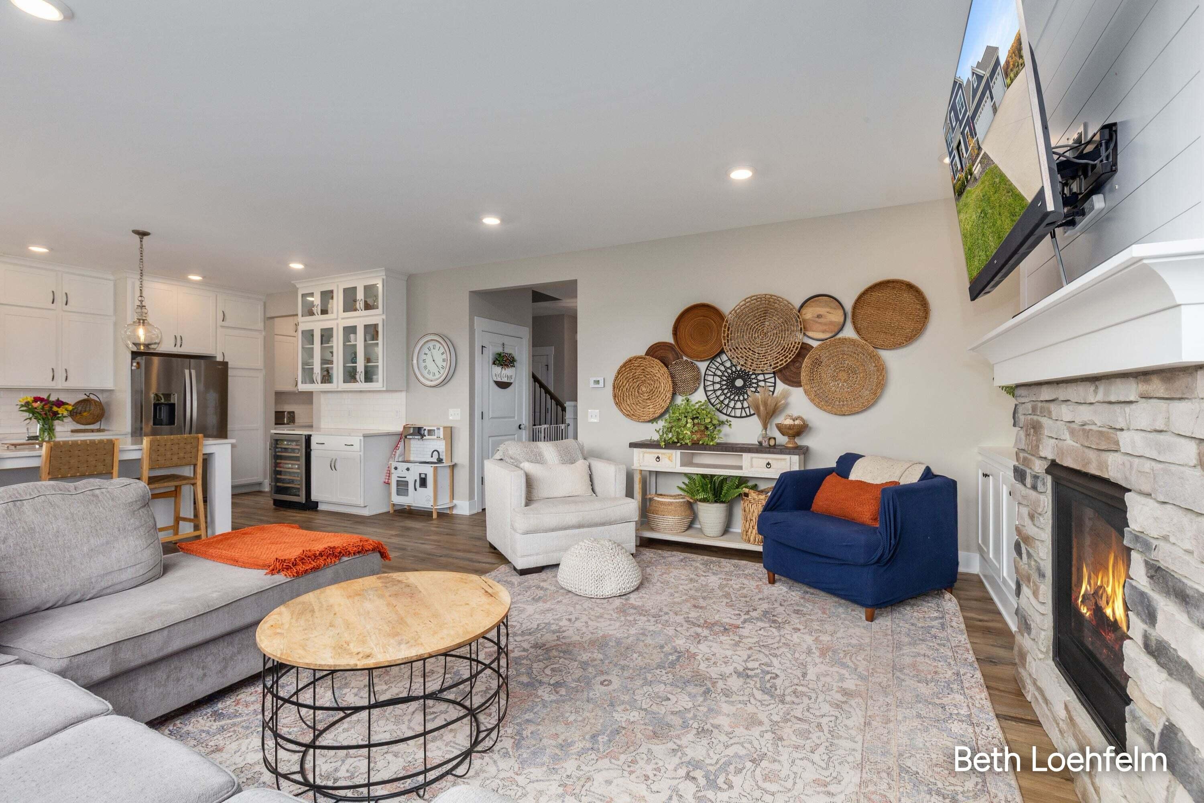
A true masterpiece of construction, design and craftsmanship, this 5 bedroom, 3.5 bath home in Braeside Estates presents like new! Builder upgrades and meticulous care shine throughout this gem with custom built-ins, stone-surround gas fireplace, 9-foot ceilings on every level, and sun-filled rooms with expansive windows. The chef's kitchen offers a magnificent island, quartz countertops, stainless appliances, wine fridge, and coffee bar. A mud room with lockers keeps life organized. Upstairs, the stately primary suite features a tile shower, soaking tub, and oversized walk-in closet, plus three additional bedrooms, full bath, and laundry room. The recently finished lower level offers a handcrafted entertainment center with electric fireplace, private 5th bedroom, tiled full bath, and newly installed Dynamic infrared sauna. The outdoor covered deck leads to a large paver patio, perfect for entertaining. The 3-stall garage with 12-foot ceiling allows room for cars, storage, and a lift.Underground sprinkling. Neighborhood sidewalks. Close to schools, park, restaurants, shops, nature preserve, fitness center, and downtown Rockford!

Save
Ask
Tour
Hide
Share
Listing Snapshot
Price 
$825,000
Days On Site 
7 Days
Bedrooms 
5
Inside Area (SqFt) 
3,474 sqft
Total Baths 
4
Full Baths 
3
Partial Baths 
1
Lot Size 
0.6 Acres
Year Built 
2021
MLS Number 
65026057656
Status 
Active
Property Tax 
$9,511
HOA/Condo/Coop Fees 
$33.33 monthly
Sq Ft Source 
Other
Friends & Family
Recent Activity
a week agoListing updated with changes from the MLS
a week agoListing first seen on site
General Features
Acres 
0.6
Attached Garage 
Yes
Cross Street 
11 Mile and Courtland
Garage 
Yes
Garage Spaces 
3
Parking 
AttachedConcreteGarage Door Opener
Property Sub Type 
Single Family Residence
Security 
Smoke Detector(s)
Sewer 
Septic Tank
Special Circumstances 
Standard
SqFt Above 
2328
SqFt Below 
1088
SqFt Total 
1268
Style 
Craftsman
Water Source 
PrivateWell
Zoning 
Residential
Interior Features
Appliances 
Gas Water HeaterDishwasherDisposalDryerMicrowaveRefrigeratorRangeWasher
Basement 
Walk-Out AccessDaylightFull
Cooling 
Ceiling Fan(s)Central Air
Fireplace 
Yes
Fireplace Features 
Family RoomGas LogLiving Room
Fireplaces 
2
Flooring 
CarpetLaminateTileWood
Heating 
Forced AirNatural Gas
Laundry Features 
Laundry RoomUpper Level
Window Features 
Insulated Windows
BathFull 
Level - Upper
BathLav 
Level - Main
Save
Ask
Tour
Hide
Share
Exterior Features
Construction Details 
StoneVinyl Siding
Lot Features 
Level
Patio And Porch 
CoveredDeckPatioPorch
Roof 
CompositionMetalShingle
Windows/Doors 
Insulated Windows
Community Features
Association Fee 
$400.0
Association Fee Frequency 
Annually
Additional Association Fee 
$400.0
Additional Association Fee Frequency 
One Time
Community Features 
Sidewalks
MLS Area 
Area41071CourtlandTwp
School District 
Rockford
Financing Terms Available 
CashConventional
Roads 
Paved
Schools
School District
Rockford
Elementary School
Unknown
Middle School
Unknown
High School
Unknown
Listing courtesy of Coldwell Banker Schmidt Realtors: [email protected]


IDX provided courtesy of Realcomp II Ltd. via GreaterRegionalAllianceofREALTORS. Copyright © 2026 Realcomp II Ltd. Shareholders.

IDX information is provided exclusively for consumers' personal, non-commercial use and may not be used for any purpose other than to identify prospective properties consumers may be interested in purchasing and that the data is deemed reliable but not guaranteed accurate by the MLS.

Neighborhood & Commute
Source: Walkscore
Save
Ask
Tour
Hide
Share