Your Michigan Home Search Starts HERE!

Save
Ask
Tour
Hide
Share
$234,900
7 Days On Site

610 N Edgewood Street
Greenville City, MI 48838

For Sale|Single Family Residence|Active
3
Beds
2
Total Baths
1
Full Bath
1
Partial Bath
2,280
SqFt
$103
/SqFt
1971
Built
County:
Montcalm
Call Now: 810-360-3488
Is this the listing for you? We can help make it yours.
810-360-3488
610 N Edgewood Street610 N Edgewood Street610 N Edgewood Street610 N Edgewood Street
Save
Ask
Tour
Hide
Share

Mortgage Calculator

Monthly Payment (Est.)

Enter an interest rate to see your estimated monthly payment.
Calculator powered by Showcase IDX, a Constellation1 Company. Copyright ©2026 Information is deemed reliable but not guaranteed.

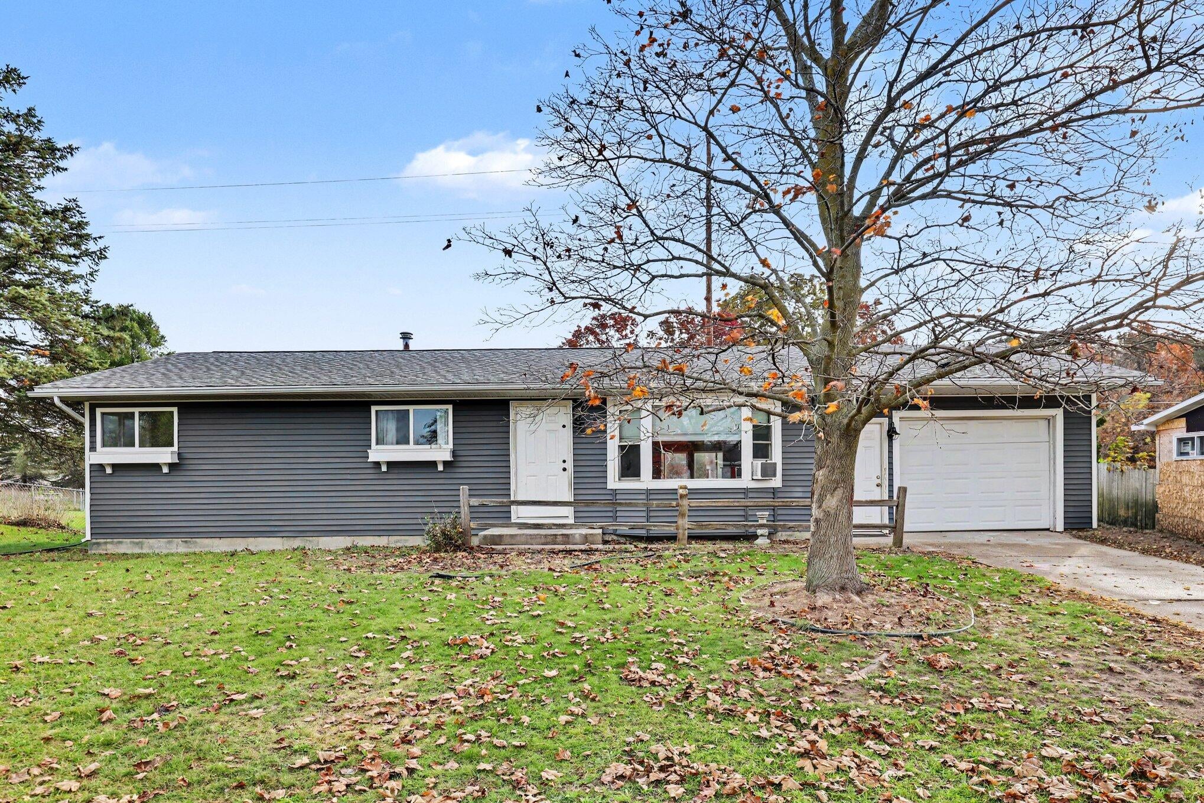
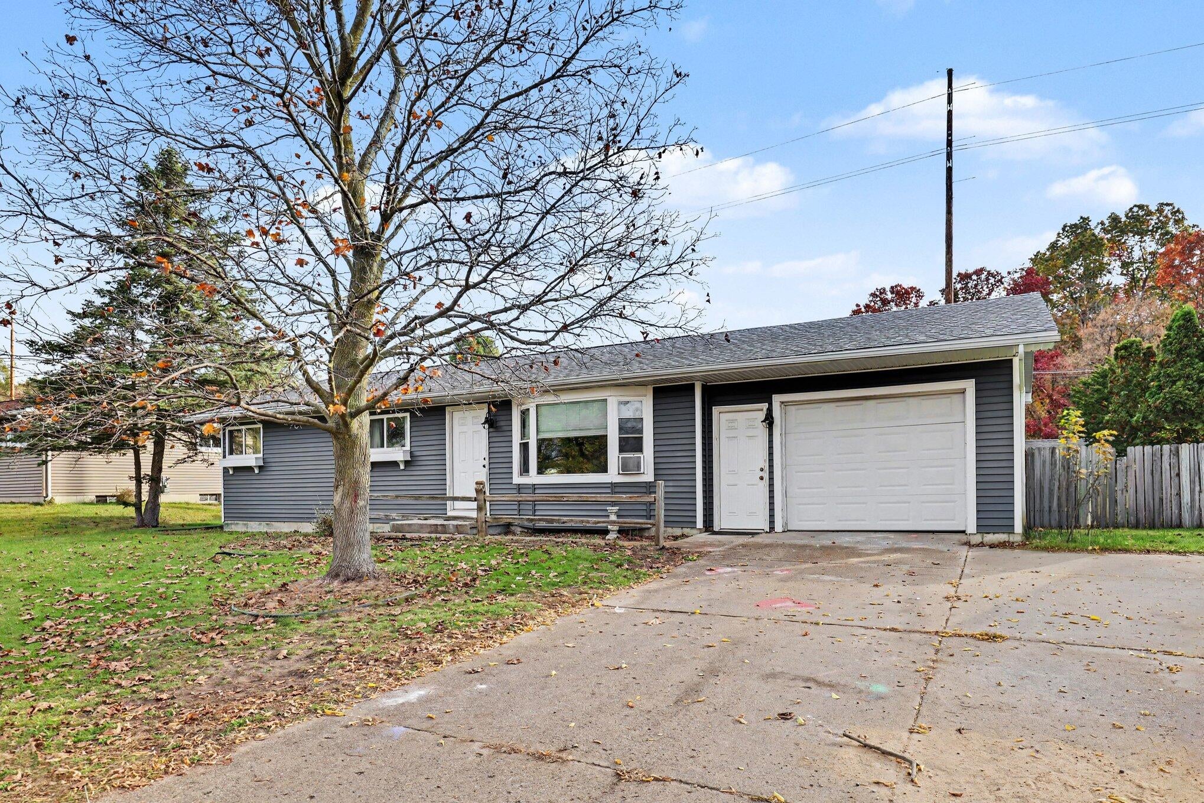
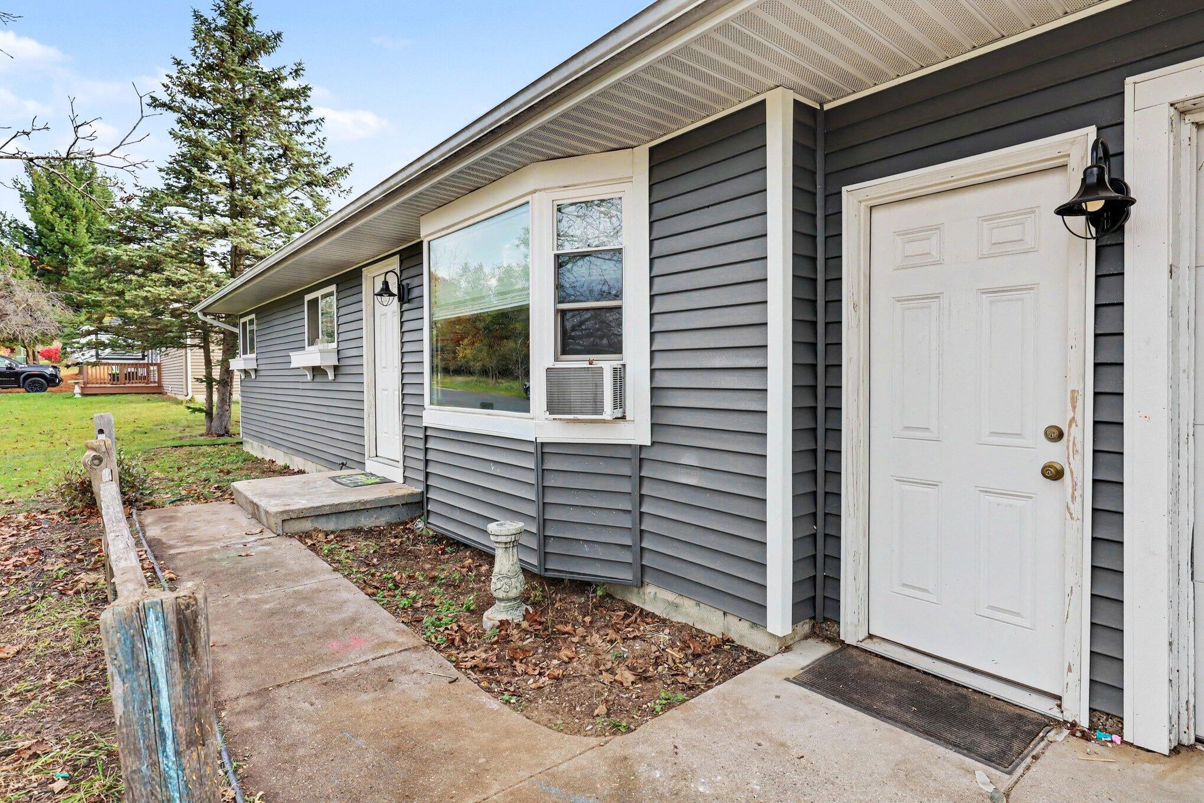
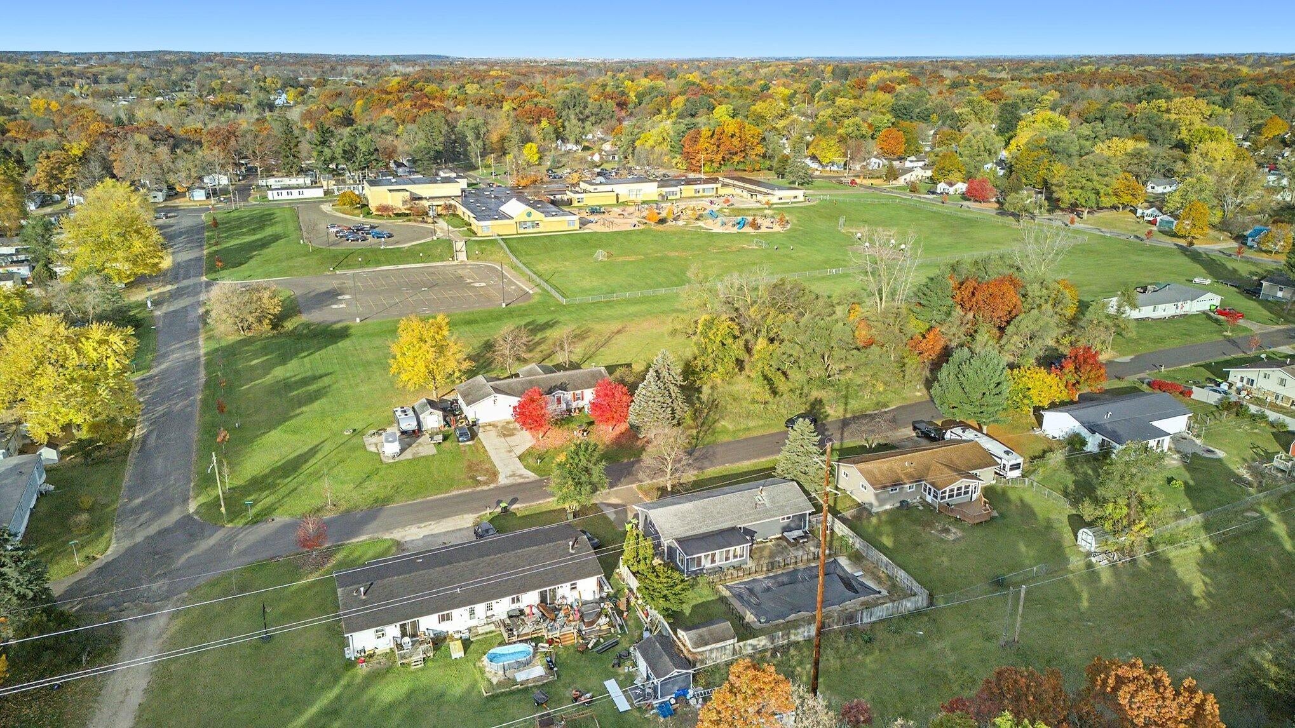
Welcome to easy, one-level living! This 3-bedroom, 1.5-bath ranch has the layout you've been looking for, with a living room and a separate family room, so everyone gets their own space to spread out or gather up. The family room looks out over the in-ground pool and fully fenced backyard, so you can keep an eye on swimmers, pets, or the grill from just about anywhere. Picture summer weekends by the water, then winding down inside when the day is done. Three comfortable bedrooms offer room for all or a home office, and the attached 1-stall garage keeps groceries and gear out of the weather. Fenced yard, pool, and no stairs to climb. Come see it before someone else gets to enjoy that first cannonball! Seller has paid for the opening of the pool in 2027. Don't miss out on this one!

Save
Ask
Tour
Hide
Share
Listing Snapshot
Price 
$234,900
Days On Site 
7 Days
Bedrooms 
3
Inside Area (SqFt) 
2,280 sqft
Total Baths 
2
Full Baths 
1
Partial Baths 
1
Lot Size 
0.21 Acres
Year Built 
1971
MLS Number 
65026057691
Status 
Active
Property Tax 
$3,190
HOA/Condo/Coop Fees 
N/A
Sq Ft Source 
N/A
Friends & Family
Recent Activity
a week agoListing updated with changes from the MLS
a week agoListing first seen on site
General Features
Acres 
0.21
Attached Garage 
Yes
Cross Street 
N Walnut and E Lamp
Garage 
Yes
Garage Spaces 
1
Parking 
AttachedGarage Faces FrontPaved
Property Sub Type 
Single Family Residence
Sewer 
Public Sewer
Special Circumstances 
Standard
SqFt Above 
1272
SqFt Below 
1008
SqFt Total 
1272
Style 
Ranch
Utilities 
Natural Gas Connected
Water Source 
Public
Zoning 
Residential
Interior Features
Appliances 
DishwasherDisposalMicrowaveRefrigeratorRangeWasher
Basement 
FullPartially Finished
Cooling 
Ceiling Fan(s)
Heating 
Forced AirNatural Gas
Laundry Features 
In Basement
Window Features 
Insulated WindowsScreensWindow Treatments
BathFull 
Level - Main
BathLav 
Level - Basement
Bedroom 2 
Level - Main
Bedroom 3 
Level - Main
Family Room 
Level - Main
Game Room 
Level - Basement
Kitchen 
Level - Main
Laundry 
Level - Basement
Living Room 
Level - Main
Master Bedroom 
Level - Main
Other 
Level - Main
Save
Ask
Tour
Hide
Share
Exterior Features
Construction Details 
Vinyl Siding
Fencing 
Back YardPrivacy
Patio And Porch 
Porch
Pool Features 
In Ground
Roof 
Composition
Windows/Doors 
Insulated WindowsScreensWindow Treatments
Community Features
MLS Area 
Area59172Greenville
School District 
Greenville
Financing Terms Available 
CashConventionalFHAUSDA LoanVA Loan
Roads 
Paved
Schools
School District
Greenville
Elementary School
Unknown
Middle School
Unknown
High School
Unknown
Listing courtesy of miEverHome: [email protected]


IDX provided courtesy of Realcomp II Ltd. via GreaterRegionalAllianceofREALTORS. Copyright © 2026 Realcomp II Ltd. Shareholders.

IDX information is provided exclusively for consumers' personal, non-commercial use and may not be used for any purpose other than to identify prospective properties consumers may be interested in purchasing and that the data is deemed reliable but not guaranteed accurate by the MLS.

Neighborhood & Commute
Source: Walkscore
Save
Ask
Tour
Hide
Share