Your Michigan Home Search Starts HERE!

Save
Ask
Tour
Hide
Share
$429,900
8 Days On Site

440 Sunbrook Street SE
Gaines Charter Township, MI 49508

Single Family Residence|Pending
4
Beds
3
Total Baths
3
Full Baths
3,155
SqFt
$136
/SqFt
1999
Built
County:
Kent
Call Now: 810-360-3488
Is this the listing for you? We can help make it yours.
810-360-3488
440 Sunbrook Street SE440 Sunbrook Street SE440 Sunbrook Street SE440 Sunbrook Street SE
Save
Ask
Tour
Hide
Share

Mortgage Calculator

Monthly Payment (Est.)

Enter an interest rate to see your estimated monthly payment.
Calculator powered by Showcase IDX, a Constellation1 Company. Copyright ©2026 Information is deemed reliable but not guaranteed.

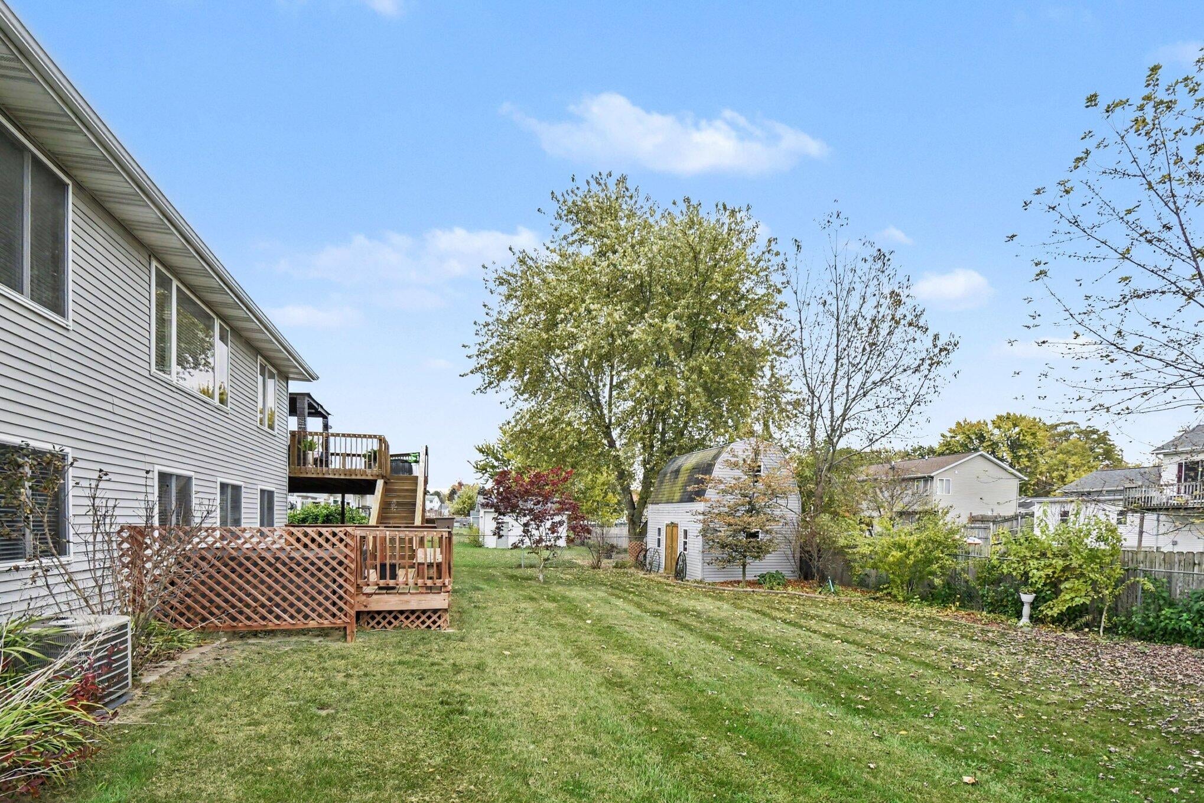
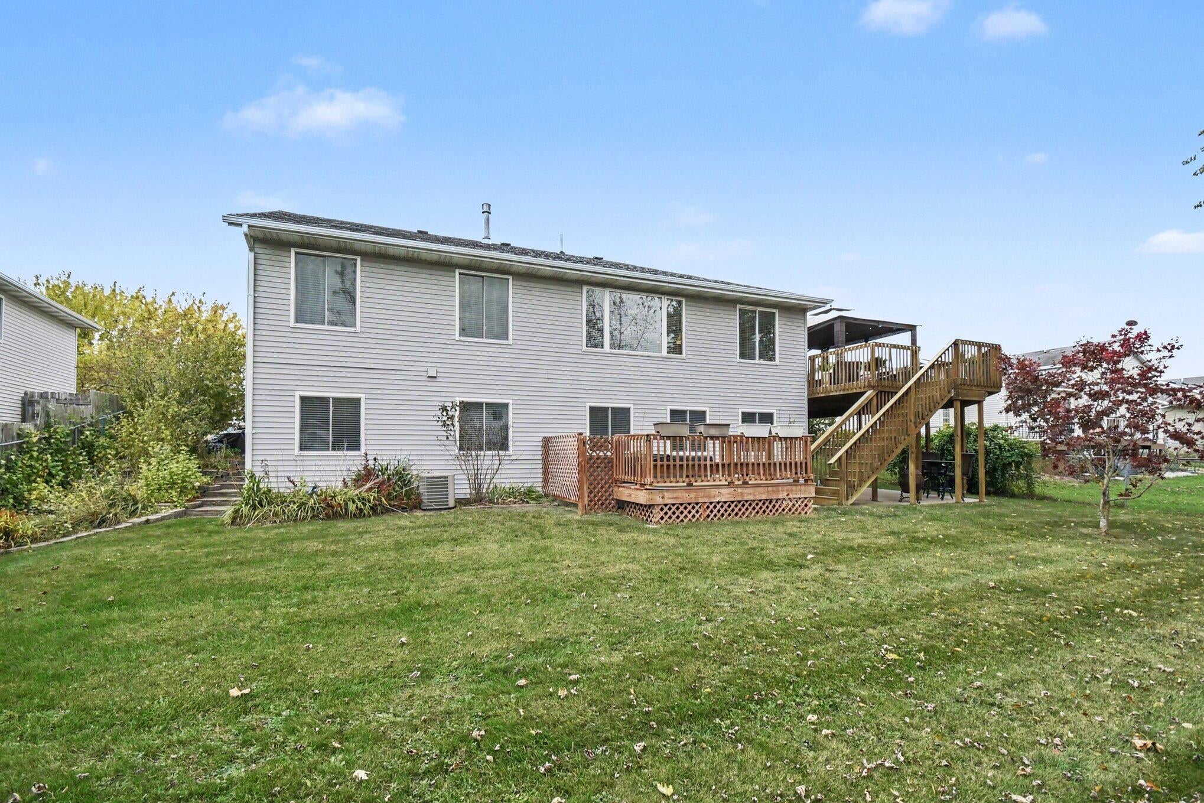
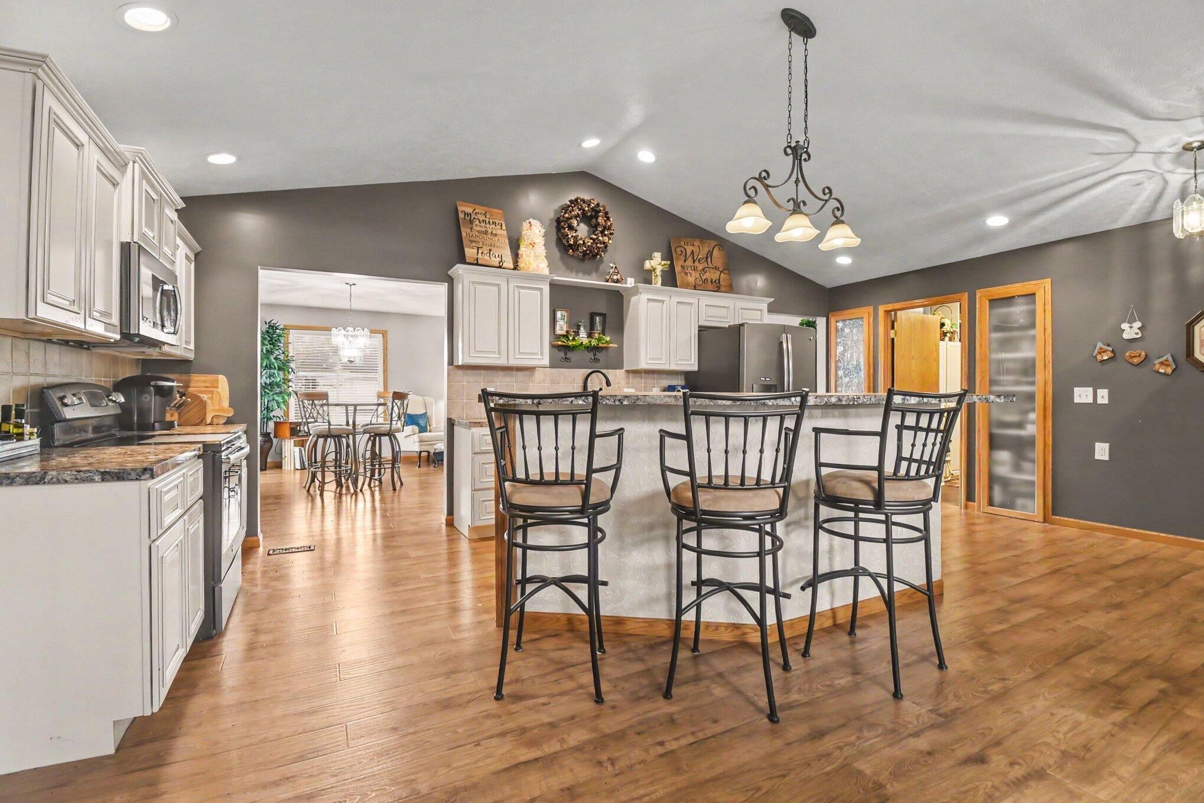
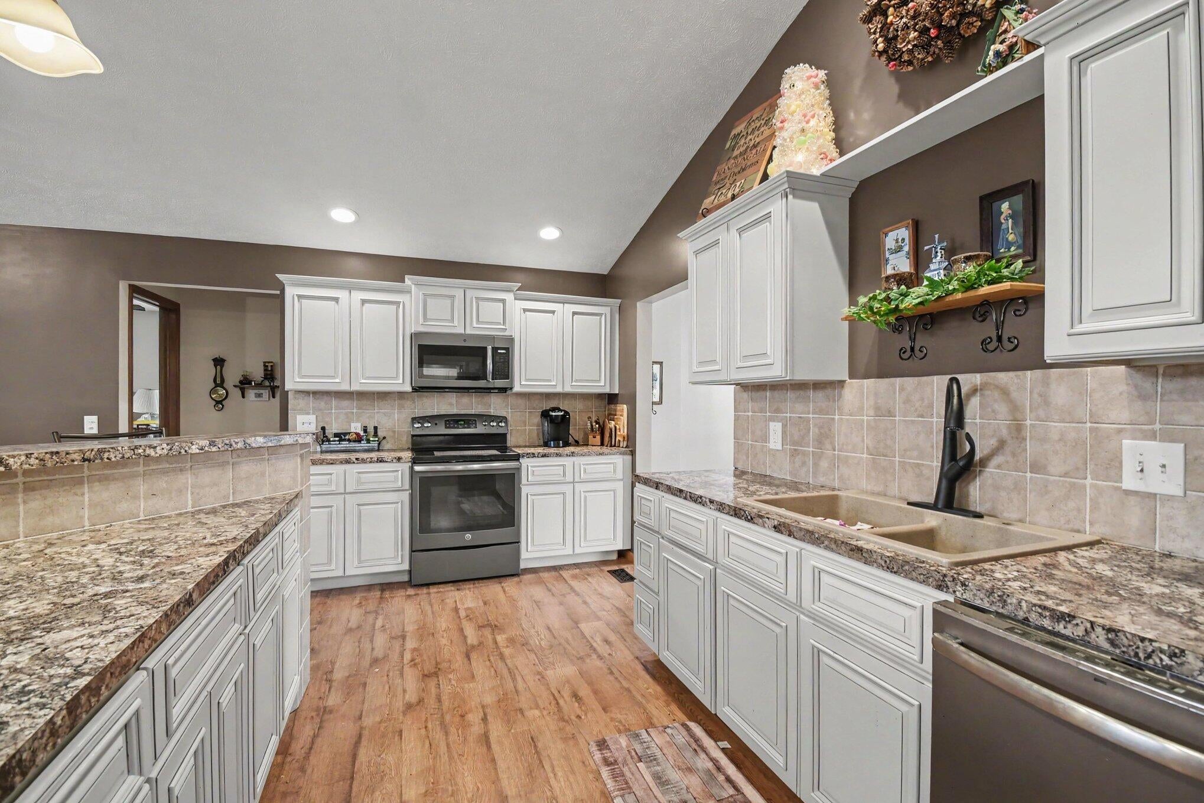
Larger than it appears-perfect for entertaining! BYRON CENTER SCHOOLS in Gaines Twp. 4 bedrooms, 3 full baths . This spacious home was built in 1999 and expanded in 2015.Main level offers beautiful open kitchen w/ room for more than one cook, large center island, lots of counter space, pantry & main floor laundry. Large bright living room overlooks your private green space. Entertaining extends to lovely deck off lvg rm. Owners ensuite w/ low threshold shower, WIC. 2nd main floor bedroom has adjacent full bath. Cozy up in lower level family room w/gas fireplace. Rec Room is set up as game room for pool table,fuse ball or bar.Walk out level to patio & hot tub space. 2 more bdrms, full bath. (Potential for 5th bedroom by adding just 1 wall-already has several windows & closet). Easy access to M-6, shopping, restaurants, movies, Univ Mich Health West. 16 min to airport. A chance to bring your own color palette. Call TODAY for tour! *Sq footage estimated from floor plan vendor measurements

Save
Ask
Tour
Hide
Share
Listing Snapshot
Price 
$429,900
Days On Site 
8 Days
Bedrooms 
4
Inside Area (SqFt) 
3,155 sqft
Total Baths 
3
Full Baths 
3
Partial Baths 
N/A
Lot Size 
0.26 Acres
Year Built 
1999
MLS Number 
65026057872
Status 
Pending
Property Tax 
$4,789
HOA/Condo/Coop Fees 
N/A
Sq Ft Source 
Other
Friends & Family
Recent Activity
23 hours agoListing updated with changes from the MLS
yesterdayStatus changed to Pending
a week agoListing first seen on site
General Features
Acres 
0.26
Attached Garage 
Yes
Cross Street 
Eastern
Garage 
Yes
Garage Spaces 
2
Levels 
Two
Parking 
AttachedConcretePaved
Property Sub Type 
Single Family Residence
Security 
Security SystemSmoke Detector(s)
Sewer 
Public Sewer
Special Circumstances 
Standard
SqFt Above 
1703
SqFt Below 
1452
SqFt Total 
3335
Utilities 
Natural Gas Connected
Water Source 
Public
Zoning 
Other
Interior Features
Appliances 
Gas Water HeaterDishwasherDryerMicrowaveRefrigeratorRangeWasher
Basement 
FinishedFullSump PumpWalk-Out Access
Cooling 
Ceiling Fan(s)Central Air
Fireplace 
Yes
Fireplace Features 
Family RoomGas Log
Fireplaces 
1
Flooring 
CarpetCeramic TileSimulated Wood
Heating 
Forced AirNatural Gas
Interior 
Pantry
Laundry Features 
Laundry RoomMain Level
Spa 
Yes
BathFull 
Level - Main
Save
Ask
Tour
Hide
Share
Exterior Features
Construction Details 
Vinyl Siding
Fencing 
Back YardChain Link
Patio And Porch 
DeckPatio
Roof 
Composition
Spa 
Yes
Community Features
Accessibility Features 
Accessible EntranceTherapeutic WhirlpoolAccessible Full Bath
MLS Area 
Area41221GainesTwp
School District 
ByronCenter
Financing Terms Available 
CashConventionalFHAVA Loan
Roads 
Paved
Schools
School District
ByronCenter
Elementary School
Unknown
Middle School
Unknown
High School
Unknown
Listing courtesy of Novosad Realty Partners: [email protected]


IDX provided courtesy of Realcomp II Ltd. via GreaterRegionalAllianceofREALTORS. Copyright © 2026 Realcomp II Ltd. Shareholders.

IDX information is provided exclusively for consumers' personal, non-commercial use and may not be used for any purpose other than to identify prospective properties consumers may be interested in purchasing and that the data is deemed reliable but not guaranteed accurate by the MLS.

Neighborhood & Commute
Source: Walkscore
Save
Ask
Tour
Hide
Share