Your Michigan Home Search Starts HERE!

Save
Ask
Tour
Hide
Share
$799,900
7 Days On Site

3583 Westcott Drive SE
Cascade Charter Township, MI 49301

For Sale|Single Family Residence|Active
4
Beds
5
Total Baths
3
Full Baths
2
Partial Baths
3,843
SqFt
$208
/SqFt
1996
Built
County:
Kent
Call Now: 810-360-3488
Is this the listing for you? We can help make it yours.
810-360-3488
3583 Westcott Drive SE3583 Westcott Drive SE3583 Westcott Drive SE3583 Westcott Drive SE
Save
Ask
Tour
Hide
Share

Mortgage Calculator

Monthly Payment (Est.)

Enter an interest rate to see your estimated monthly payment.
Calculator powered by Showcase IDX, a Constellation1 Company. Copyright ©2026 Information is deemed reliable but not guaranteed.

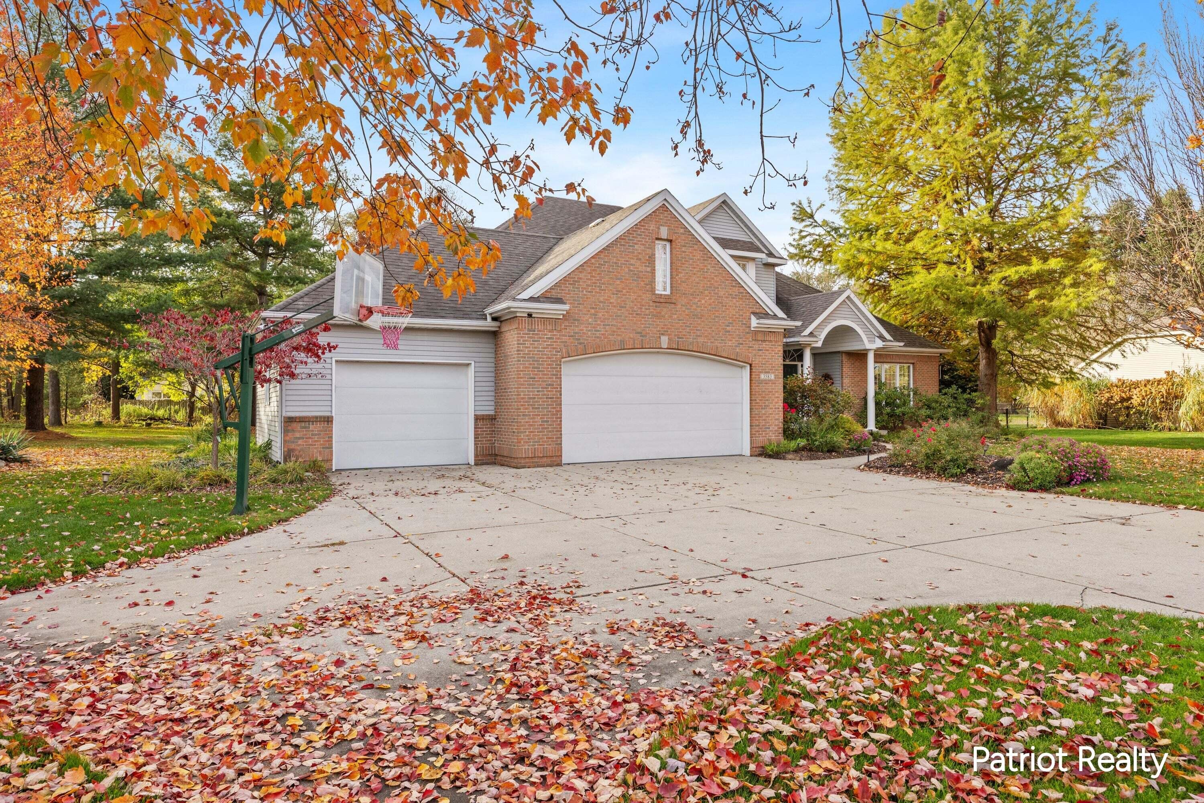
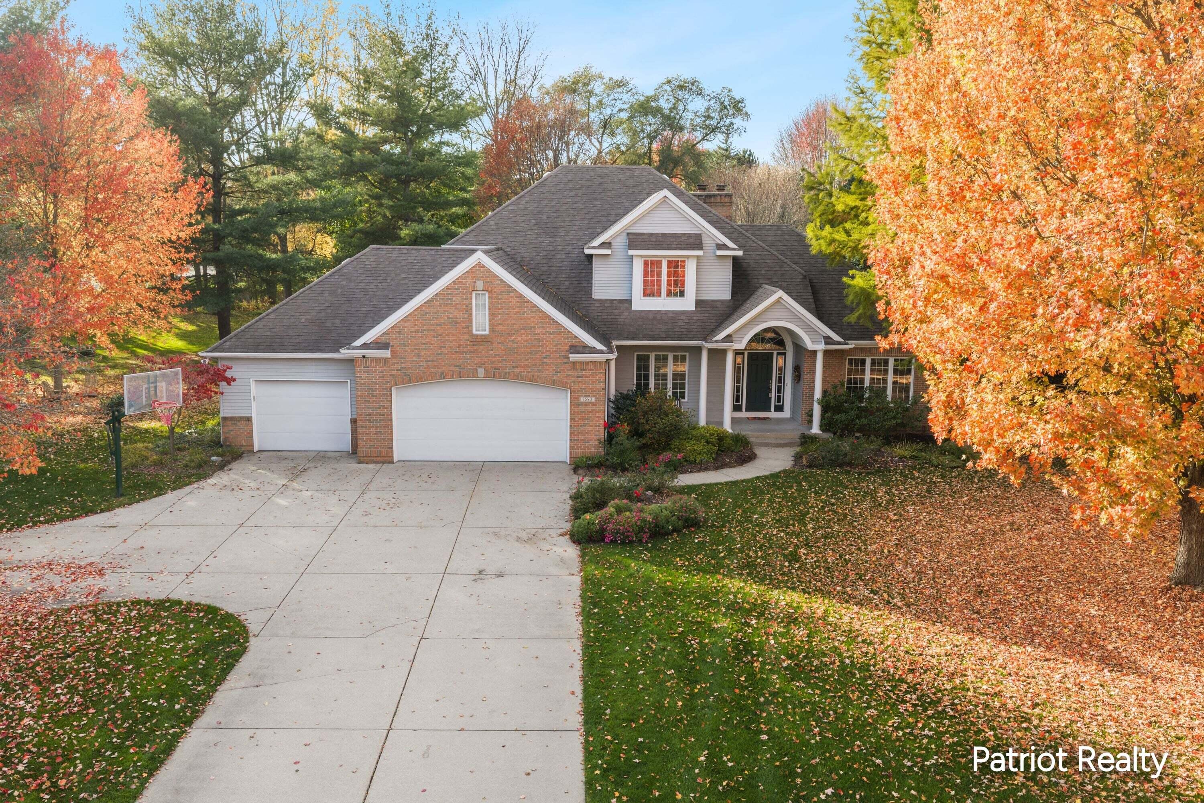
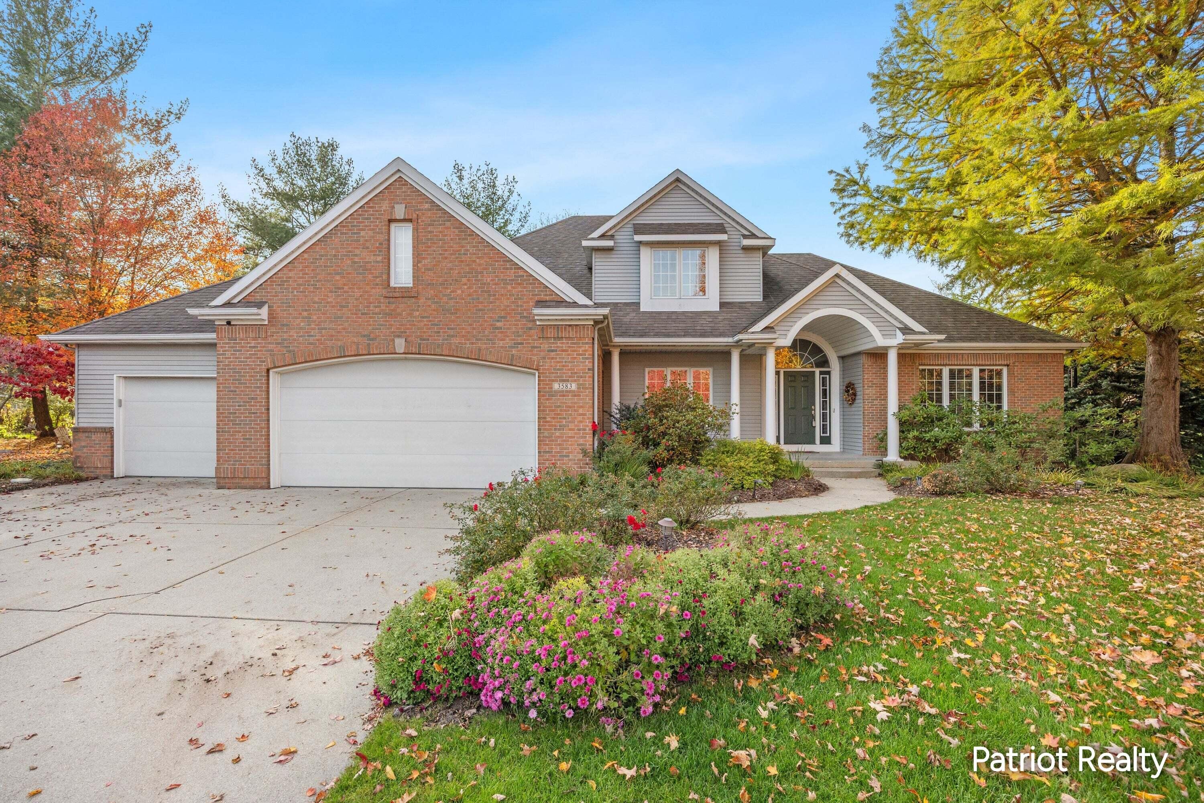
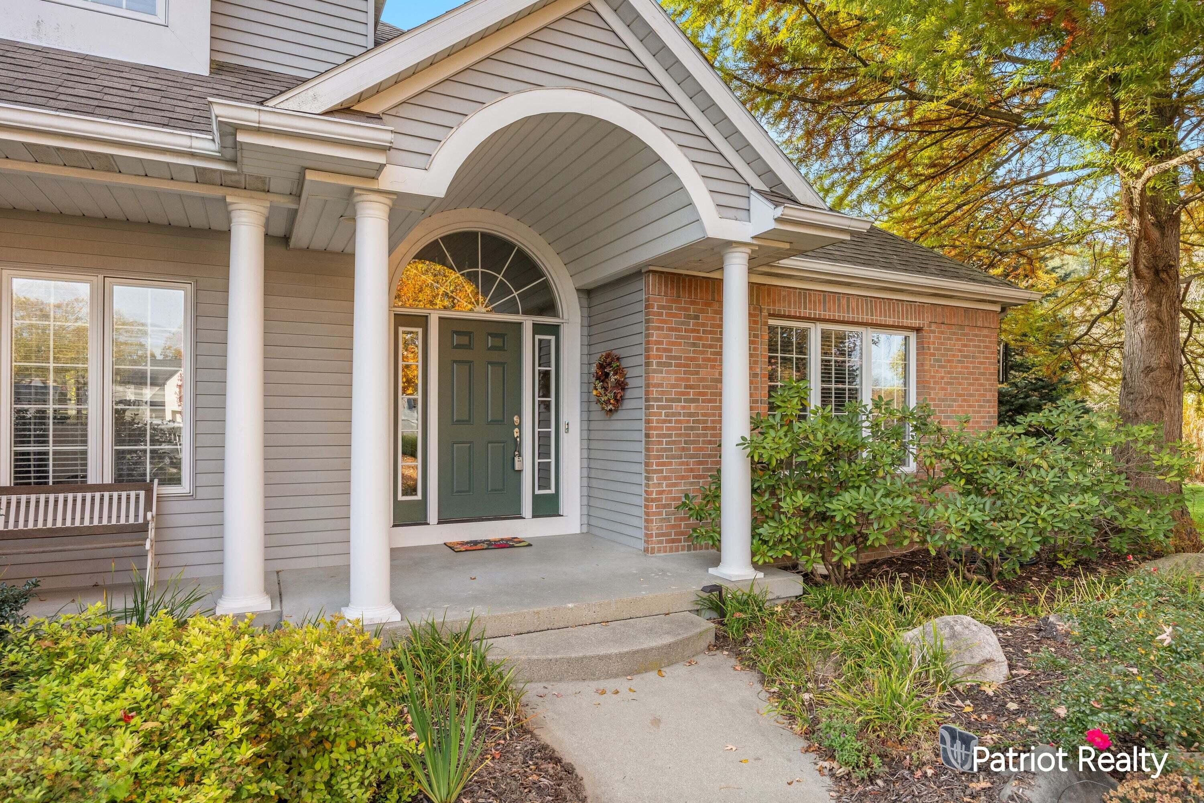
Welcome to this spacious Forest Hills home located in a great area, convenient to both the villages of Ada and Cascade. With over 3,800 sq.ft., 4 bedrooms, 3 full baths, 2 half baths, and nearly 1 acre of property, this custom-built home was designed for comfortable living and effortless entertaining. The main floor features a gracious entry leading to the great room with two-story ceiling, cozy fireplace, and built-ins. Adjacent is the heart of the home -- a well-equipped kitchen with large eating area, ample cabinetry, double oven, gas cooktop, granite counters, snack bar, and wood flooring. The good-sized formal dining room and wet bar makes hosting family and friends a breeze. The main floor primary suite is a convenient retreat with a large bedroom and updated tile bath with dual sinks, shower, and whirlpool tub. Completing the main floor is a good-sized mud room, laundry room, and half bath. Upstairs is an ensuite bedroom witha private full bath plus two additional bedrooms and a full bath. Head downstairs to discover a huge family room that is great space for relaxing and entertaining and includes a gas fireplace and wet bar. For the wine connoisseur, there is a custom-built wine cellar with green board hung on 2"x4" framework with 3 mil poly between plus custom racking, hand-laid flooring, high-capacity cooling unit, custom door with lock, and interior lighting on dimmer. Completing the lower level are two flex rooms which serve as home office, craft space, play room, or exercise room plus a half bath and ample storage. Outside, you'll love the large, level wooded lot which offers plenty of privacy and room to garden and play. Attached 3-stall garage. This home is boasts a wonderful Forest Hills location, minutes to the Village of Ada as well as the Village of Cascade for dining and shopping. Miles of paved trails are just steps from the home and lead to area parks, the Thornapple River, Ada, and Cascade. Easy access to the airport, I-96, and M-6 add to the convenience of this home. Come see why 3583

Save
Ask
Tour
Hide
Share
Listing Snapshot
Price 
$799,900
Days On Site 
7 Days
Bedrooms 
4
Inside Area (SqFt) 
3,843 sqft
Total Baths 
5
Full Baths 
3
Partial Baths 
2
Lot Size 
0.94 Acres
Year Built 
1996
MLS Number 
65026057969
Status 
Active
Property Tax 
$7,255
HOA/Condo/Coop Fees 
N/A
Sq Ft Source 
N/A
Friends & Family
Recent Activity
5 days agoListing updated with changes from the MLS
6 days agoStatus changed to Active
a week agoListing first seen on site
General Features
Acres 
0.94
Attached Garage 
Yes
Cross Street 
36th Street SE
Garage 
Yes
Garage Spaces 
3
Parking 
AttachedConcreteGarage Faces FrontGarage Door OpenerPaved
Property Sub Type 
Single Family Residence
Security 
Security SystemSmoke Detector(s)
Sewer 
Septic Tank
Special Circumstances 
Standard
SqFt Above 
2585
SqFt Below 
1670
SqFt Total 
4255
Style 
Traditional
Utilities 
Cable Connected
Water Source 
PrivateWell
Zoning 
Residential
Interior Features
Appliances 
Gas Water HeaterBuilt-In Electric OvenBar FridgeDishwasherDisposalDouble OvenDryerMicrowaveWasherWater Softener Owned
Basement 
FinishedFull
Cooling 
Ceiling Fan(s)Central Air
Fireplace 
Yes
Fireplace Features 
Family RoomGas LogLiving Room
Fireplaces 
2
Flooring 
CarpetCeramic TileWood
Heating 
Forced AirNatural Gas
Interior 
PantryVaulted Ceiling(s)Wet Bar
Laundry Features 
Laundry RoomMain LevelSink
Spa 
Yes
Window Features 
Screens
BathFull 
Level - Upper
BathLav 
Level - Lower
Bedroom 2 
Level - Upper
Bedroom 3 
Level - Upper
Bedroom 4 
Level - Upper
Dining Room 
Level - Main
Family Room 
Level - Lower
Kitchen 
Level - Main
Laundry 
Level - Main
Living Room 
Level - Main
Master Bathroom 
Level - Main
Master Bedroom 
Level - Main
Office 
Level - Lower
Other 
Level - Lower
Utility Room 
Level - Lower
Save
Ask
Tour
Hide
Share
Exterior Features
Construction Details 
Vinyl Siding
Exterior 
Garden
Lot Features 
Corner LotLevel
Patio And Porch 
PatioPorch
Roof 
Asphalt
Spa 
Yes
Windows/Doors 
Screens
Community Features
Accessibility Features 
Therapeutic Whirlpool
MLS Area 
Area41191CascadeTwp
School District 
ForestHills
Financing Terms Available 
CashConventional
Roads 
Paved
Schools
School District
ForestHills
Elementary School
Unknown
Middle School
Unknown
High School
Unknown
Listing courtesy of Patriot Realty: [email protected]


IDX provided courtesy of Realcomp II Ltd. via GreaterRegionalAllianceofREALTORS. Copyright © 2026 Realcomp II Ltd. Shareholders.

IDX information is provided exclusively for consumers' personal, non-commercial use and may not be used for any purpose other than to identify prospective properties consumers may be interested in purchasing and that the data is deemed reliable but not guaranteed accurate by the MLS.

Neighborhood & Commute
Source: Walkscore
Save
Ask
Tour
Hide
Share