Your Michigan Home Search Starts HERE!

Save
Ask
Tour
Hide
Share
$545,000
1 Day On Site

511 E Southern Road
Kinderhook Township, MI 49036

For Sale|Single Family Residence|Active
4
Beds
3
Total Baths
3
Full Baths
3,338
SqFt
$163
/SqFt
2005
Built
County:
Branch
Call Now: 810-360-3488
Is this the listing for you? We can help make it yours.
810-360-3488
Upcoming Open Houses
Thu, Nov 5, 4:00 PM - 6:00 PM
511 E Southern Road511 E Southern Road511 E Southern Road511 E Southern Road
Save
Ask
Tour
Hide
Share

Mortgage Calculator

Monthly Payment (Est.)

Enter an interest rate to see your estimated monthly payment.
Calculator powered by Showcase IDX, a Constellation1 Company. Copyright ©2026 Information is deemed reliable but not guaranteed.

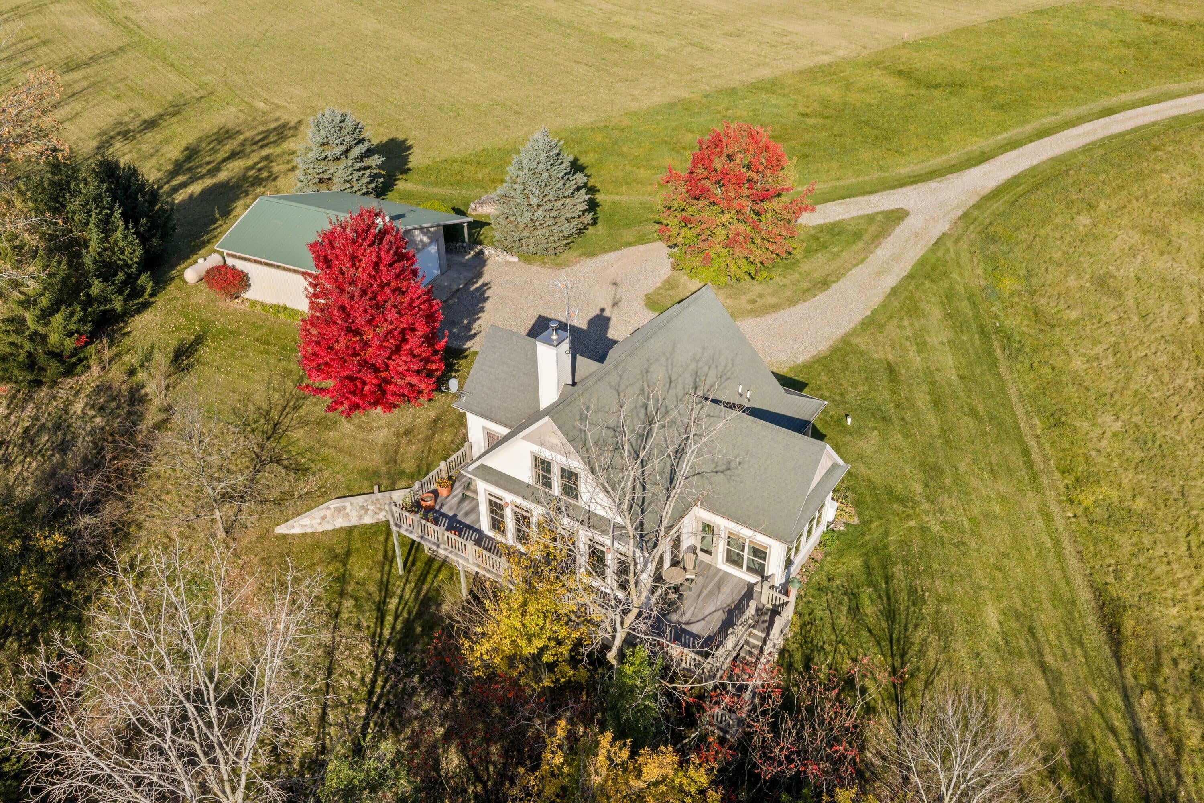
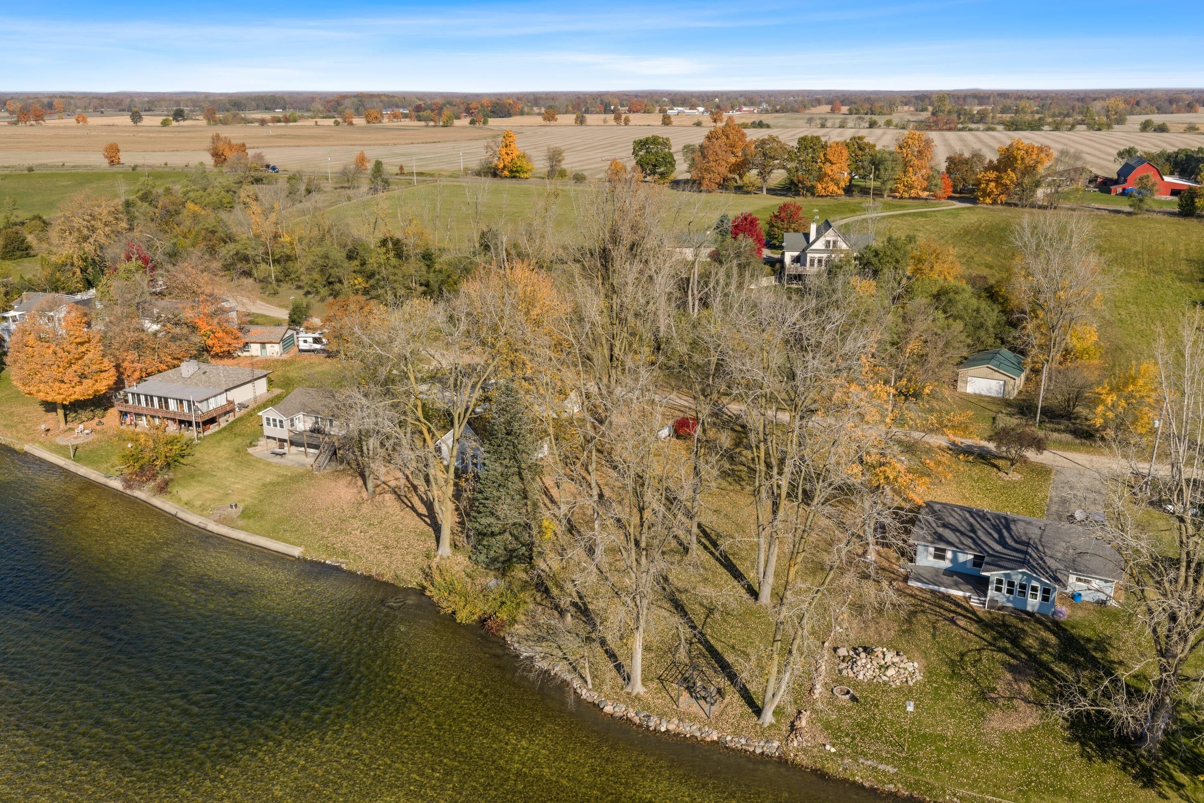
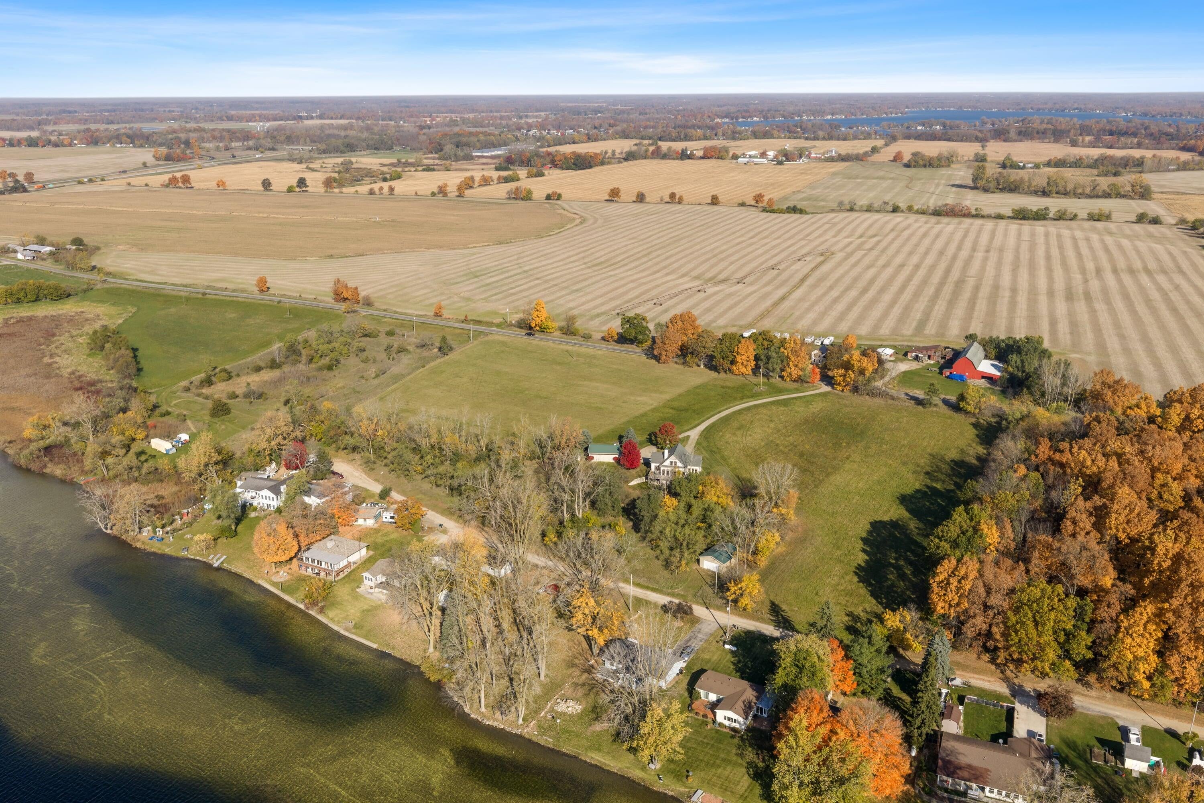
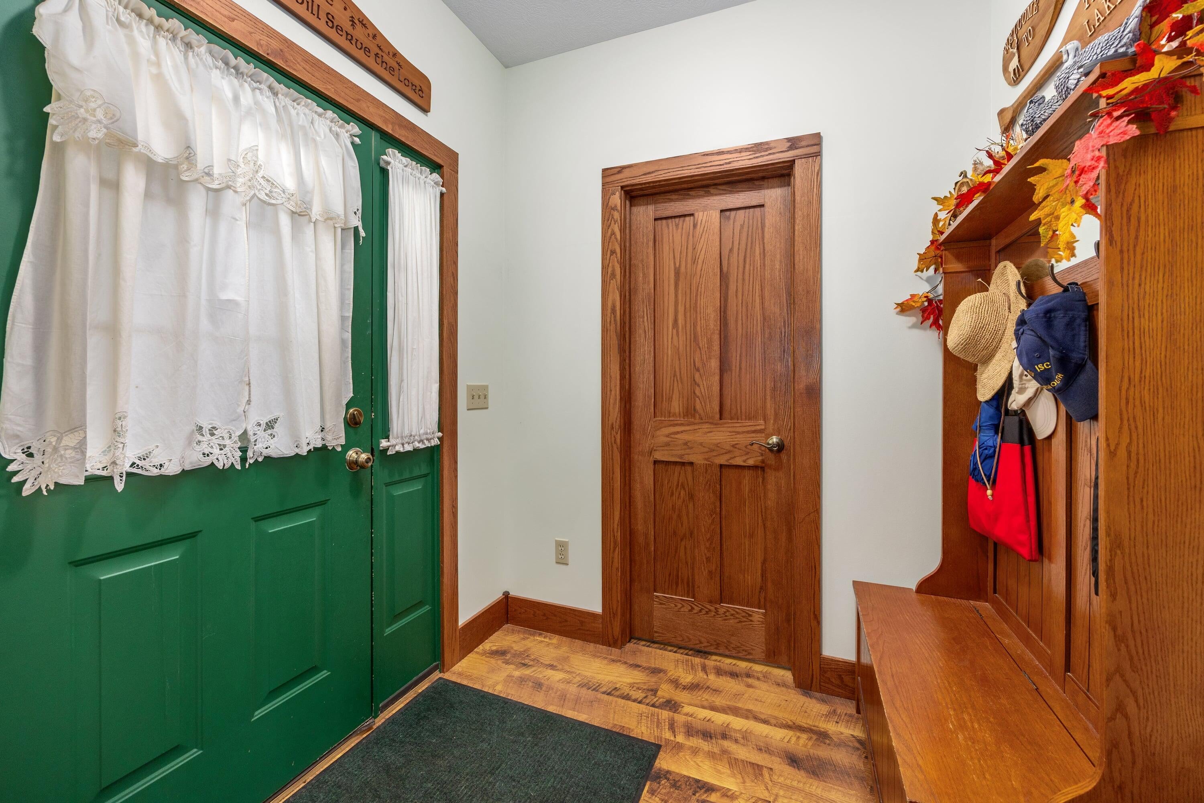
Looking for a custom home on some acreage with lake access? Look no further than this one! Situated on a hill overlooking Huyck Lake is a pristine home that has been enjoyed by the original owners and now its your turn. Every detail was considered carefully-from the hardwood woodwork(red oak) and cabinetry done by the Amish with dovetail drawers on the main level to the Superior Walls on the foundation you will be impressed with this home from top to bottom. Each room gives you a different enjoyable view of the property, from open fields, woods and, of course, the peaceful lake. Comfort and convenience weren't sacrificed for the views as you will find large closets, 9' ceilings on the main level, custom fireplace( control it from separate rooms) pellet stove and a mud room. Get all the classic home feel and look with the modern amenities. If the garage by the home isn't enough for you, the additional parcel includes a large pole barn that is powered for all the toys.Opportunities like this don't knock very often. Be sure to see this one while you still have the chance.

Save
Ask
Tour
Hide
Share
Listing Snapshot
Price 
$545,000
Days On Site 
1 Day
Bedrooms 
4
Inside Area (SqFt) 
3,338 sqft
Total Baths 
3
Full Baths 
3
Partial Baths 
N/A
Lot Size 
6 Acres
Year Built 
2005
MLS Number 
65026058351
Status 
Active
Property Tax 
$3,500
HOA/Condo/Coop Fees 
N/A
Sq Ft Source 
N/A
Friends & Family
Recent Activity
18 hours agoListing updated with changes from the MLS
21 hours agoStatus changed to Active
yesterdayListing first seen on site
General Features
Acres 
6
Cross Street 
Southern Road and Harbaugh Dr
Garage 
Yes
Garage Spaces 
3
Parking 
DetachedGravelGarage Door Opener
Property Sub Type 
Single Family Residence
Sewer 
Septic Tank
Special Circumstances 
Standard
SqFt Above 
2126
SqFt Below 
1000
SqFt Total 
3338
Style 
Traditional
Water Source 
PrivateWell
Interior Features
Appliances 
Gas Water HeaterDishwasherDryerMicrowaveOvenRefrigeratorRangeWasherWater Softener Owned
Basement 
FinishedFullWalk-Out Access
Cooling 
Ceiling Fan(s)Central Air
Fireplace 
Yes
Fireplace Features 
Living Room
Fireplaces 
1
Heating 
Forced AirNatural GasWood
Interior 
Pantry
Laundry Features 
In Basement
BathFull 
Level - Basement
Bedroom 2 
Dimensions - 16.0 x 12.0Level - UpperArea - 192
Bedroom 3 
Dimensions - 13.0 x 12.0Level - UpperArea - 156
Bedroom 4 
Dimensions - 15.0 x 12.0Level - BasementArea - 180
Family Room 
Dimensions - 26.0 x 25.0Level - BasementArea - 650
Kitchen 
Dimensions - 12.0 x 10.0Level - MainArea - 120
Laundry 
Dimensions - 24.0 x 12.0Level - BasementArea - 288
Living Room 
Dimensions - 15.0 x 15.0Level - MainArea - 225
Master Bathroom 
Dimensions - 11.0 x 5.0Level - MainArea - 55
Master Bedroom 
Dimensions - 15.0 x 14.0Level - MainArea - 210
Other 
Dimensions - 6.0 x 6.0Level - MainArea - 36
ThreeSeasonRoom 
Save
Ask
Tour
Hide
Share
Exterior Features
Construction Details 
Vinyl Siding
Other Structures 
Barn(s)Gazebo
Patio And Porch 
DeckPorch
Roof 
Shingle
Waterfront 
Yes
Waterfront Features 
Lake FrontWaterfrontWaterfront Access
Community Features
MLS Area 
Area95151KinderhookTwp
School District 
Coldwater
Financing Terms Available 
CashConventional
Schools
School District
Coldwater
Elementary School
Unknown
Middle School
Unknown
High School
Unknown
Listing courtesy of Glover Agency: [email protected]


IDX provided courtesy of Realcomp II Ltd. via GreaterRegionalAllianceofREALTORS. Copyright © 2026 Realcomp II Ltd. Shareholders.

IDX information is provided exclusively for consumers' personal, non-commercial use and may not be used for any purpose other than to identify prospective properties consumers may be interested in purchasing and that the data is deemed reliable but not guaranteed accurate by the MLS.

Neighborhood & Commute
Source: Walkscore
Save
Ask
Tour
Hide
Share