
6309 High Queen CourtAllendale Charter Township, MI 49401
Mortgage Calculator
Monthly Payment (Est.)
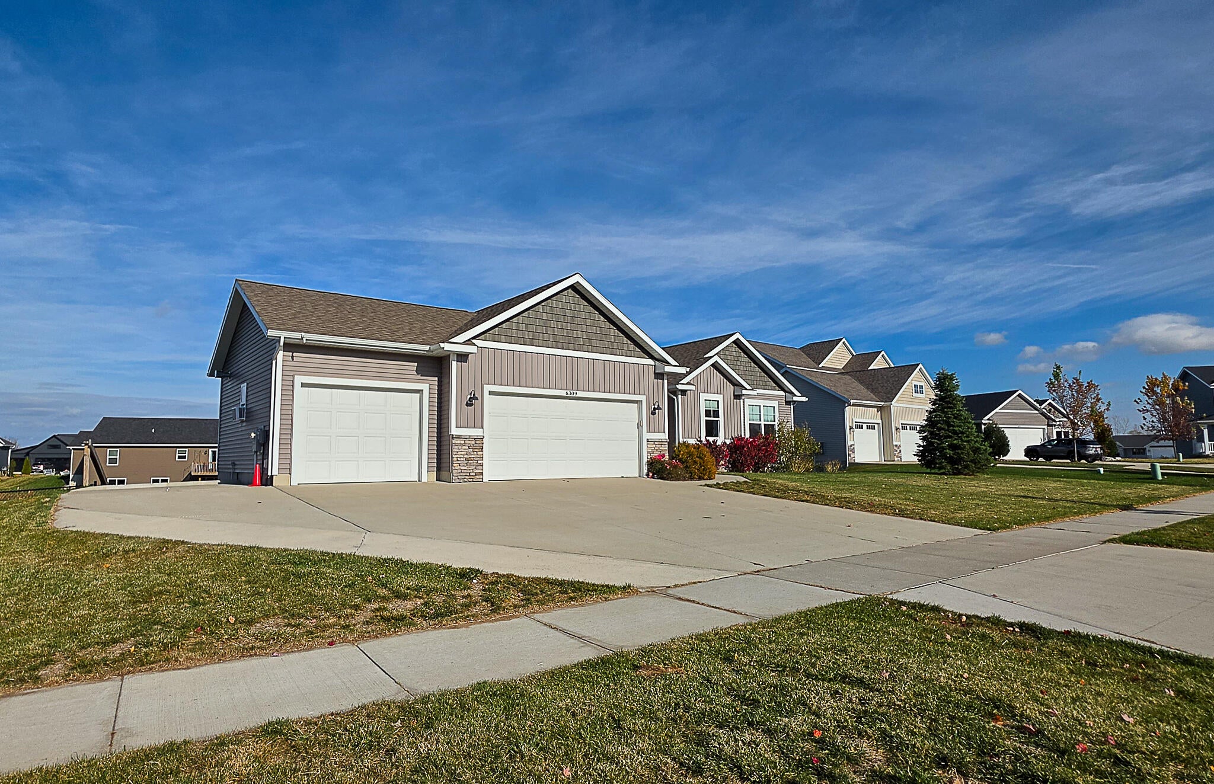
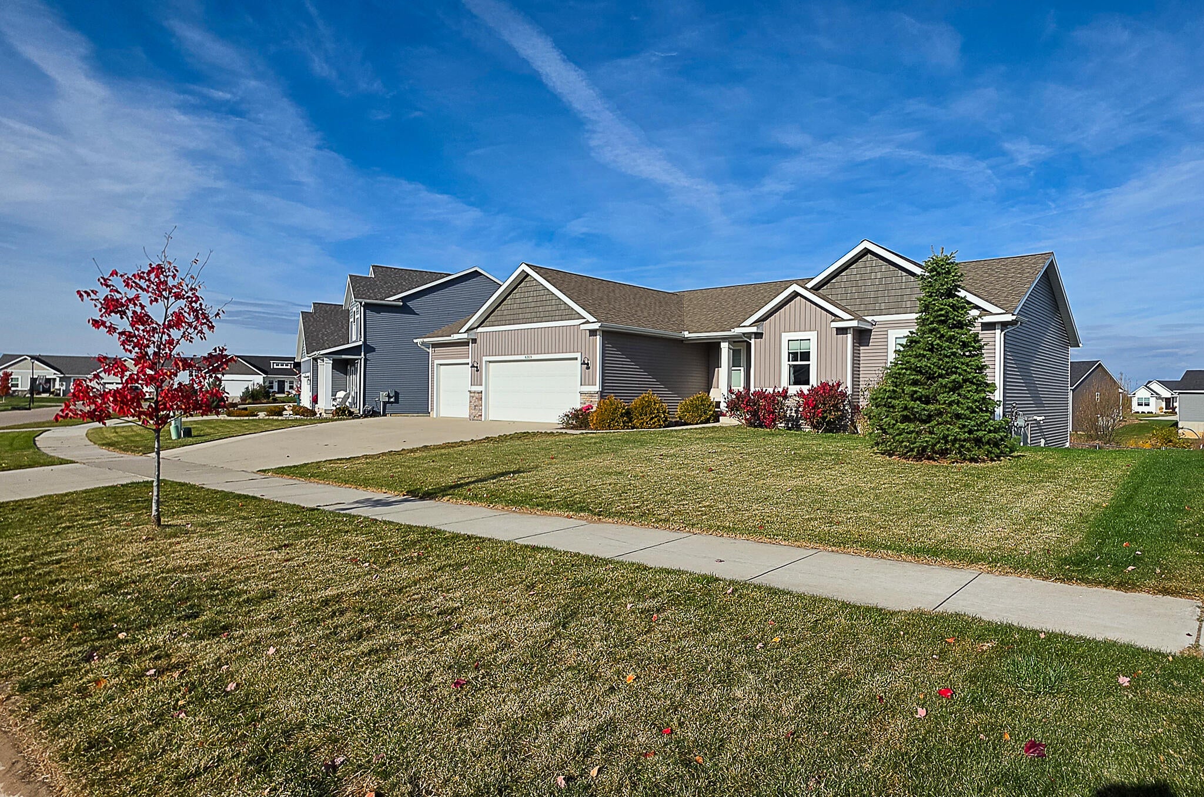
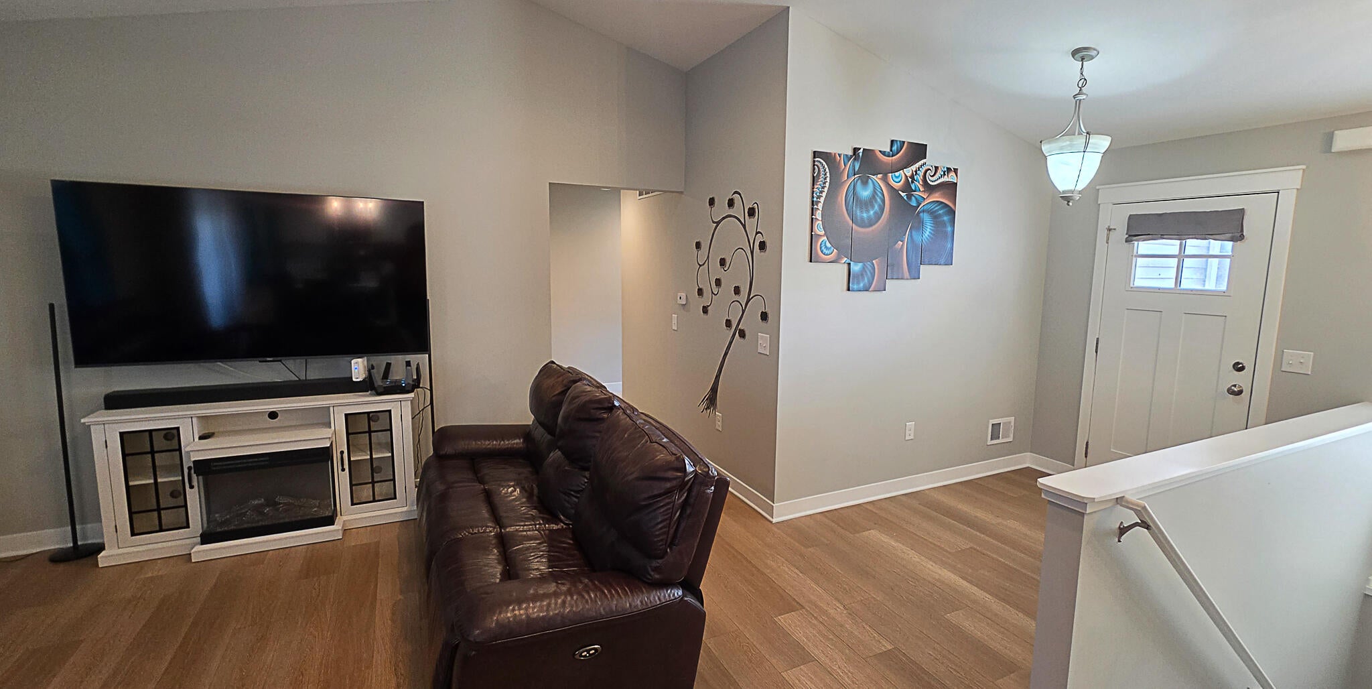
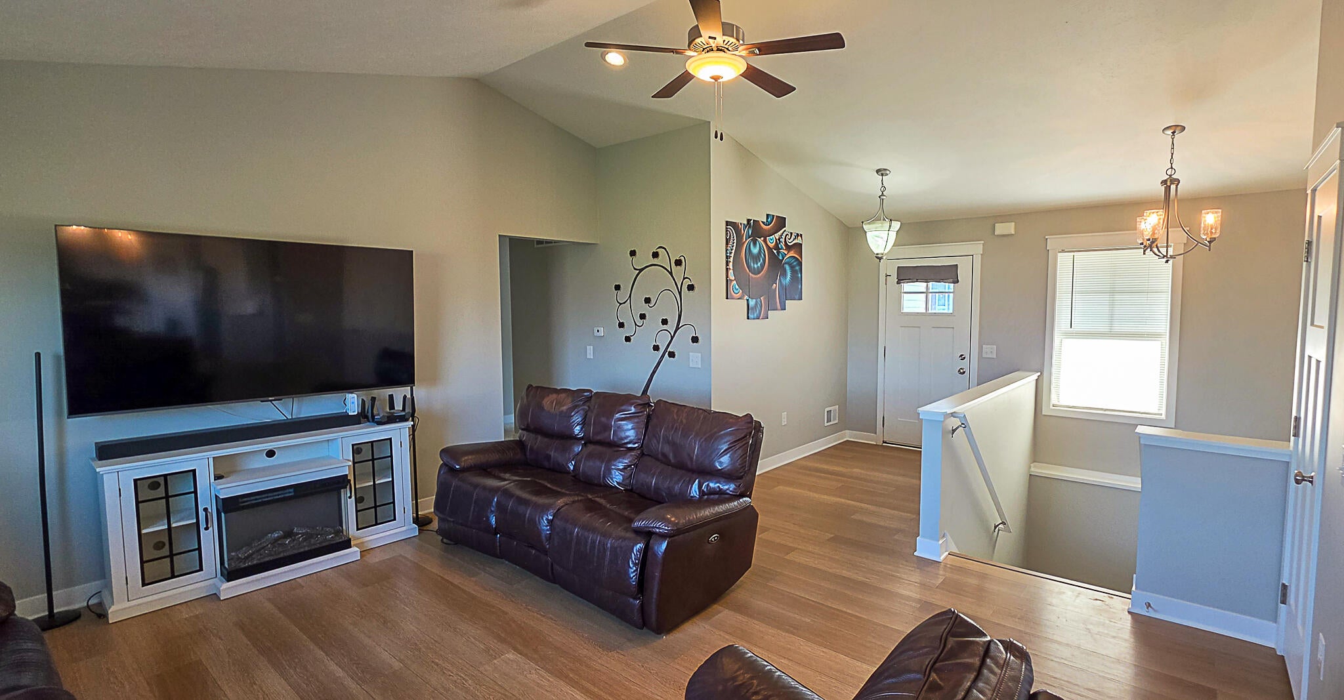
Enter an interest rate to see your estimated monthly payment.Space to gather and room for guests! This custom-built 5-bedroom, 3.5-bath ranch on a cul-de-sac offers main-floor convenience, a finished walkout lower level, and a finished, insulated, heated and air-conditioned three-car garage. The open living and dining areas connect to a spacious kitchen with abundant cabinetry, center island, and walk-in pantry. Enjoy a spacious primary suite with an illuminated tray ceiling, walk-in closet, and private bath. Main-floor laundry and a garage-entry drop zone add everyday convenience. The lower level features an expansive family room, kitchenette, two bedrooms, full bath, ample storage, and additional laundry hookups. Outdoor features include a deck with a natural gas grill hookup, patio, generous backyard, and underground sprinkling. All existing appliances stay, including both refrigerators and the main-floor washer and dryer. Possession at closing!Enjoy space to gather, room for guests, and the convenience of main-floor living in this custom-built 5-bedroom, 3.5-bath ranch on a cul-de-sac. An inviting layout, finished walkout lower level, and heated and air-conditioned three-car garage offer flexibility for everyday living, entertaining, and hobbies. MAIN FLOOR A spacious entry welcomes you into the great room, dining area, and kitchen, creating a comfortable setting for hosting company or relaxing at home. The kitchen features abundant cabinetry, a center island with a solid-surface countertop, and a walk-in pantry. Generous windows bring in natural light, while sliding doors off the dining area lead to a deck with a natural gas hookup for grilling. The spacious primary suite offers a tray ceiling with accent lighting, a large walk-in closet, and a private full bath. Two additional bedrooms and a second full bath provide space for guests or other everyday needs. Main-floor laundry, a convenient garage-entry drop zone, and a nearby half bath complete the main level. FINISHED WALKOUT LOWER LEVEL The expansive family room provides plenty of room for gatherings, with a kit
| 5 days ago | Listing updated with changes from the MLS | |
| 5 days ago | Listing first seen on site |

IDX provided courtesy of Realcomp II Ltd. via GreaterRegionalAllianceofREALTORS. Copyright © 2026 Realcomp II Ltd. Shareholders.
IDX information is provided exclusively for consumers' personal, non-commercial use and may not be used for any purpose other than to identify prospective properties consumers may be interested in purchasing and that the data is deemed reliable but not guaranteed accurate by the MLS.
Did you know? You can invite friends and family to your search. They can join your search, rate and discuss listings with you.