
1166 Cobblestone Way Drive SEGaines Charter Township, MI 49315
Mortgage Calculator
Monthly Payment (Est.)
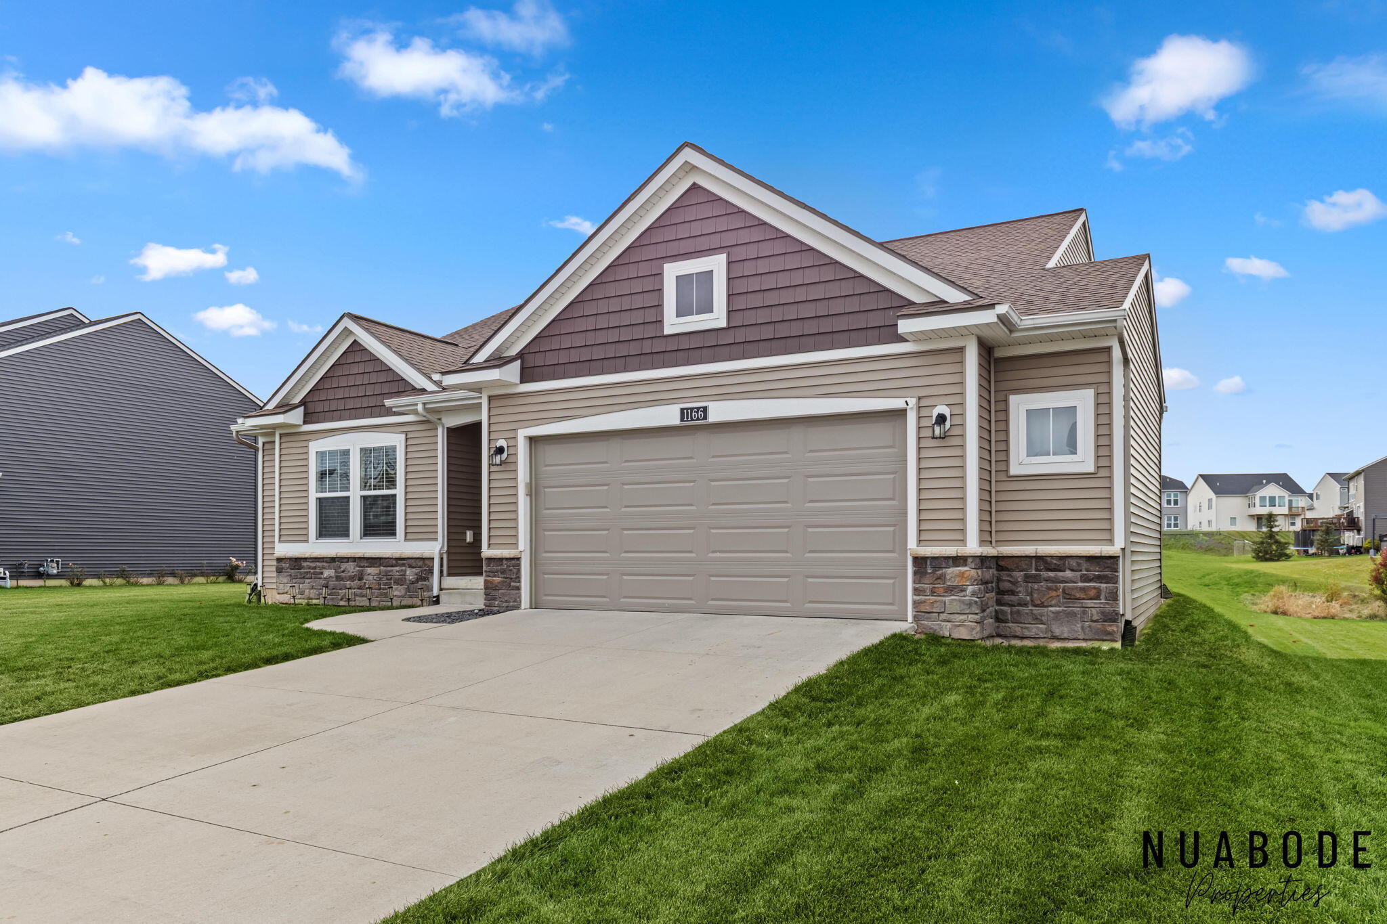
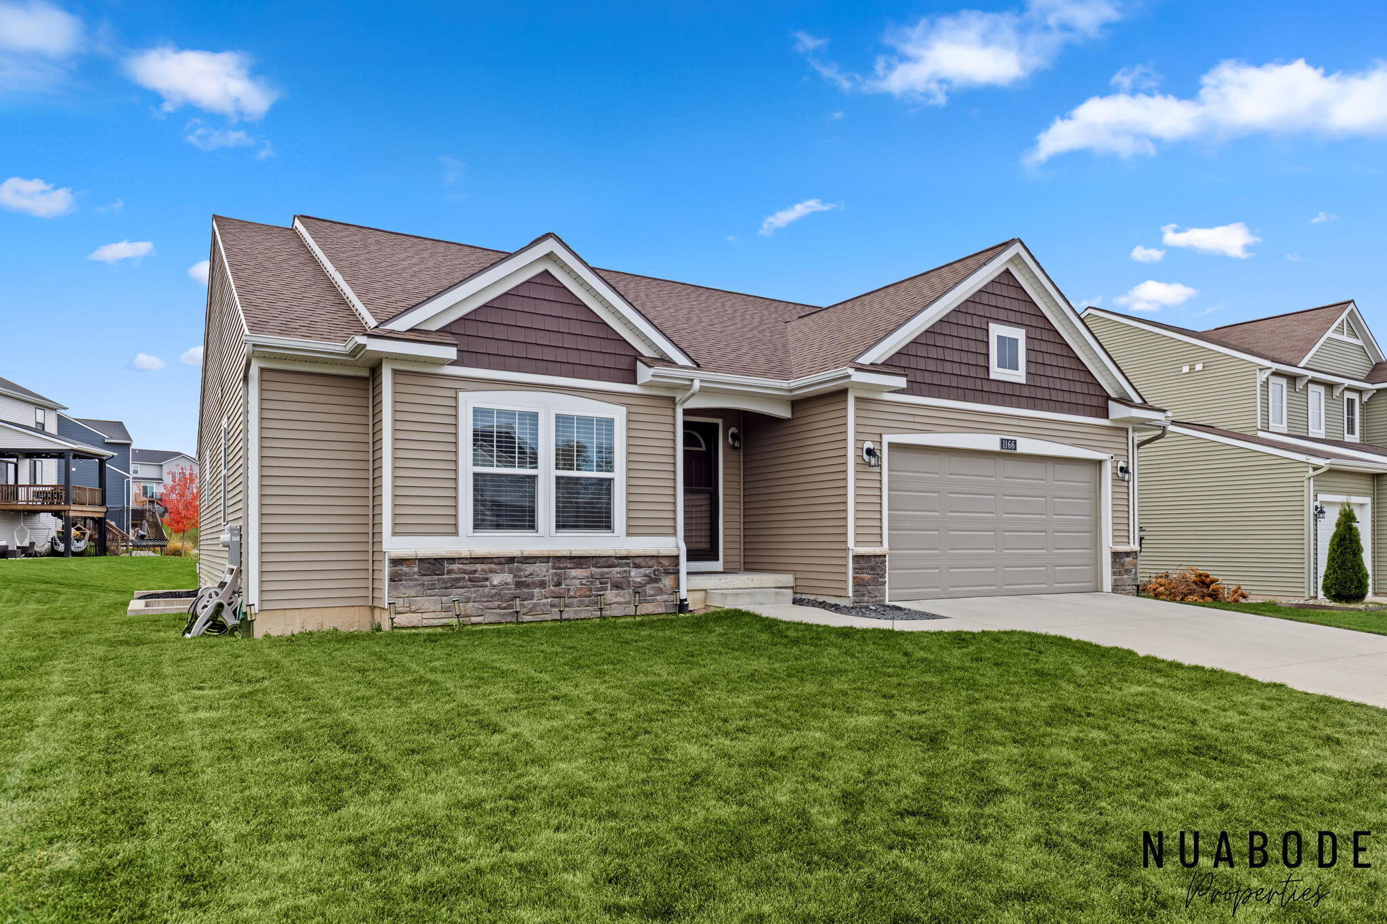
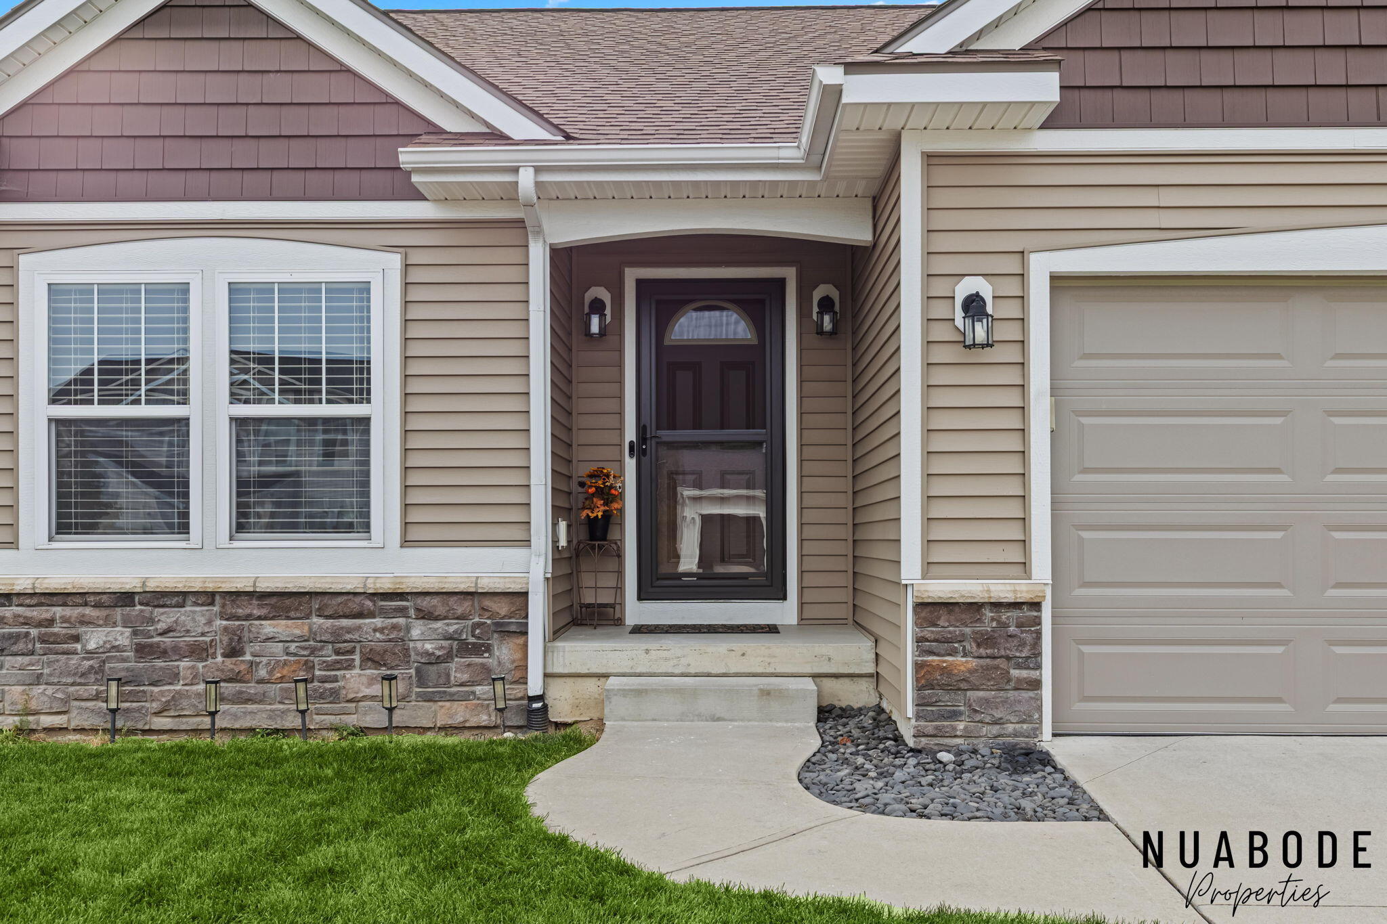
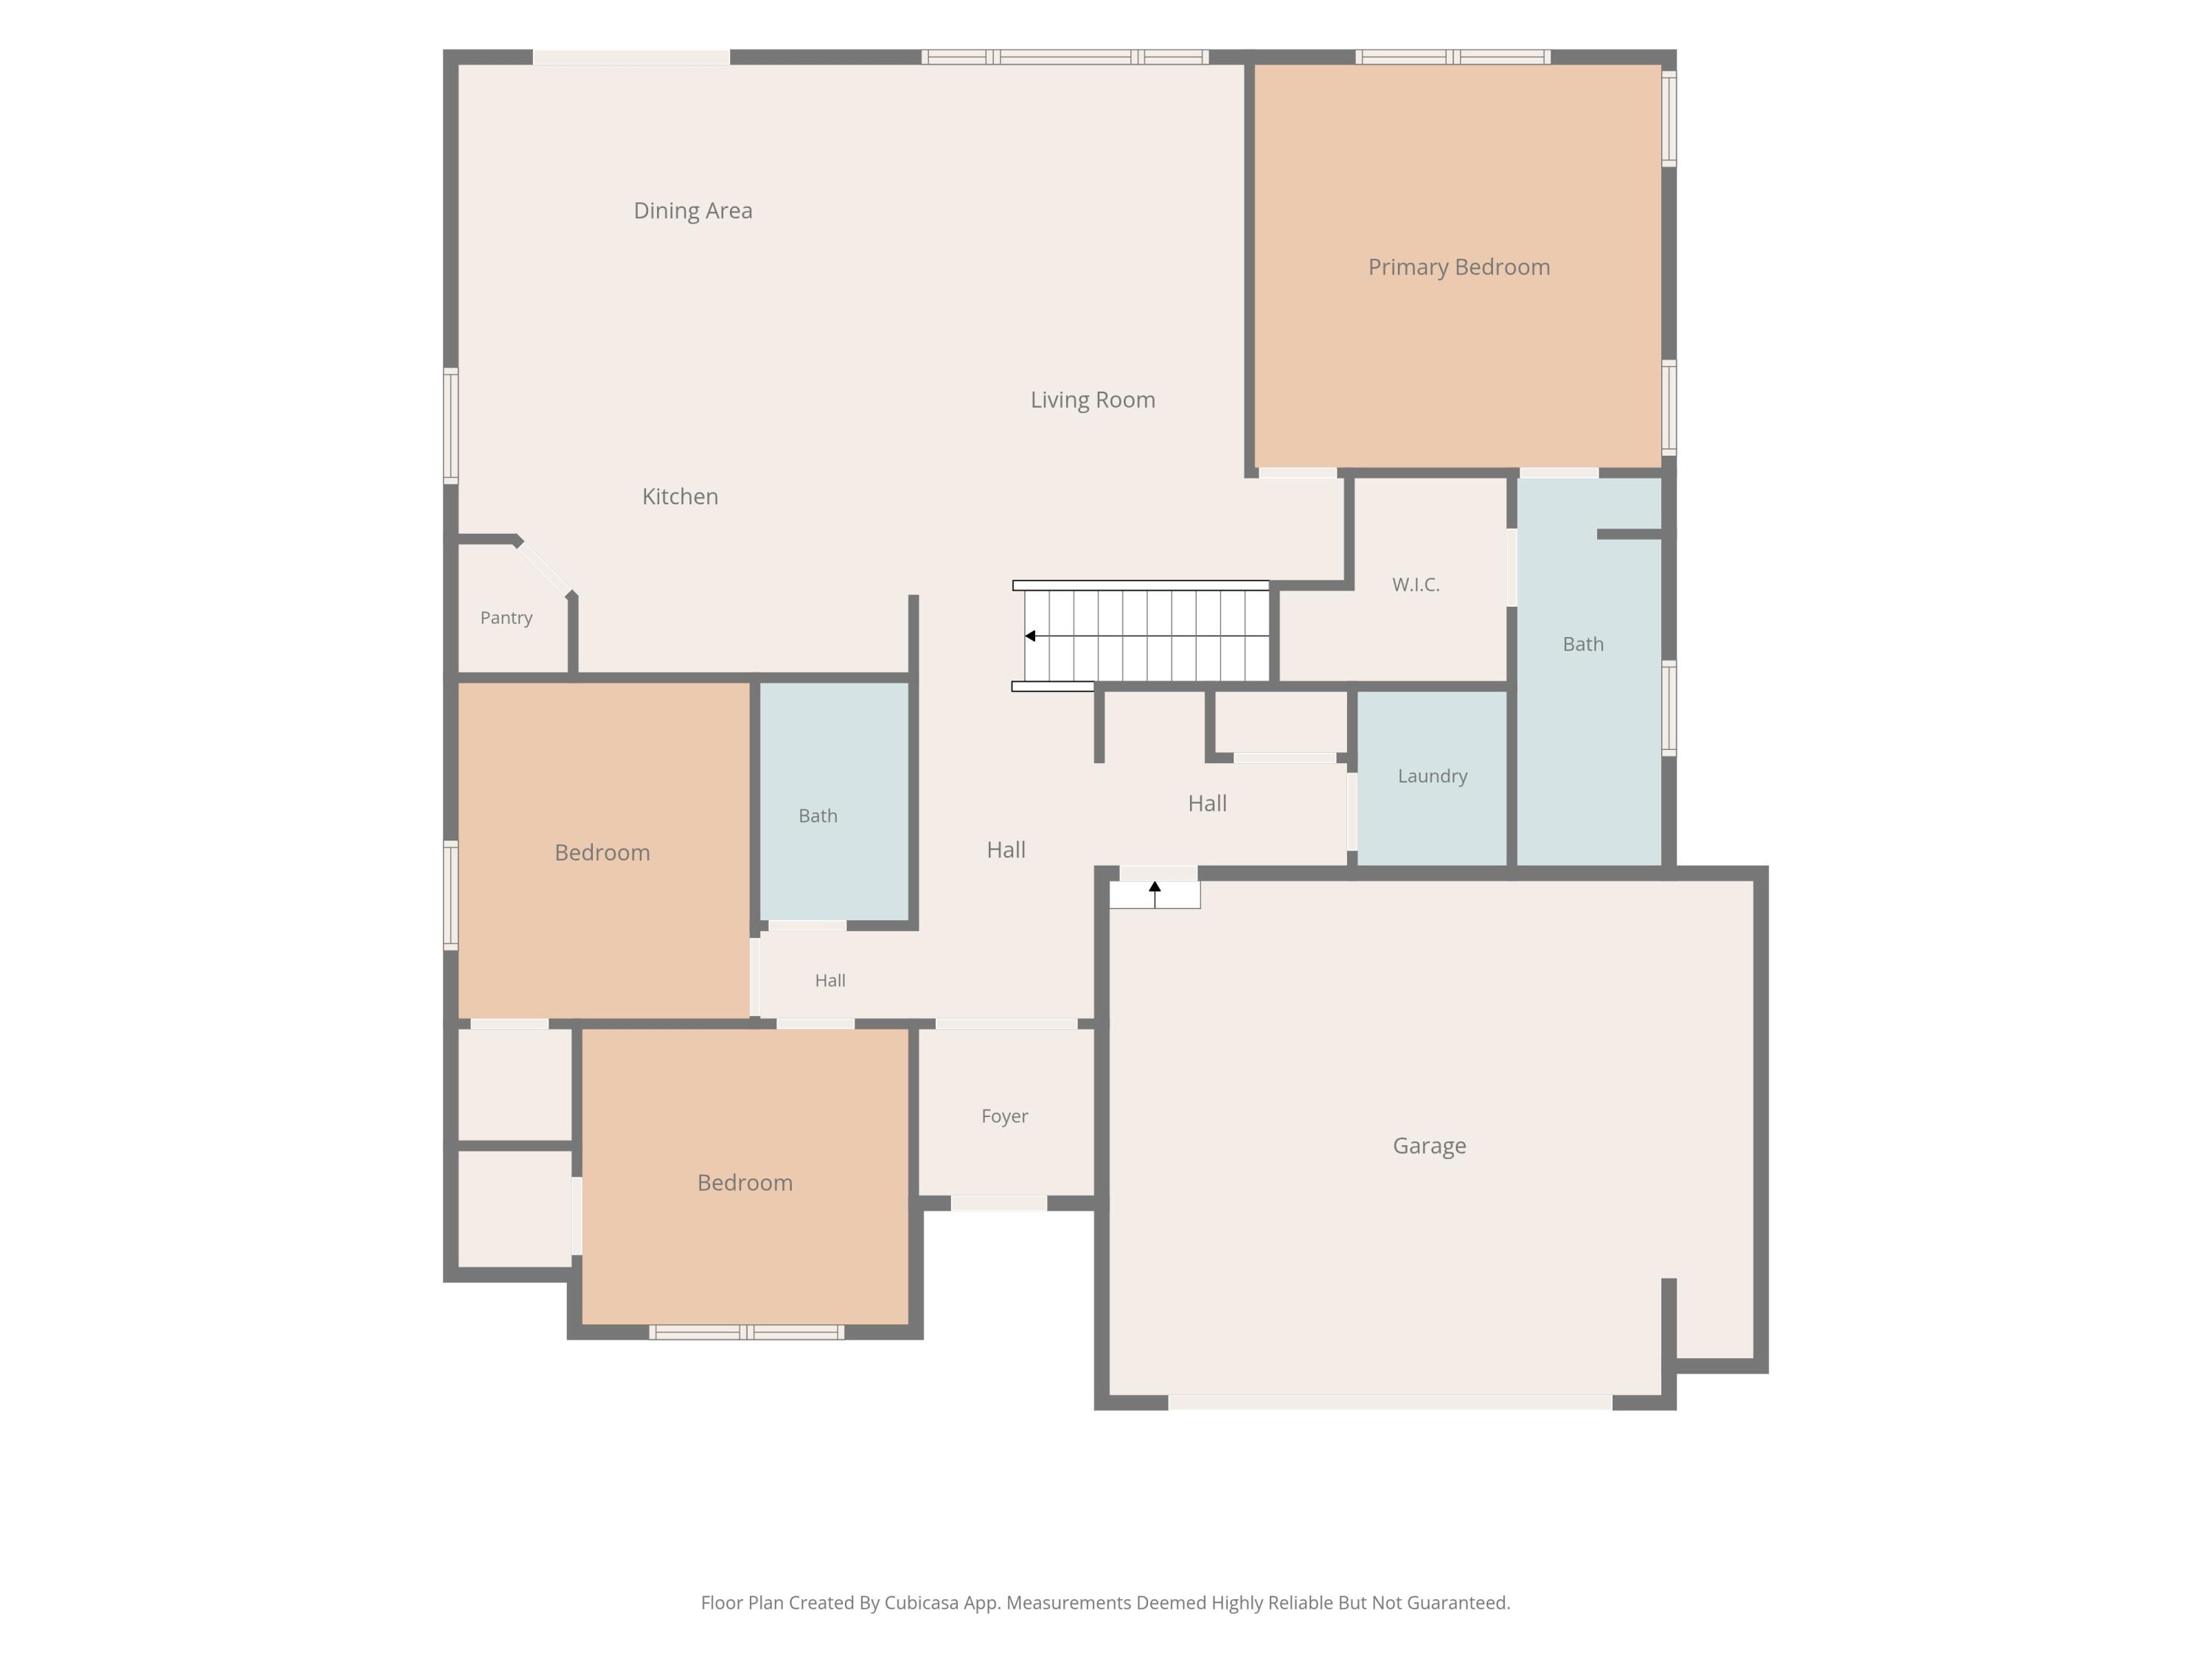
Enter an interest rate to see your estimated monthly payment.Step inside this move-in-ready ranch-style home nestled in the desirable Cobblestone Corners neighborhood! Offering 3 bedrooms, 2 full bathrooms, and approximately 1,500 finished square feet, this home features a comfortable, functional layout with modern touches and plenty of space for everyday living. The approximately 1,400 square feet of unfinished basement space provides endless opportunities to expand your living area, create additional recreational space, or customize to fit your needs. Step outside and enjoy the spacious yard, offering plenty of room for entertaining, outdoor activities, gardening, or simply relaxing. Whether you're a first-time homebuyer or looking for a home with additional space and future potential, this property has so much to offer. Don't miss your opportunity to make it your own!Step inside this move-in-ready ranch-style home nestled in the desirable Cobblestone Corners neighborhood! Offering 3 bedrooms, 2 full bathrooms, and approximately 1,500 finished square feet, this home features a comfortable, functional layout with modern touches and plenty of space for everyday living. The approximately 1,400 square feet of unfinished basement space provides endless opportunities to expand your living area, create additional recreational space, or customize to fit your needs. Step outside and enjoy the spacious yard, offering plenty of room for entertaining, outdoor activities, gardening, or simply relaxing. Whether you're a first-time homebuyer or looking for a home with additional space and future potential, this property has so much to offer. Don't miss your opportunity to make it your own!
| 4 days ago | Listing updated with changes from the MLS | |
| 5 days ago | Status changed to Active | |
| 5 days ago | Listing first seen on site |

IDX provided courtesy of Realcomp II Ltd. via GreaterRegionalAllianceofREALTORS. Copyright © 2026 Realcomp II Ltd. Shareholders.
IDX information is provided exclusively for consumers' personal, non-commercial use and may not be used for any purpose other than to identify prospective properties consumers may be interested in purchasing and that the data is deemed reliable but not guaranteed accurate by the MLS.
Did you know? You can invite friends and family to your search. They can join your search, rate and discuss listings with you.