Your Michigan Home Search Starts HERE!

Save
Ask
Tour
Hide
Share
$485,000
2 Days On Site

2843 Ardella Court
Jamestown Charter Township, MI 49426
For Sale|Single Family Residence|Active
4
Beds
4
Total Baths
3
Full Baths
1
Partial Bath
3,328
SqFt
$146
/SqFt
2017
Built
Subdivision:
GREENTREE 2
County:
Ottawa
Call Now: 810-360-3488
Is this the listing for you? We can help make it yours.
810-360-3488
Upcoming Open Houses
Sun, Nov 8, 1:00 PM - 3:00 PM
2843 Ardella Court2843 Ardella Court2843 Ardella Court2843 Ardella Court
Save
Ask
Tour
Hide
Share

Mortgage Calculator

Monthly Payment (Est.)

Enter an interest rate to see your estimated monthly payment.
Calculator powered by Showcase IDX, a Constellation1 Company. Copyright ©2026 Information is deemed reliable but not guaranteed.

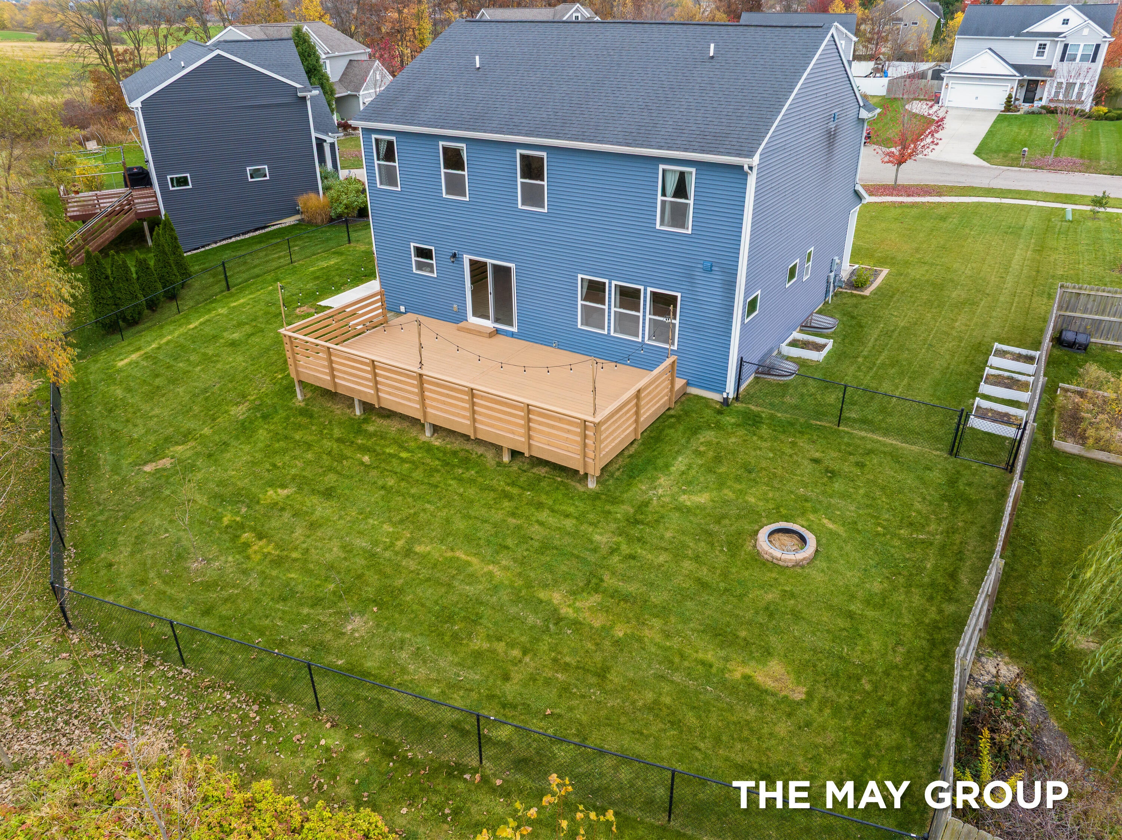
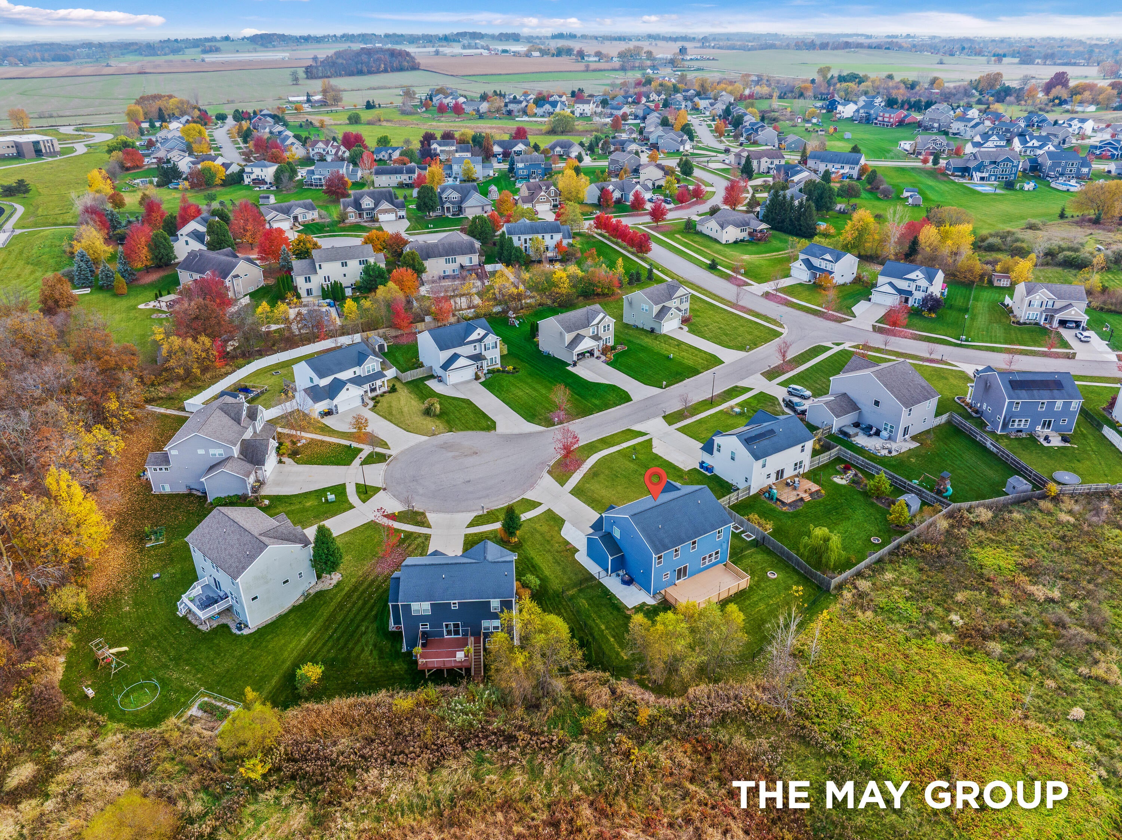
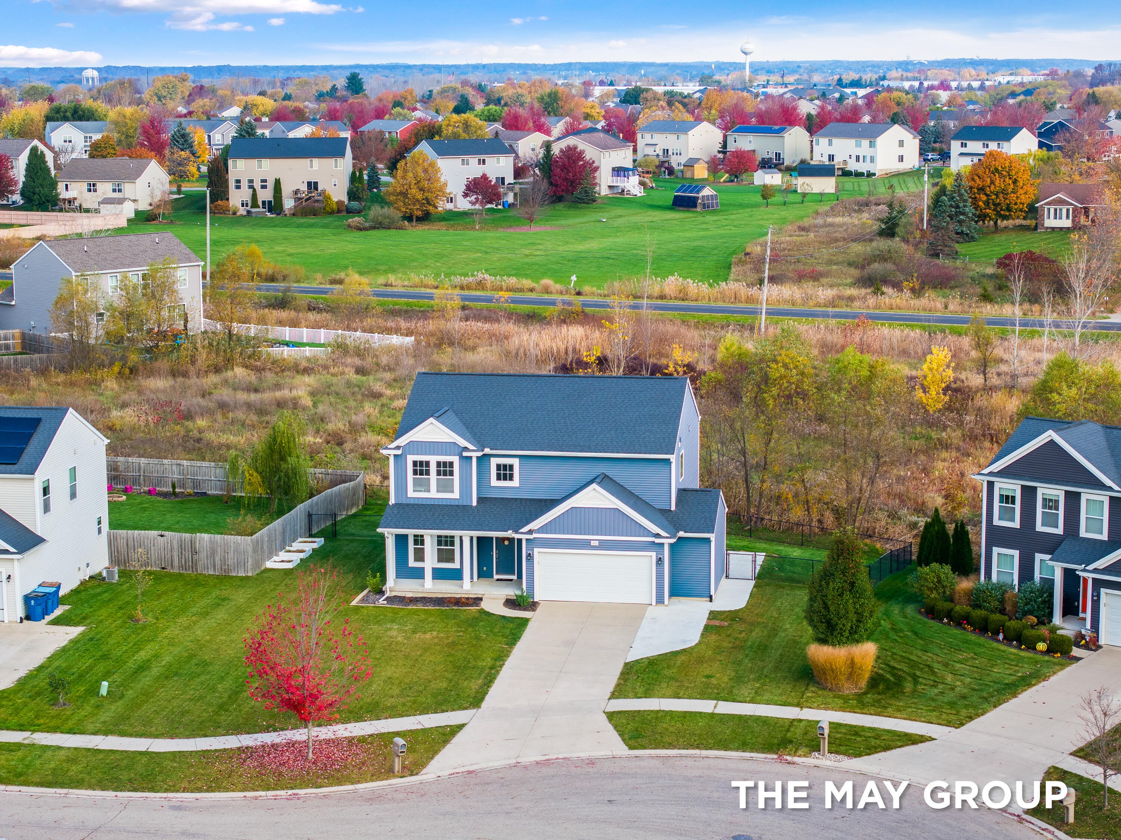
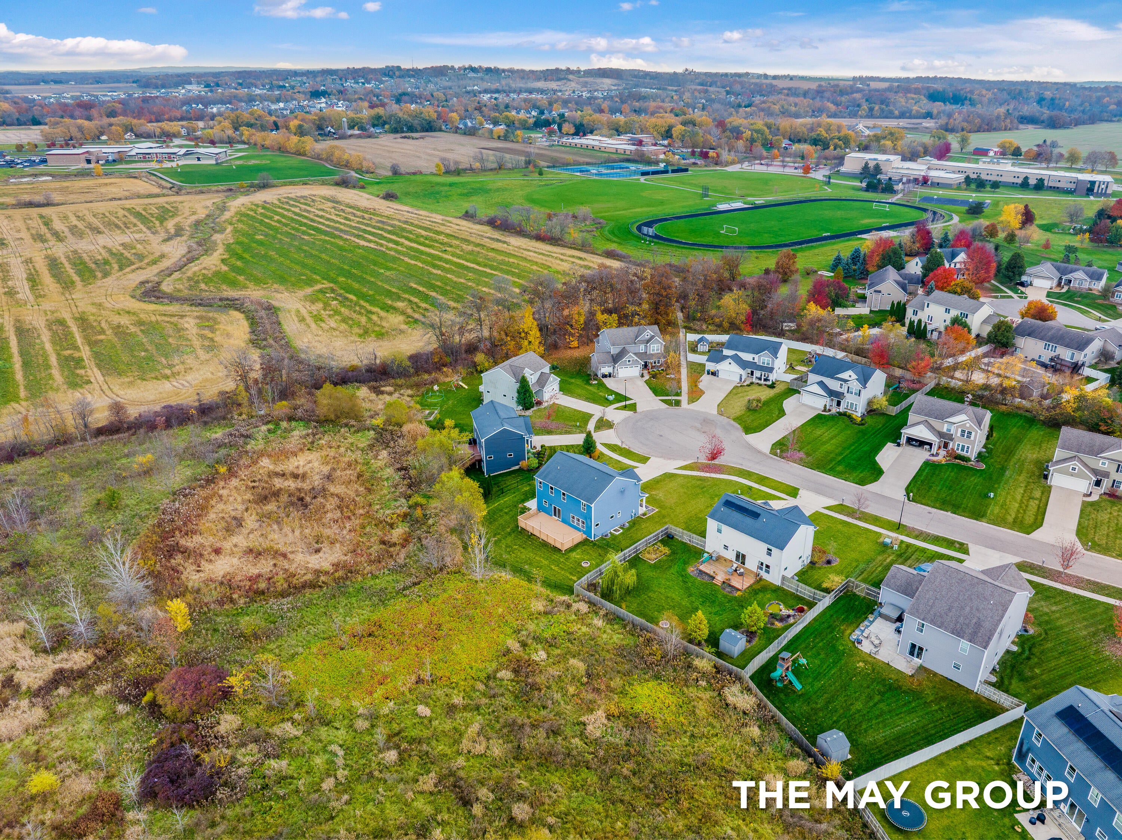
Welcome to 2843 Ardella Court! Built in 2017, this spacious Hudsonville home offers four bedrooms, 3.5 bathrooms, and an inviting open-concept kitchen and living area--perfect for everyday living and entertaining. The main floor also features a versatile office or playroom, a convenient half bath, and a mudroom. Upstairs, you'll find a spacious primary suite with a private bathroom and oversized walk-in closet, plus two additional bedrooms, laundry room, full bathroom, and a bonus room. The finished basement adds even more living space with a family room, fourth bedroom, and full bathroom. Both the family room and bedroom feature egress windows, and there is plenty of additional storage. Outside, enjoy the large deck added in 2020 and the fully fenced backyard. Additional concrete provides extra parking and convenient access to the backyard and deck. The 2.5-stall garage offers ample room for vehicles, equipment, and storage.Situated on a cul-de-sac,this home is just a short walk from Riley Street Middle School, Jamestown Upper Elementary School, and Patmos Library. Meijer and I-196 are also only minutes away, making shopping and commuting convenient. Don't miss the opportunity to make this well-located home your own! Showings begin Thursday, November 5. Open House: Sunday, November 8, from 1-3 p.m.

Save
Ask
Tour
Hide
Share
Listing Snapshot
Price 
$485,000
Days On Site 
2 Days
Bedrooms 
4
Inside Area (SqFt) 
3,328 sqft
Total Baths 
4
Full Baths 
3
Partial Baths 
1
Lot Size 
0.28 Acres
Year Built 
2017
MLS Number 
65026058531
Status 
Active
Property Tax 
$4,182.85
HOA/Condo/Coop Fees 
$5.42 monthly
Sq Ft Source 
Public Records
Friends & Family
Recent Activity
3 days agoListing updated with changes from the MLS
3 days agoListing first seen on site
General Features
Acres 
0.28
Attached Garage 
Yes
Cross Street 
Greenly & 32nd St
Garage 
Yes
Garage Spaces 
2
Green Energy Efficient 
HVACWindows
Parking 
AttachedConcretePaved
Property Sub Type 
Single Family Residence
Sewer 
Public Sewer
Special Circumstances 
Standard
SqFt Above 
2720
SqFt Below 
624
Style 
Traditional
Water Source 
Public
Zoning 
Residential
Interior Features
Appliances 
Gas Water HeaterDishwasherDisposalDryerMicrowaveOvenRefrigeratorRangeWasher
Basement 
Full
Cooling 
Central Air
Flooring 
CarpetVinyl
Heating 
Forced AirNatural Gas
Laundry Features 
Upper Level
Window Features 
Insulated WindowsLow Emissivity WindowsScreens
BathFull 
Level - Upper
BathLav 
Level - Main
Bedroom 2 
Bedroom 3 
Bedroom 4 
Den 
Family Room 
Game Room 
Kitchen 
Master Bathroom 
Master Bedroom 
Other 
Save
Ask
Tour
Hide
Share
Exterior Features
Construction Details 
Vinyl Siding
Fencing 
Chain Link
Lot Features 
Cul-De-Sac
Patio And Porch 
Porch
Roof 
Composition
Windows/Doors 
Insulated WindowsLow Emissivity WindowsScreens
Community Features
Association Fee 
$65.0
Association Fee Frequency 
Annually
MLS Area 
Area70171JamestownTwp
School District 
Hudsonville
Financing Terms Available 
CashConventionalFHAVA Loan
Roads 
Paved
Schools
School District
Hudsonville
Elementary School
Unknown
Middle School
Unknown
High School
Unknown
Listing courtesy of RE/MAX of Grand Rapids (FH): [email protected]


IDX provided courtesy of Realcomp II Ltd. via GreaterRegionalAllianceofREALTORS. Copyright © 2026 Realcomp II Ltd. Shareholders.

IDX information is provided exclusively for consumers' personal, non-commercial use and may not be used for any purpose other than to identify prospective properties consumers may be interested in purchasing and that the data is deemed reliable but not guaranteed accurate by the MLS.

Neighborhood & Commute
Source: Walkscore
Save
Ask
Tour
Hide
Share