
Save
Ask
Tour
Hide
$119,000
1 Day On Site
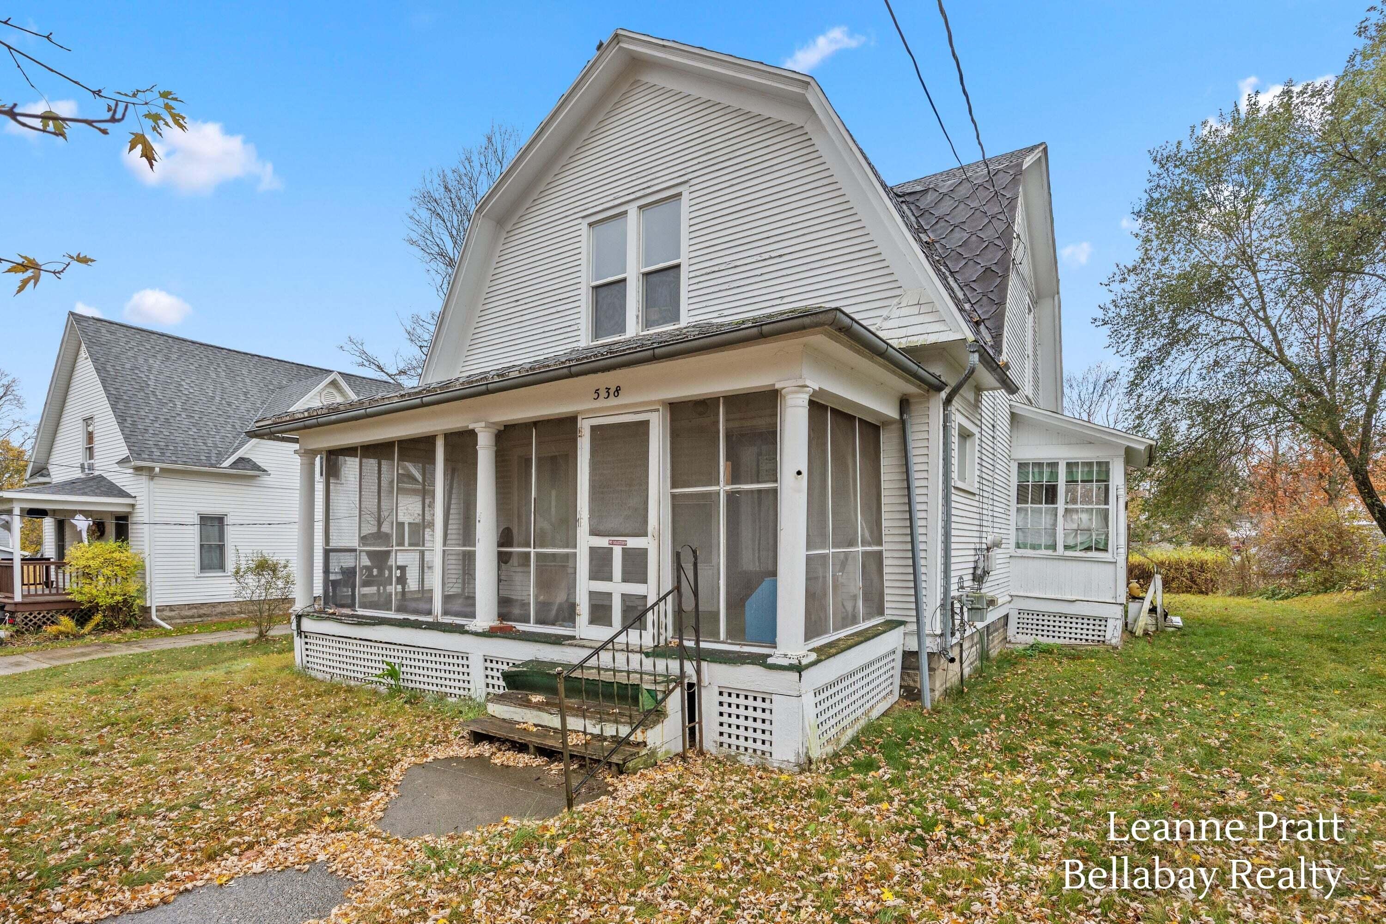
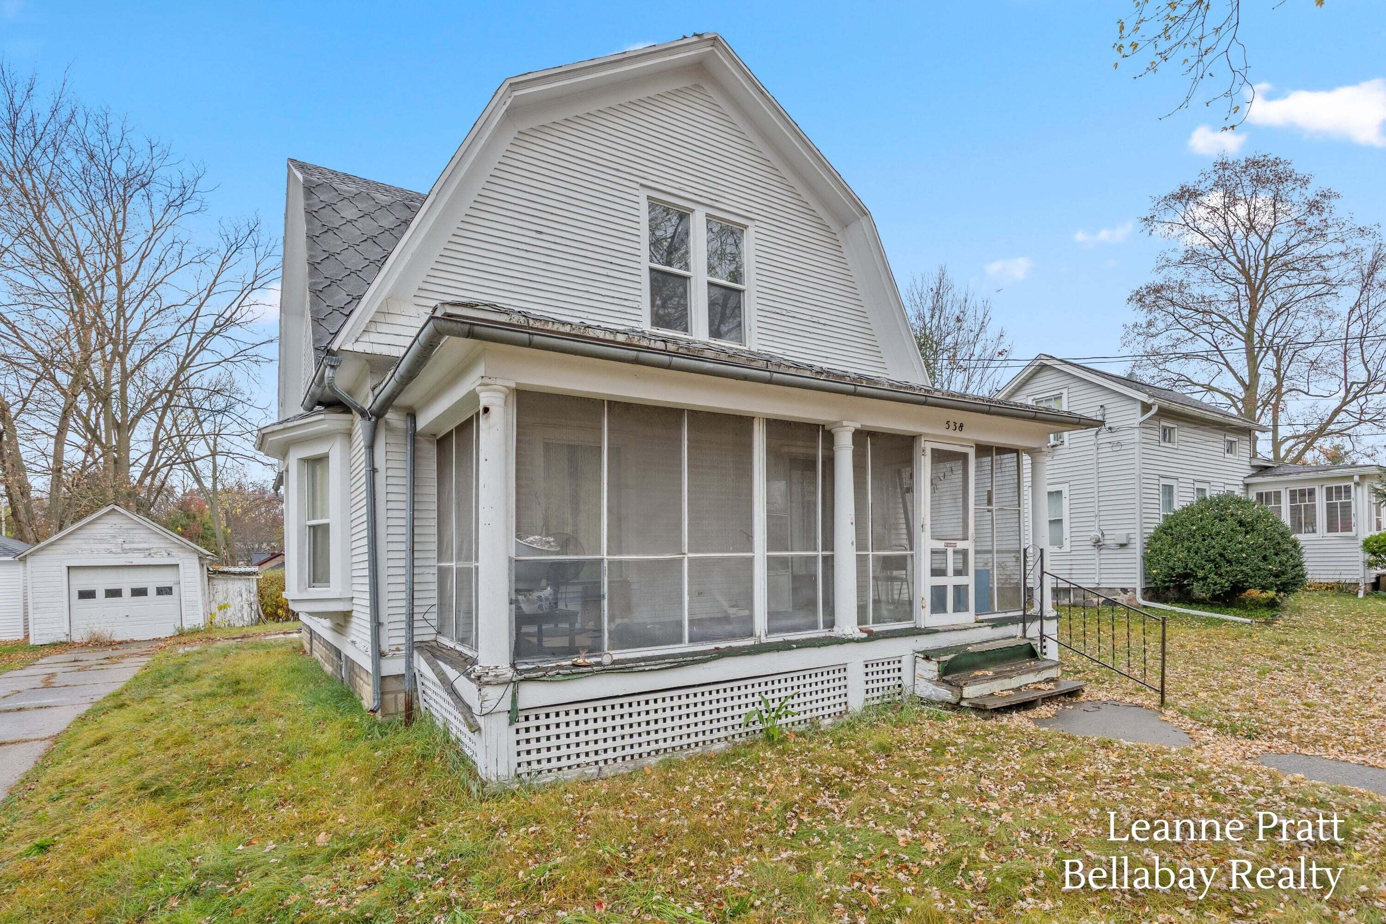
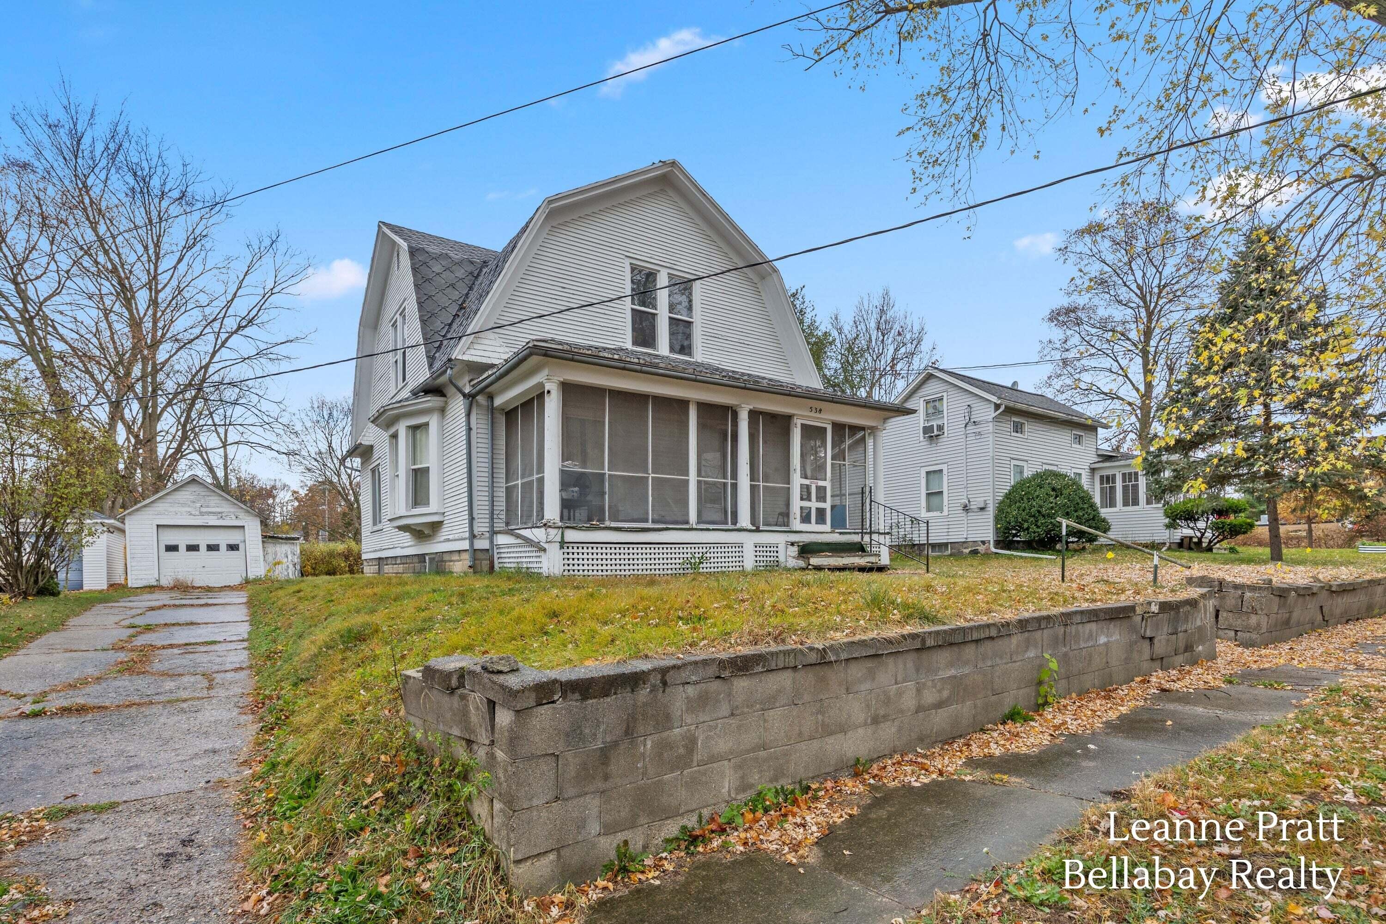
538 N Boltwood StreetHastings City, MI 49058
Single Family Residence|Pending
3
Beds
2
Total Baths
2
Full Baths
1,344
SqFt
$89
/SqFt
1884
Built
County:
Barry
Call Now: 810-360-3488
Is this the listing for you? We can help make it yours.
810-360-3488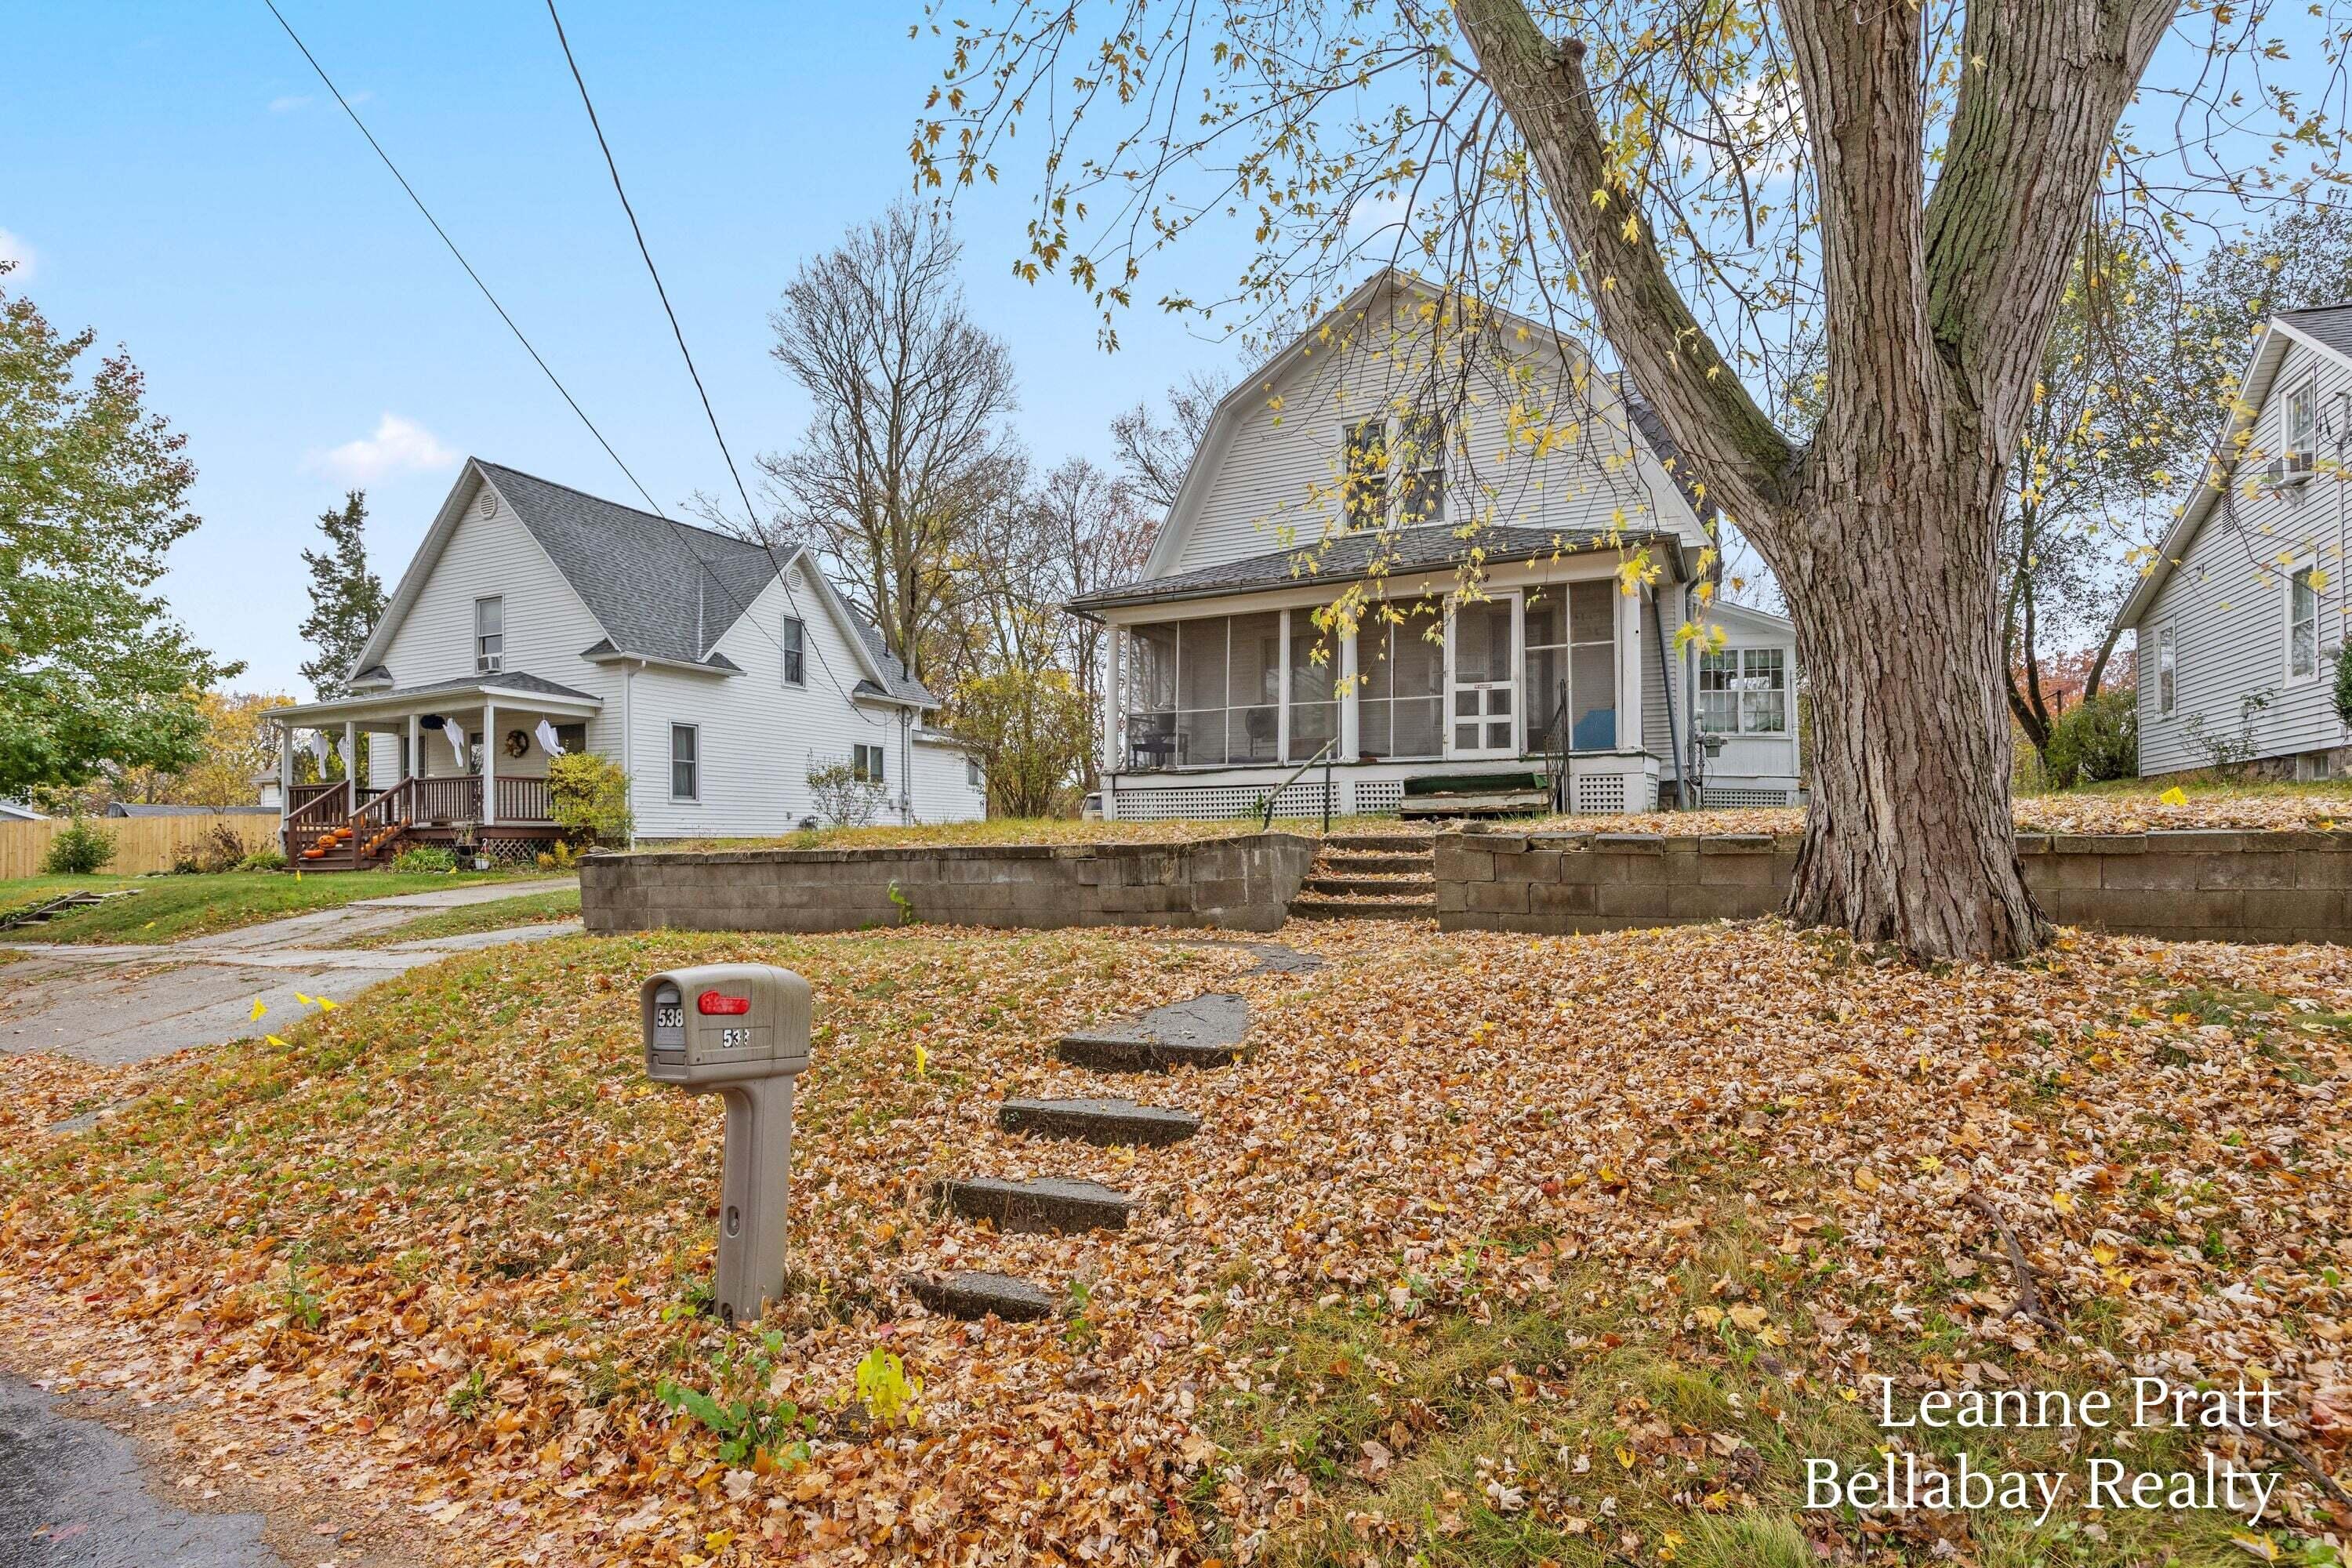
Save
Ask
Tour
Hide
Mortgage Calculator
Monthly Payment (Est.)
Enter an interest rate to see your estimated monthly payment.Calculator powered by Showcase IDX, a Constellation1 Company. Copyright ©2026 Information is deemed reliable but not guaranteed.
Fantastic investment opportunity awaits in Hastings for those seeking sweat equity expansions! Featuring 3 bedrooms, 2 full bathrooms, main floor laundry, and newer central air and furnace (around 2021 per sellers), this home is ready for your motivation, skill, and vision! Conveniently located on a quiet side street near local schools, parks, shopping and restaurants, many of Hastings' most enjoyable spots are within walking distance of this peaceful abode. Sale as is per seller.
Save
Ask
Tour
Hide
Listing Snapshot
Price
$119,000
Days On Site
1 Day
Bedrooms
3
Inside Area (SqFt)
1,344 sqft
Total Baths
2
Full Baths
2
Partial Baths
N/A
Lot Size
0.2 Acres
Year Built
1884
MLS Number
65026058720
Status
Pending
Property Tax
$2,055
HOA/Condo/Coop Fees
N/A
Sq Ft Source
Public Records
Friends & Family
Recent Activity
| 22 hours ago | Listing updated with changes from the MLS | |
| yesterday | Listing first seen on site |
General Features
Acres
0.2
Cross Street
N Boltwood and E State Road
Garage
Yes
Garage Spaces
1
Parking
DetachedGarage Faces Front
Property Sub Type
Single Family Residence
Sewer
Public Sewer
Special Circumstances
Standard
SqFt Above
1344
SqFt Total
1344
Style
Traditional
Water Source
Public
Zoning
Residential
Interior Features
Cooling
Central Air
Fireplace
Yes
Fireplaces
1
Heating
Forced AirNatural Gas
Laundry Features
Main Level
BathFull
Level - Main
Save
Ask
Tour
Hide
Exterior Features
Construction Details
Wood Siding
Community Features
Community Features
Sidewalks
MLS Area
Area91072Hastings
School District
Hastings
Financing Terms Available
Cash
Roads
Paved
Schools
School District
Hastings
Elementary School
Unknown
Middle School
Unknown
High School
Unknown
Listing courtesy of Bellabay Realty LLC: [email protected]

IDX provided courtesy of Realcomp II Ltd. via GreaterRegionalAllianceofREALTORS. Copyright © 2026 Realcomp II Ltd. Shareholders.
IDX information is provided exclusively for consumers' personal, non-commercial use and may not be used for any purpose other than to identify prospective properties consumers may be interested in purchasing and that the data is deemed reliable but not guaranteed accurate by the MLS.
IDX provided courtesy of Realcomp II Ltd. via GreaterRegionalAllianceofREALTORS. Copyright © 2026 Realcomp II Ltd. Shareholders.
IDX information is provided exclusively for consumers' personal, non-commercial use and may not be used for any purpose other than to identify prospective properties consumers may be interested in purchasing and that the data is deemed reliable but not guaranteed accurate by the MLS.
Neighborhood & Commute
Source: Walkscore
Save
Ask
Tour
Hide