
5746 E 36th StreetBig Prairie Township, MI 49349
Mortgage Calculator
Monthly Payment (Est.)
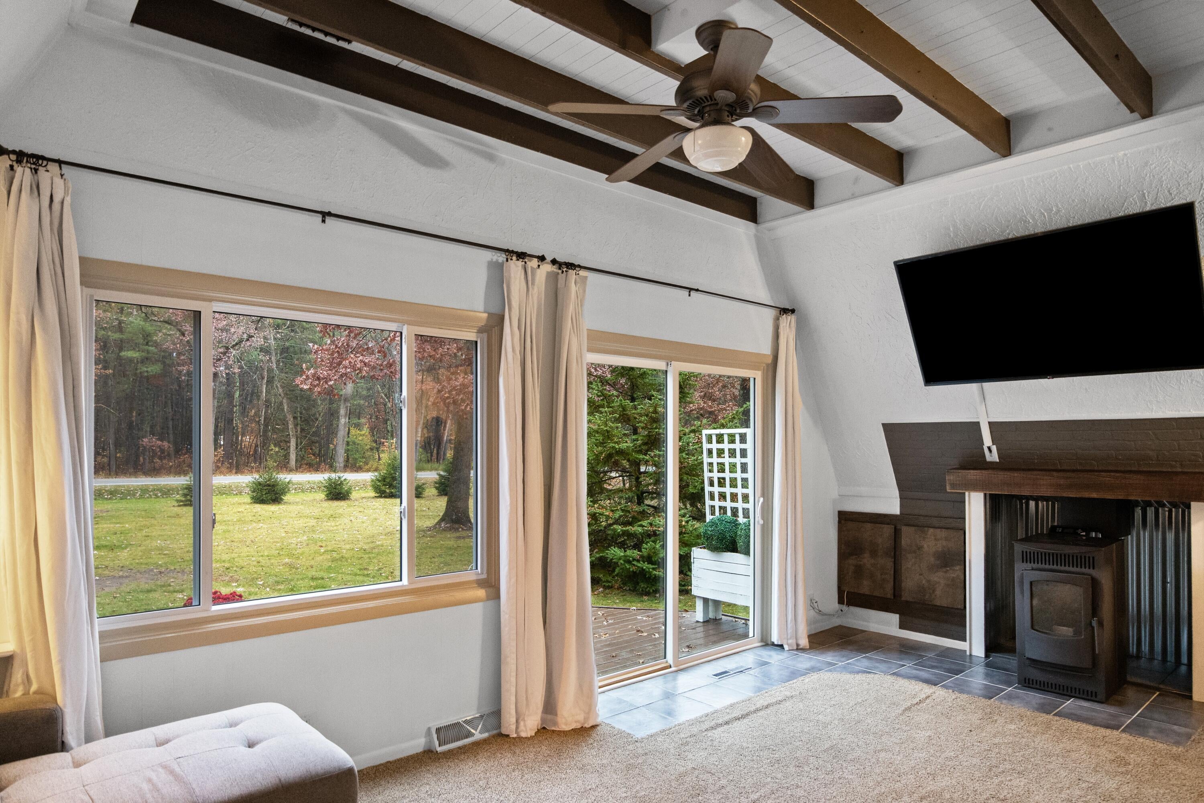
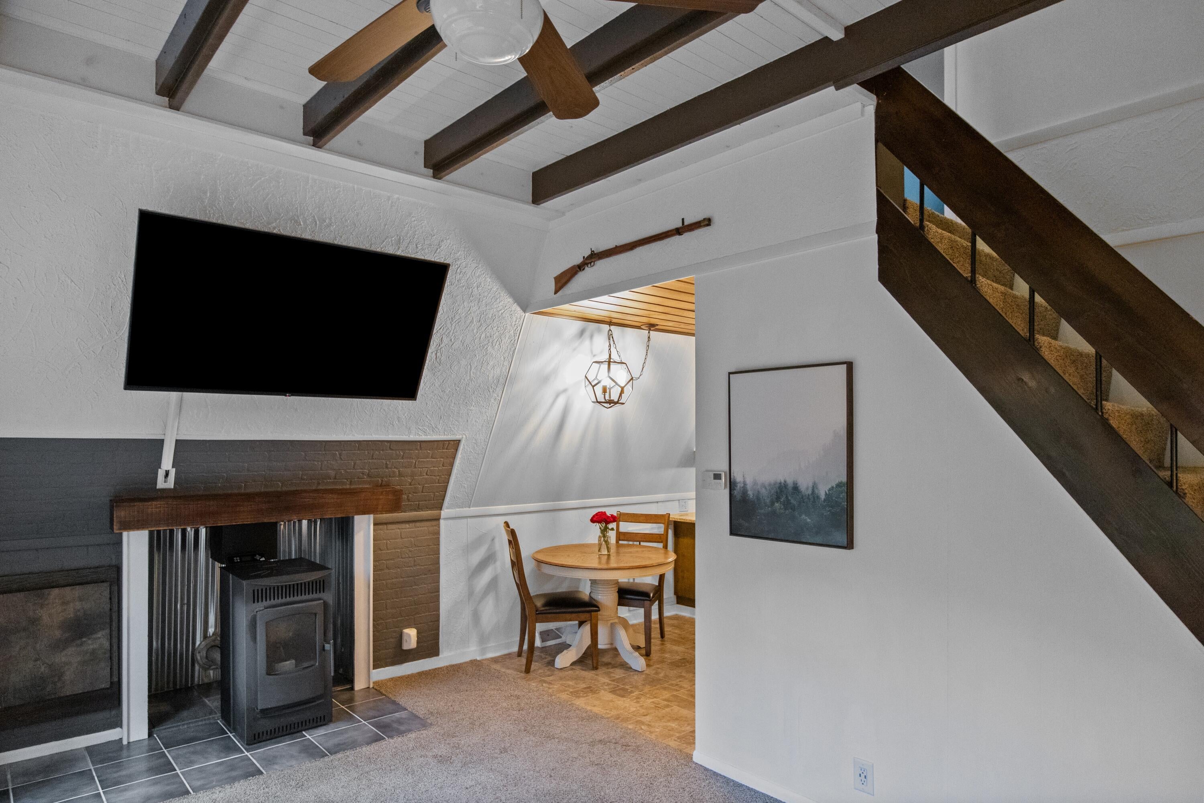
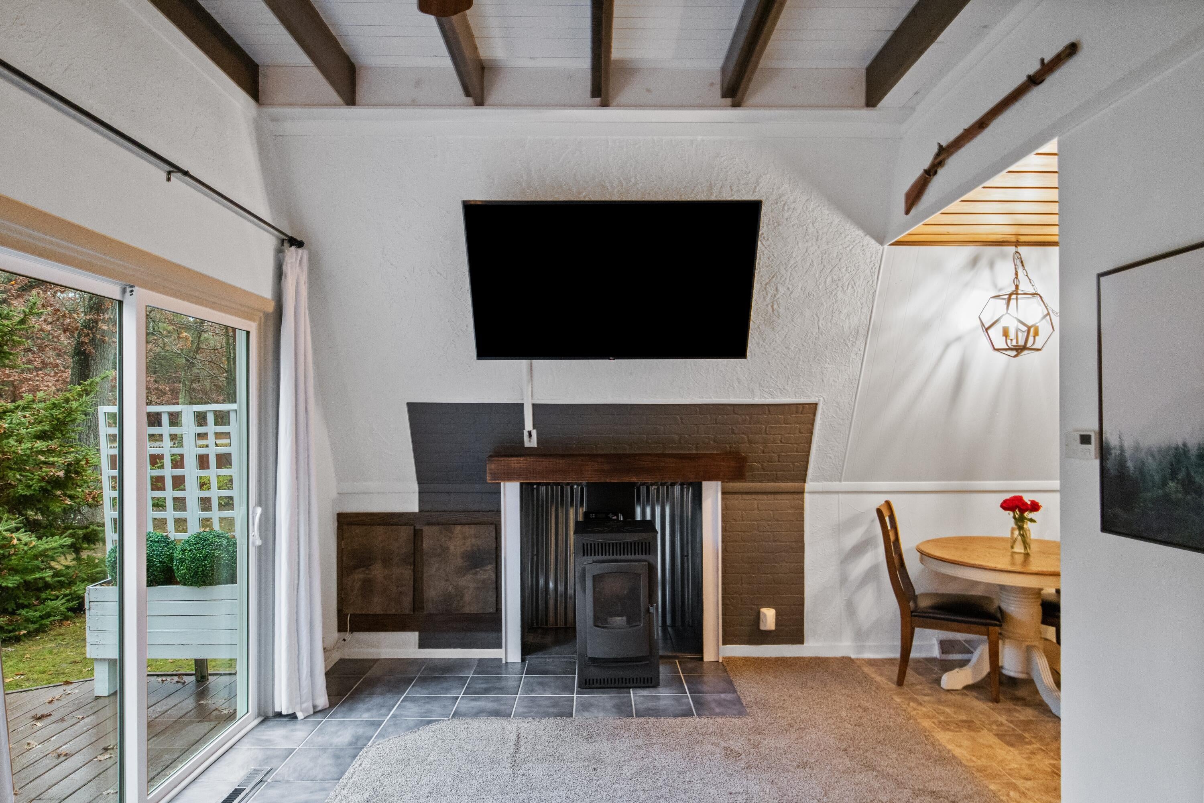
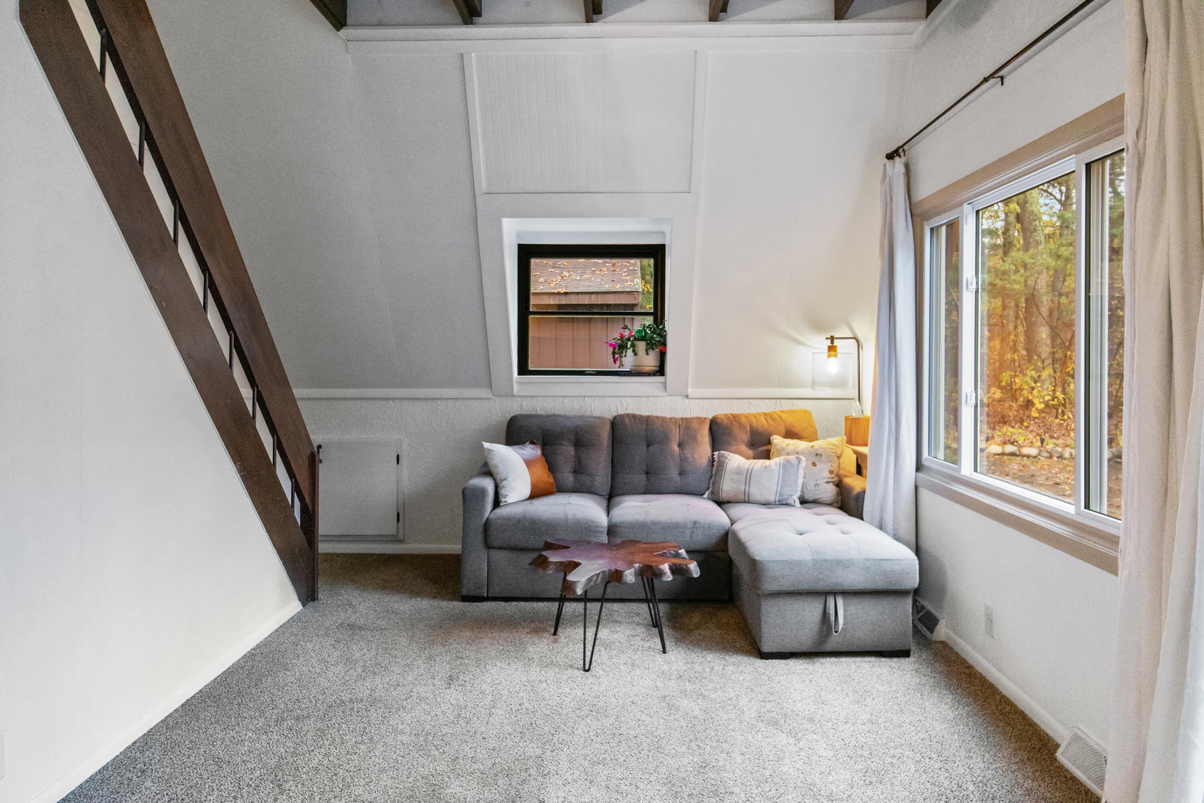
Enter an interest rate to see your estimated monthly payment.Your Up North Getaway Awaits! Enjoy the perfect blend of comfort, charm, and outdoor adventure with this exceptionally well-maintained A-frame style home nestled on 3.3 beautifully wooded acres, just one mile from Hardy Dam! Featuring 2 bedrooms, 1 bath, and a 24x32 detached garage, this property offers an affordable opportunity to own your own private getaway surrounded by nature. Step inside and appreciate the warmth and character of this inviting home, complete with granite and tile finishes throughout. Imagine cozy evenings gathered around the fireplace after a day spent boating, fishing, hiking, or exploring the nearby trails. Whether you're looking for a weekend retreat, hunting camp, vacation cottage, or an affordable year-round home, this property offers endless possibilities. Location, acreage, charm, and affordability all in one! Just minutes from the outdoor recreation Hardy Dam has to offer, this is your chance to enjoy the Up North lifestyle without breaking the bank.
| yesterday | Listing updated with changes from the MLS | |
| yesterday | Listing first seen on site |

IDX provided courtesy of Realcomp II Ltd. via GreaterRegionalAllianceofREALTORS. Copyright © 2026 Realcomp II Ltd. Shareholders.
IDX information is provided exclusively for consumers' personal, non-commercial use and may not be used for any purpose other than to identify prospective properties consumers may be interested in purchasing and that the data is deemed reliable but not guaranteed accurate by the MLS.
Did you know? You can invite friends and family to your search. They can join your search, rate and discuss listings with you.