Your Michigan Home Search Starts HERE!

Save
Ask
Tour
Hide
Share
$322,500
1 Day On Site

260 Church Street
Coopersville City, MI 49404

For Sale|Single Family Residence|Active
3
Beds
2
Total Baths
2
Full Baths
1,521
SqFt
$212
/SqFt
1920
Built
County:
Ottawa
Call Now: 810-360-3488
Is this the listing for you? We can help make it yours.
810-360-3488
Upcoming Open Houses
Sat, Nov 7, 12:00 PM - 1:30 PM
260 Church Street260 Church Street260 Church Street260 Church Street
Save
Ask
Tour
Hide
Share

Mortgage Calculator

Monthly Payment (Est.)

Enter an interest rate to see your estimated monthly payment.
Calculator powered by Showcase IDX, a Constellation1 Company. Copyright ©2026 Information is deemed reliable but not guaranteed.

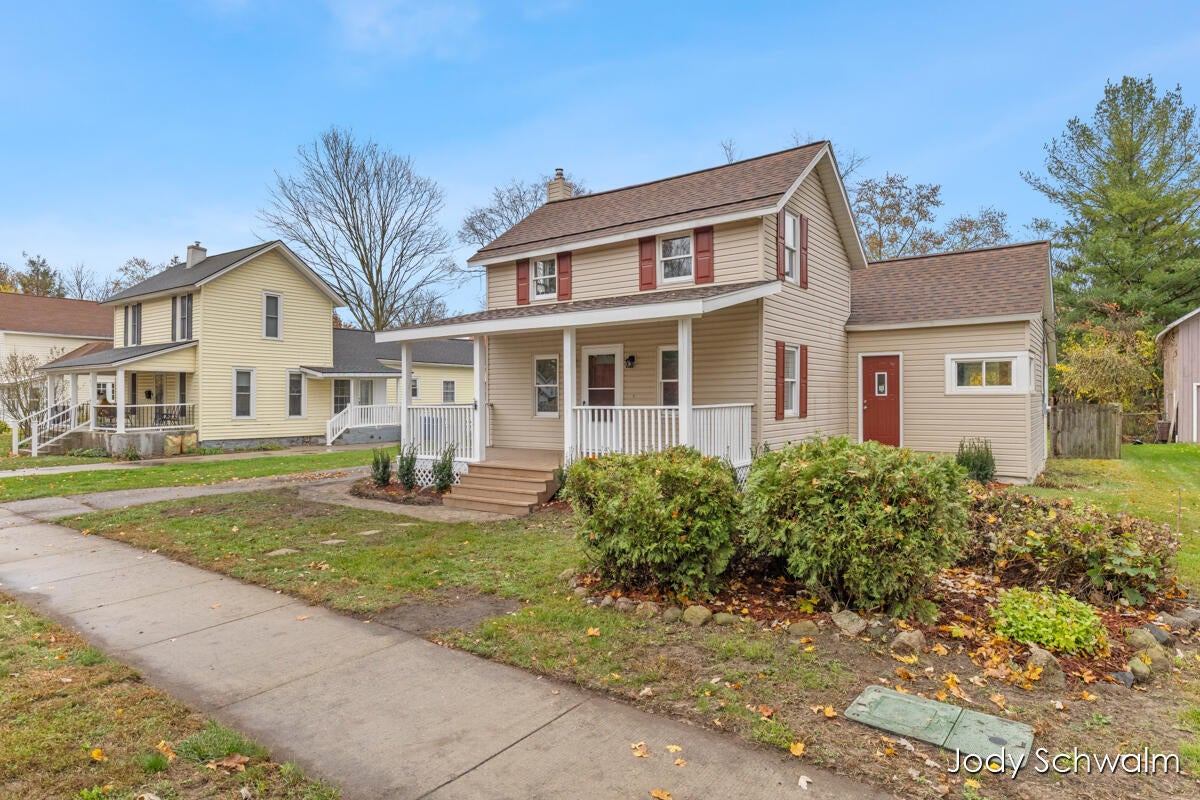
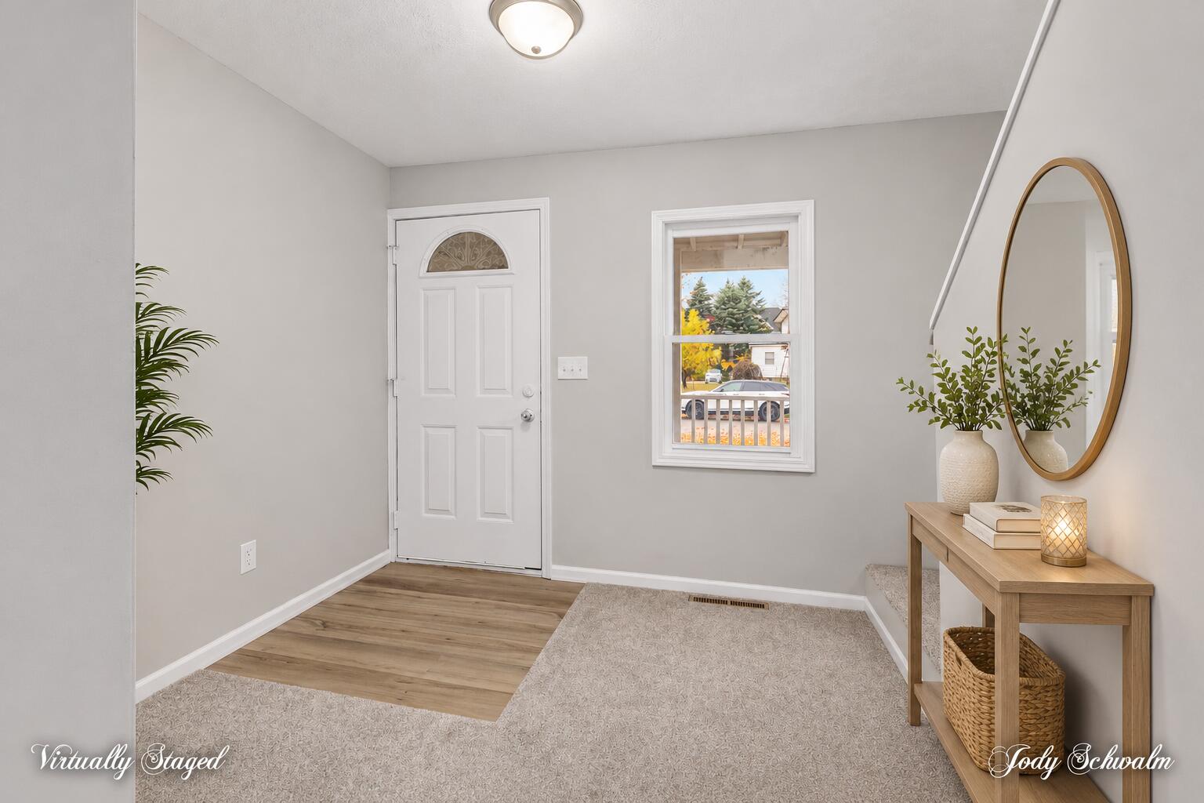
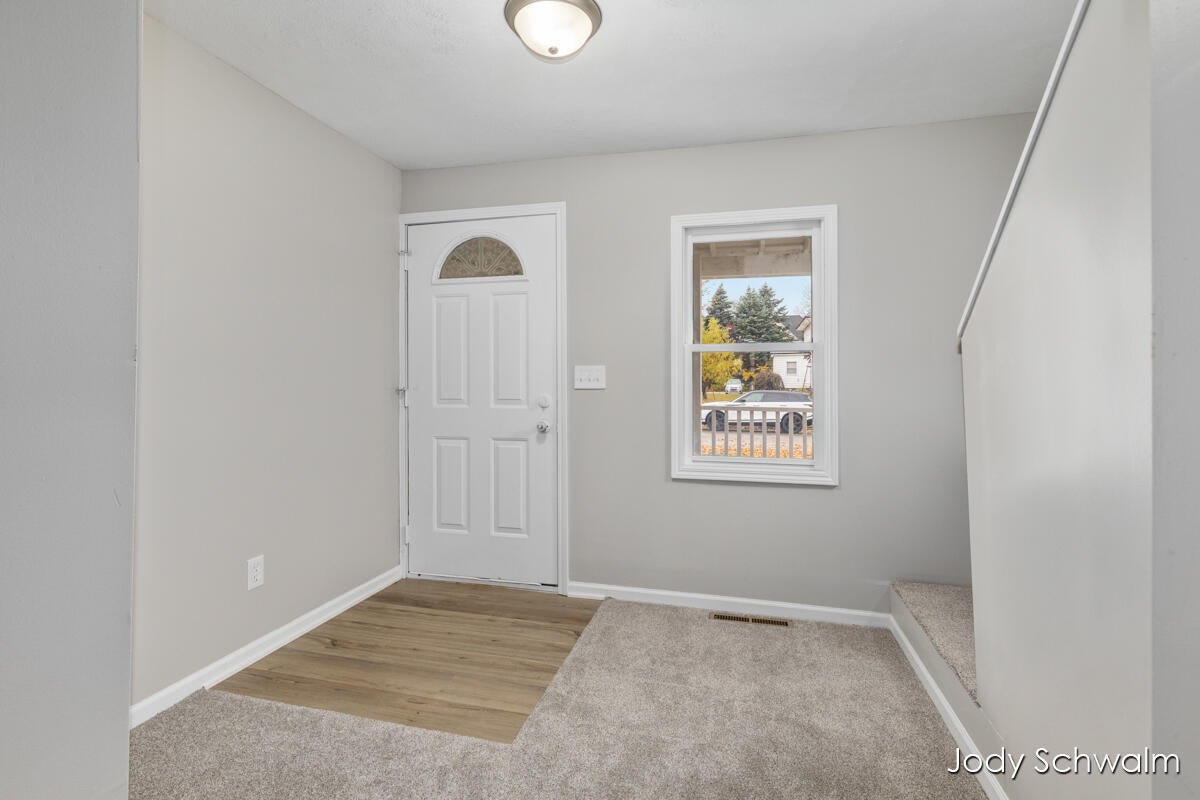
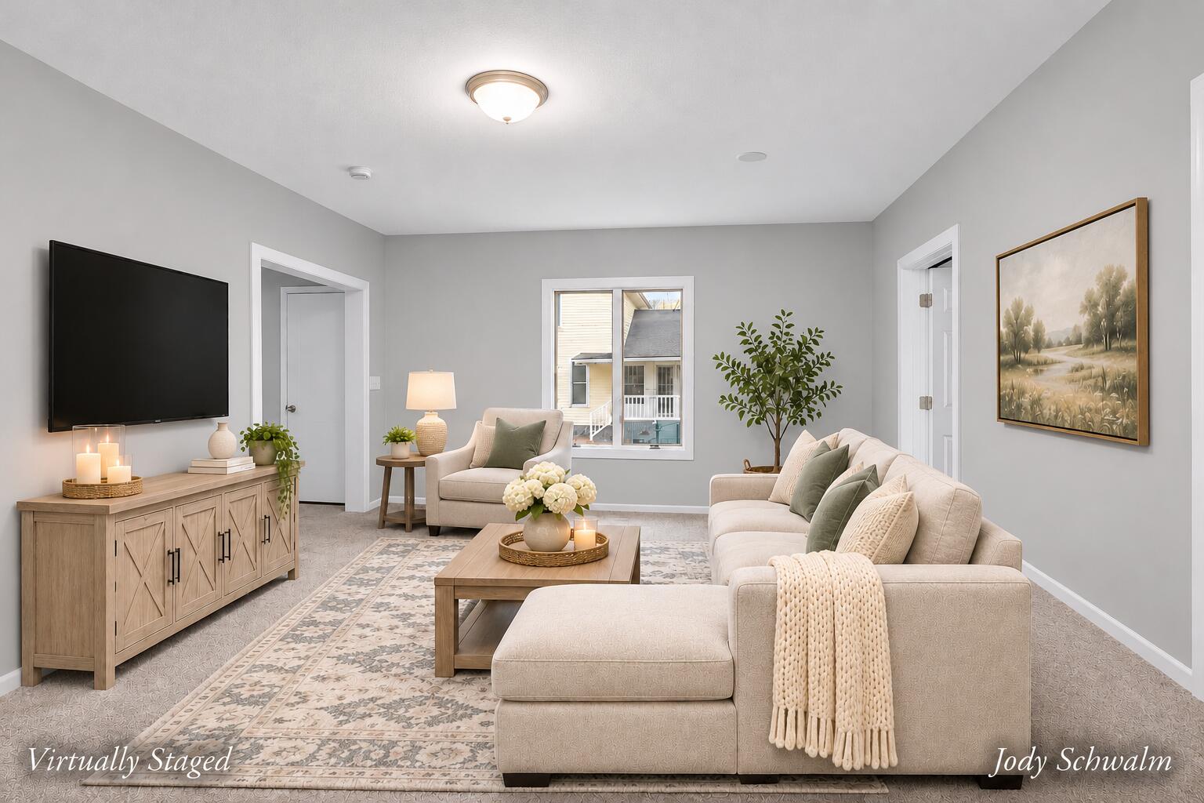
Beautifully updated 3-bedroom, 2-bath home just 2 blocks from downtown Coopersville! This bright and inviting home offers a flexible floor plan with the option of a main-floor primary bedroom or an entire upstairs primary suite. Enjoy new carpet and luxury vinyl plank flooring, fresh paint, updated lighting, and mostly new windows throughout. The brand-new kitchen features soft-close cabinetry, updated fixtures, and stainless steel LG appliances. Start your mornings with a cup of coffee in the charming sunroom, relax on the inviting front porch, or enjoy grilling and dining on the side porch. The spacious, fully fenced backyard offers plenty of room for entertaining, pets, and play. An oversized 2-stall garage and additional storage shed complete the package. Beautiful updates, versatile living spaces, and a convenient location make this home a must-see!

Save
Ask
Tour
Hide
Share
Listing Snapshot
Price 
$322,500
Days On Site 
1 Day
Bedrooms 
3
Inside Area (SqFt) 
1,521 sqft
Total Baths 
2
Full Baths 
2
Partial Baths 
N/A
Lot Size 
0.42 Acres
Year Built 
1920
MLS Number 
65026058808
Status 
Active
Property Tax 
$2,689
HOA/Condo/Coop Fees 
N/A
Sq Ft Source 
N/A
Friends & Family
Recent Activity
yesterdayListing updated with changes from the MLS
yesterdayListing first seen on site
General Features
Acres 
0.42
Cross Street 
Main St and Grove St
Garage 
Yes
Garage Spaces 
2
Parking 
ConcreteDetachedGarage Faces FrontGarage Door OpenerPaved
Property Sub Type 
Single Family Residence
Sewer 
Public Sewer
SqFt Above 
1521
SqFt Total 
1521
Style 
Traditional
Water Source 
Public
Zoning 
Residential
Interior Features
Appliances 
Gas Water HeaterDishwasherDryerMicrowaveOvenRefrigeratorWasher
Basement 
Sump Pump
Flooring 
CarpetVinyl
Heating 
Forced AirNatural Gas
Interior 
Pantry
Laundry Features 
Laundry ClosetMain Level
BathFull 
Level - Main
Save
Ask
Tour
Hide
Share
Exterior Features
Construction Details 
Vinyl Siding
Fencing 
Back Yard
Patio And Porch 
Porch
Roof 
CompositionShingle
Community Features
MLS Area 
Area70042Coopersville
School District 
Coopersville
Financing Terms Available 
CashConventionalFHAVA Loan
Roads 
Paved
Schools
School District
Coopersville
Elementary School
Unknown
Middle School
Unknown
High School
Unknown
Listing courtesy of RE/MAX United (Beltline): [email protected]


IDX provided courtesy of Realcomp II Ltd. via GreaterRegionalAllianceofREALTORS. Copyright © 2026 Realcomp II Ltd. Shareholders.

IDX information is provided exclusively for consumers' personal, non-commercial use and may not be used for any purpose other than to identify prospective properties consumers may be interested in purchasing and that the data is deemed reliable but not guaranteed accurate by the MLS.

Neighborhood & Commute
Source: Walkscore
Save
Ask
Tour
Hide
Share