
732 Greenbrier Court 59Middleville Village, MI 49333
Mortgage Calculator
Monthly Payment (Est.)
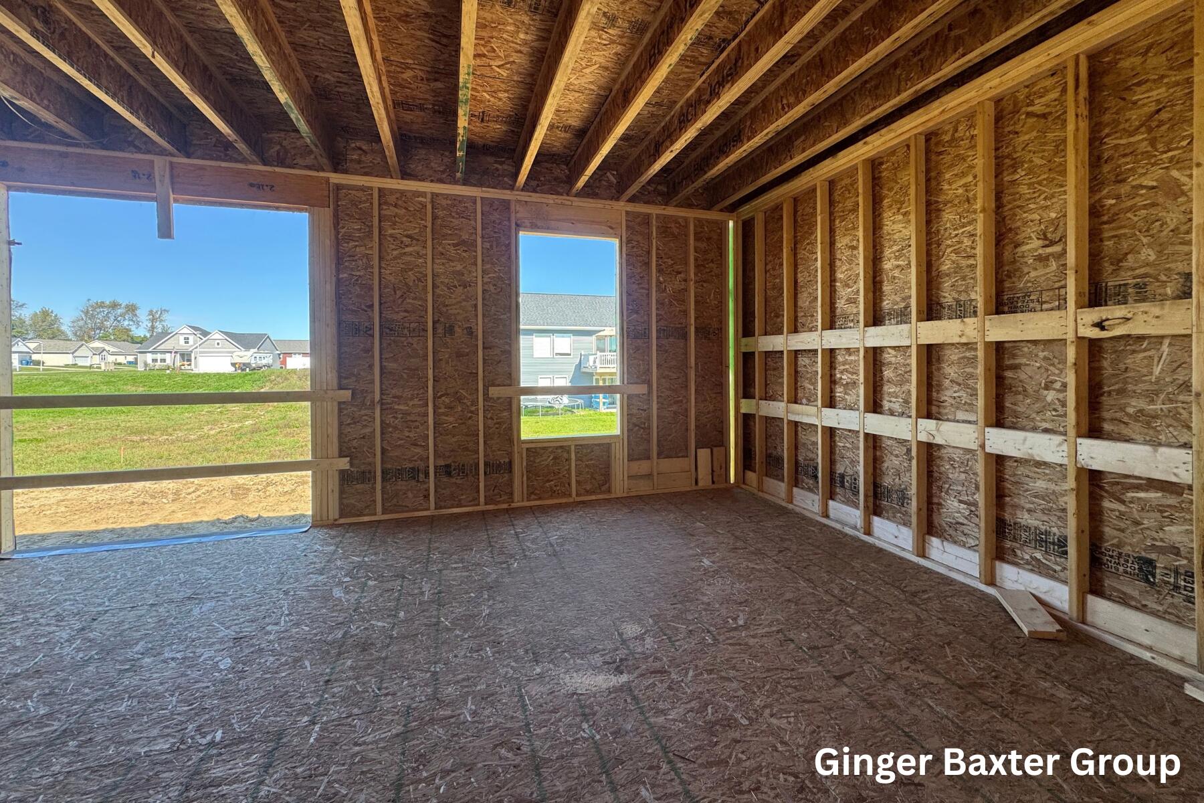
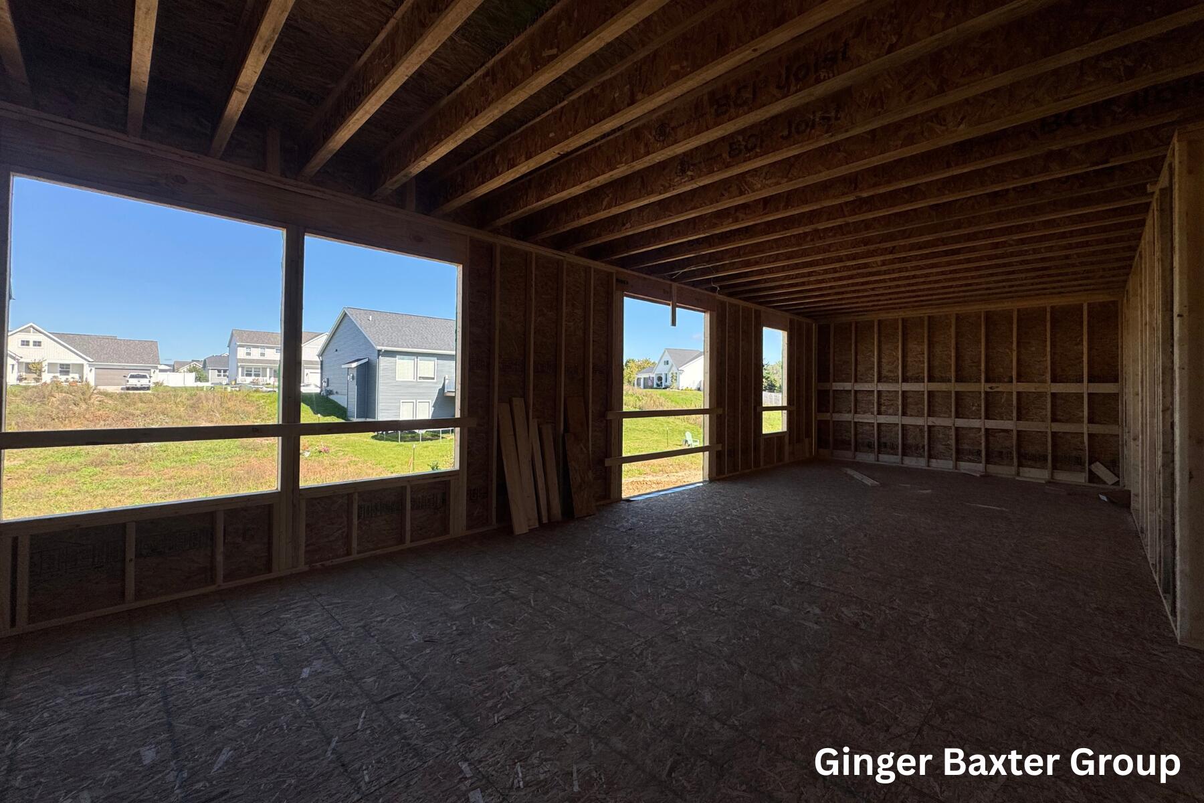
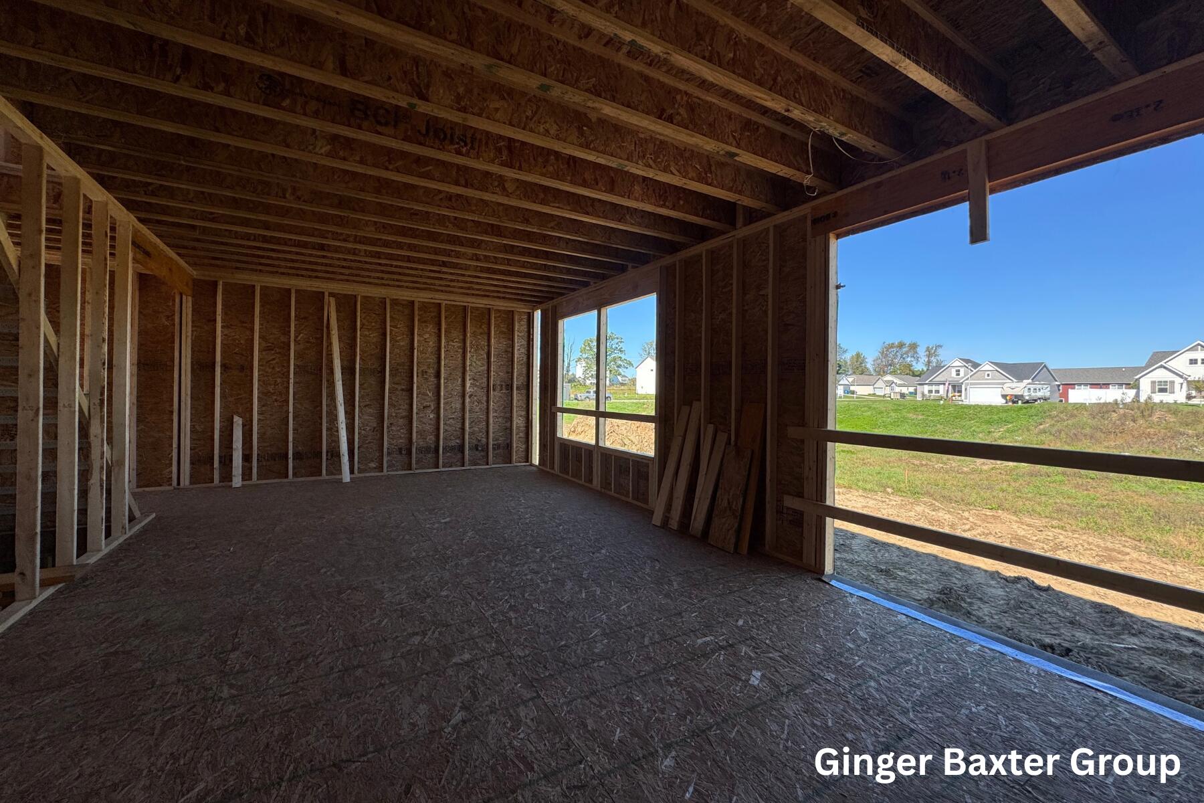
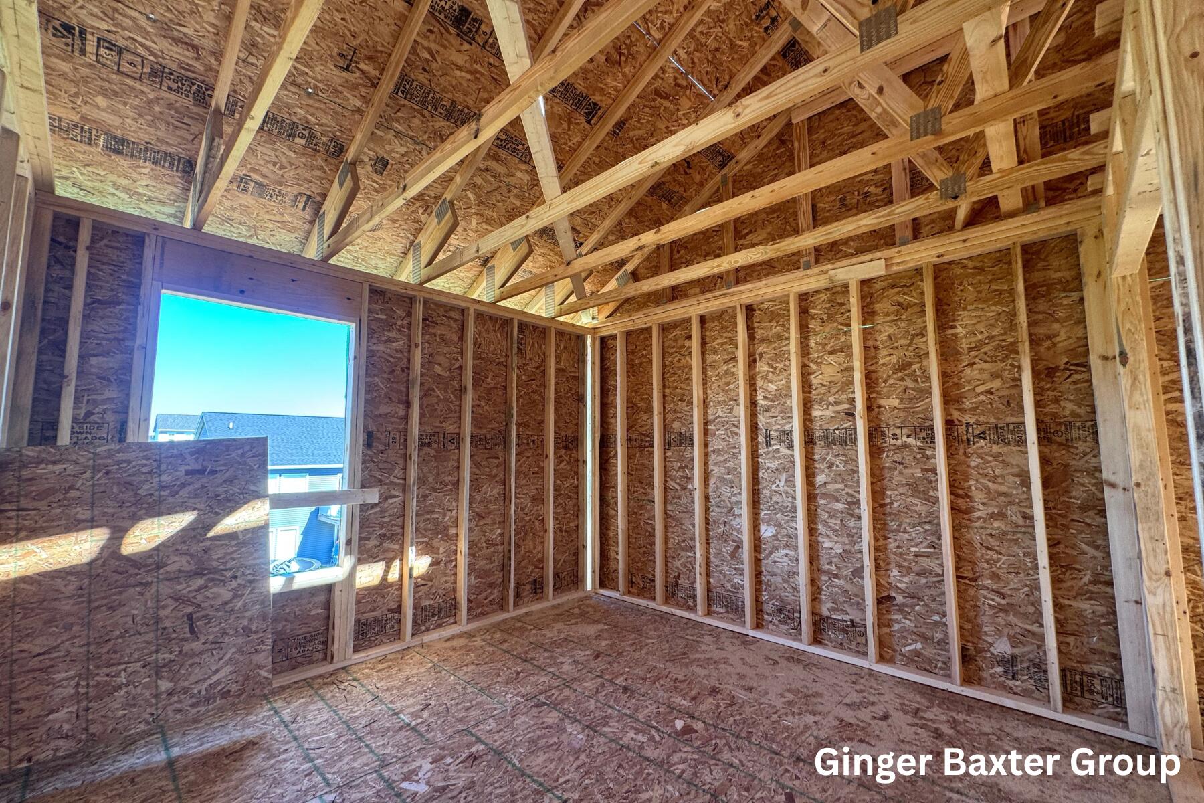
Enter an interest rate to see your estimated monthly payment.This brand-new home offers 2,048 sq. ft. of thoughtfully designed living space featuring 4 bedrooms and 2.5 bathrooms. The front foyer opens to a versatile flex room on the right, ideal for a dedicated home office. Further in, the main living area brings the living room, dining space, and kitchen together in an airy, sunlit layout framed by large windows. The kitchen features an impressive center island with generous counter seating and a large walk-in pantry, with sliding doors off the dining room opening to a wooden back deck. Off the 2-stall garage entry, a practical mudroom and half bath provide everyday convenience. Upstairs, the primary suite offers a quiet retreat with a double-vanity bath and walk-in closet, alongside three bedrooms, a second full bathroom, and a dedicated laundry room. The unfinished basement provides fantastic storage and room for future expansion. This home features the Ashton floor plan by Interra Homes. Estimated completion is Jan. 2027
| 2 days ago | Listing updated with changes from the MLS | |
| 3 days ago | Status changed to Active | |
| 4 days ago | Listing first seen on site |

IDX provided courtesy of Realcomp II Ltd. via GreaterRegionalAllianceofREALTORS. Copyright © 2026 Realcomp II Ltd. Shareholders.
IDX information is provided exclusively for consumers' personal, non-commercial use and may not be used for any purpose other than to identify prospective properties consumers may be interested in purchasing and that the data is deemed reliable but not guaranteed accurate by the MLS.
Did you know? You can invite friends and family to your search. They can join your search, rate and discuss listings with you.