Your Michigan Home Search Starts HERE!

Save
Ask
Tour
Hide
Share
$344,000
134 Days On Site

124 Peterson Drive
Cheshire Township, MI 49055

For Sale|Single Family Residence|Active
2
Beds
1
Total Bath
1
Full Bath
1,345
SqFt
$256
/SqFt
1976
Built
County:
Allegan
Call Now: 810-360-3488
Is this the listing for you? We can help make it yours.
810-360-3488
124 Peterson Drive124 Peterson Drive124 Peterson Drive124 Peterson Drive
Save
Ask
Tour
Hide
Share

Mortgage Calculator

Monthly Payment (Est.)

$1,569
Calculator powered by Showcase IDX, a Constellation1 Company. Copyright ©2026 Information is deemed reliable but not guaranteed.

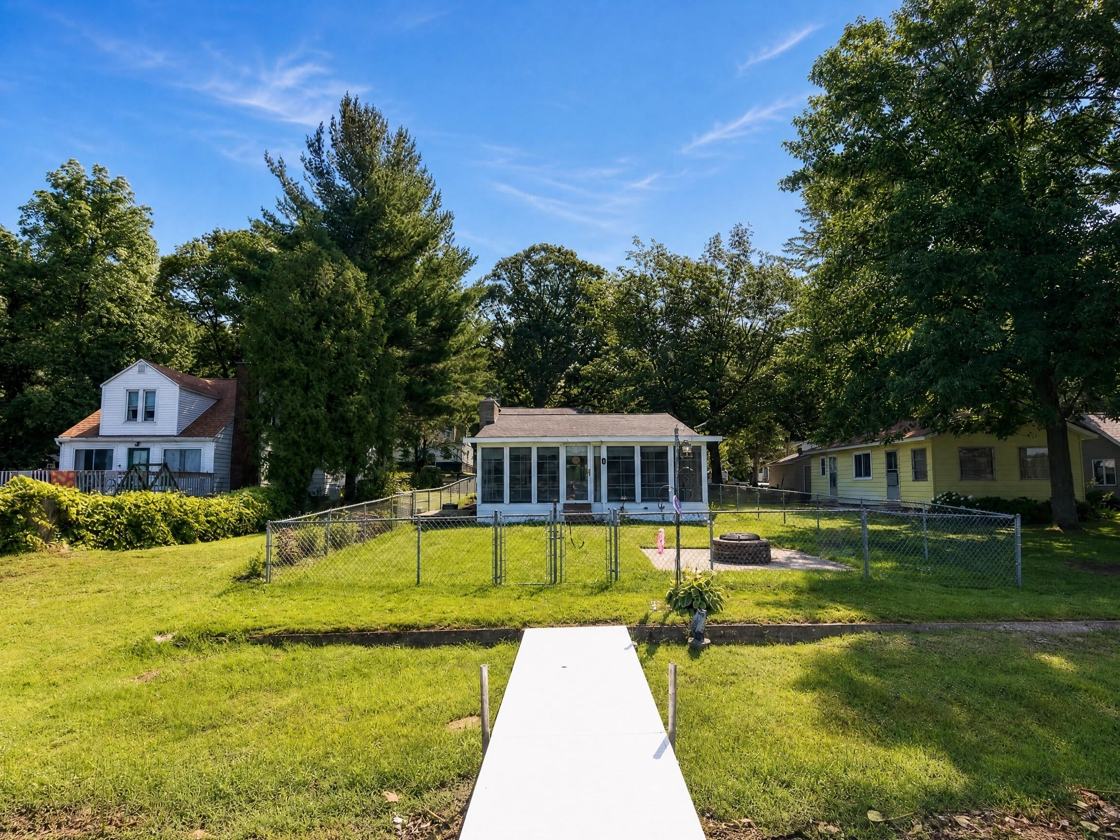
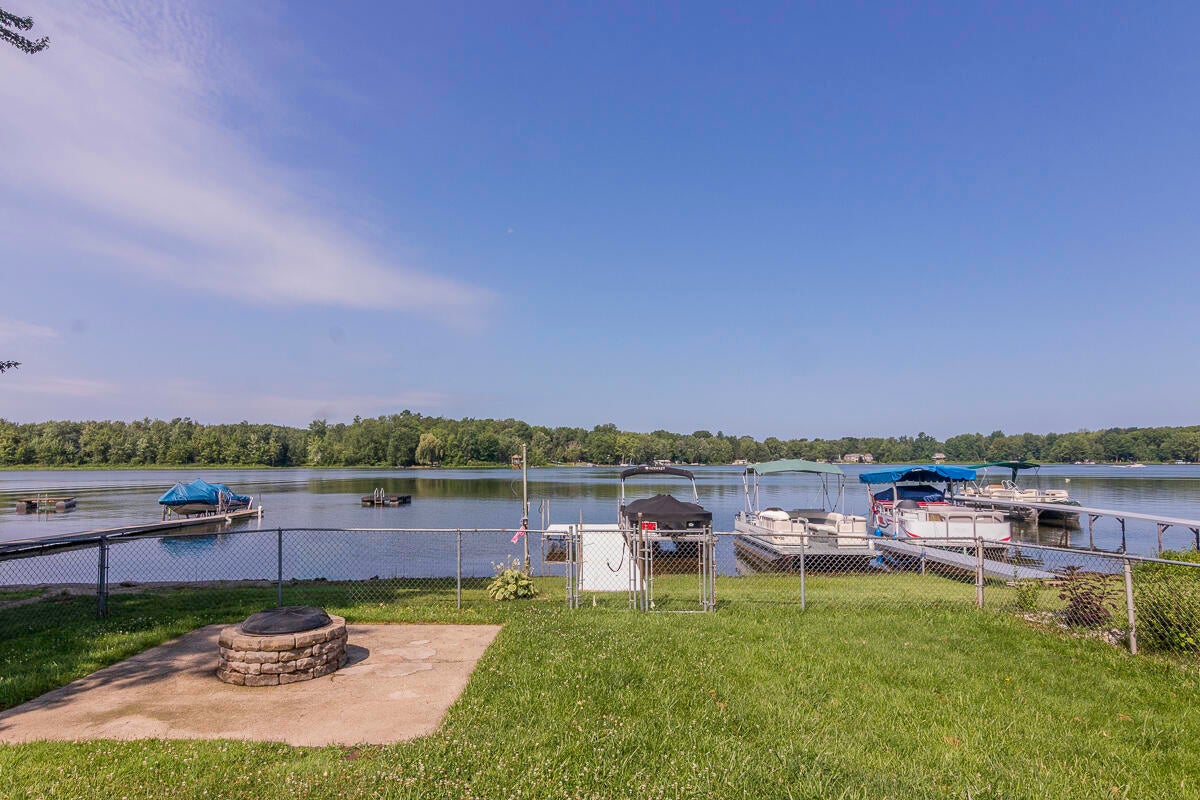
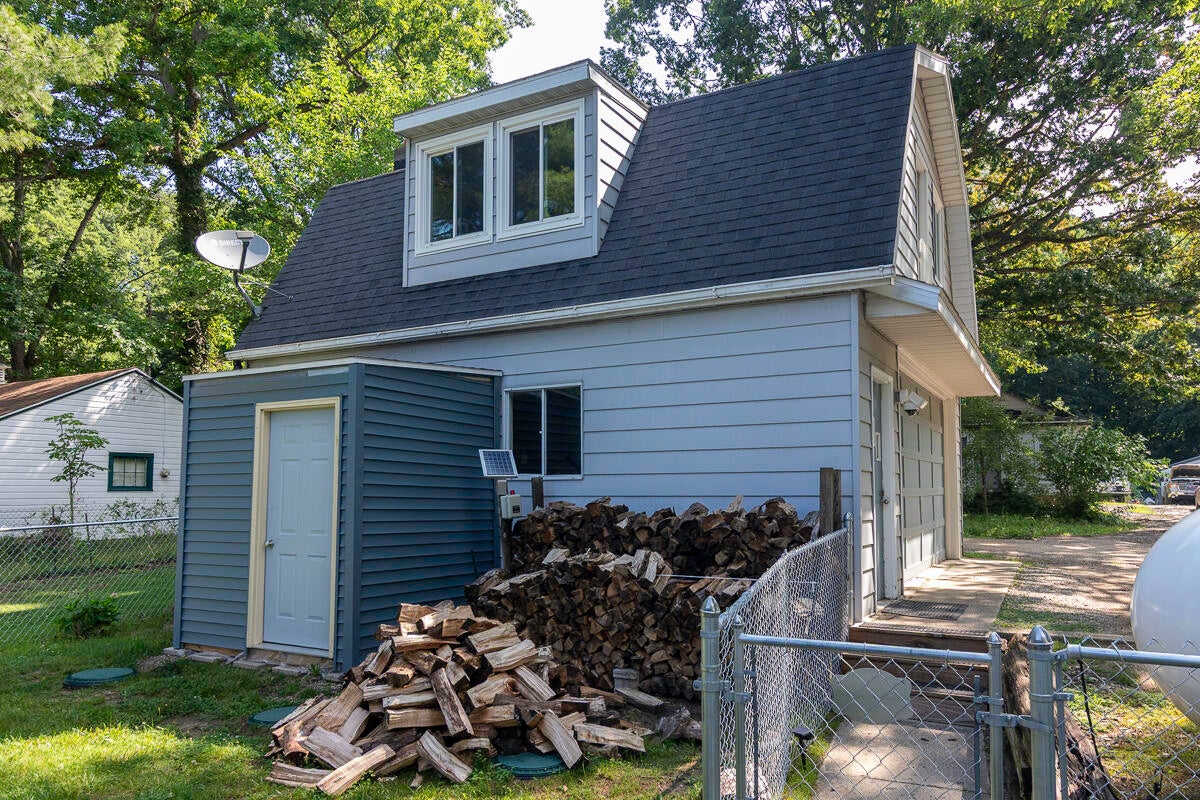
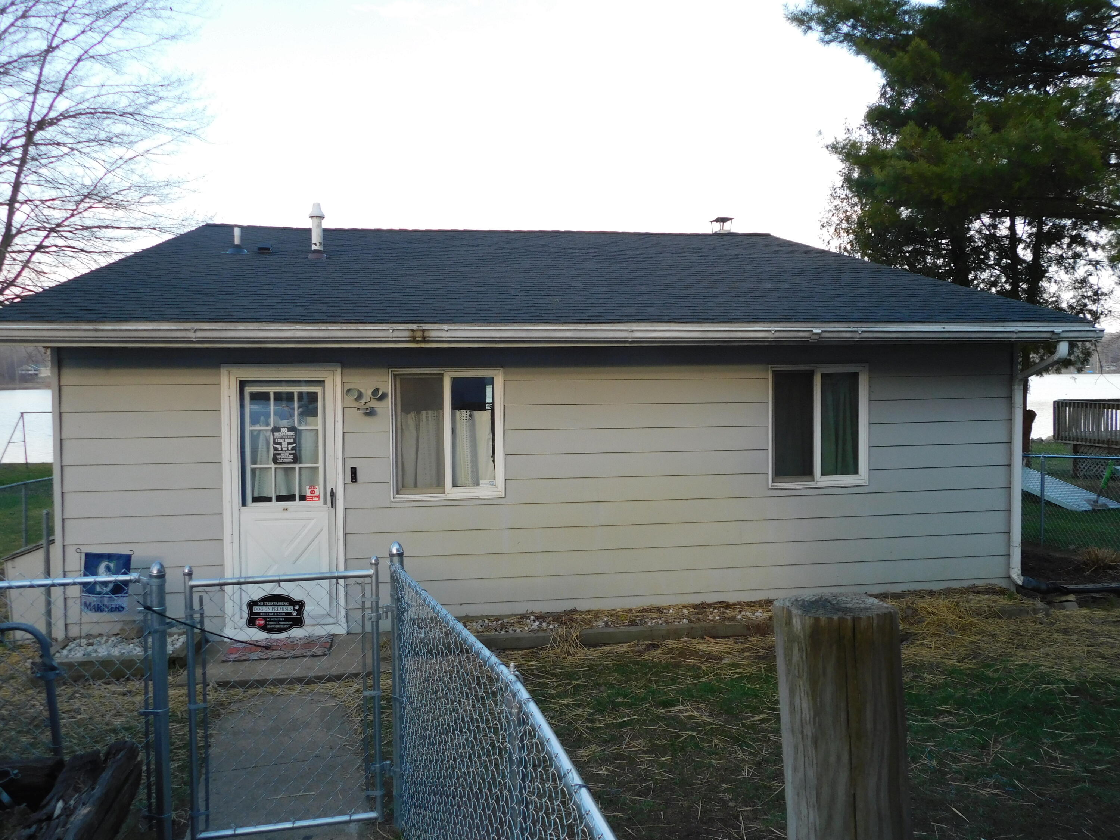
Year round home on All Sports Duck lake 49005. 40' Waterfrontage 50' Dock Public access near Entrance... 20' Easement/ACCESS for Duck lake members is "north" of property, so ample access to the Fun. Oversized 2 car garage with Expansive Loft w/ AC/Heat with sunset views of the beautiful Duck lake.2 bdrm1 FULL bath Lg Mud/utility room with W/D & utility sink Open floor plan with views of Lake from 20+ windows. Enjoy the annual July 4th boat parade or.... Ice fishing....its a true Event. Tents, flags, all nighters & Fish. Maintenance free FULLY fenced yard New Generac Generator New 200 amp upgrade New propane/ Excel 3 XL holding tanks. Yes summer is beautiful here at Duck lake but the Winter is magical. Come see for yourself.3 generations/ neighbors

Save
Ask
Tour
Hide
Share
Listing Snapshot
Price 
$344,000
Days On Site 
134 Days
Bedrooms 
2
Inside Area (SqFt) 
1,345 sqft
Total Baths 
1
Full Baths 
1
Partial Baths 
N/A
Lot Size 
0.13 Acres
Year Built 
1976
MLS® Number 
66026012056
Status 
Active
Property Tax 
$3,127
HOA/Condo/Coop Fees 
$10.42 monthly
Sq Ft Source 
N/A
Friends & Family
Recent Activity
a week agoListing updated with changes from the MLS®
a week agoPrice changed to $344,000
2 months agoStatus changed to Active
4 months agoListing first seen on site
General Features
Acres 
0.13
Cross Street 
37th and end
Garage 
Yes
Garage Spaces 
2
Parking 
DetachedGravelGarage Door OpenerGarage Faces Side
Property Sub Type 
Single Family Residence
Sewer 
Other
Special Circumstances 
Standard
SqFt Above 
1345
SqFt Total 
1344
Style 
Ranch
Utilities 
Propane
Water Source 
PrivateWell
Zoning 
Residential
Interior Features
Appliances 
Electric Water HeaterDryerOvenRefrigeratorRangeWasherWater Softener Owned
Basement 
Crawl Space
Cooling 
Ceiling Fan(s)Central Air
Fireplace 
Yes
Fireplace Features 
Living Room
Fireplaces 
1
Flooring 
CarpetLinoleumVinyl
Heating 
Forced AirPropane
Laundry Features 
Laundry RoomMain Level
Window Features 
Window Treatments
BathFull 
Level - Main
Save
Ask
Tour
Hide
Share
Exterior Features
Construction Details 
Aluminum Siding
Exterior 
Garden
Fencing 
Back YardChain LinkFront YardOther
Lot Features 
LevelOther
Patio And Porch 
DeckEnclosedOtherPorch
Roof 
Shingle
Waterfront 
Yes
Waterfront Features 
Lake FrontWaterfrontWaterfront Access
Windows/Doors 
Window Treatments
Community Features
Association Dues 
125
Financing Terms Available 
CashConventionalFHAVA Loan
HOA Fee Frequency 
Annually
MLS Area 
Area86181CheshireTwp
Roads 
Gravel
School District 
Allegan
Schools
School District
Allegan
Elementary School
Unknown
Middle School
Unknown
High School
Unknown
Listing courtesy of RE/MAX Advantage: [email protected]


IDX provided courtesy of Realcomp II Ltd. via GreaterKalamazooAssociationofREALTORS. Copyright © 2026 Realcomp II Ltd. Shareholders.

IDX information is provided exclusively for consumers' personal, non-commercial use and may not be used for any purpose other than to identify prospective properties consumers may be interested in purchasing and that the data is deemed reliable but not guaranteed accurate by the MLS.

Neighborhood & Commute
Source: Walkscore
Save
Ask
Tour
Hide
Share