
355 Preserve DriveSouth Haven City, MI 49090
Mortgage Calculator
Monthly Payment (Est.)
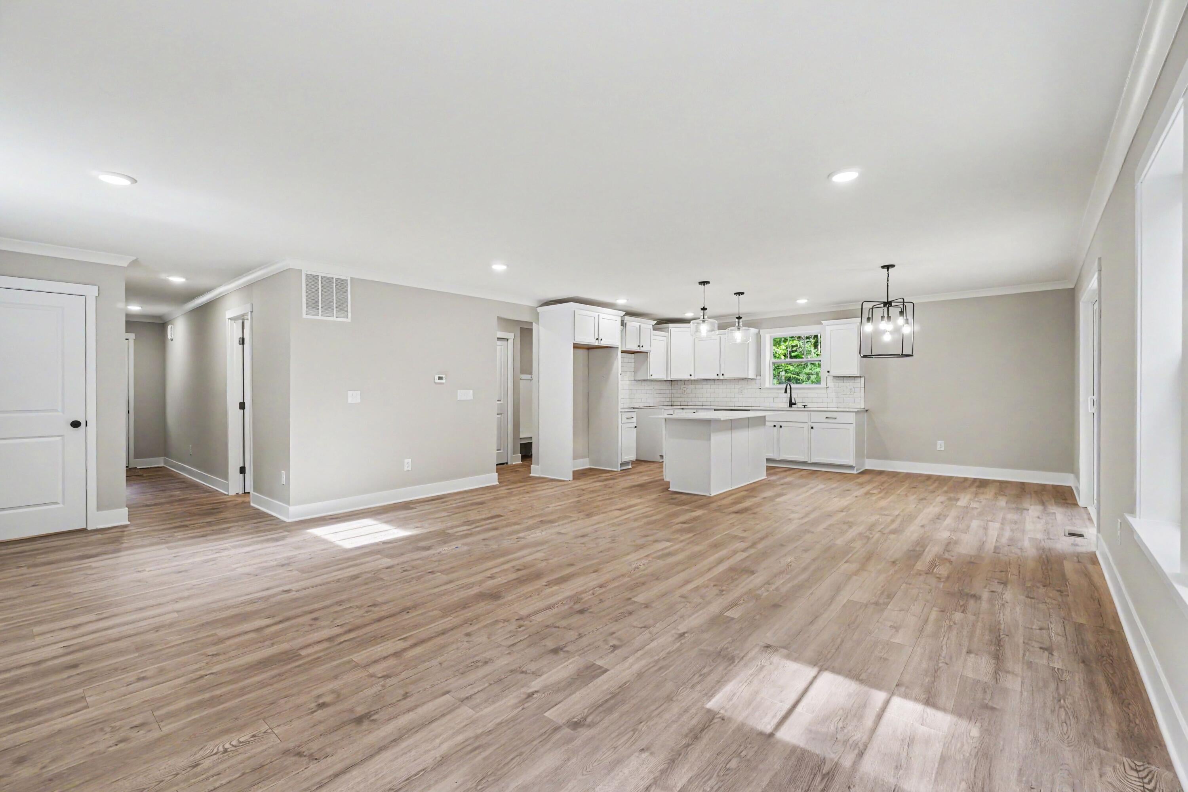
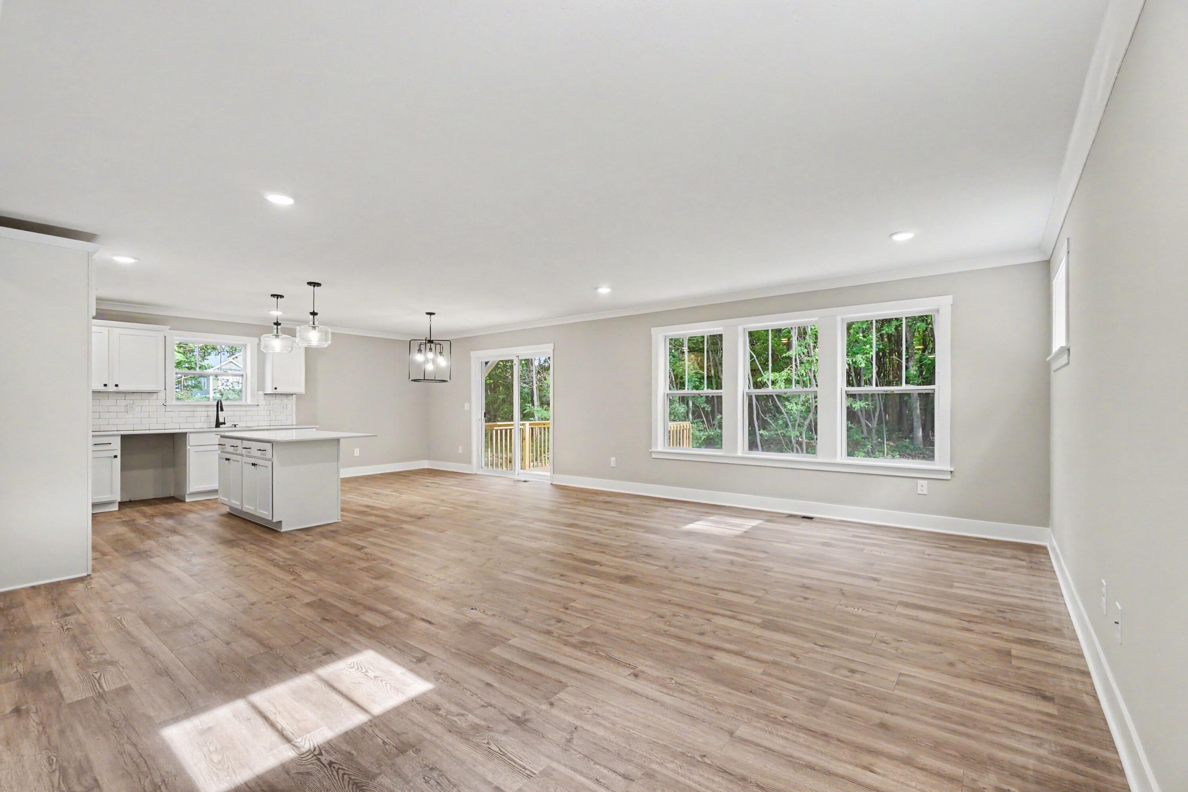
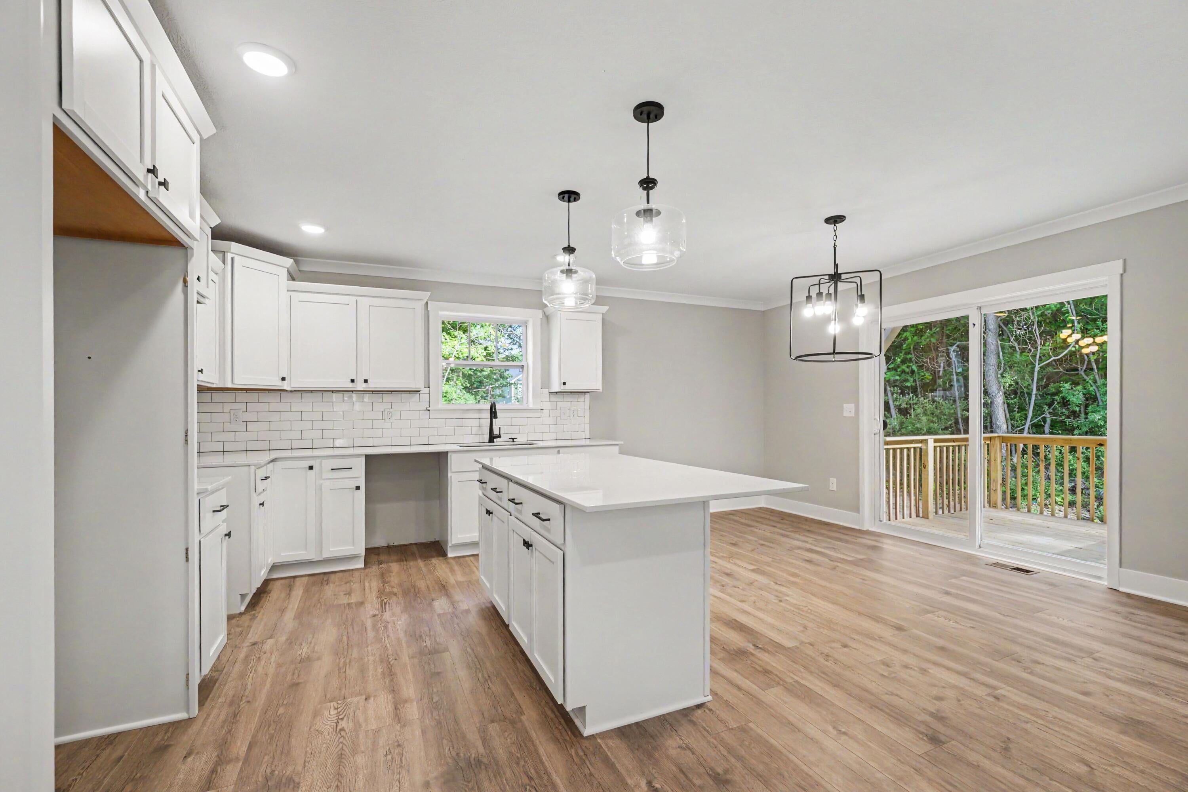
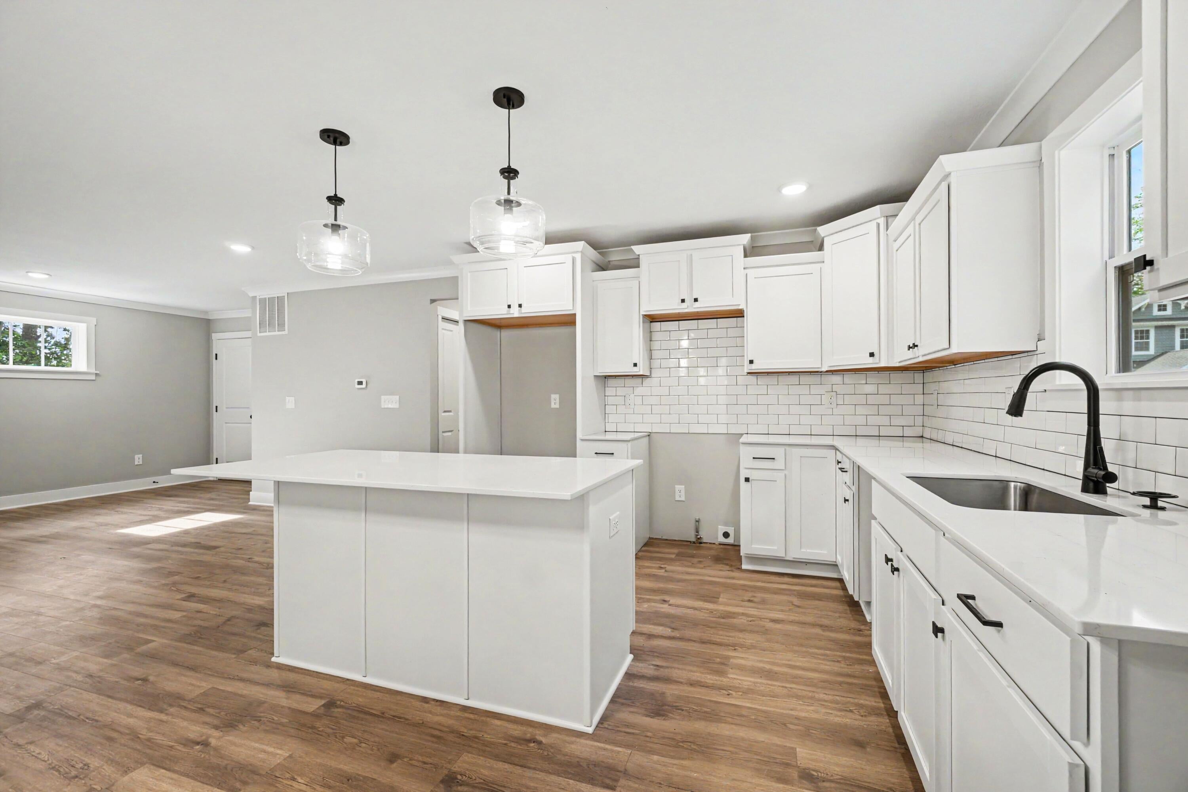
Enter an interest rate to see your estimated monthly payment.Stunning New Construction Home in Harbor Club, situated in the South Haven Public School District. Discover the perfect blend of modern comfort and Lake Michigan living in this beautifully designed 4 bedroom, 2.5 bath home with a two-stall attached garage, ideally located in one of South Haven's premier waterfront communities. Whether you're searching for a year-round residence, a vacation home, or a weekend getaway within an easy drive of Chicago and the greater Illinois area, this home offers the lifestyle you've been dreaming about. The open-concept main floor creates an inviting space where the spacious great room flows effortlessly into the dining area and kitchen, making it easy to gather with friends and loved ones after a day at the beach.The kitchen is beautifully appointed with quartz countertops, bright white Craftsman-style cabinetry, and abundant workspace, GE stainless steel gas range, microwave, dishwasher and refrigerator while sliding glass doors provide access to a deck that's perfect for outdoor dining, relaxing, and entertaining in in the fresh lake air. The finished lower-level rec room adds another dimension to the home, providing a spacious gathering area large enough for a pool table, ping pong table, media room, or game lounge. It's the perfect place to unwind after a day on the water or create lasting memories with family and friends throughout every season. Beyond the home, enjoy resort-style amenities including a community swimming pool and access to the scenic Black River, which flows directly into Lake Michigan for endless opportunities to boat, kayak, paddleboard, or fish. Just minutes away, downtown South Haven offers award-winning beaches, the iconic lighthouse and pier, waterfront dining, boutique shopping, wineries, breweries, farmers markets, marinas, and beloved summer festivals that make this one of Michigan's most desirable beach destinations. With convenient access from I-196 and a comfortable drive from Chicago and surrounding Illinois communities, this exceptional new con
| 2 months ago | Listing updated with changes from the MLS® | |
| 2 months ago | Status changed to Pending | |
| 2 months ago | Price changed to $624,900 | |
| 5 months ago | Listing first seen on site |

IDX provided courtesy of Realcomp II Ltd. via GreaterKalamazooAssociationofREALTORS. Copyright © 2026 Realcomp II Ltd. Shareholders.
IDX information is provided exclusively for consumers' personal, non-commercial use and may not be used for any purpose other than to identify prospective properties consumers may be interested in purchasing and that the data is deemed reliable but not guaranteed accurate by the MLS.
Did you know? You can invite friends and family to your search. They can join your search, rate and discuss listings with you.