Your Michigan Home Search Starts HERE!

Save
Ask
Tour
Hide
Share
$469,900
31 Days On Site

18 W Suttons Ridge
Newton Township, MI 49014

For Sale|Single Family Residence|Active
4
Beds
4
Total Baths
3
Full Baths
1
Partial Bath
3,539
SqFt
$133
/SqFt
1998
Built
Subdivision:
BINDER PARK HILLS
County:
Calhoun
Call Now: 810-360-3488
Is this the listing for you? We can help make it yours.
810-360-3488
18 W Suttons Ridge18 W Suttons Ridge18 W Suttons Ridge18 W Suttons Ridge
Save
Ask
Tour
Hide
Share

Mortgage Calculator

Monthly Payment (Est.)

$2,144
Calculator powered by Showcase IDX, a Constellation1 Company. Copyright ©2026 Information is deemed reliable but not guaranteed.

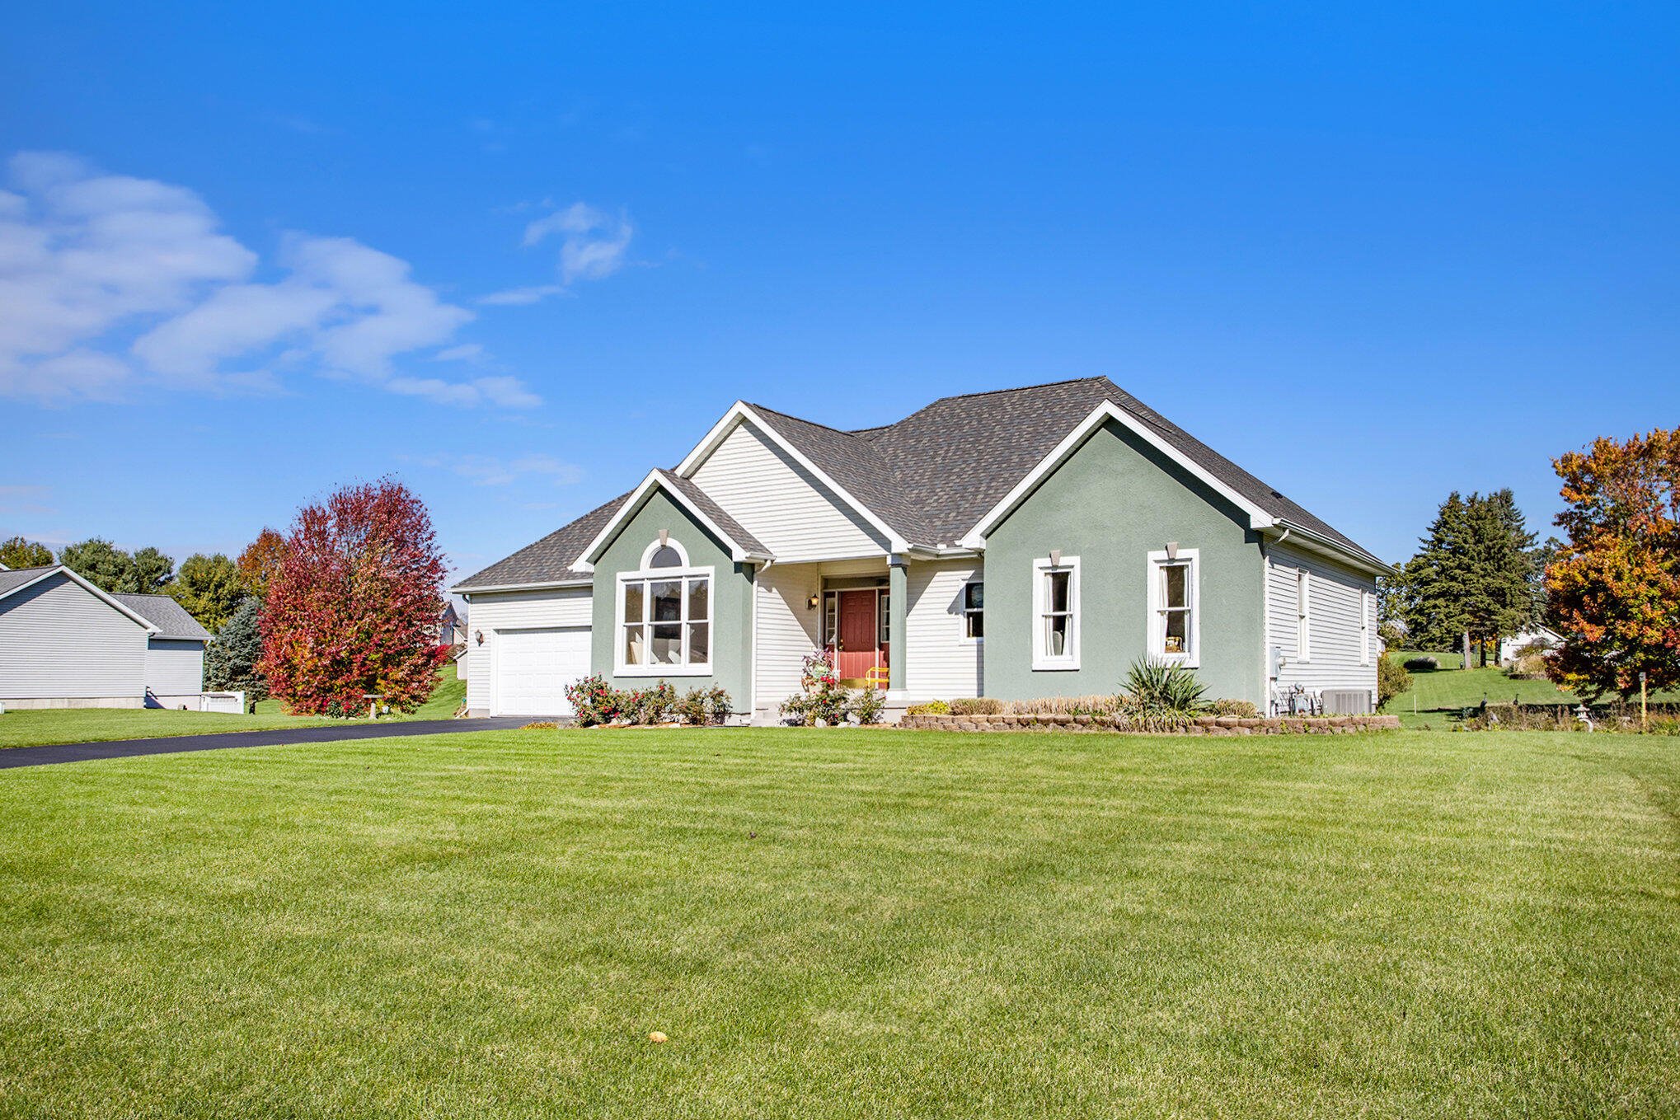
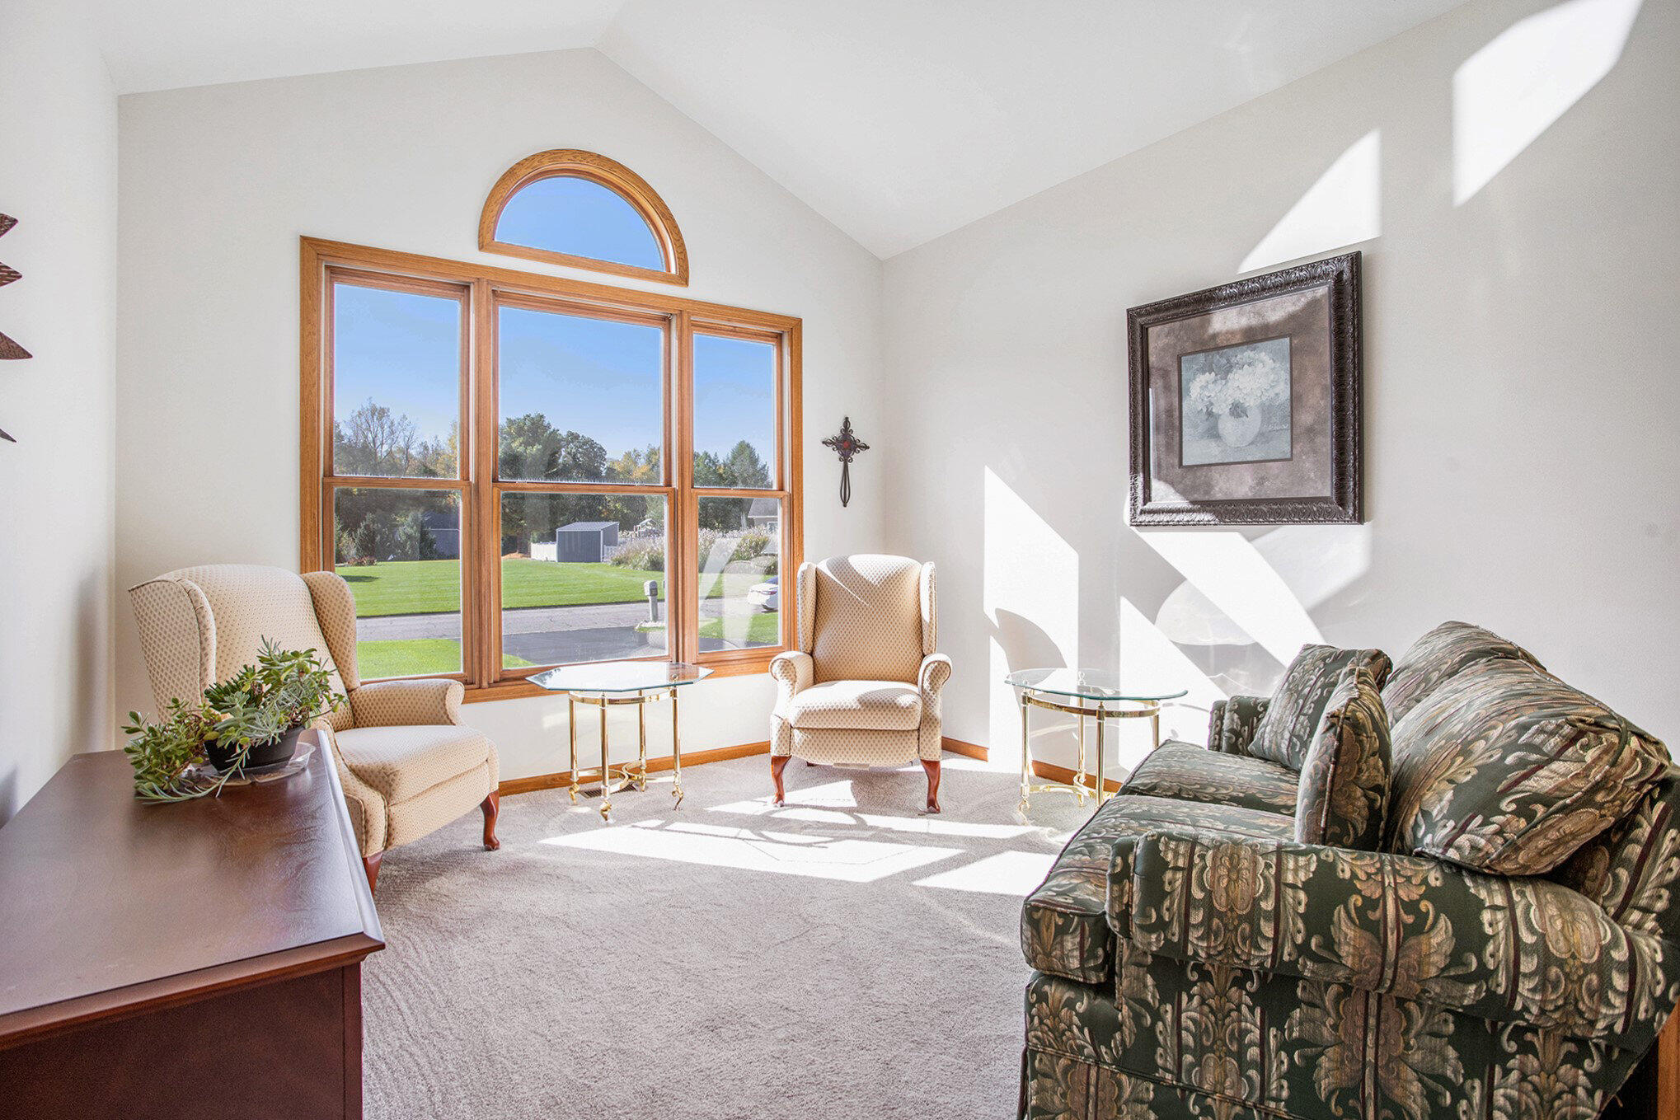
Welcome home! This well maintained ranch style home is located on a quiet cul-de-sac in desirable Binder Park Hills, offering more space than the photos suggest. This 3,500 square foot property features 4 bedrooms and 3.5 bathrooms. Upon entering, you will notice the spacious great room with 15 foot ceilings and a gas log fireplace. The large kitchen and eating area feature updated oak wood floors. The laundry room is conveniently located on the first floor. The 1,700 square foot finished basement includes a large living area with fireplace, a fourth bedroom with an en suite bathroom, a kitchen, half bath, and two storage areas. Step outside to enjoy a multi level deck in a serene setting with a landscaped yard, pond, patio, and pergola, ideal for relaxing or entertaining. Recent updates include a new dishwasher, water heater, carpeting, roof, A/C, and furnace. Don't miss this great opportunity, schedule your showing today!

Save
Ask
Tour
Hide
Share
Listing Snapshot
Price 
$469,900
Days On Site 
31 Days
Bedrooms 
4
Inside Area (SqFt) 
3,539 sqft
Total Baths 
4
Full Baths 
3
Partial Baths 
1
Lot Size 
0.75 Acres
Year Built 
1998
MLS® Number 
66026017694
Status 
Active
Property Tax 
$5,118.37
HOA/Condo/Coop Fees 
$6.25 monthly
Sq Ft Source 
N/A
Friends & Family
Recent Activity
a month agoListing first seen on site
a month agoListing updated with changes from the MLS®
General Features
Acres 
0.75
Attached Garage 
Yes
Cross Street 
Santalina Trl, Capercaille Ln
Garage 
Yes
Garage Spaces 
2
Number Of Stories 
1
Parking 
Attached
Property Sub Type 
Single Family Residence
Sewer 
Septic Tank
SqFt Above 
1956
SqFt Below 
1583
SqFt Total 
3836
Style 
Ranch
Water Source 
PrivateWell
Interior Features
Appliances 
DishwasherDryerMicrowaveRefrigeratorWasher
Basement 
Full
Cooling 
Ceiling Fan(s)Central Air
Fireplace 
Yes
Fireplace Features 
Gas LogLiving RoomRecreation Room
Fireplaces 
1
Flooring 
CarpetOtherWood
Heating 
Forced AirNatural Gas
Laundry Features 
Laundry RoomMain Level
BathFull 
Level - Main
BathLav 
Level - Basement
Save
Ask
Tour
Hide
Share
Exterior Features
Construction Details 
Vinyl Siding
Exterior 
Garden
Lot Features 
Cul-De-Sac
Other Structures 
Gazebo
Patio And Porch 
DeckPatio
Community Features
Association Dues 
75
Financing Terms Available 
CashConventionalFHAVA Loan
HOA Fee Frequency 
Annually
MLS Area 
Area96121NewtonTwp
School District 
HarperCreek
Schools
School District
HarperCreek
Elementary School
Unknown
Middle School
Unknown
High School
Unknown
Listing courtesy of eXp Realty LLC: [email protected]


IDX provided courtesy of Realcomp II Ltd. via GreaterKalamazooAssociationofREALTORS. Copyright © 2026 Realcomp II Ltd. Shareholders.

IDX information is provided exclusively for consumers' personal, non-commercial use and may not be used for any purpose other than to identify prospective properties consumers may be interested in purchasing and that the data is deemed reliable but not guaranteed accurate by the MLS.

Neighborhood & Commute
Source: Walkscore
Save
Ask
Tour
Hide
Share