Your Michigan Home Search Starts HERE!

Save
Ask
Tour
Hide
Share
$472,500
98 Days On Site

10320 Douglas Avenue
Cooper Charter Township, MI 49080

Single Family Residence|Pending
3
Beds
3
Total Baths
2
Full Baths
1
Partial Bath
3,380
SqFt
$140
/SqFt
1955
Built
County:
Kalamazoo
Call Now: 810-360-3488
Is this the listing for you? We can help make it yours.
810-360-3488
10320 Douglas Avenue10320 Douglas Avenue10320 Douglas Avenue10320 Douglas Avenue
Save
Ask
Tour
Hide
Share

Mortgage Calculator

Monthly Payment (Est.)

$2,156
Calculator powered by Showcase IDX, a Constellation1 Company. Copyright ©2026 Information is deemed reliable but not guaranteed.

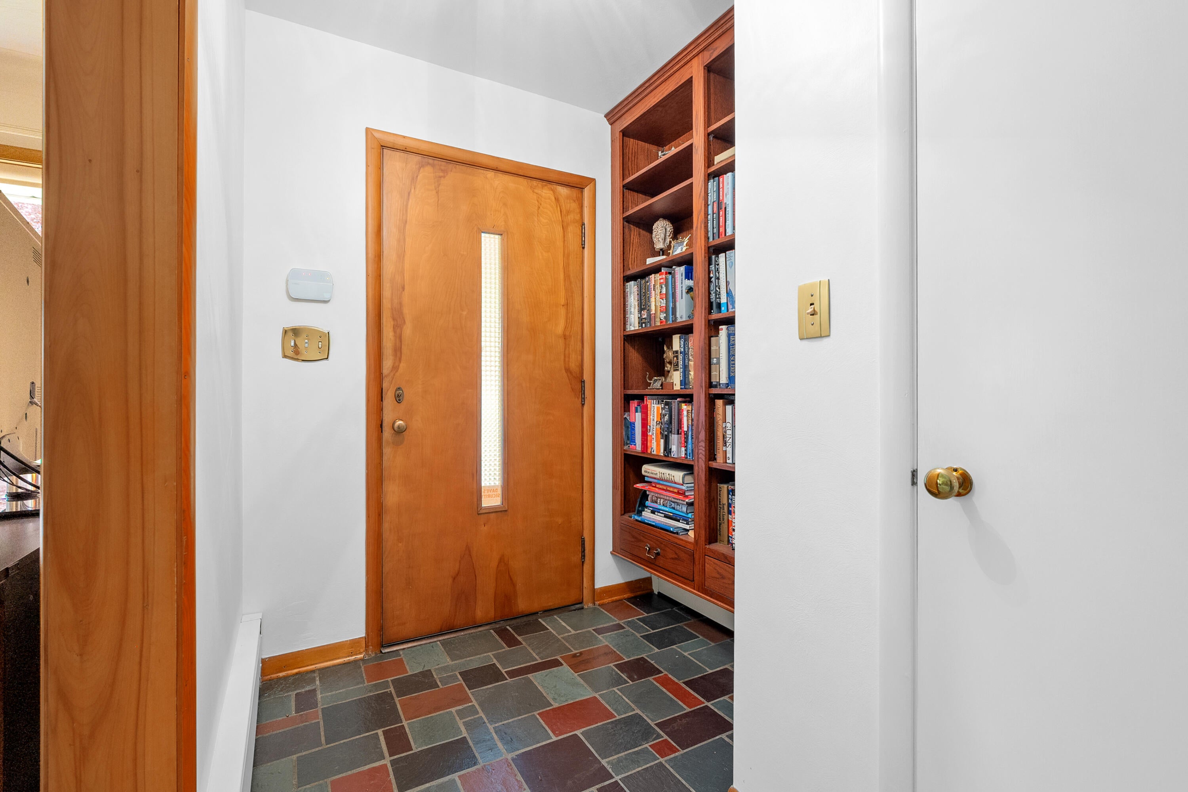
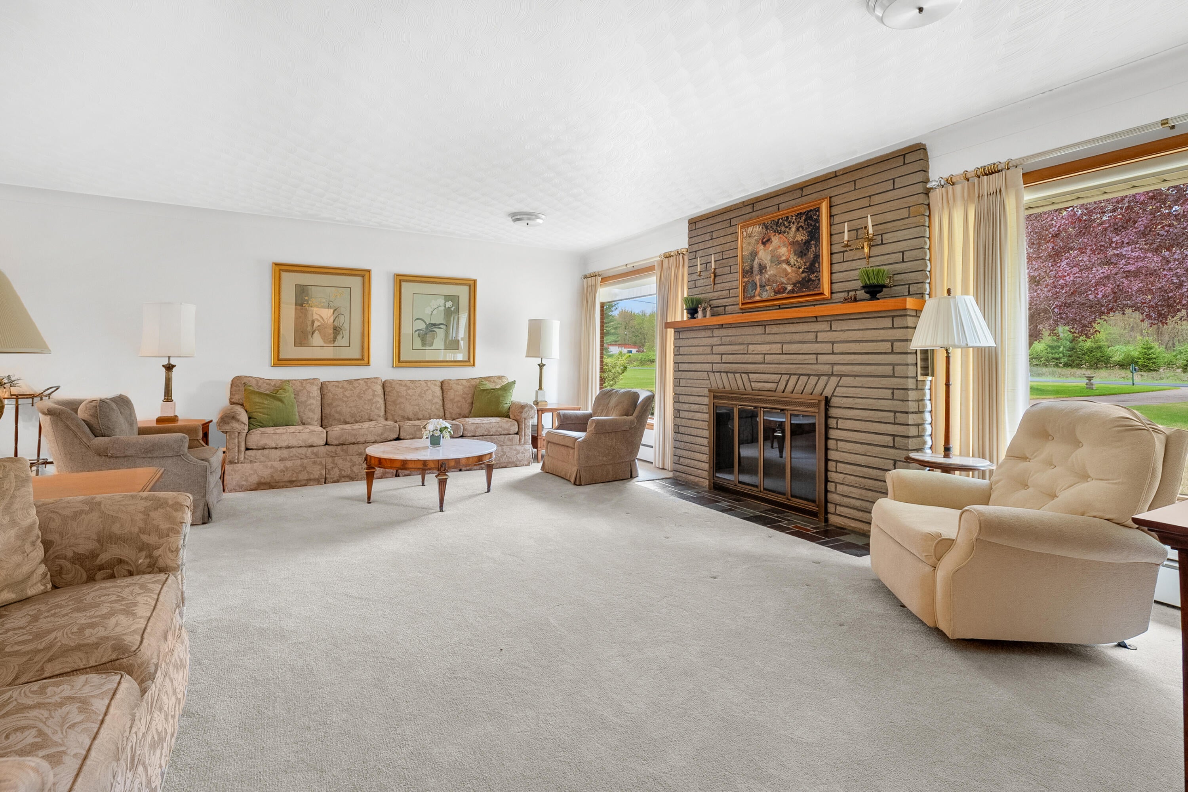
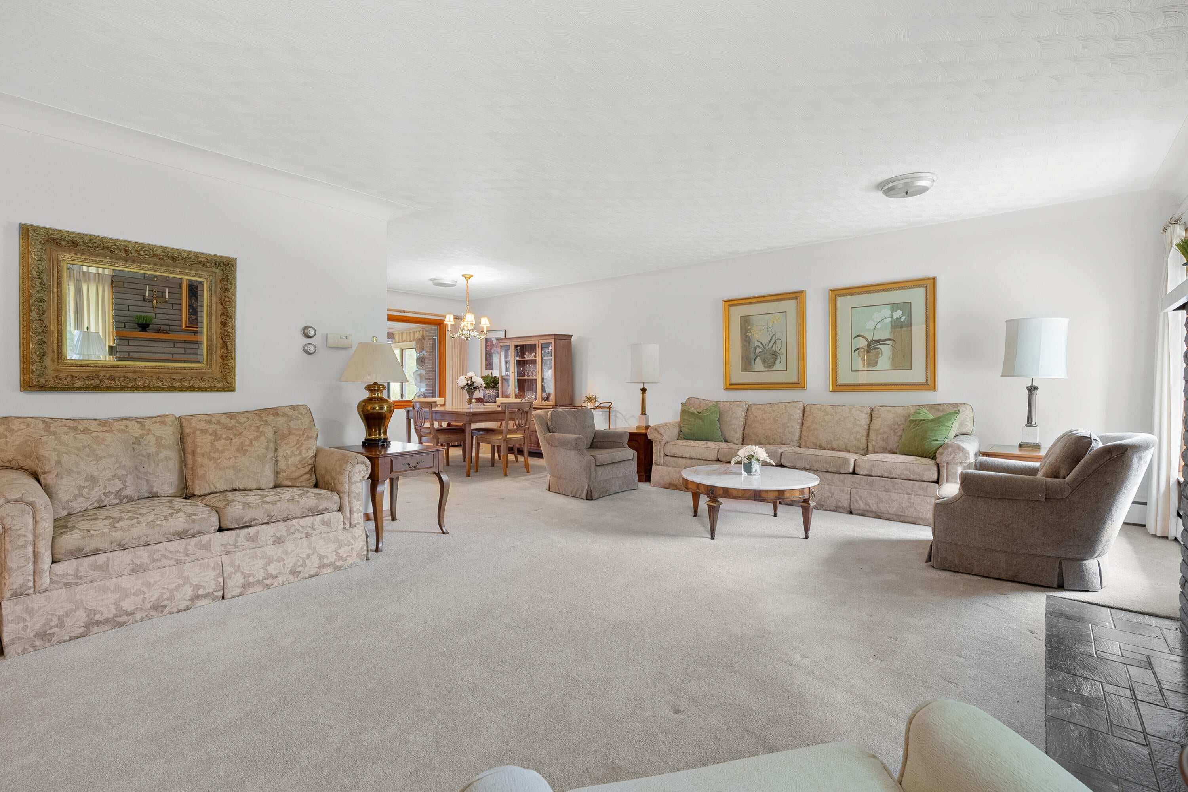
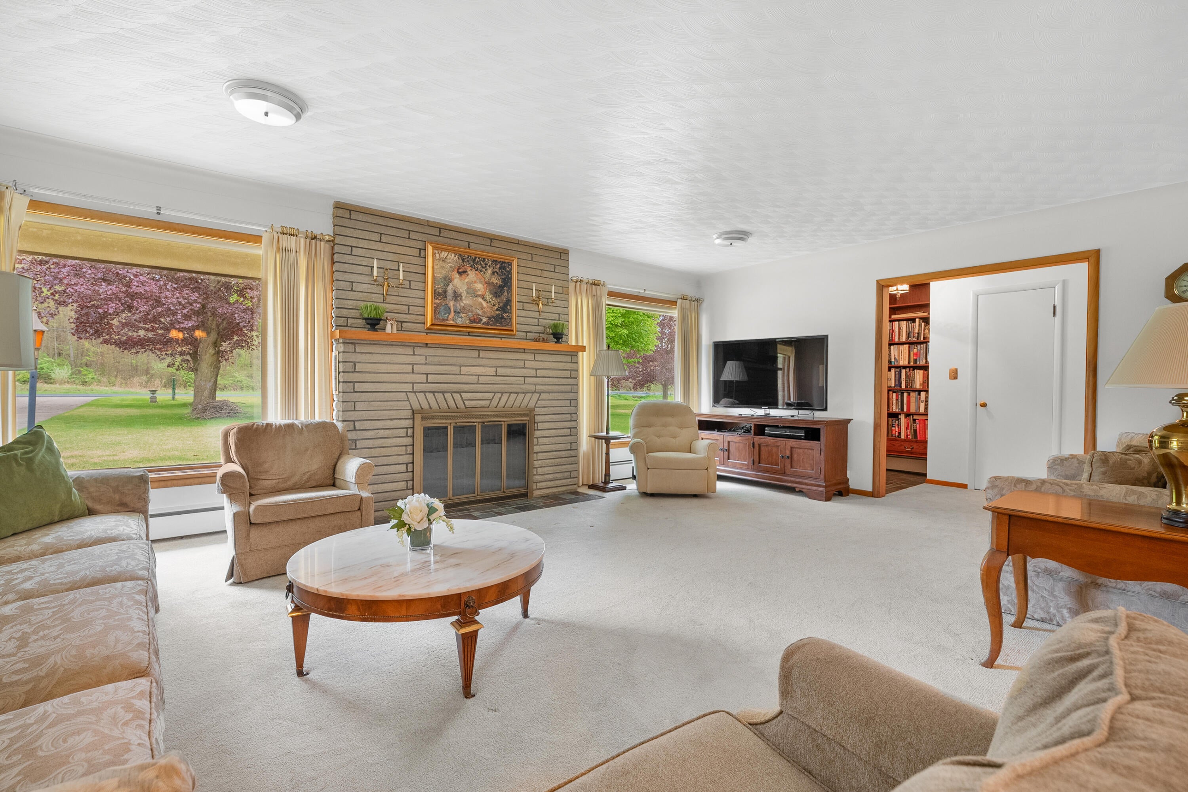
Set on over 11 scenic acres, this classic brick ranch offers the perfect blend of space, comfort, and opportunity. Lovingly maintained by its original owner, this home features a warm and inviting layout designed for everyday living and entertaining alike. The updated kitchen shines with refreshed countertops and crisp white cabinetry, creating a bright, timeless feel at the heart of the home. Enjoy peaceful mornings and relaxing evenings in the spacious four-season room, where panoramic views of the sprawling property bring the outdoors in. The finished basement provides additional living space with a fantastic floorplan--ideal for gatherings, hobbies, or a future refresh to match your personal style.With solid construction, a one-owner history, and endless potential both inside and out, this property offers a rare opportunity to own a private slice of countryside while still enjoying the comfort of a well-built home.

Save
Ask
Tour
Hide
Share
Listing Snapshot
Price 
$472,500
Days On Site 
98 Days
Bedrooms 
3
Inside Area (SqFt) 
3,380 sqft
Total Baths 
3
Full Baths 
2
Partial Baths 
1
Lot Size 
11.03 Acres
Year Built 
1955
MLS® Number 
66026018976
Status 
Pending
Property Tax 
$4,488.2
HOA/Condo/Coop Fees 
N/A
Sq Ft Source 
Public Records
Friends & Family
Recent Activity
yesterdayListing updated with changes from the MLS®
yesterdayStatus changed to Pending
a month agoPrice changed to $472,500
3 months agoListing first seen on site
General Features
Acres 
11.03
Attached Garage 
Yes
Cross Street 
W B Ave + W AB Ave
Garage 
Yes
Garage Spaces 
4
Parking 
AttachedConcrete
Property Sub Type 
Single Family Residence
Sewer 
Septic Tank
SqFt Above 
1788
SqFt Below 
1600
SqFt Total 
3576
Style 
Ranch
Utilities 
Natural Gas Connected
Water Source 
PrivateWell
Zoning 
Residential
Interior Features
Appliances 
Gas Water HeaterCooktopDishwasherDryerFreezerMicrowaveOvenRefrigeratorRangeWasher
Basement 
FinishedFull
Cooling 
Central Air
Fireplace 
Yes
Fireplace Features 
Family RoomRecreation Room
Fireplaces 
2
Flooring 
CarpetTile
Heating 
BaseboardHot WaterNatural Gas
Laundry Features 
In BasementLaundry Room
BathFull 
Level - Main
BathLav 
Level - Basement
Save
Ask
Tour
Hide
Share
Exterior Features
Construction Details 
Brick
Fencing 
Back YardOther
Lot Features 
LevelWetlands
Patio And Porch 
Other
Roof 
Composition
View 
Water
Waterfront 
Yes
Waterfront Features 
PondWaterfront Access
Waterview 
Water
Community Features
Financing Terms Available 
CashConventionalFHAVA Loan
MLS Area 
Area39021CooperTwp
School District 
Planiwell
Schools
School District
Planiwell
Elementary School
Unknown
Middle School
Unknown
High School
Unknown
Listing courtesy of Jaqua, REALTORS: [email protected]


IDX provided courtesy of Realcomp II Ltd. via GreaterKalamazooAssociationofREALTORS. Copyright © 2026 Realcomp II Ltd. Shareholders.

IDX information is provided exclusively for consumers' personal, non-commercial use and may not be used for any purpose other than to identify prospective properties consumers may be interested in purchasing and that the data is deemed reliable but not guaranteed accurate by the MLS.

Neighborhood & Commute
Source: Walkscore
Save
Ask
Tour
Hide
Share