
Save
Ask
Tour
Hide
$170,000
90 Days On Site
5168 Green Meadow Road 85Oshtemo Charter Township, MI 49009
For Sale|Condominium|Active
2
Beds
2
Total Baths
1
Full Bath
1
Partial Bath
1,024
SqFt
$166
/SqFt
1986
Built
County:
Kalamazoo
Call Now: 810-360-3488
Is this the listing for you? We can help make it yours.
810-360-3488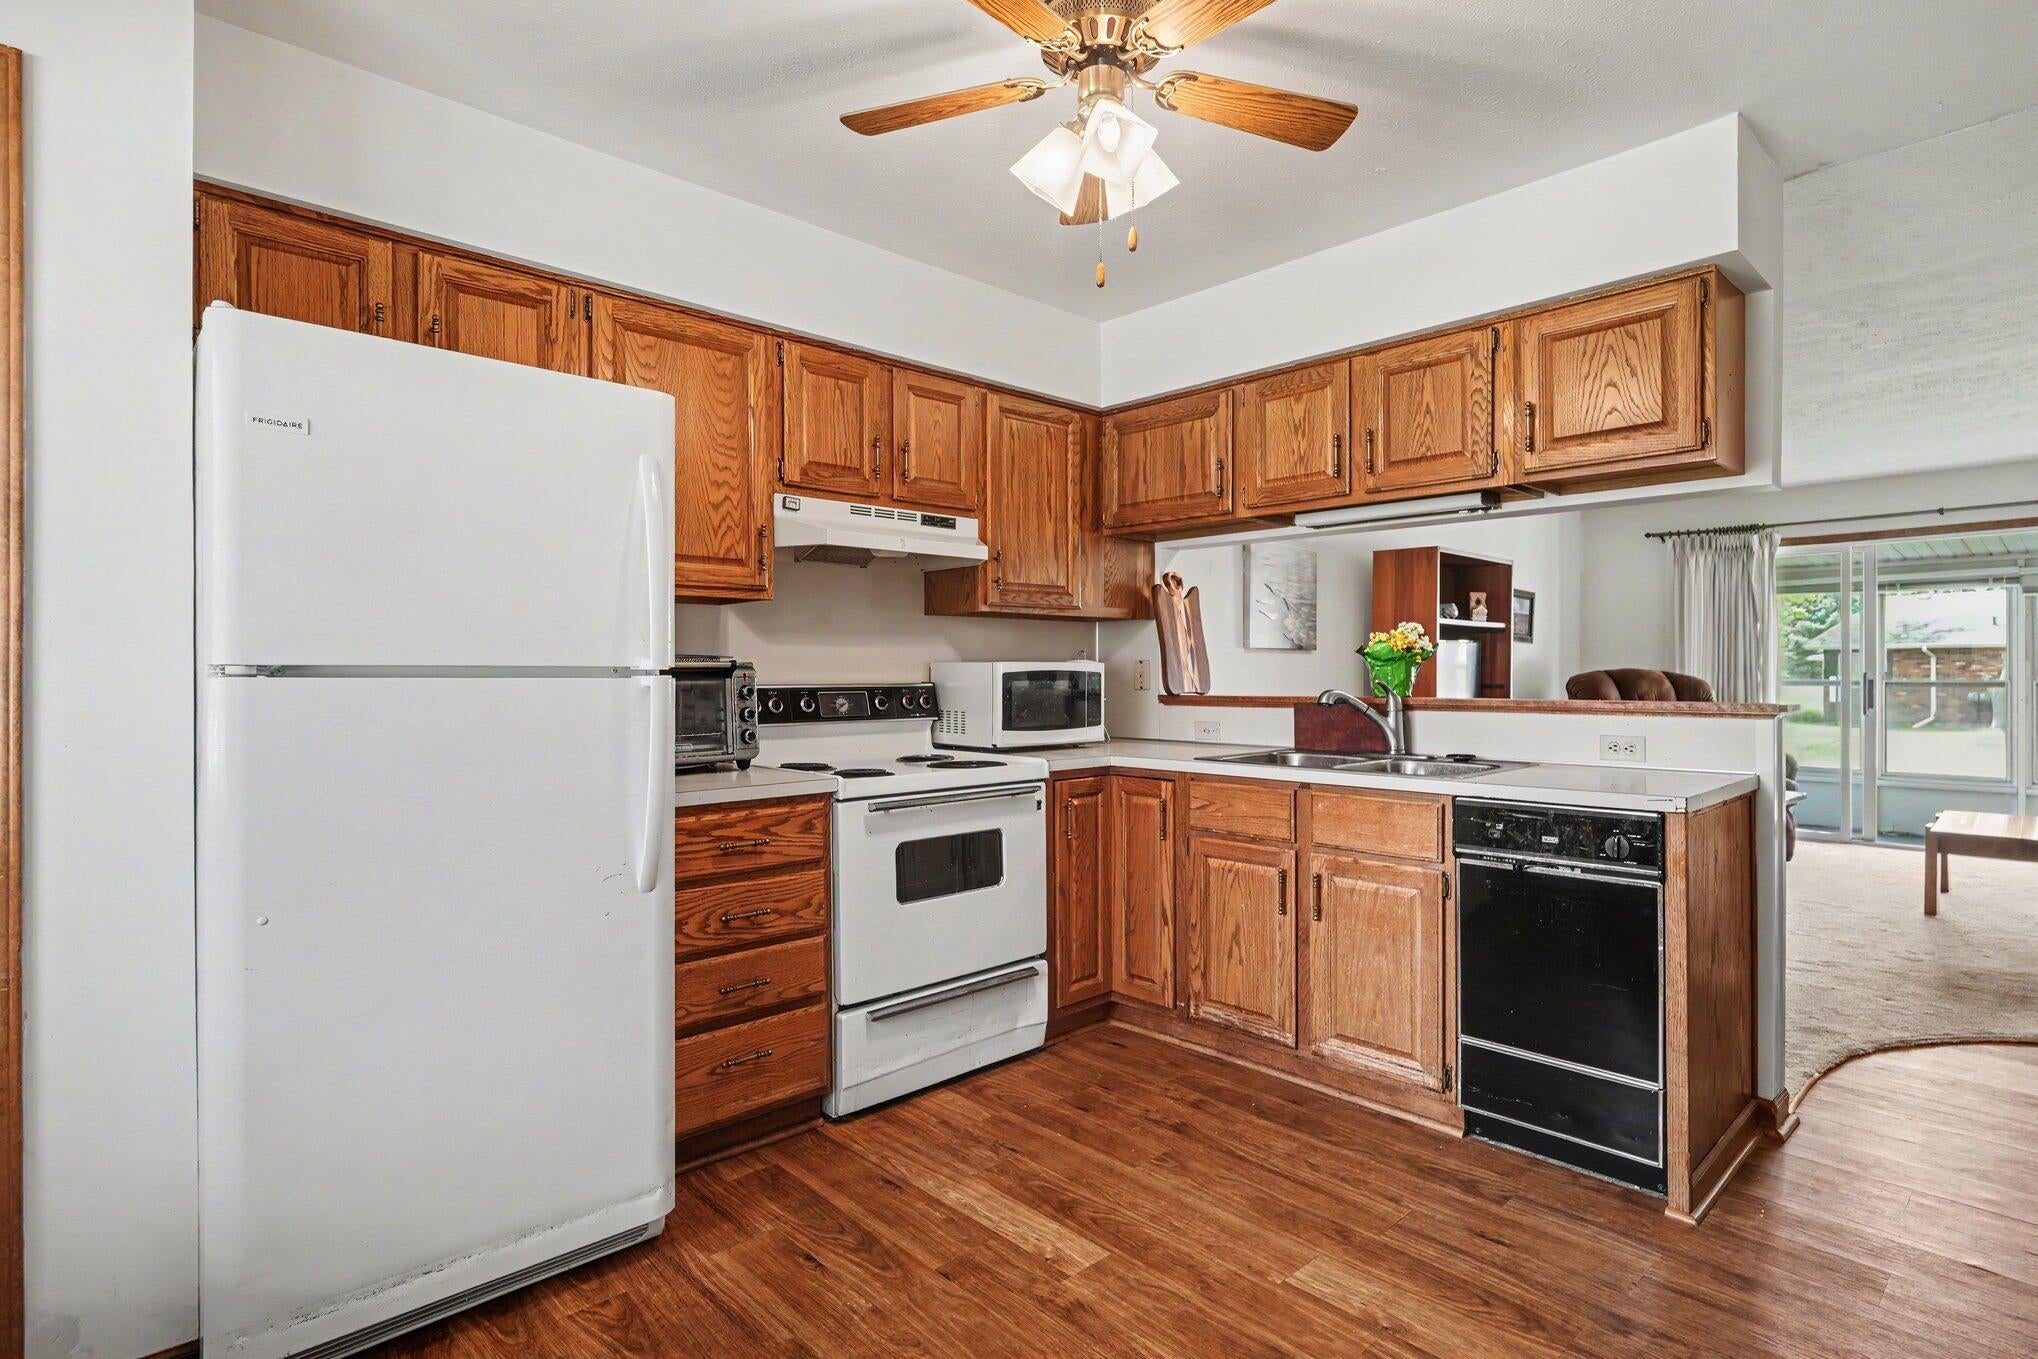
Save
Ask
Tour
Hide
Mortgage Calculator
Monthly Payment (Est.)
$776Calculator powered by Showcase IDX, a Constellation1 Company. Copyright ©2026 Information is deemed reliable but not guaranteed.

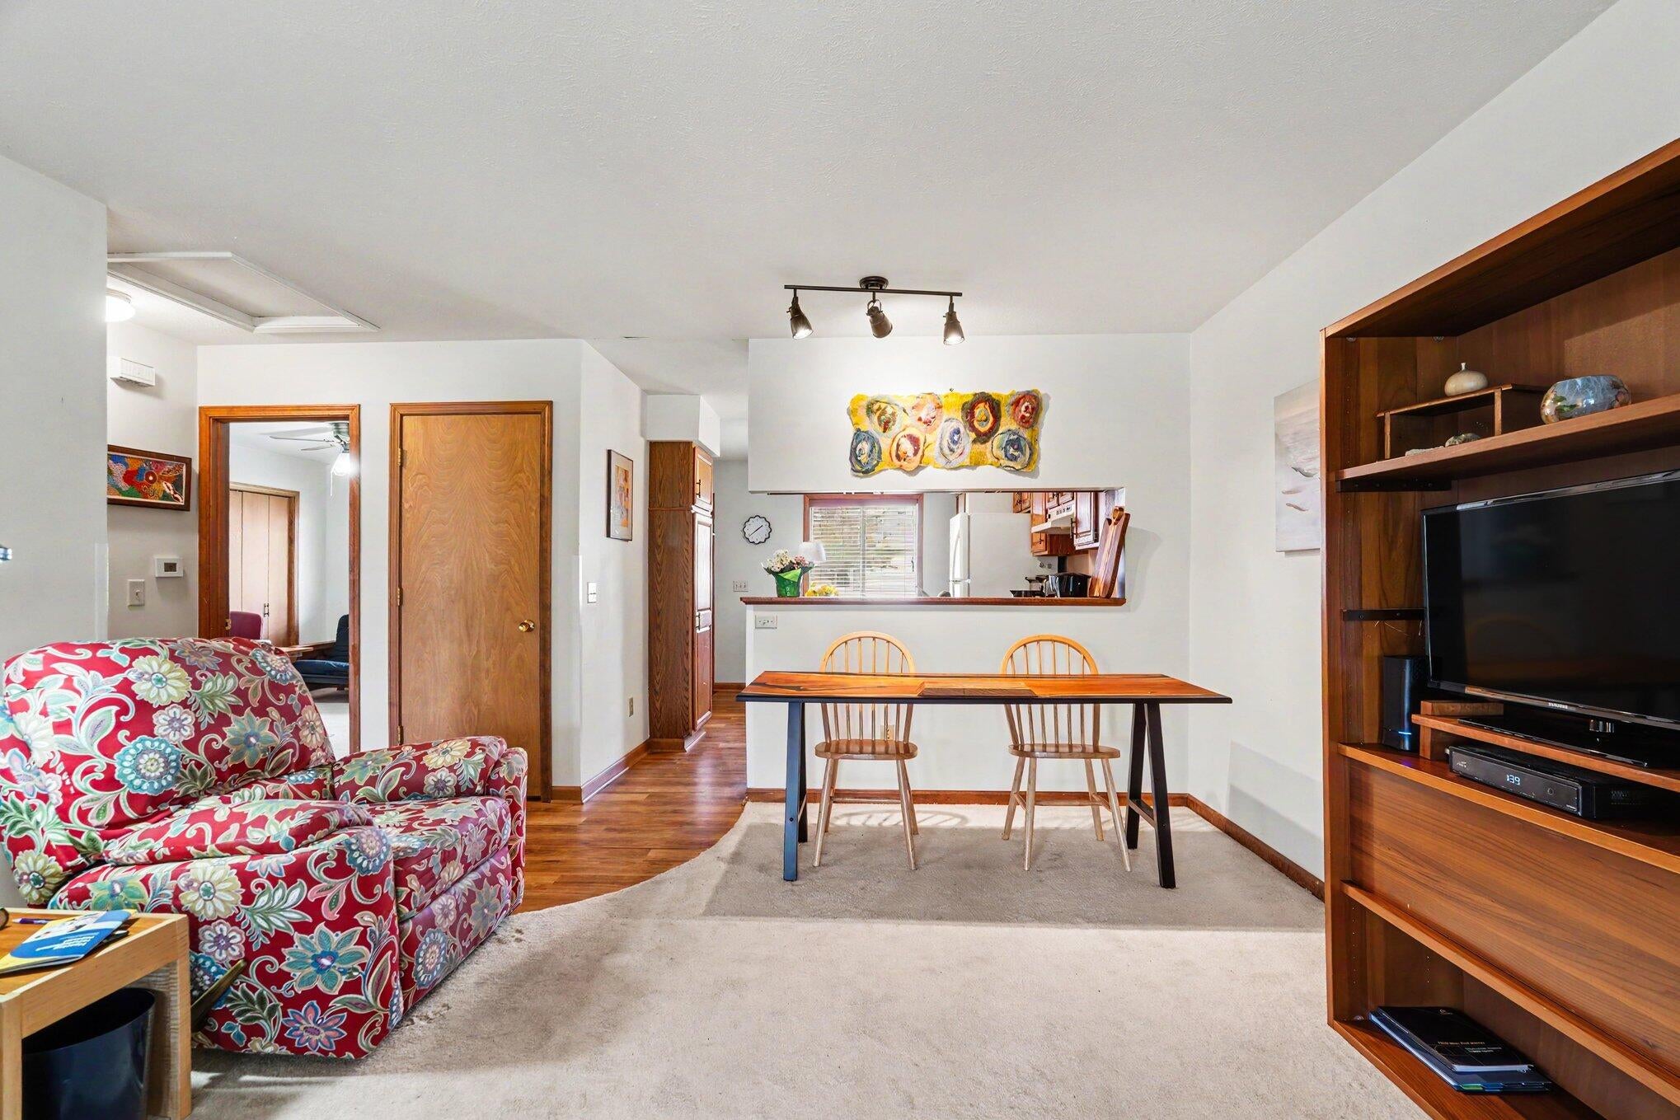
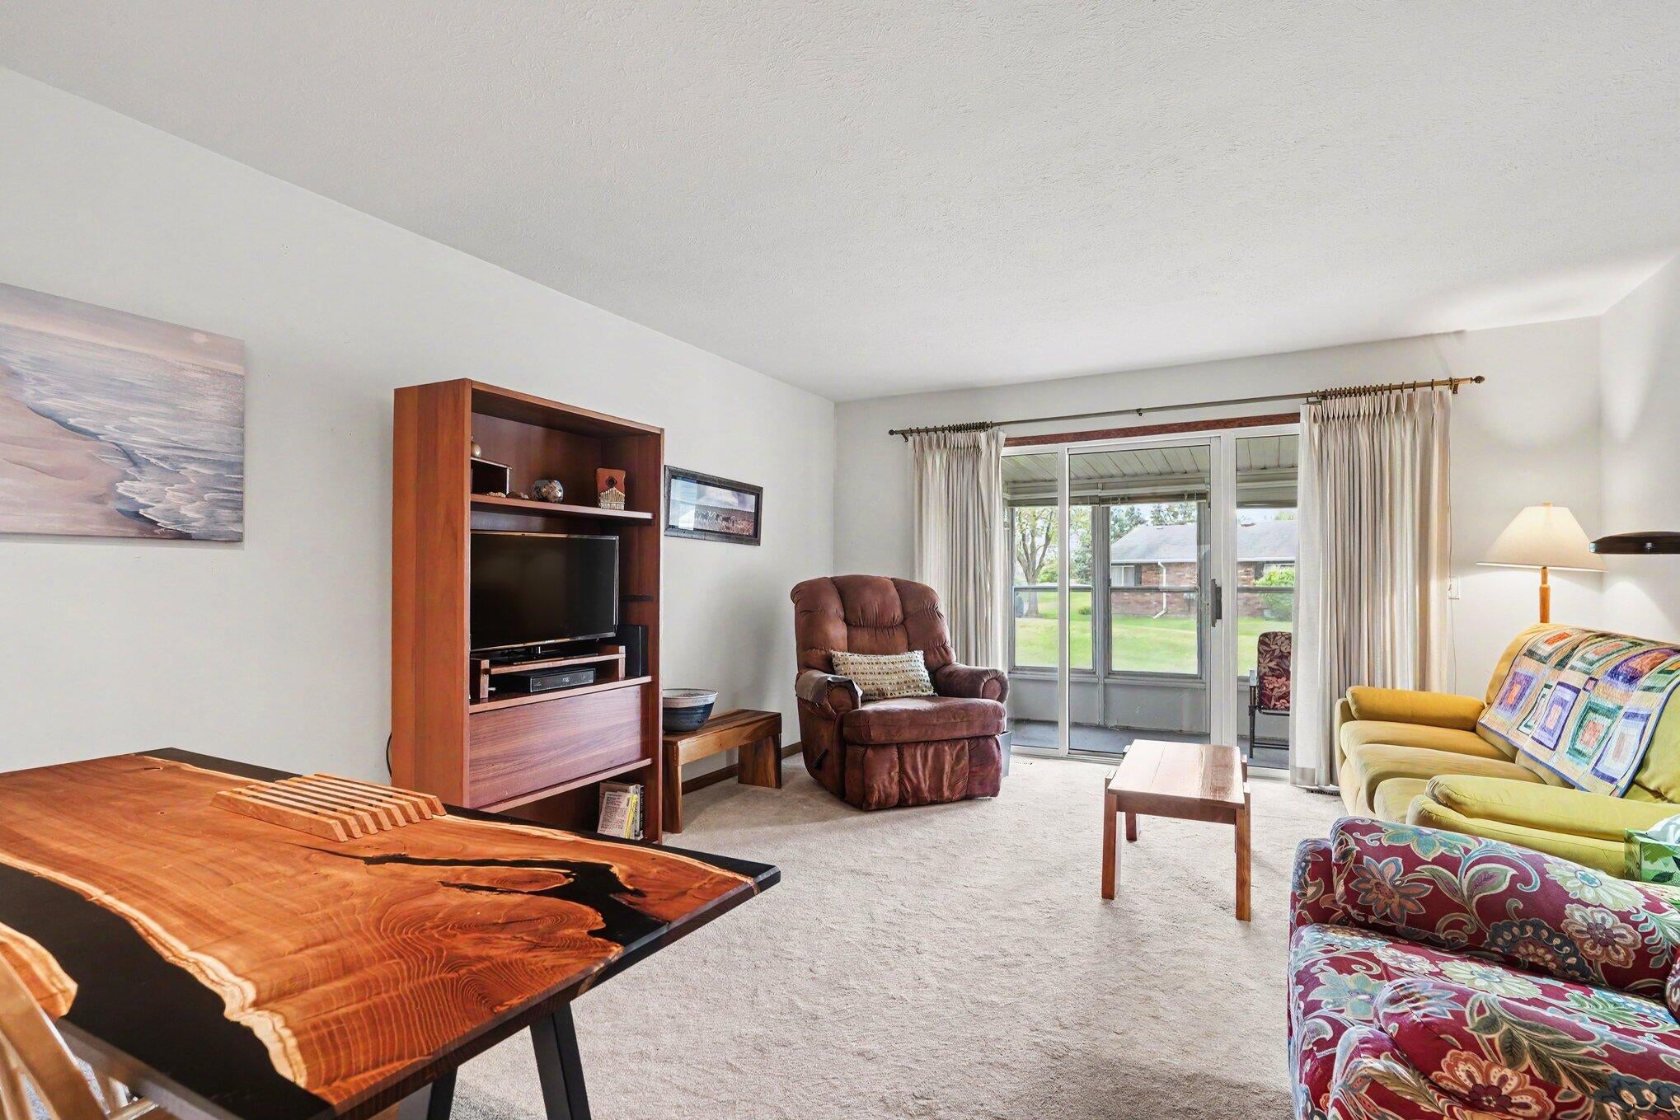
Leisure Time ranch condo with 1,024 sq. ft. on the main floor. Two bedrooms(dual closets in both) one of which is being used as sitting/hobby room, full bath, large kitchen w/ dining area, pantry, ceiling fan & all appliances. Spacious living/dining room w/ slider to 3 season room. Lower level offers half bath and additional living space/storage. Garage service door is just steps away. Very well managed assoc. with low monthly fee covers: water, sewer, trash, snow removal, grass/landscaping, sprinkle system & recycling. Pets are welcome w/ approval. Plan a summer move & forget about raking leaves or shoveling snow!
Save
Ask
Tour
Hide
Listing Snapshot
Price
$170,000
Days On Site
90 Days
Bedrooms
2
Inside Area (SqFt)
1,024 sqft
Total Baths
2
Full Baths
1
Partial Baths
1
Lot Size
N/A
Year Built
1986
MLS® Number
66026021116
Status
Active
Property Tax
$4,236.28
HOA/Condo/Coop Fees
$195 monthly
Sq Ft Source
N/A
Friends & Family
Recent Activity
| 2 months ago | Listing updated with changes from the MLS® | |
| 2 months ago | Price changed to $170,000 | |
| 3 months ago | Listing first seen on site |
General Features
Cross Street
Green Meadow & end
Garage
Yes
Garage Spaces
1
Parking
DetachedGarage Door OpenerPaved
Pets
Yes
Property Sub Type
Condominium
Sewer
Public Sewer
SqFt Above
1024
SqFt Below
20
SqFt Total
1044
Style
Ranch
Utilities
Cable ConnectedNatural Gas ConnectedPhone Available
Water Source
Public
Interior Features
Appliances
DishwasherDisposalDryerRefrigeratorRangeWasher
Basement
Full
Cooling
Ceiling Fan(s)Central Air
Flooring
CarpetLaminate
Heating
Forced AirNatural Gas
Interior
Pantry
Laundry Features
In BasementSink
Window Features
ScreensWindow Treatments
BathLav
Level - Basement
Bedroom 2
Level - Main
Bedroom 3
Bedroom 4
Bedroom 5
Den
Dining Room
Description - Formal
Family Room
Game Room
Kitchen
Level - Main
Laundry
Level - Basement
Living Room
Level - Main
Master Bathroom
Level - Main
Master Bedroom
Level - Main
Other
Level - Main
ThreeSeasonRoom
Save
Ask
Tour
Hide
Exterior Features
Construction Details
BrickVinyl Siding
Exterior
Private Entrance
Road Frontage
Private Road
Roof
Composition
Windows/Doors
ScreensWindow Treatments
Community Features
Association Dues
195
Financing Terms Available
CashConventionalFHAVA Loan
HOA Fee Frequency
Monthly
MLS Area
Area39051OshtemoTwp
Roads
Paved
School District
Kalamazoo
Schools
School District
Kalamazoo
Elementary School
Unknown
Middle School
Unknown
High School
Unknown
Listing courtesy of O'Brien Real Estate: [email protected]

IDX provided courtesy of Realcomp II Ltd. via GreaterKalamazooAssociationofREALTORS. Copyright © 2026 Realcomp II Ltd. Shareholders.
IDX information is provided exclusively for consumers' personal, non-commercial use and may not be used for any purpose other than to identify prospective properties consumers may be interested in purchasing and that the data is deemed reliable but not guaranteed accurate by the MLS.
IDX provided courtesy of Realcomp II Ltd. via GreaterKalamazooAssociationofREALTORS. Copyright © 2026 Realcomp II Ltd. Shareholders.
IDX information is provided exclusively for consumers' personal, non-commercial use and may not be used for any purpose other than to identify prospective properties consumers may be interested in purchasing and that the data is deemed reliable but not guaranteed accurate by the MLS.
Neighborhood & Commute
Source: Walkscore
Save
Ask
Tour
Hide
Did you know? You can invite friends and family to your search. They can join your search, rate and discuss listings with you.