Your Michigan Home Search Starts HERE!

Save
Ask
Tour
Hide
Share
$274,900
87 Days On Site

5699 Lamplighter Lane
Oshtemo Charter Township, MI 49009

Single Family Residence|Pending
3
Beds
2
Total Baths
2
Full Baths
1,773
SqFt
$155
/SqFt
1968
Built
County:
Kalamazoo
Call Now: 810-360-3488
Is this the listing for you? We can help make it yours.
810-360-3488
5699 Lamplighter Lane5699 Lamplighter Lane5699 Lamplighter Lane5699 Lamplighter Lane
Save
Ask
Tour
Hide
Share

Mortgage Calculator

Monthly Payment (Est.)

$1,254
Calculator powered by Showcase IDX, a Constellation1 Company. Copyright ©2026 Information is deemed reliable but not guaranteed.

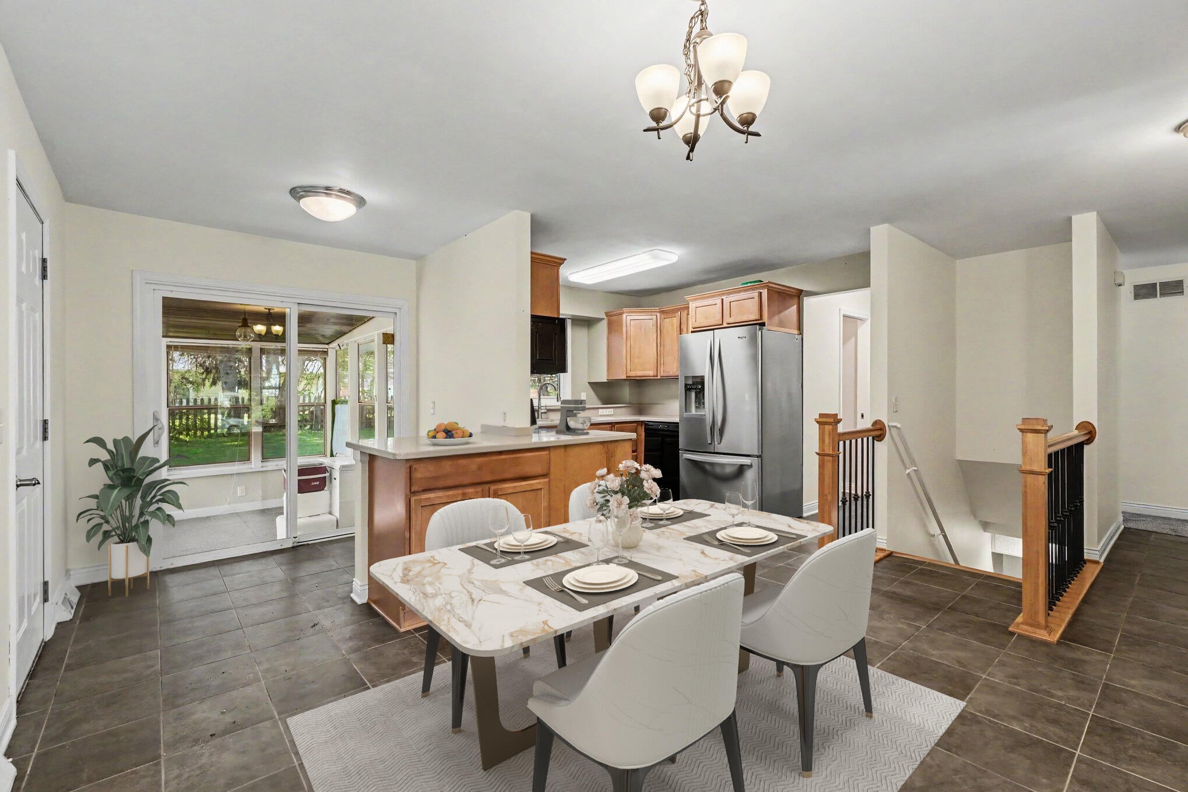
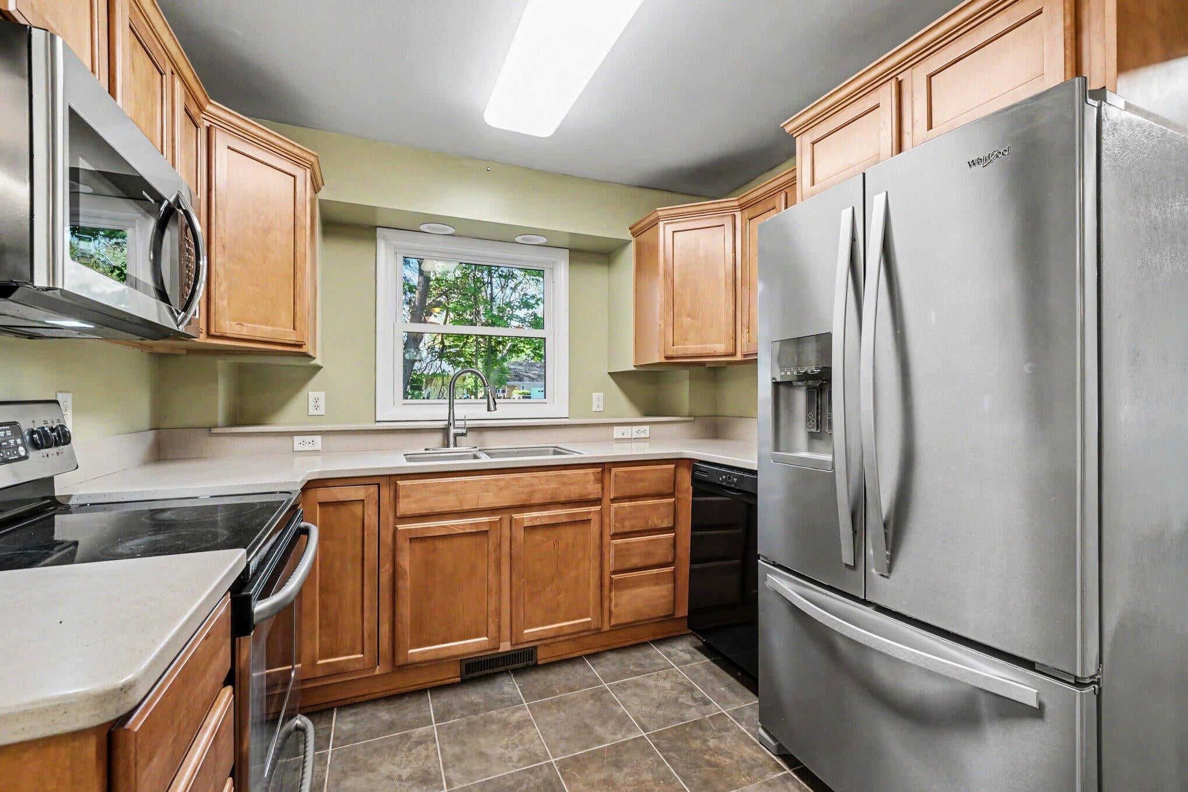
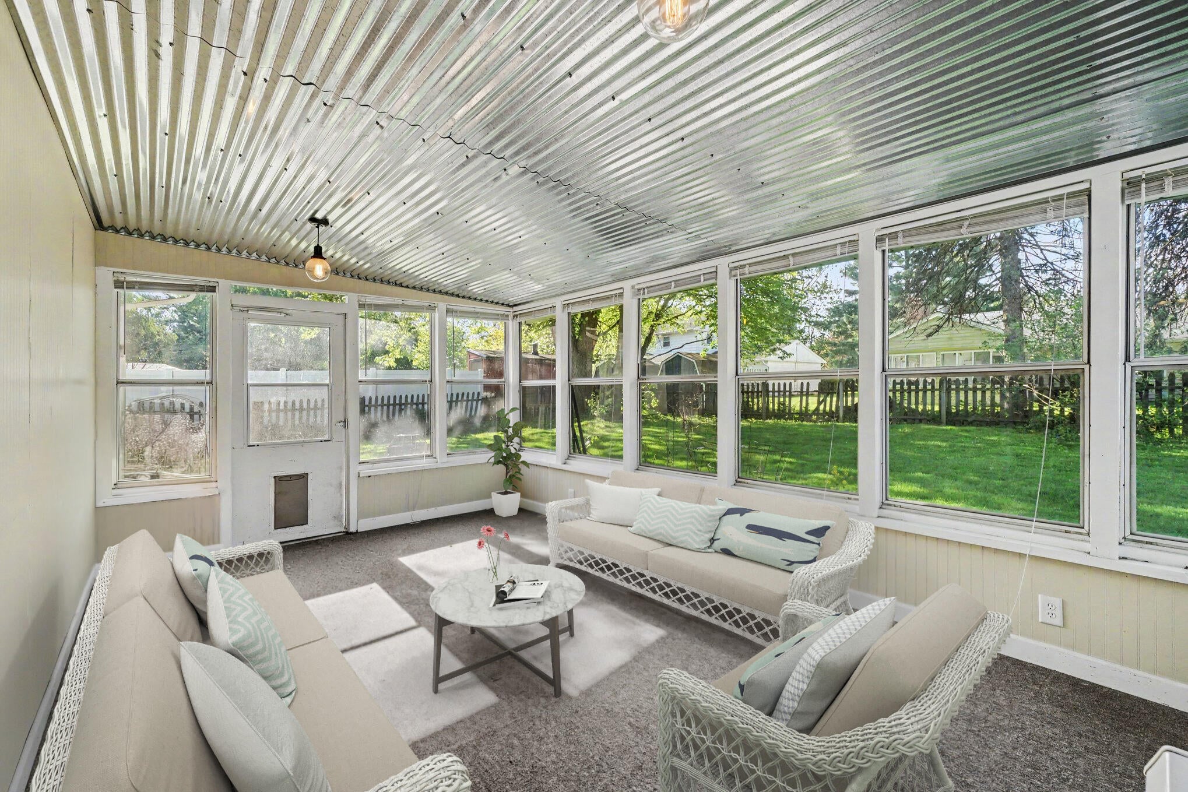
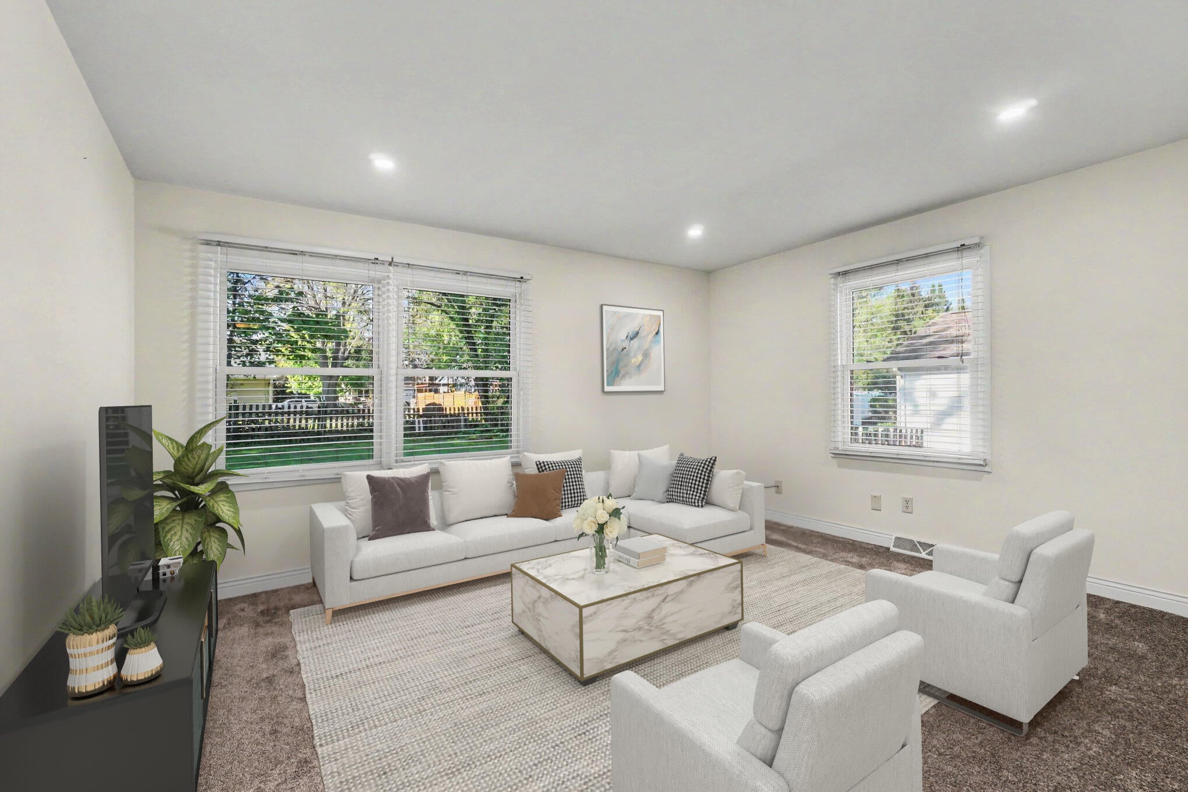
Recently updated ranch in the sought-after Whitegate Farms neighborhood! This move-in-ready home features new flooring and carpet throughout, a main-level primary, and an airy floor plan that flows naturally from the living area into the bedrooms. The kitchen is equipped with stainless steel appliances and includes a breakfast nook that leads directly into a bright 3-season room. This extra living space offers a perfect view of the fully fenced backyard, complete with a formal vegetable garden ready for your finishing touches. The lower level adds nearly 600 sq. ft. of finished entertainment space, including a dedicated bar area with a mini-fridge. Enjoy the peace of a quiet community with the convenience of being just minutes from Kalamazoo's local stores and restaurants.

Save
Ask
Tour
Hide
Share
Listing Snapshot
Price 
$274,900
Days On Site 
87 Days
Bedrooms 
3
Inside Area (SqFt) 
1,773 sqft
Total Baths 
2
Full Baths 
2
Partial Baths 
N/A
Lot Size 
0.3 Acres
Year Built 
1968
MLS® Number 
66026021354
Status 
Pending
Property Tax 
$4,366
HOA/Condo/Coop Fees 
N/A
Sq Ft Source 
N/A
Friends & Family
Recent Activity
4 days agoListing updated with changes from the MLS®
4 days agoStatus changed to Pending
4 weeks agoPrice changed to $274,900
3 months agoListing first seen on site
General Features
Acres 
0.3
Attached Garage 
Yes
Cross Street 
Whitegate & Powderhorn
Garage 
Yes
Garage Spaces 
2
Parking 
AttachedPaved
Property Sub Type 
Single Family Residence
Sewer 
Septic Tank
Special Circumstances 
Standard
SqFt Above 
1173
SqFt Below 
600
SqFt Total 
2146
Style 
Ranch
Utilities 
Natural Gas Connected
Water Source 
Public
Interior Features
Appliances 
Bar FridgeDishwasherDisposalDryerMicrowaveRefrigeratorRangeWasherWater Softener Owned
Basement 
PartialPartially Finished
Cooling 
Central Air
Fireplace 
Yes
Flooring 
CarpetOther
Heating 
Forced AirNatural Gas
Laundry Features 
In BasementLaundry Room
Window Features 
Garden Window(s)Screens
BathFull 
Level - Main
Bedroom 2 
Dimensions - 12 x 9Level - MainArea - 108
Bedroom 3 
Dimensions - 12 x 9Level - MainArea - 108
Game Room 
Dimensions - 13 x 32Level - BasementArea - 416
Kitchen 
Dimensions - 11 x 9Level - MainArea - 99
Living Room 
Dimensions - 14 x 13Level - MainArea - 182
Master Bedroom 
Dimensions - 11 x 12Level - MainArea - 132
Other 
Dimensions - 11 x 7Level - MainArea - 77
ThreeSeasonRoom 
Save
Ask
Tour
Hide
Share
Exterior Features
Construction Details 
Aluminum SidingBrick
Fencing 
Back Yard
Patio And Porch 
Patio
Roof 
Composition
Windows/Doors 
Garden Window(s)Screens
Community Features
Financing Terms Available 
CashConventionalFHAVA Loan
MLS Area 
Area39051OshtemoTwp
Roads 
Paved
School District 
Kalamazoo
Schools
School District
Kalamazoo
Elementary School
Unknown
Middle School
Unknown
High School
Unknown
Listing courtesy of Keller Williams Kalamazoo Market Center: [email protected]


IDX provided courtesy of Realcomp II Ltd. via GreaterKalamazooAssociationofREALTORS. Copyright © 2026 Realcomp II Ltd. Shareholders.

IDX information is provided exclusively for consumers' personal, non-commercial use and may not be used for any purpose other than to identify prospective properties consumers may be interested in purchasing and that the data is deemed reliable but not guaranteed accurate by the MLS.

Neighborhood & Commute
Source: Walkscore
Save
Ask
Tour
Hide
Share