Your Michigan Home Search Starts HERE!

Save
Ask
Tour
Hide
Share
$294,900
87 Days On Site

7190 Glendora Lane
Oshtemo Charter Township, MI 49009

Condominium|Pending
2
Beds
2
Total Baths
2
Full Baths
1,676
SqFt
$176
/SqFt
2019
Built
County:
Kalamazoo
Call Now: 810-360-3488
Is this the listing for you? We can help make it yours.
810-360-3488
7190 Glendora Lane7190 Glendora Lane7190 Glendora Lane7190 Glendora Lane
Save
Ask
Tour
Hide
Share

Mortgage Calculator

Monthly Payment (Est.)

$1,345
Calculator powered by Showcase IDX, a Constellation1 Company. Copyright ©2026 Information is deemed reliable but not guaranteed.

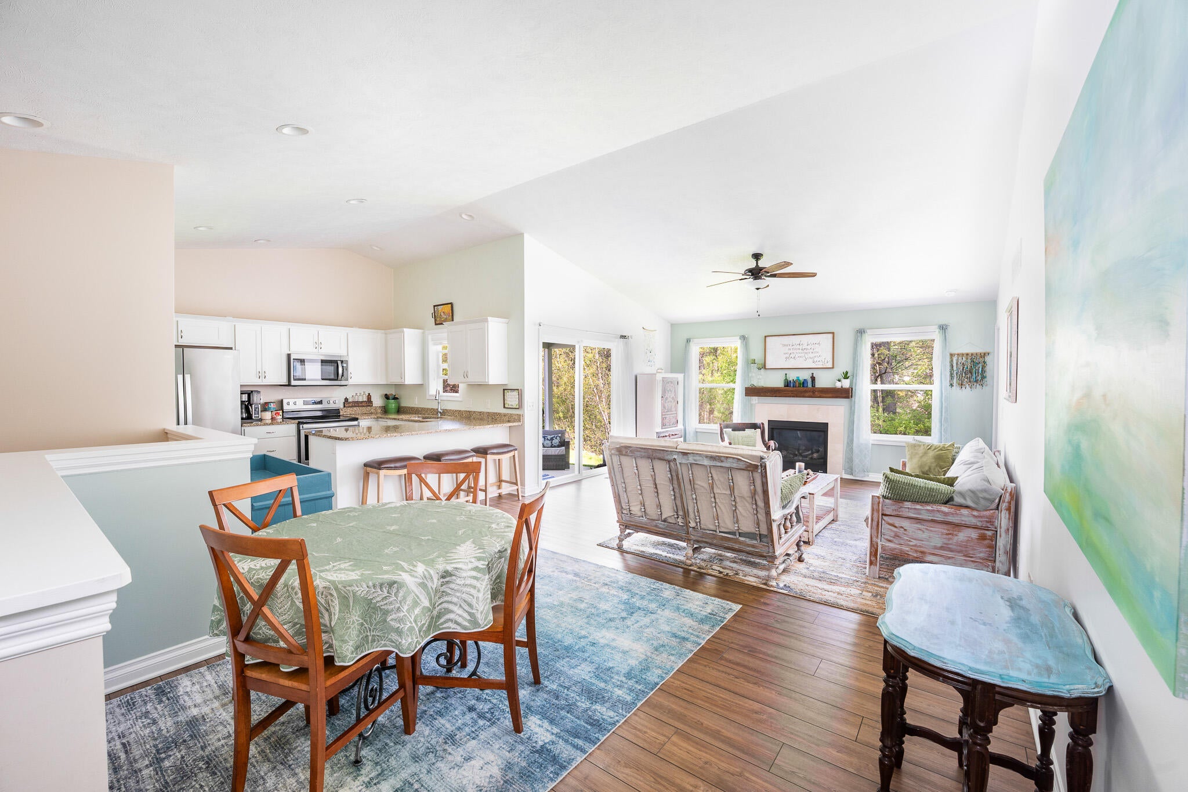
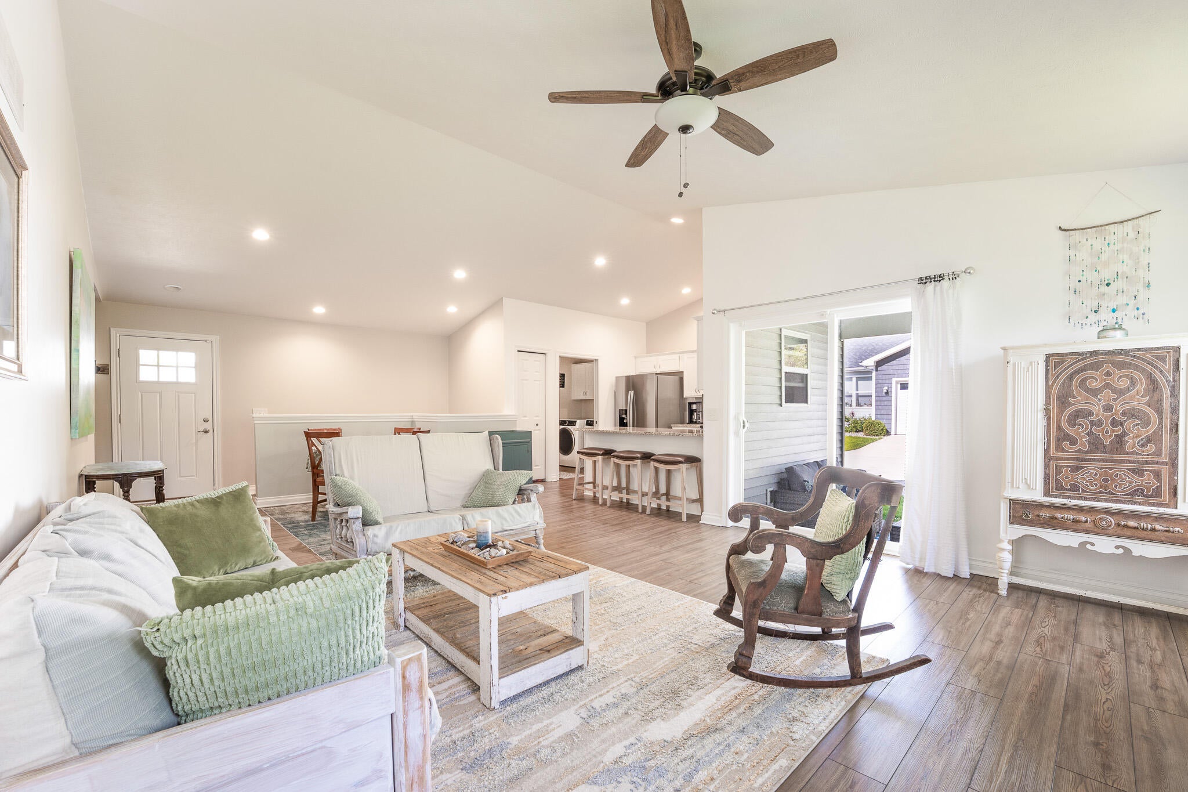
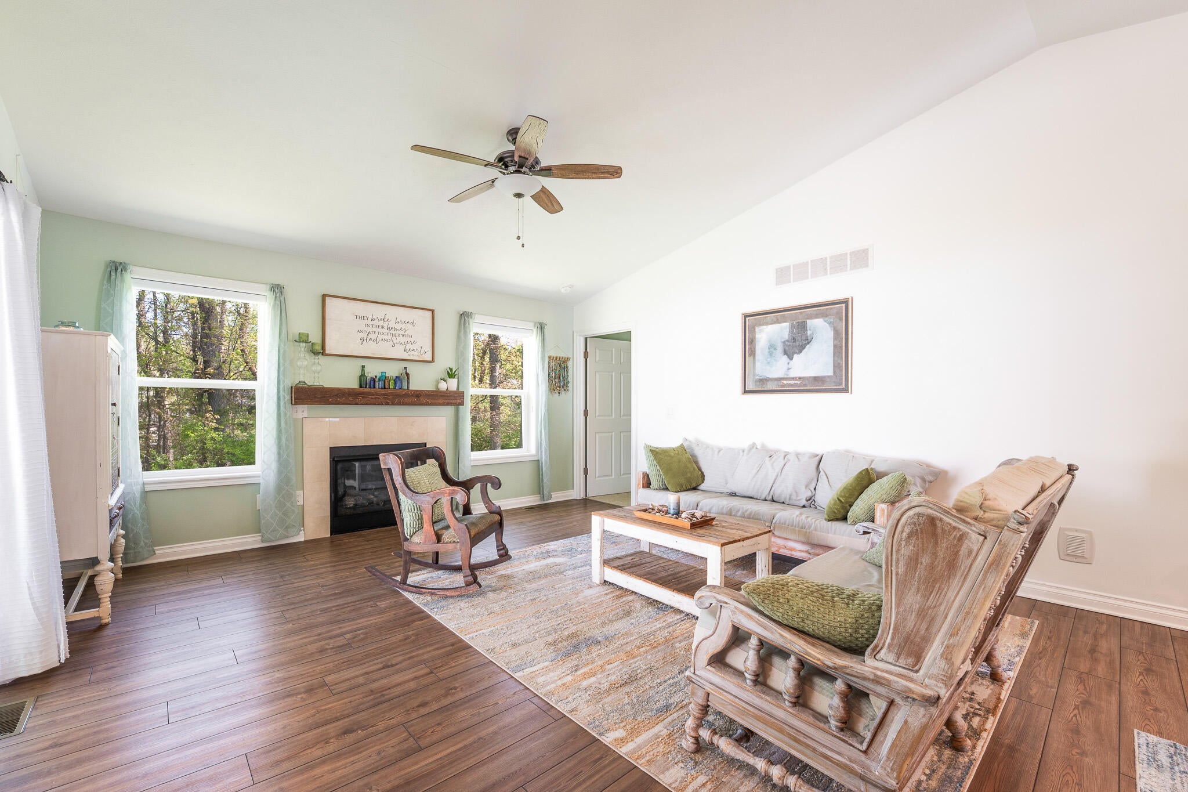
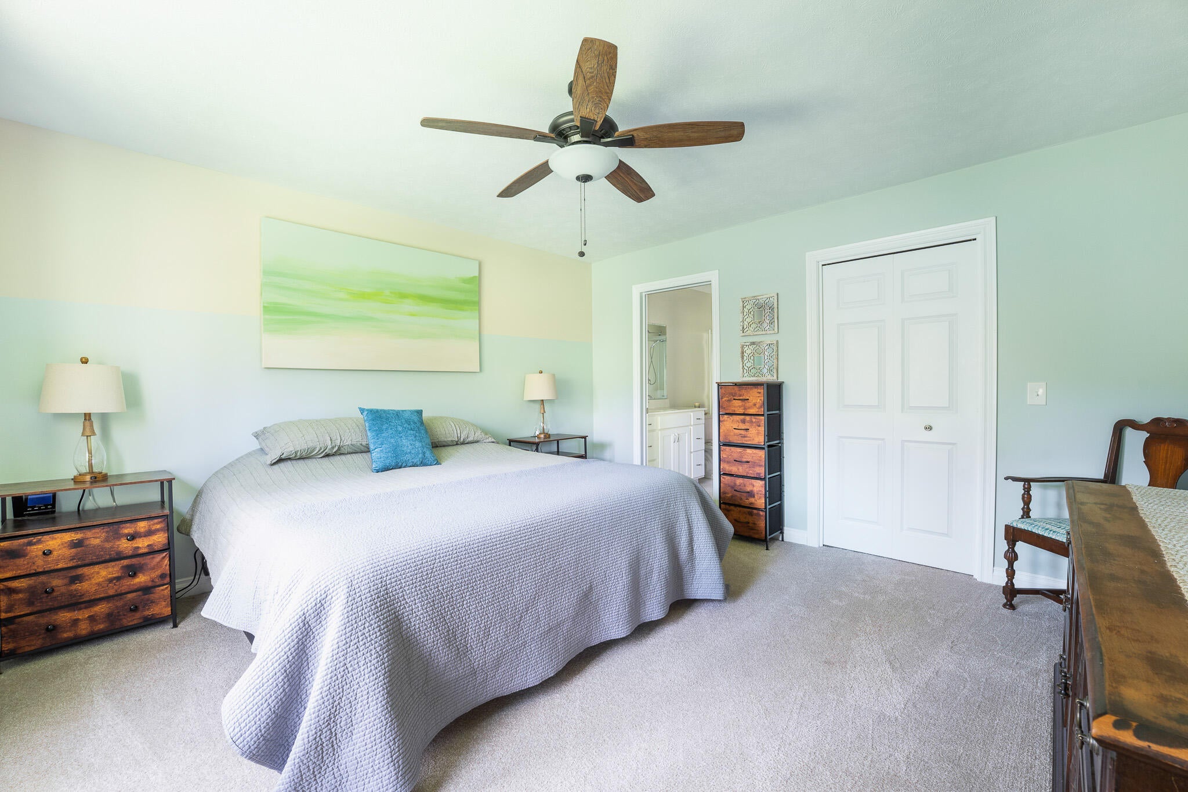
Welcome home to this inviting 2-bedroom, 2-bath condo offering effortless main floor living surrounded by peaceful natural views. The open concept main floor includes a kitchen featuring granite countertops, breakfast bar seating, stainless steel appliances, and a convection oven. Spacious living area showcases a cozy gas log fireplace plus a sliding door leading to a private patio perfect for unwinding. Generous primary suite includes a walk-in closet and ensuite bath. Additional bedroom and full guest bath complete the main level. Partially finished lower level provides a 28' x 17' recreation space with two egress windows, abundant storage, and plumbing already in place for a potential third bath. Low HOA fees cover lawn care, snow removal, and road plowing for easy, low maintenance living. Convenient location near shopping, dining, and everyday amenities.

Save
Ask
Tour
Hide
Share
Listing Snapshot
Price 
$294,900
Days On Site 
87 Days
Bedrooms 
2
Inside Area (SqFt) 
1,676 sqft
Total Baths 
2
Full Baths 
2
Partial Baths 
N/A
Lot Size 
N/A
Year Built 
2019
MLS® Number 
66026021487
Status 
Pending
Property Tax 
$4,819
HOA/Condo/Coop Fees 
$200 monthly
Sq Ft Source 
Public Records
Friends & Family
Recent Activity
3 weeks agoListing updated with changes from the MLS®
3 weeks agoStatus changed to Pending
2 months agoPrice changed to $294,900
3 months agoListing first seen on site
General Features
Attached Garage 
Yes
Cross Street 
8th St and end
Disclosures 
Mineral Rights Excluded
Garage 
Yes
Garage Spaces 
2
Parking 
AttachedConcrete
Property Sub Type 
Condominium
Sewer 
Public Sewer
Special Circumstances 
Standard
SqFt Above 
1200
SqFt Below 
476
SqFt Total 
2400
Style 
Ranch
Water Source 
Public
Interior Features
Appliances 
DishwasherDisposalMicrowaveRefrigeratorRangeWater Softener Owned
Basement 
Bath/StubbedFullPartially Finished
Cooling 
Ceiling Fan(s)Central Air
Fireplace 
Yes
Fireplace Features 
Gas LogLiving Room
Fireplaces 
1
Heating 
Forced AirNatural Gas
Interior 
PantryVaulted Ceiling(s)
Laundry Features 
In UnitLaundry RoomMain Level
Window Features 
Insulated Windows
BathFull 
Level - Main
Save
Ask
Tour
Hide
Share
Exterior Features
Construction Details 
Vinyl Siding
Patio And Porch 
Patio
Road Frontage 
Private Road
Roof 
Composition
Windows/Doors 
Insulated Windows
Community Features
Association Dues 
200
Financing Terms Available 
CashConventionalFHAVA Loan
HOA Fee Frequency 
Monthly
MLS Area 
Area39051OshtemoTwp
Roads 
Paved
School District 
Kalamazoo
Schools
School District
Kalamazoo
Elementary School
Unknown
Middle School
Unknown
High School
Unknown
Listing courtesy of Doorlag Realty Company: [email protected]


IDX provided courtesy of Realcomp II Ltd. via GreaterKalamazooAssociationofREALTORS. Copyright © 2026 Realcomp II Ltd. Shareholders.

IDX information is provided exclusively for consumers' personal, non-commercial use and may not be used for any purpose other than to identify prospective properties consumers may be interested in purchasing and that the data is deemed reliable but not guaranteed accurate by the MLS.

Neighborhood & Commute
Source: Walkscore
Save
Ask
Tour
Hide
Share