Your Michigan Home Search Starts HERE!

Save
Ask
Tour
Hide
Share
$475,000
86 Days On Site

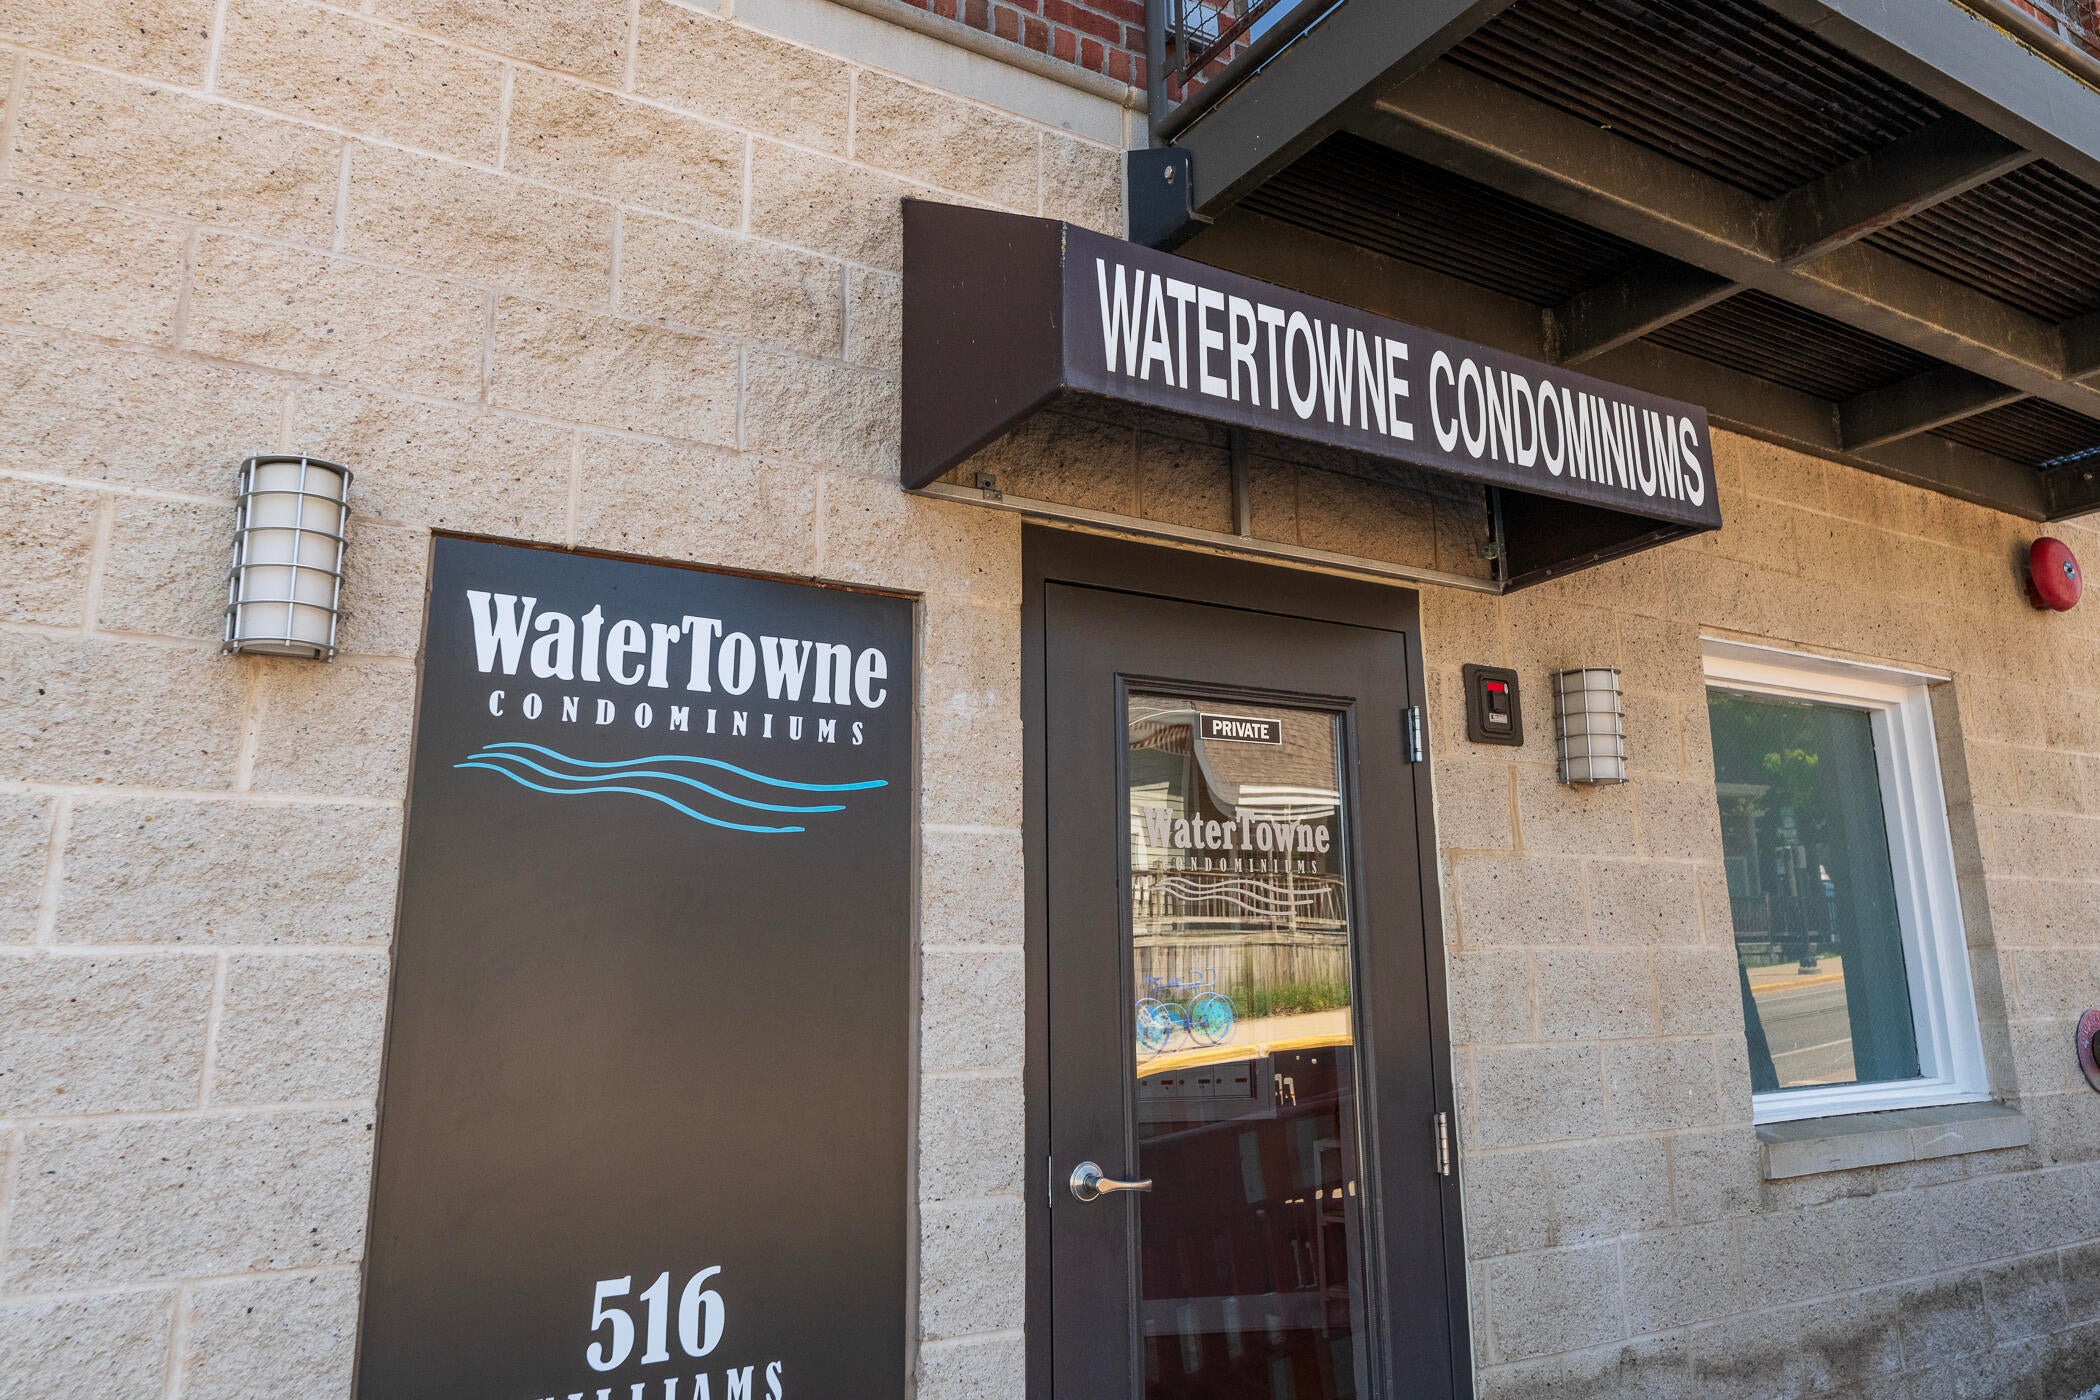
516 Williams Street #5
South Haven City, MI 49090

Condominium|Pending
2
Beds
2
Total Baths
2
Full Baths
1,016
SqFt
$468
/SqFt
2004
Built
County:
VanBuren
Call Now: 810-360-3488
Is this the listing for you? We can help make it yours.
810-360-3488
516 Williams Street #5516 Williams Street #5516 Williams Street #5516 Williams Street #5
Save
Ask
Tour
Hide
Share

Mortgage Calculator

Monthly Payment (Est.)

$2,167
Calculator powered by Showcase IDX, a Constellation1 Company. Copyright ©2026 Information is deemed reliable but not guaranteed.

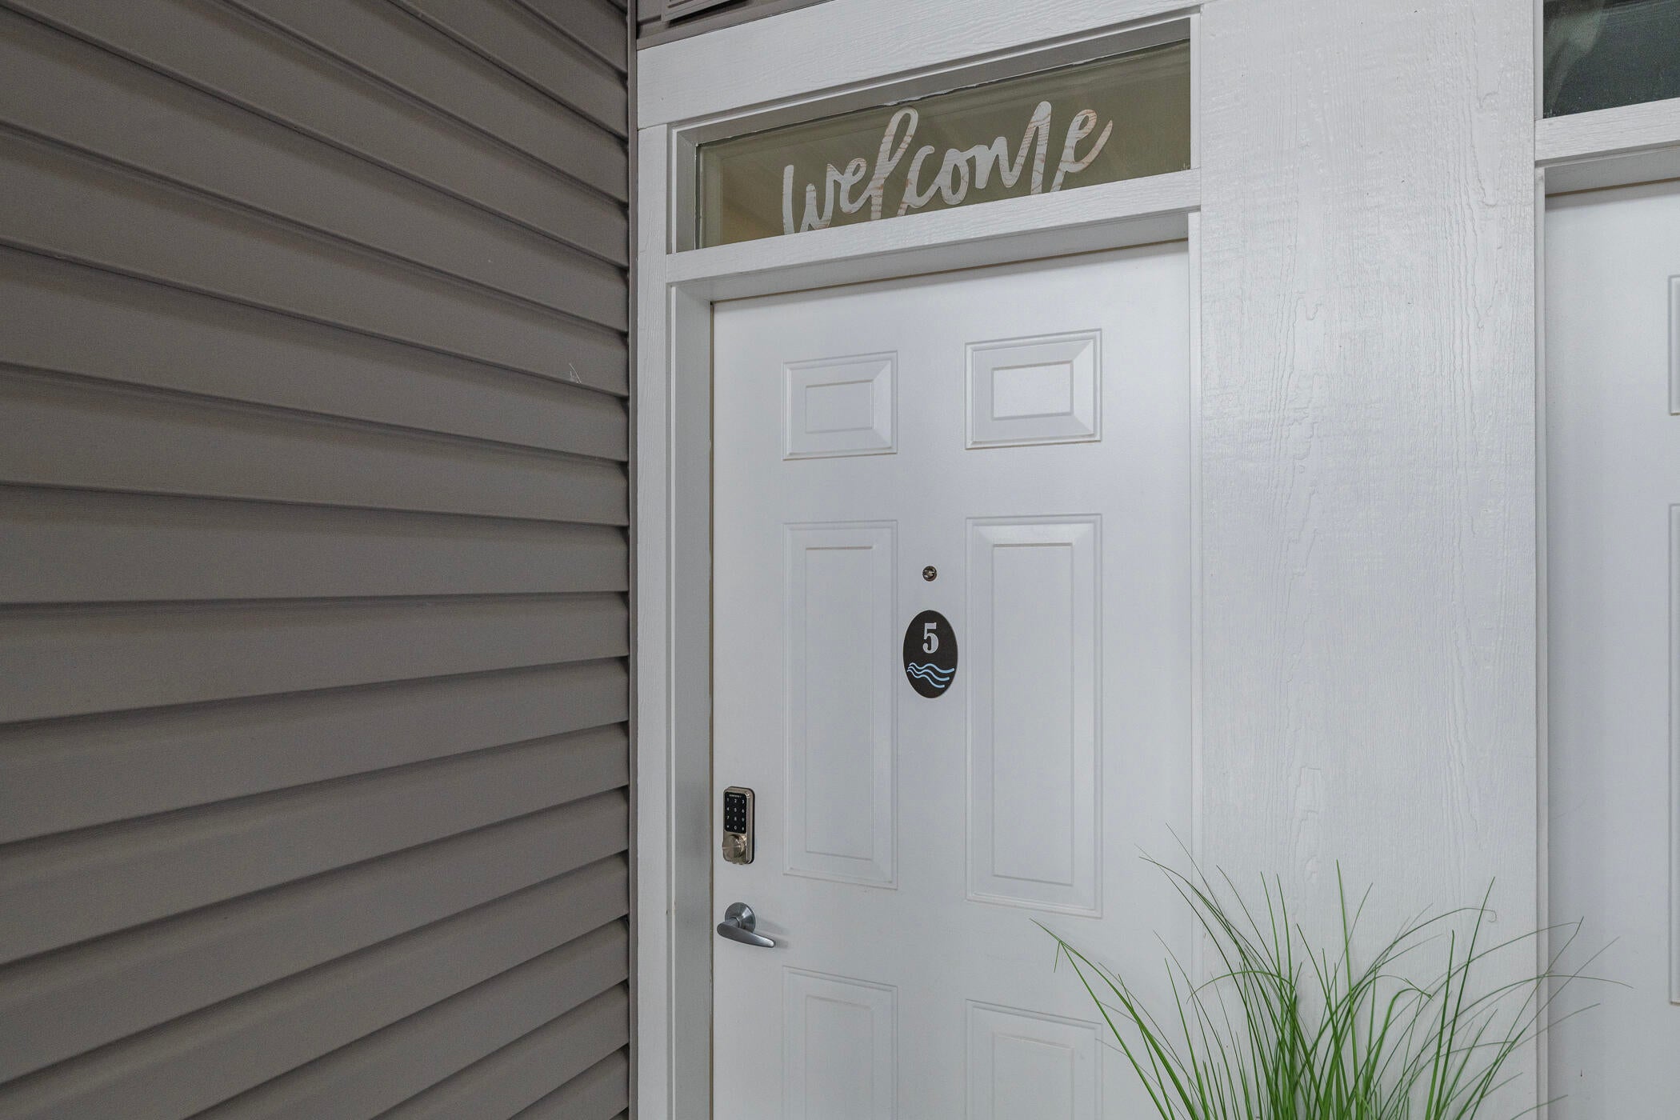
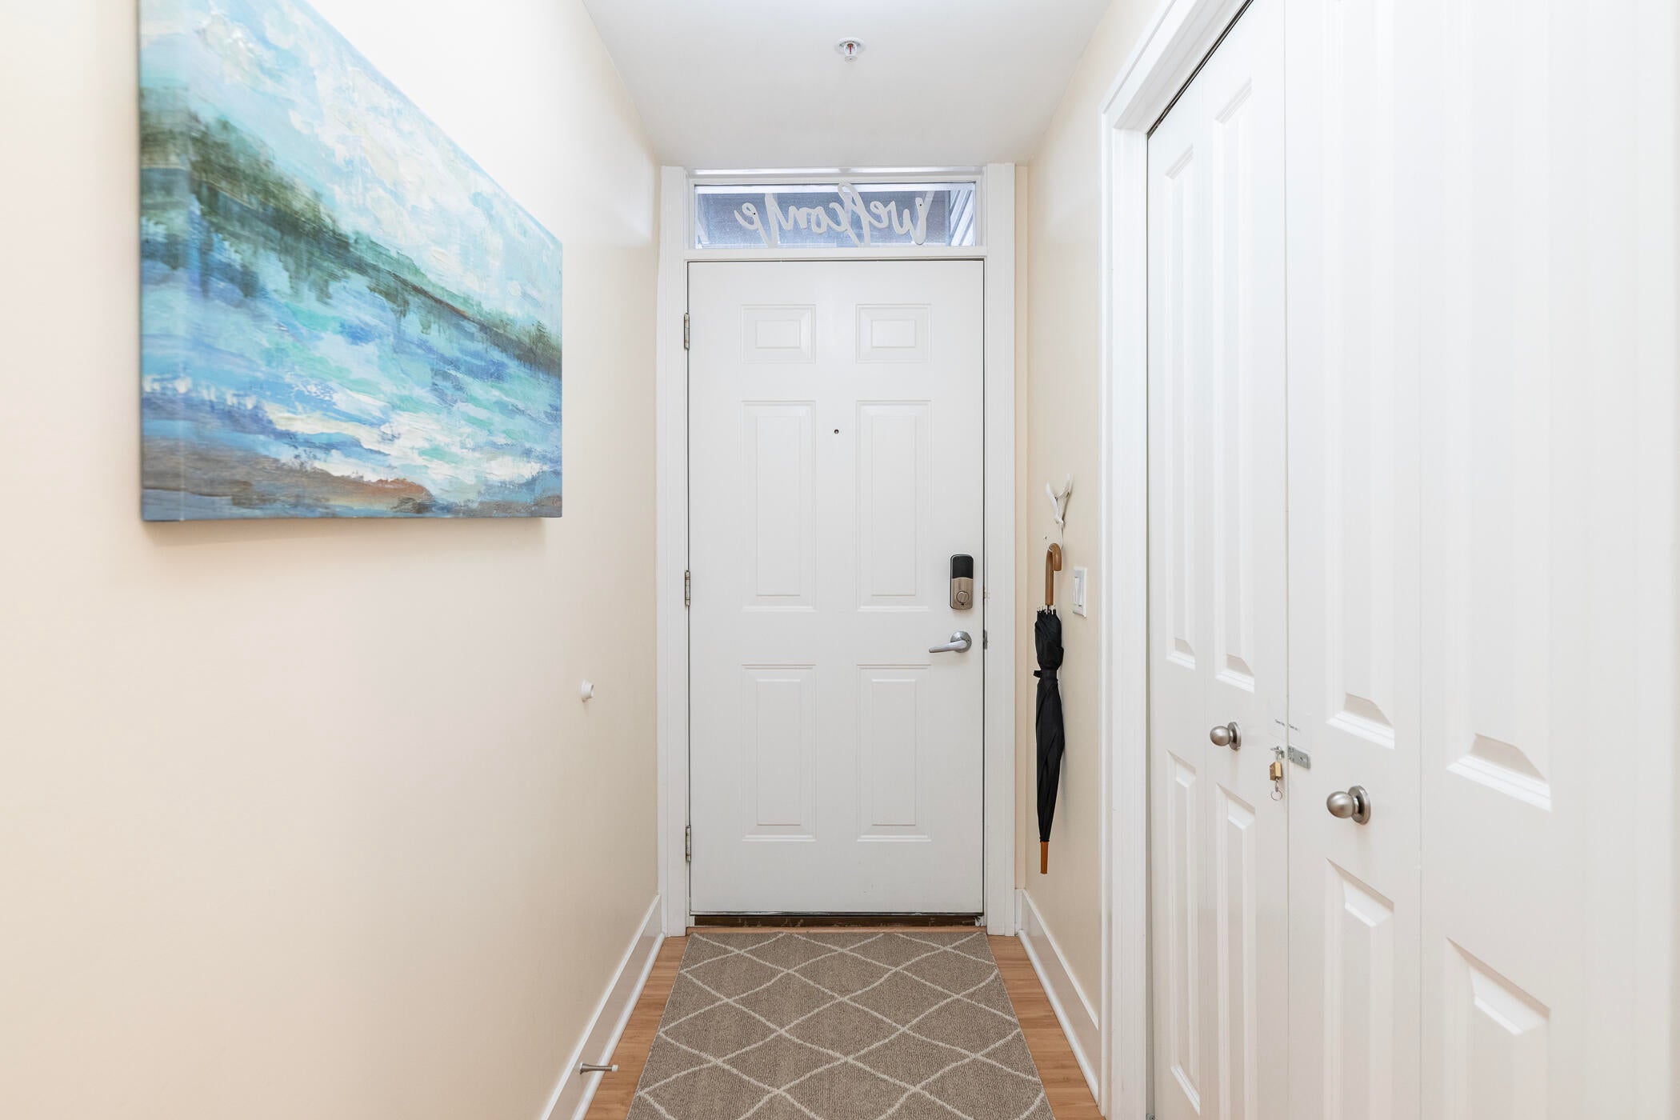
Own your own retreat right in the heart of South Haven. Park in the heated garage & walk to shops, restaurants, bars & beaches! Enjoy direct access to the building's private gated pool, as well as your own private grill & patio area right outside the living room. Lovely courtyard right outside your front door w/ public Wi-Fi. Take a deep breathe & relax as you enter the condo w/ it's casual, beachy lake vibe. Sold fully furnished including dishes, cookware, linens, TVs, furniture, & decor. Convenient open concept living areas w/ lots of natural light. Primary bedroom has a king bed, custom closet, & private ensuite. Secondary bedroom has queen size bunkbeds. This 2 bed/2 bath condo comfortably sleeps six people. It is currently approved as a short-term rental with the city of South Haven. As an owner you also get a free parking pass for all of the beaches in South Haven. Partake in the year-round festivities & experience our gorgeous sunsets! Seller is the Listing Agent.

Save
Ask
Tour
Hide
Share
Listing Snapshot
Price 
$475,000
Days On Site 
86 Days
Bedrooms 
2
Inside Area (SqFt) 
1,016 sqft
Total Baths 
2
Full Baths 
2
Partial Baths 
N/A
Lot Size 
N/A
Year Built 
2004
MLS® Number 
66026021504
Status 
Pending
Property Tax 
$9,661.1
HOA/Condo/Coop Fees 
$332 monthly
Sq Ft Source 
Public Records
Friends & Family
Recent Activity
a month agoListing updated with changes from the MLS®
2 months agoStatus changed to Pending
2 months agoPrice changed to $475,000
3 months agoListing first seen on site
General Features
Attached Garage 
Yes
Cross Street 
Dykman Ave & Center St
Disclosures 
Mineral Rights Excluded
Foundation 
Other
Garage 
Yes
Garage Spaces 
1
Parking 
AttachedGarage Faces FrontNoneGarage Door Opener
Pets 
Yes
Property Sub Type 
Condominium
Sewer 
Public Sewer
Special Circumstances 
Standard
SqFt Above 
1016
SqFt Total 
1016
Style 
CommonEntryBuildingOther
Utilities 
Cable ConnectedNatural Gas Connected
Water Source 
Public
Interior Features
Appliances 
Gas Water HeaterBar FridgeDishwasherDisposalDryerMicrowaveRefrigeratorRangeWasher
Cooling 
Ceiling Fan(s)Central Air
Fireplace 
Yes
Fireplaces 
1
Flooring 
CarpetCeramic TileVinyl
Heating 
Forced AirNatural Gas
Interior 
Elevator
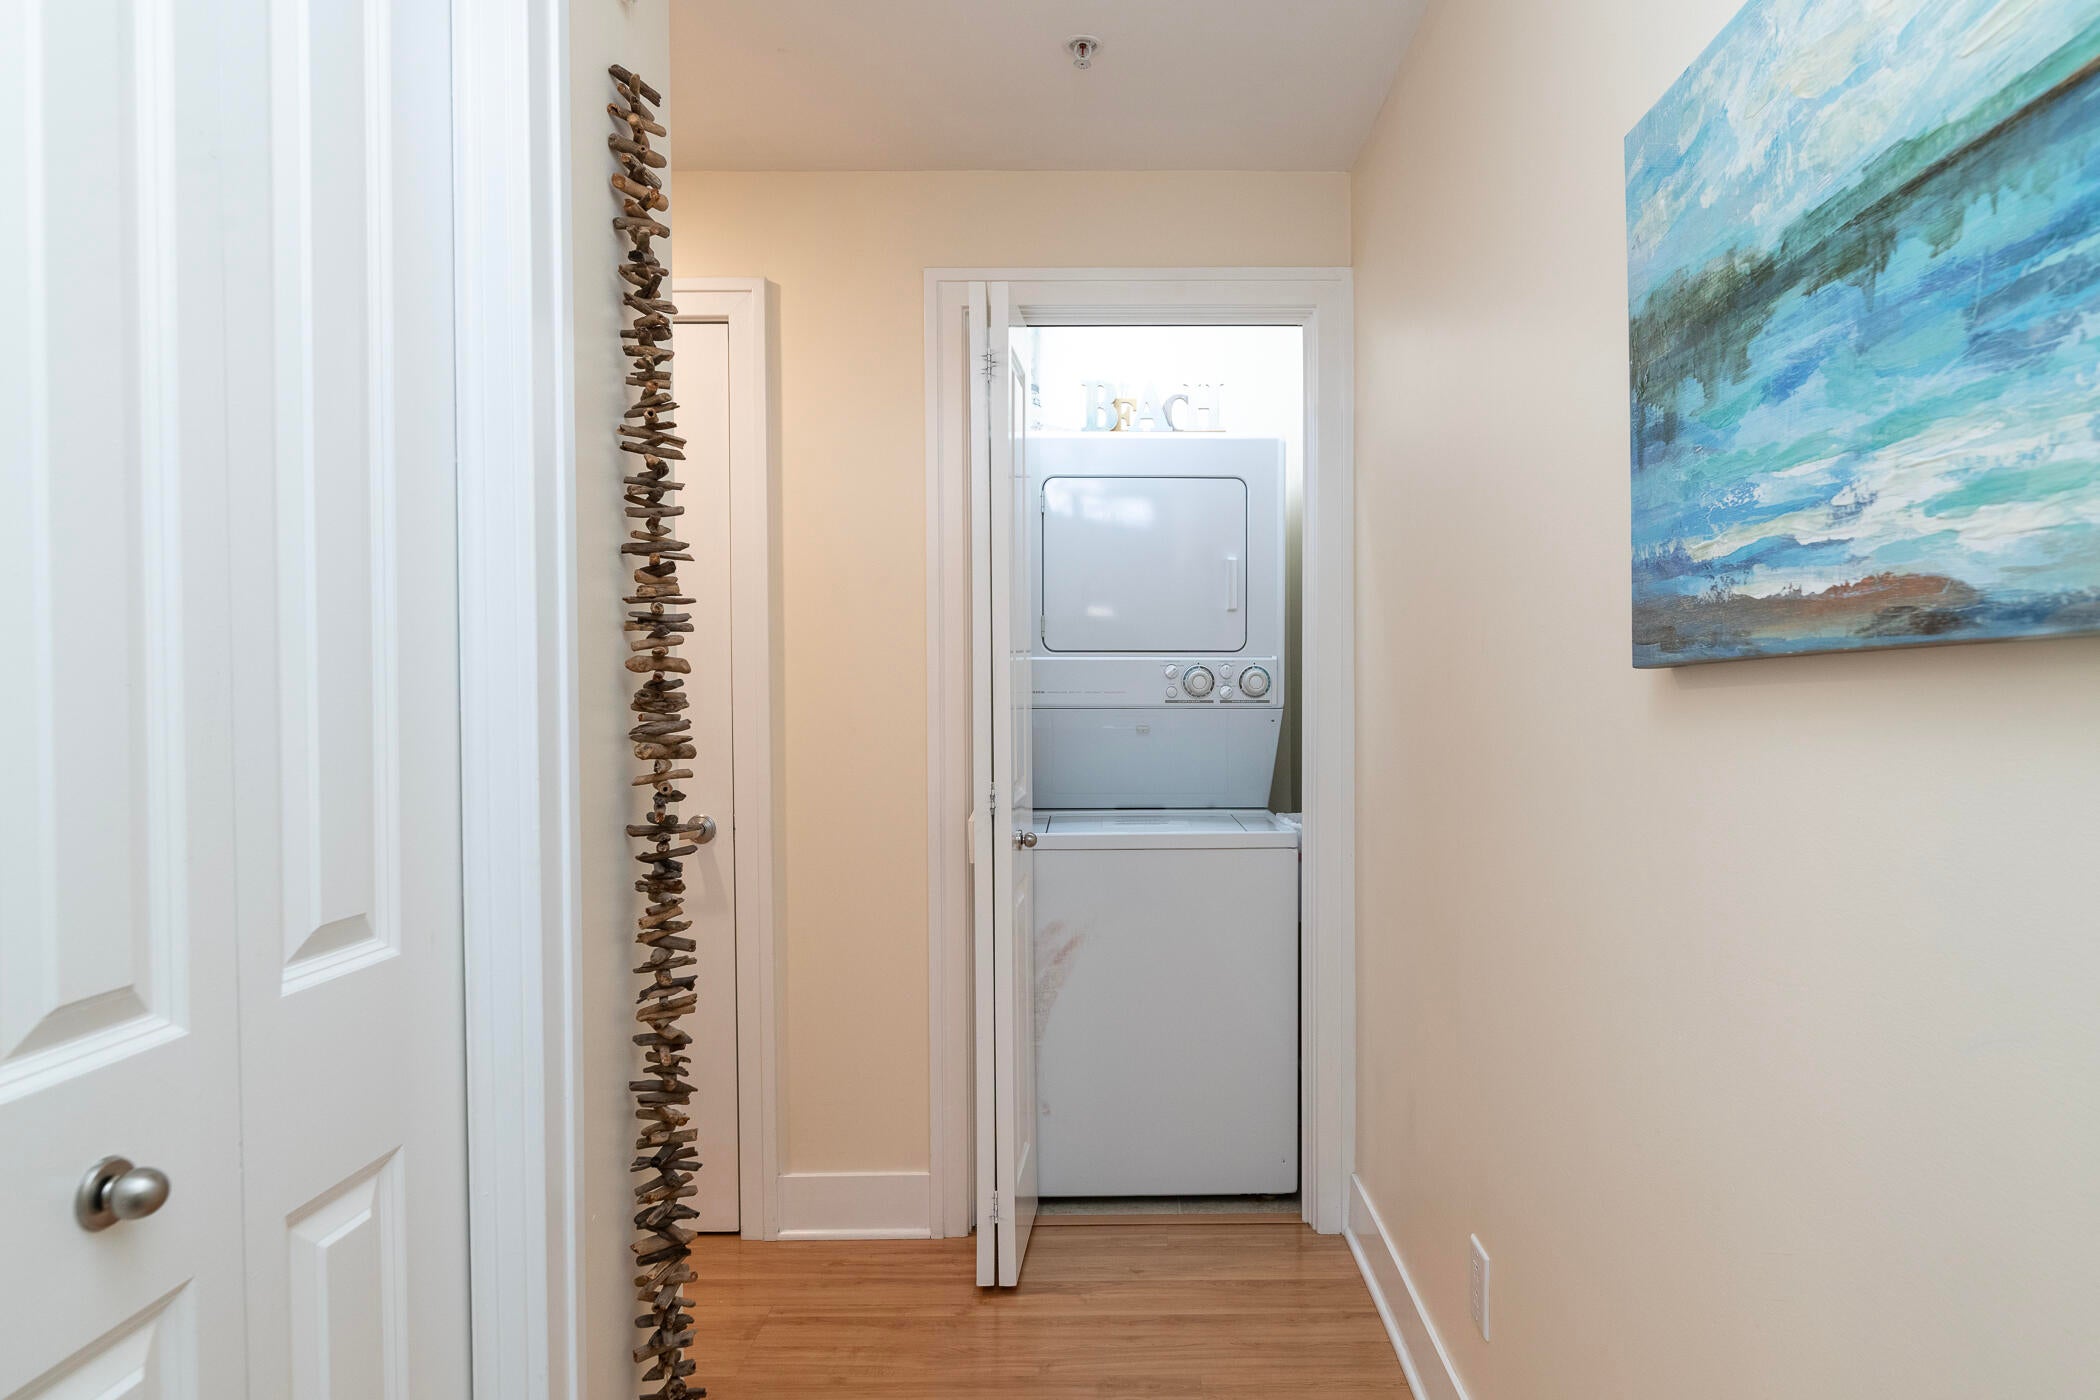
Laundry Features 
In UnitLaundry ClosetMain Level
Window Features 
Low Emissivity WindowsScreensWindow Treatments
BathFull 
Level - Main
Bedroom 2 
Level - Main
Kitchen 
Level - Main
Laundry 
Level - MainDescription - laundry closet in hallway
Living Room 
Level - Main
Master Bathroom 
Level - Main
Master Bedroom 
Level - Main
Other 
Level - Main
Save
Ask
Tour
Hide
Share
Exterior Features
Construction Details 
Brick
Exterior 
Private Entrance
Patio And Porch 
Patio
Pool Features 
CommunityIn Ground
Waterfront Features 
Black River
Windows/Doors 
Low Emissivity WindowsScreensWindow Treatments
Community Features
Association Amenities 
Pool
Association Dues 
332
Community Features 
PoolSidewalks
Financing Terms Available 
CashConventionalFHAVA Loan
HOA Fee Frequency 
Monthly
MLS Area 
Area80012SouthHaven
Roads 
Paved
School District 
SouthHaven
Schools
School District
SouthHaven
Elementary School
Unknown
Middle School
Unknown
High School
Unknown
Listing courtesy of Whitmore Realty Group, LLC: [email protected]


IDX provided courtesy of Realcomp II Ltd. via GreaterKalamazooAssociationofREALTORS. Copyright © 2026 Realcomp II Ltd. Shareholders.

IDX information is provided exclusively for consumers' personal, non-commercial use and may not be used for any purpose other than to identify prospective properties consumers may be interested in purchasing and that the data is deemed reliable but not guaranteed accurate by the MLS.

Neighborhood & Commute
Source: Walkscore
Save
Ask
Tour
Hide
Share