Your Michigan Home Search Starts HERE!

Save
Ask
Tour
Hide
Share
$1,050,000
86 Days On Site

3450 Snow Farm Lane
Allegan Township, MI 49010

For Sale|Single Family Residence|Active
5
Beds
4
Total Baths
3
Full Baths
1
Partial Bath
3,502
SqFt
$300
/SqFt
2023
Built
Subdivision:
SNOW FARM
County:
Allegan
Call Now: 810-360-3488
Is this the listing for you? We can help make it yours.
810-360-3488
Upcoming Open Houses
Sat, Aug 8, 10:00 AM - 12:00 PM
3450 Snow Farm Lane3450 Snow Farm Lane3450 Snow Farm Lane3450 Snow Farm Lane
Save
Ask
Tour
Hide
Share

Mortgage Calculator

Monthly Payment (Est.)

$4,791
Calculator powered by Showcase IDX, a Constellation1 Company. Copyright ©2026 Information is deemed reliable but not guaranteed.

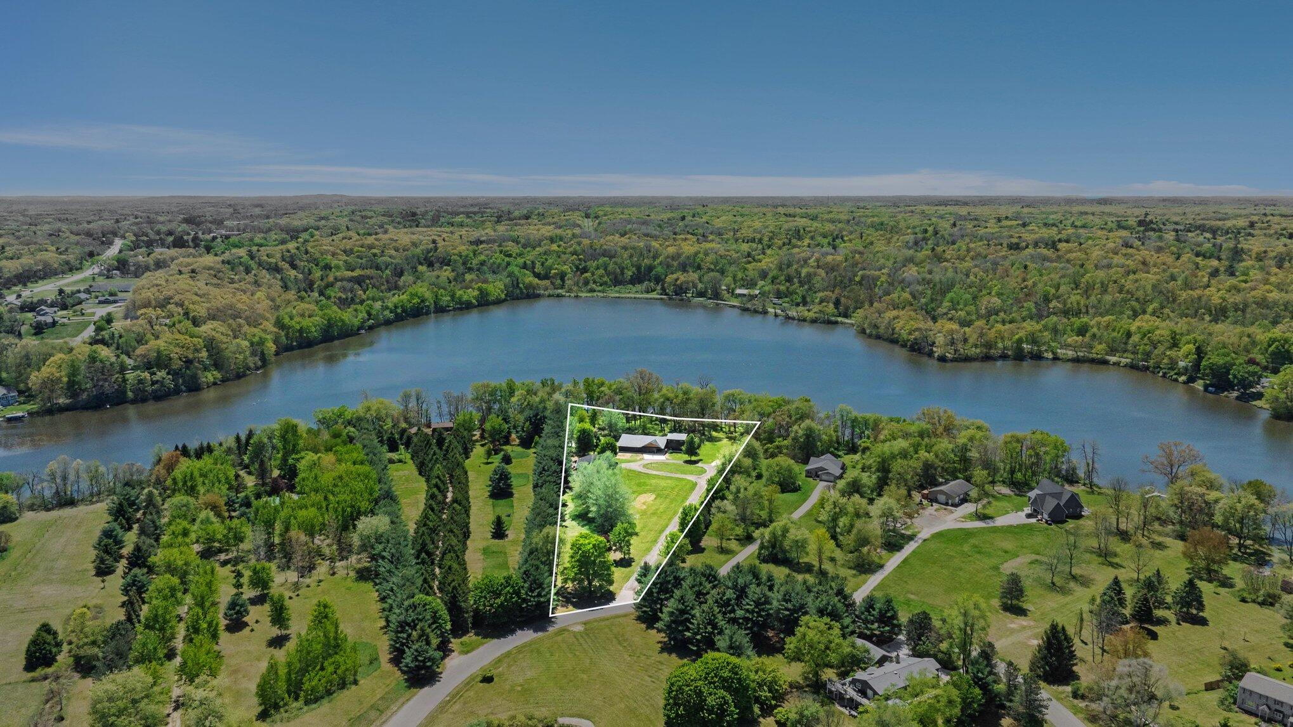
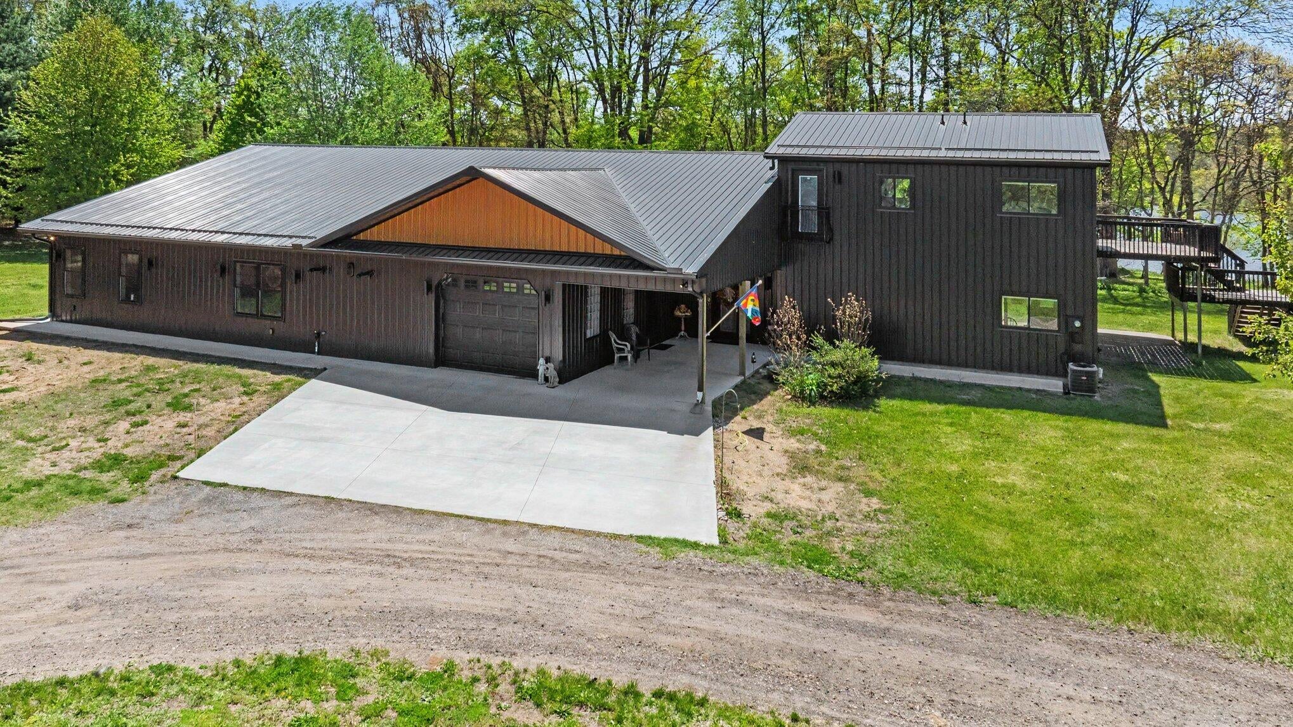
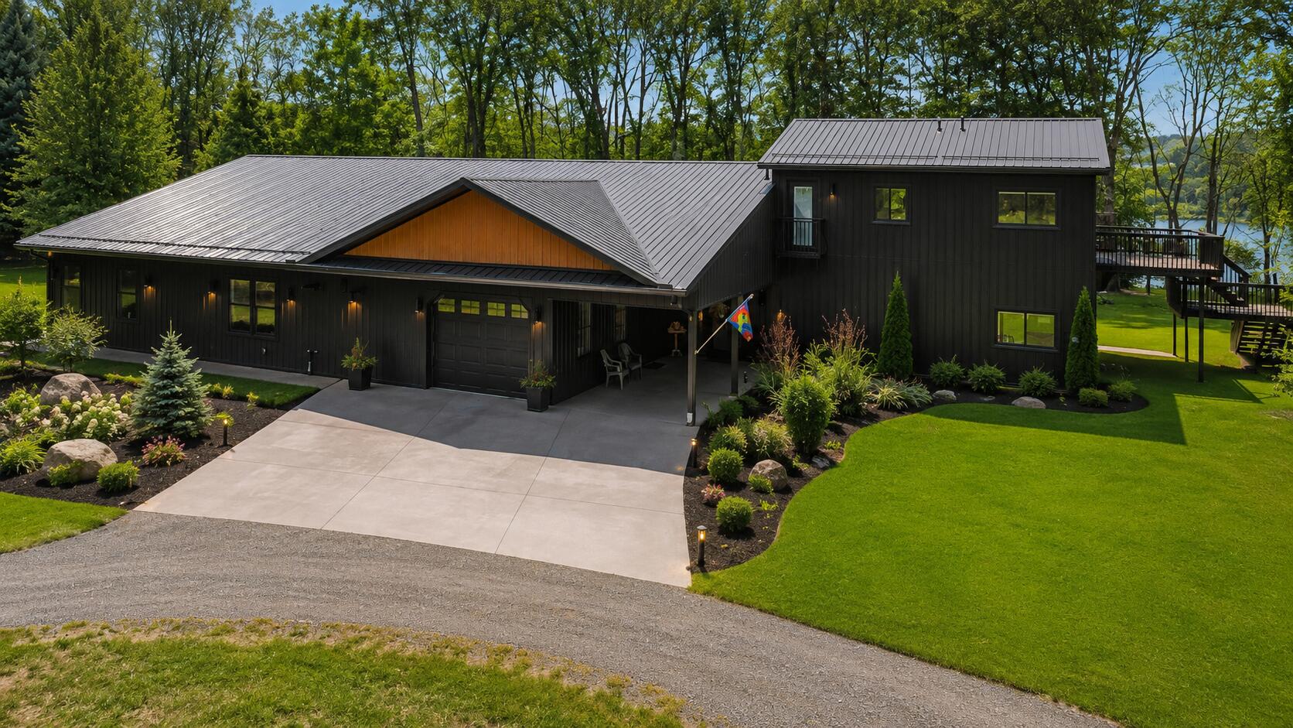
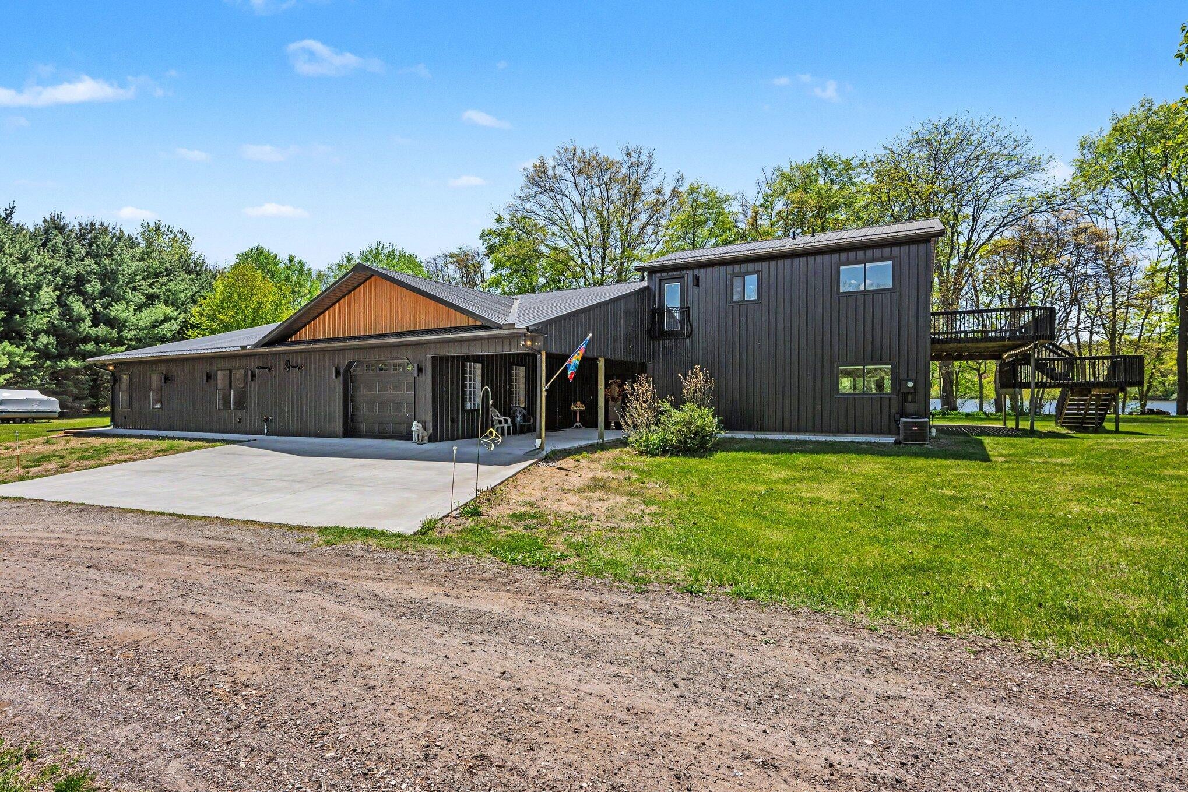
PRICE REDUCED! Exceptional lakefront retreat on nearly 5 private acres with 279 feet of frontage on Lake Allegan. This custom home offers zero-step living, radiant heated floors throughout, zoned heating, ceramic tile plank flooring, and an open-concept design filled with natural light and water views. The chef's kitchen features quartz countertops, a massive center island, high-end appliances, and ample space for entertaining. A separate guest suite provides flexibility for extended family, guests, or multigenerational living. The heated and insulated 42x50 outbuilding includes radiant floor heat, overhead door, and half bath--ideal for a workshop, storage, recreational vehicles, hobbies, or home business. Built for comfort, accessibility, and versatility, this unique property combines waterfront living, acreage, guest accommodations, and exceptional functionality in a beautiful natural setting. Some photos have been virtually staged.hobbies, workshop space, storage, recreational vehicles, or home business use. Rare opportunity to own a newer custom-built waterfront property offering privacy, accessibility, guest accommodations, acreage, and exceptional versatility in a beautiful natural setting. Note: Original Home was 2 Story With Barndominium addition added in 2023.Some photographs have been virtually staged to illustrate the home's furnishing potential. Furnishings and d??cor shown in virtually staged images are for marketing purposes only and may not reflect the current contents of the property.

Save
Ask
Tour
Hide
Share
Listing Snapshot
Price 
$1,050,000
Days On Site 
86 Days
Bedrooms 
5
Inside Area (SqFt) 
3,502 sqft
Total Baths 
4
Full Baths 
3
Partial Baths 
1
Lot Size 
4.46 Acres
Year Built 
2023
MLS® Number 
66026021718
Status 
Active
Property Tax 
$12,107.32
HOA/Condo/Coop Fees 
$25 monthly
Sq Ft Source 
Public Records
Friends & Family
Recent Activity
yesterdayListing updated with changes from the MLS®
yesterdayPrice changed to $1,050,000
3 months agoListing first seen on site
General Features
Acres 
4.46
Attached Garage 
Yes
Cross Street 
Cherry St & 34th St
Foundation 
Slab
Garage 
Yes
Garage Spaces 
2
Parking 
AttachedGarage Faces FrontGravelGarage Door Opener
Property Sub Type 
Single Family Residence
Security 
Security System
Sewer 
Septic Tank
Special Circumstances 
Standard
SqFt Above 
3502
SqFt Total 
3502
Style 
Other
Utilities 
Cable ConnectedPhone Available
Water Source 
PrivateWell
Zoning 
Other
Interior Features
Cooling 
Ceiling Fan(s)Central Air
Fireplace 
Yes
Fireplace Features 
Family Room
Fireplaces 
1
Flooring 
Ceramic TileLaminate
Heating 
ElectricPropaneRadiant
Interior 
Pantry
Laundry Features 
Common AreaMain Level
Window Features 
Insulated Windows
BathFull 
Level - Main
BathLav 
Level - Main
Bedroom 2 
Level - Main
Bedroom 3 
Level - Main
Bedroom 4 
Level - Upper
Bedroom 5 
Level - Upper
Kitchen 
Level - Main
Laundry 
Level - Main
Living Room 
Level - Main
Master Bathroom 
Level - Main
Master Bedroom 
Level - Main
Other 
Level - Main
Save
Ask
Tour
Hide
Share
Exterior Features
Construction Details 
Other
Other Structures 
Barn(s)
Patio And Porch 
CoveredPatioPorch
Road Frontage 
Private Road
Roof 
Metal
View 
Water
Waterfront 
Yes
Waterfront Features 
Lake FrontWaterfrontWaterfront Access
Waterview 
Water
Windows/Doors 
Insulated Windows
Community Features
Accessibility Features 
Accessible EntranceAccessible BedroomAccessible DoorsAccessible Electrical and Environmental ControlsAccessible Full BathAccessible Hallway(s)Grip-Accessible FeaturesStair Lift
Association Dues 
300
Financing Terms Available 
CashConventional
HOA Fee Frequency 
Annually
MLS Area 
Area86141AlleganTwp
Roads 
Paved
School District 
Allegan
Schools
School District
Allegan
Elementary School
Unknown
Middle School
Unknown
High School
Unknown
Listing courtesy of Coldwell Banker Sneller Real Estate: [email protected]


IDX provided courtesy of Realcomp II Ltd. via GreaterKalamazooAssociationofREALTORS. Copyright © 2026 Realcomp II Ltd. Shareholders.

IDX information is provided exclusively for consumers' personal, non-commercial use and may not be used for any purpose other than to identify prospective properties consumers may be interested in purchasing and that the data is deemed reliable but not guaranteed accurate by the MLS.

Neighborhood & Commute
Source: Walkscore
Save
Ask
Tour
Hide
Share