Your Michigan Home Search Starts HERE!

Save
Ask
Tour
Hide
Share
$499,900
79 Days On Site

27514 Rolling Pines Court
Antwerp Township, MI 49065

Single Family Residence|Pending
4
Beds
3
Total Baths
2
Full Baths
1
Partial Bath
3,083
SqFt
$162
/SqFt
2000
Built
County:
VanBuren
Call Now: 810-360-3488
Is this the listing for you? We can help make it yours.
810-360-3488
27514 Rolling Pines Court27514 Rolling Pines Court27514 Rolling Pines Court27514 Rolling Pines Court
Save
Ask
Tour
Hide
Share

Mortgage Calculator

Monthly Payment (Est.)

$2,281
Calculator powered by Showcase IDX, a Constellation1 Company. Copyright ©2026 Information is deemed reliable but not guaranteed.

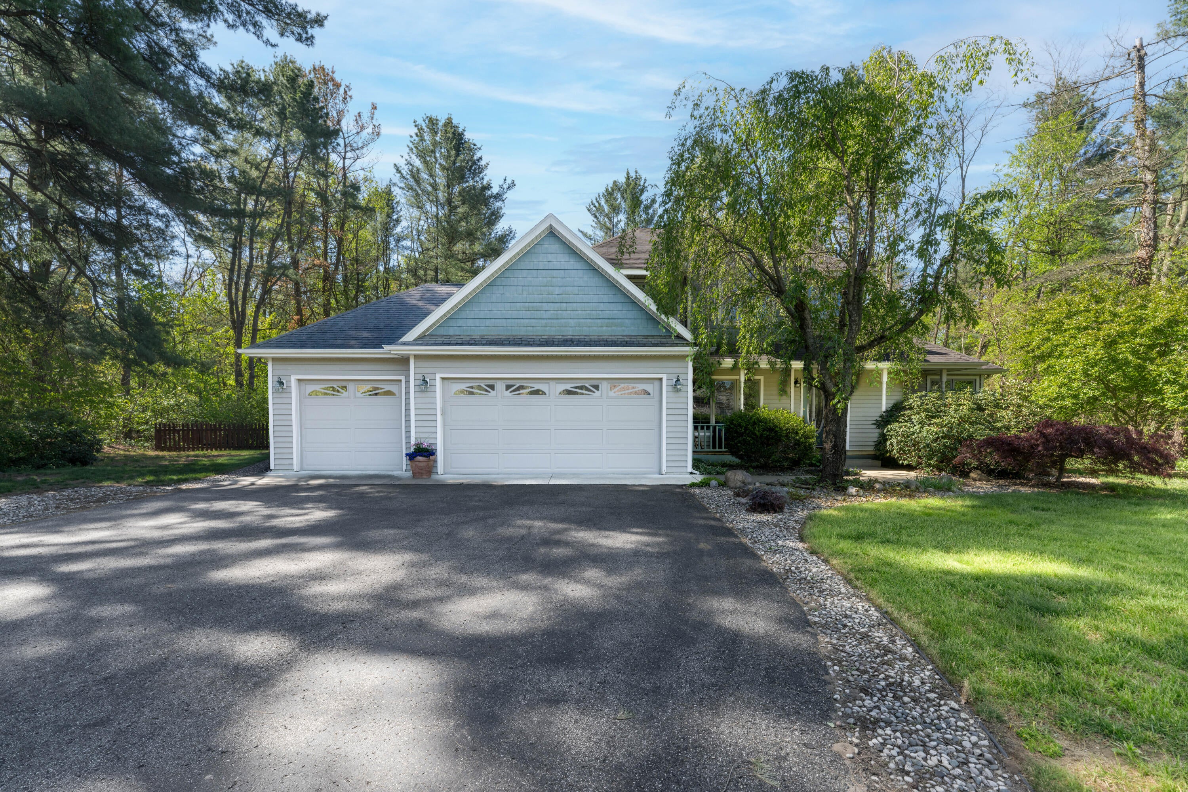
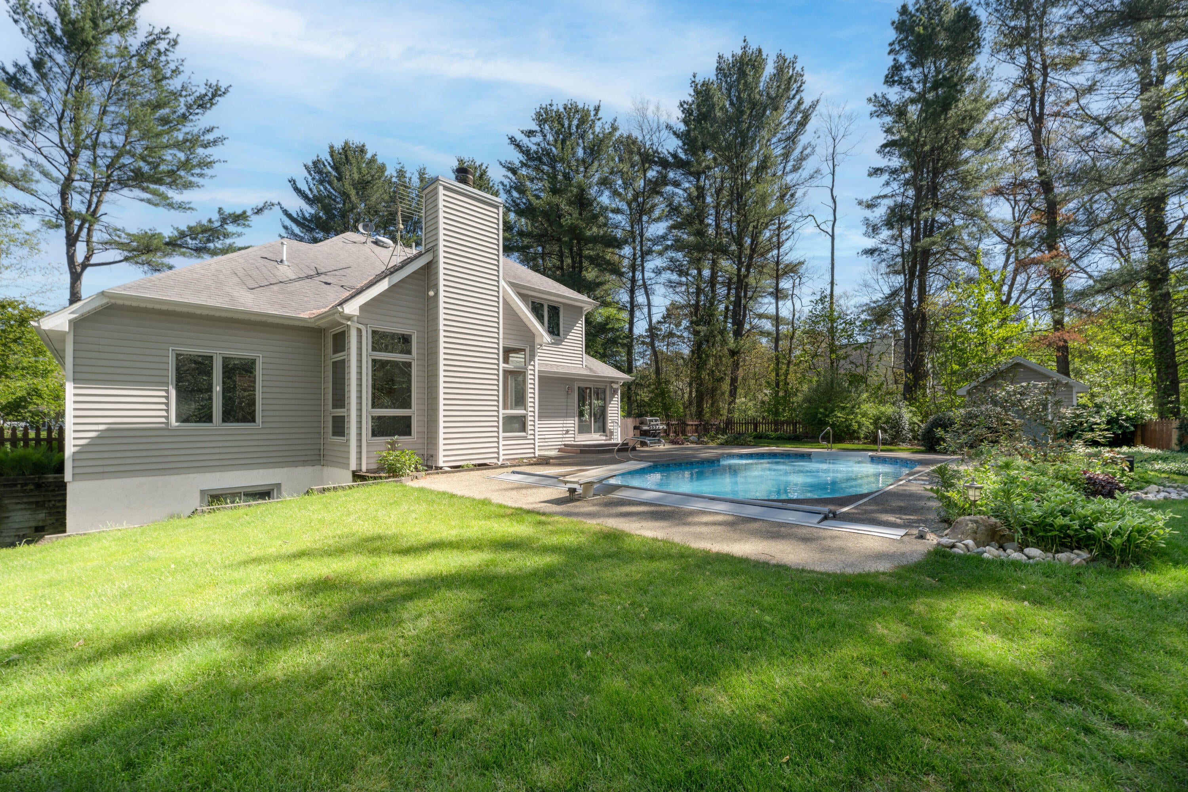
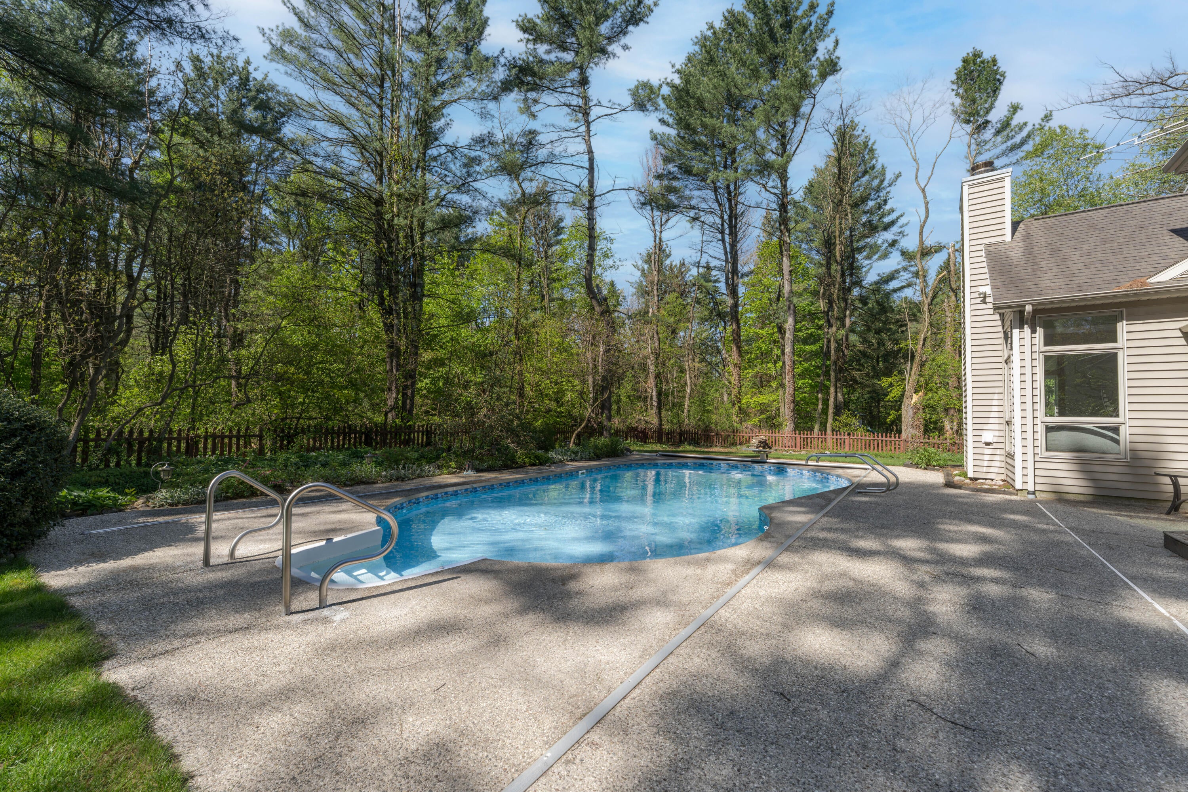
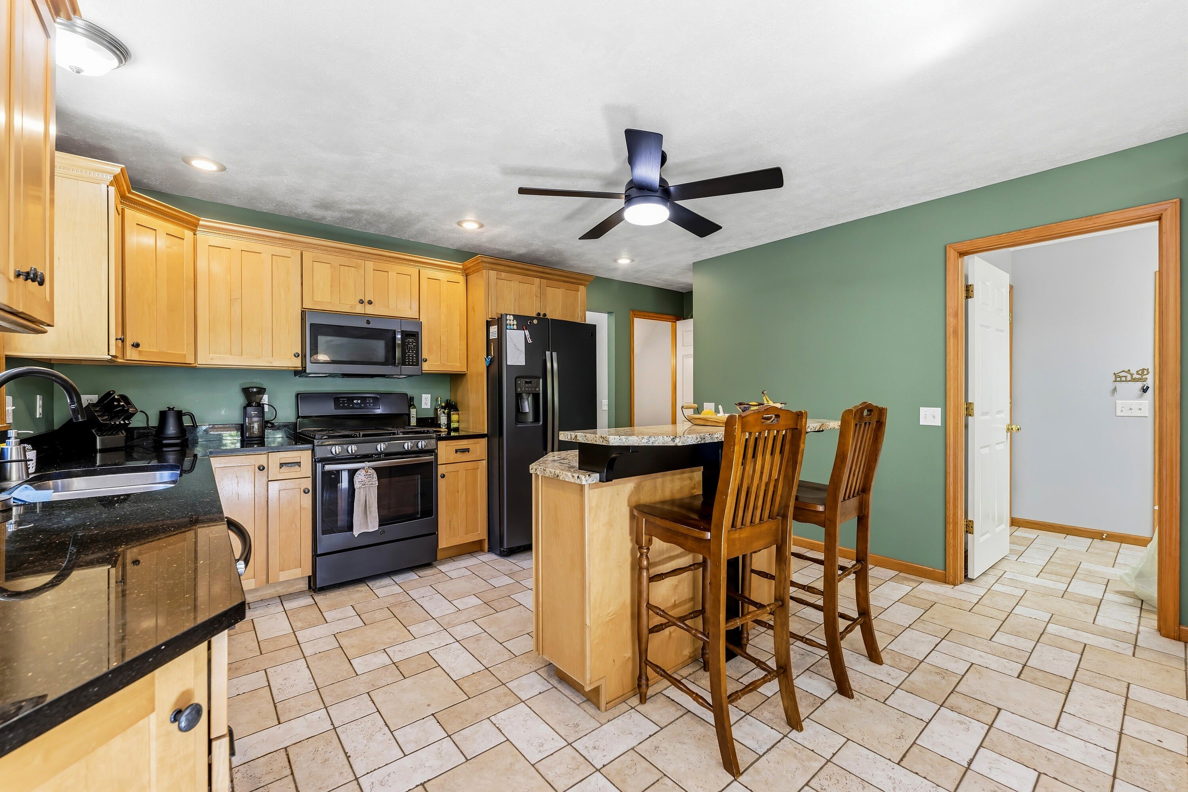
Cancellled!Open House Sunday May 31 Property Pending. This custom-built home in the highly sought-after Mattawan School District offers exceptional quality, thoughtful updates, and a beautiful natural setting. Situated on a professionally landscaped lot, the property backs up to the Tamerac Conservation Easement, a 26-acre bird and wildlife sanctuary, providing peaceful views and added privacy. The backyard retreat features a large heated in-ground pool with numerous recent updates, including a new pool filter (2024), pool cover (2024), and pool heater (2025).The fully updated kitchen is designed for both style and function, featuring black stainless steel appliances, granite countertops, and maple cabinetry. The main level includes a spacious living room with vaulted ceilings and a fireplace, a private primary suite with ensuite bath, and a generously sized laundry room. Fresh paint in many rooms gives the home a bright, refreshed feel.Upstairs, you'll find three additional bedrooms and a full bath, offering plenty of space for family or guests. The attached three-car garage is fully insulated and heated with a natural gas heater, and also includes insulated garage doors and an air compressor for added convenience. The finished daylight basement showcases an impressive decorative ceiling with cove lighting, along with a dedicated craft room and abundant storage space. As an added bonus, the sellers are including an Olhausen pool table for the new owners. Recent major mechanical updates also include a new air conditioning unit installed in 2025, providing added peace of mind.

Save
Ask
Tour
Hide
Share
Listing Snapshot
Price 
$499,900
Days On Site 
79 Days
Bedrooms 
4
Inside Area (SqFt) 
3,083 sqft
Total Baths 
3
Full Baths 
2
Partial Baths 
1
Lot Size 
0.7 Acres
Year Built 
2000
MLS® Number 
66026023066
Status 
Pending
Property Tax 
$7,689.04
HOA/Condo/Coop Fees 
N/A
Sq Ft Source 
N/A
Friends & Family
Recent Activity
2 months agoListing updated with changes from the MLS®
2 months agoStatus changed to Pending
3 months agoListing first seen on site
General Features
Acres 
0.7
Attached Garage 
Yes
Cross Street 
CR 657
Garage 
Yes
Garage Spaces 
3
Number Of Stories 
2
Parking 
AttachedConcreteGarage Faces FrontGarage Door Opener
Property Sub Type 
Single Family Residence
Sewer 
Septic Tank
Special Circumstances 
Standard
SqFt Above 
2115
SqFt Below 
968
SqFt Total 
3620
Style 
Traditional
Utilities 
Natural Gas Connected
Water Source 
PrivateWell
Interior Features
Appliances 
Gas Water HeaterDishwasherDryerMicrowaveRefrigeratorRangeWasherWater Softener Owned
Basement 
Walk-Out AccessDaylightFull
Cooling 
Ceiling Fan(s)Central Air
Fireplace 
Yes
Fireplace Features 
Gas LogLiving Room
Fireplaces 
1
Flooring 
CarpetCeramic TileWood
Heating 
Forced AirNatural Gas
Interior 
Pantry
Laundry Features 
Laundry RoomMain Level
Window Features 
Insulated WindowsWindow Treatments
BathFull 
Level - Upper
BathLav 
Level - Main
Kitchen 
Dimensions - 20 x 14Level - MainArea - 280
Living Room 
Dimensions - 22 x 15Level - MainArea - 330
Master Bedroom 
Dimensions - 16 x 13Level - MainArea - 208
Other 
Dimensions - 14 x 11Level - MainArea - 154
Save
Ask
Tour
Hide
Share
Exterior Features
Construction Details 
Vinyl Siding
Exterior 
Garden
Fencing 
Back Yard
Patio And Porch 
PatioPorch
Pool Features 
In Ground
Roof 
Composition
Windows/Doors 
Insulated WindowsWindow Treatments
Community Features
Financing Terms Available 
CashConventionalFHAUSDA LoanVA Loan
MLS Area 
Area80141AntwerpTwp
Roads 
Paved
School District 
Mattawan
Schools
School District
Mattawan
Elementary School
Unknown
Middle School
Unknown
High School
Unknown
Listing courtesy of Chuck Jaqua, REALTOR: [email protected]


IDX provided courtesy of Realcomp II Ltd. via GreaterKalamazooAssociationofREALTORS. Copyright © 2026 Realcomp II Ltd. Shareholders.

IDX information is provided exclusively for consumers' personal, non-commercial use and may not be used for any purpose other than to identify prospective properties consumers may be interested in purchasing and that the data is deemed reliable but not guaranteed accurate by the MLS.

Neighborhood & Commute
Source: Walkscore
Save
Ask
Tour
Hide
Share