
Save
Ask
Tour
Hide
$419,800
126 Days On Site
4157 Corvo TraceKalamazoo Charter Township, MI 49006
For Sale|Single Family Residence|Active
3
Beds
3
Total Baths
2
Full Baths
1
Partial Bath
1,829
SqFt
$230
/SqFt
2026
Built
Subdivision:
THE ENCLAVE AT WALDEN WOODS
County:
Kalamazoo
Call Now: 810-360-3488
Is this the listing for you? We can help make it yours.
810-360-3488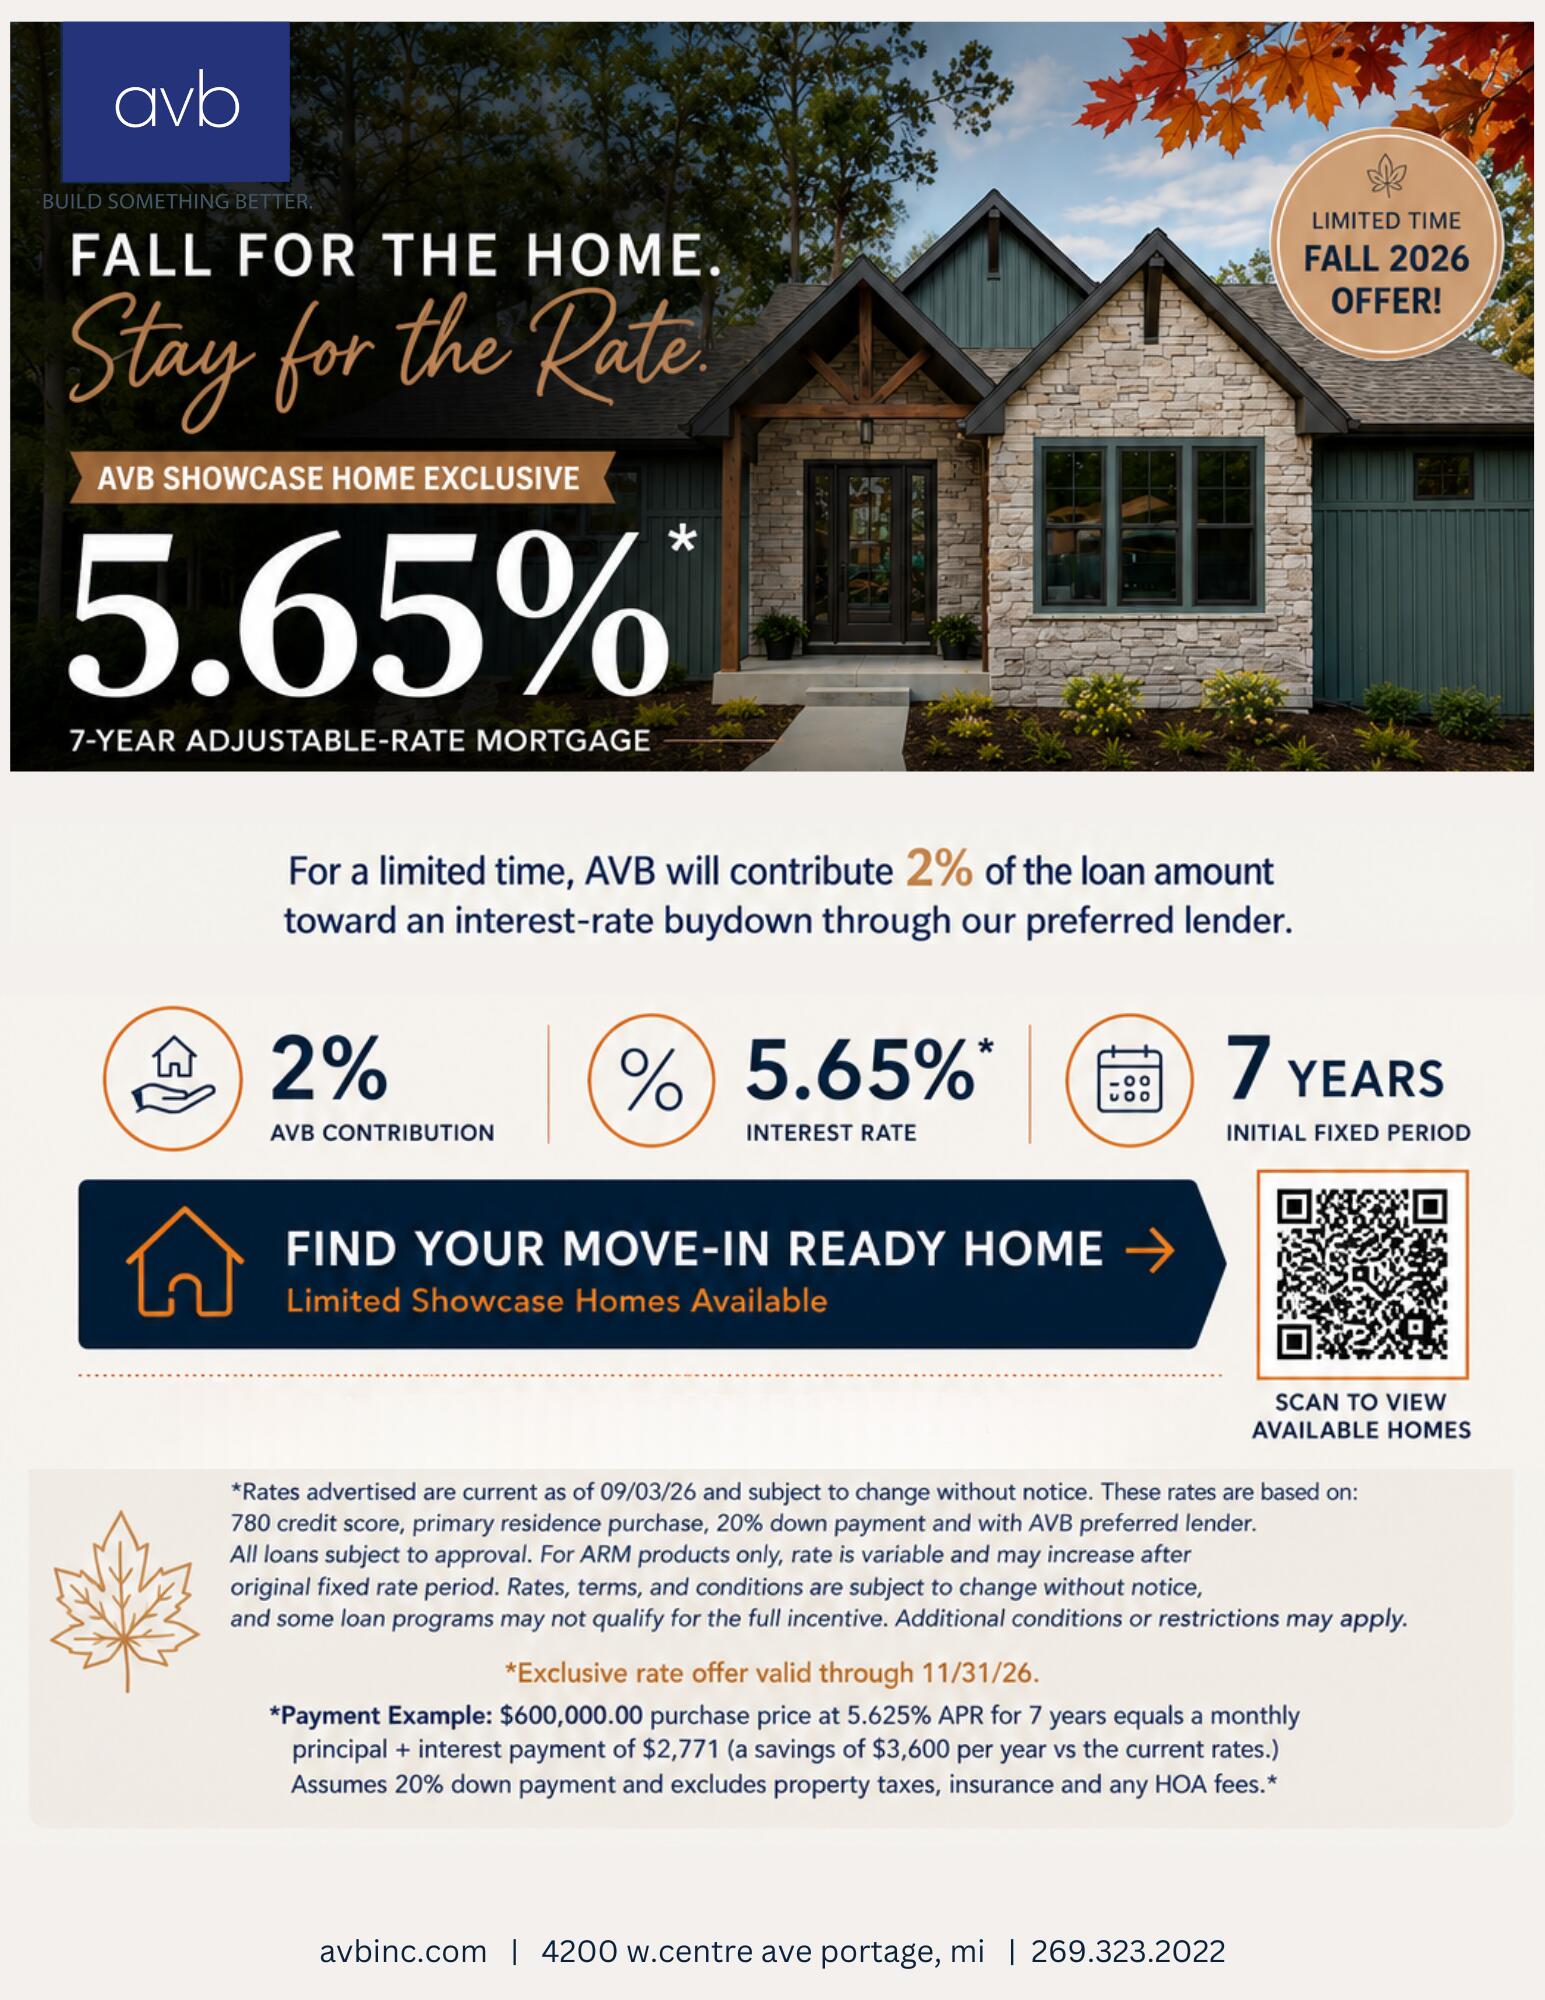
Save
Ask
Tour
Hide
Mortgage Calculator
Monthly Payment (Est.)
Enter an interest rate to see your estimated monthly payment.Calculator powered by Showcase IDX, a Constellation1 Company. Copyright ©2026 Information is deemed reliable but not guaranteed.
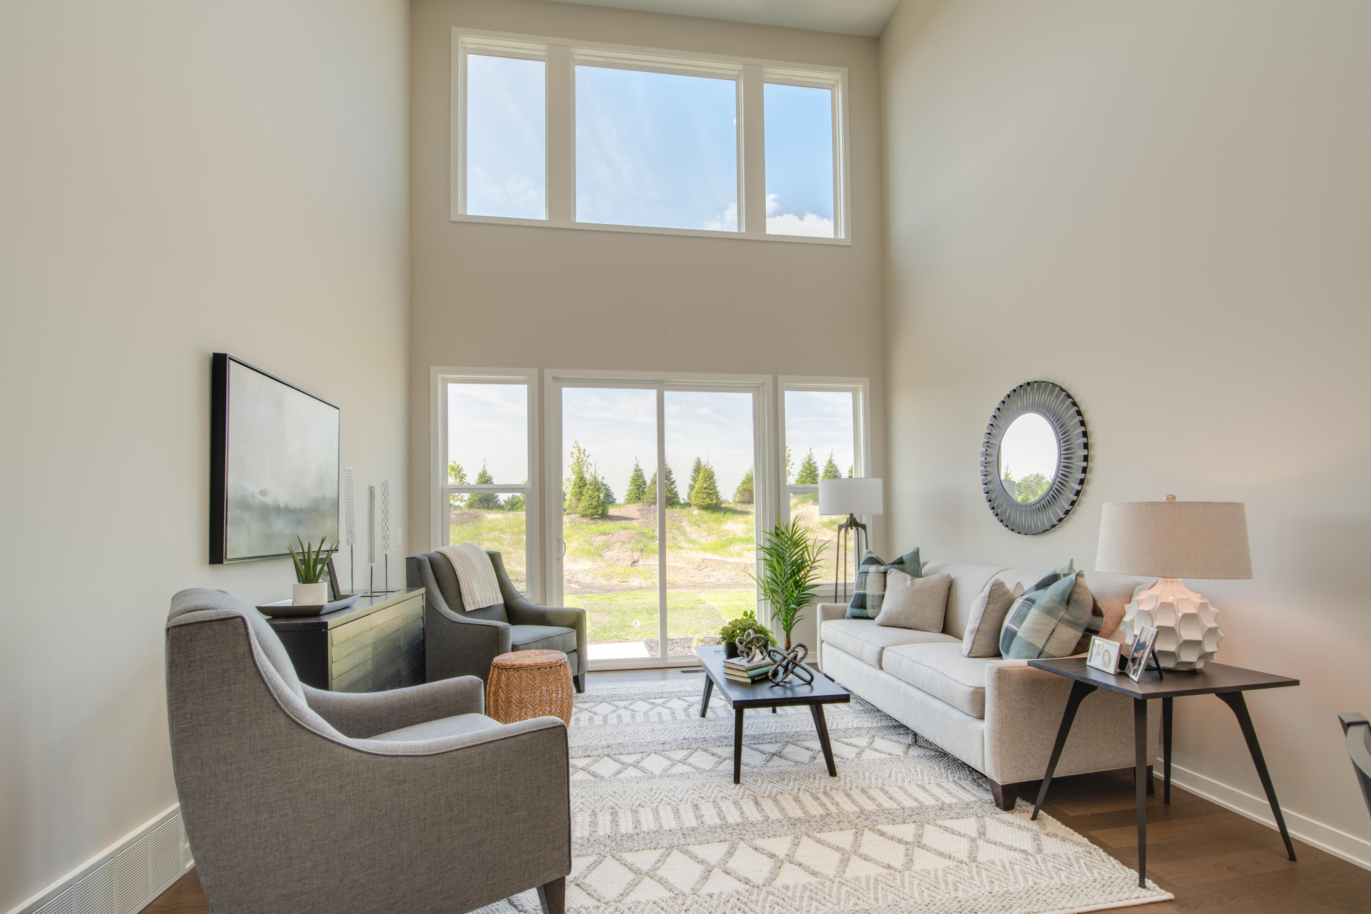
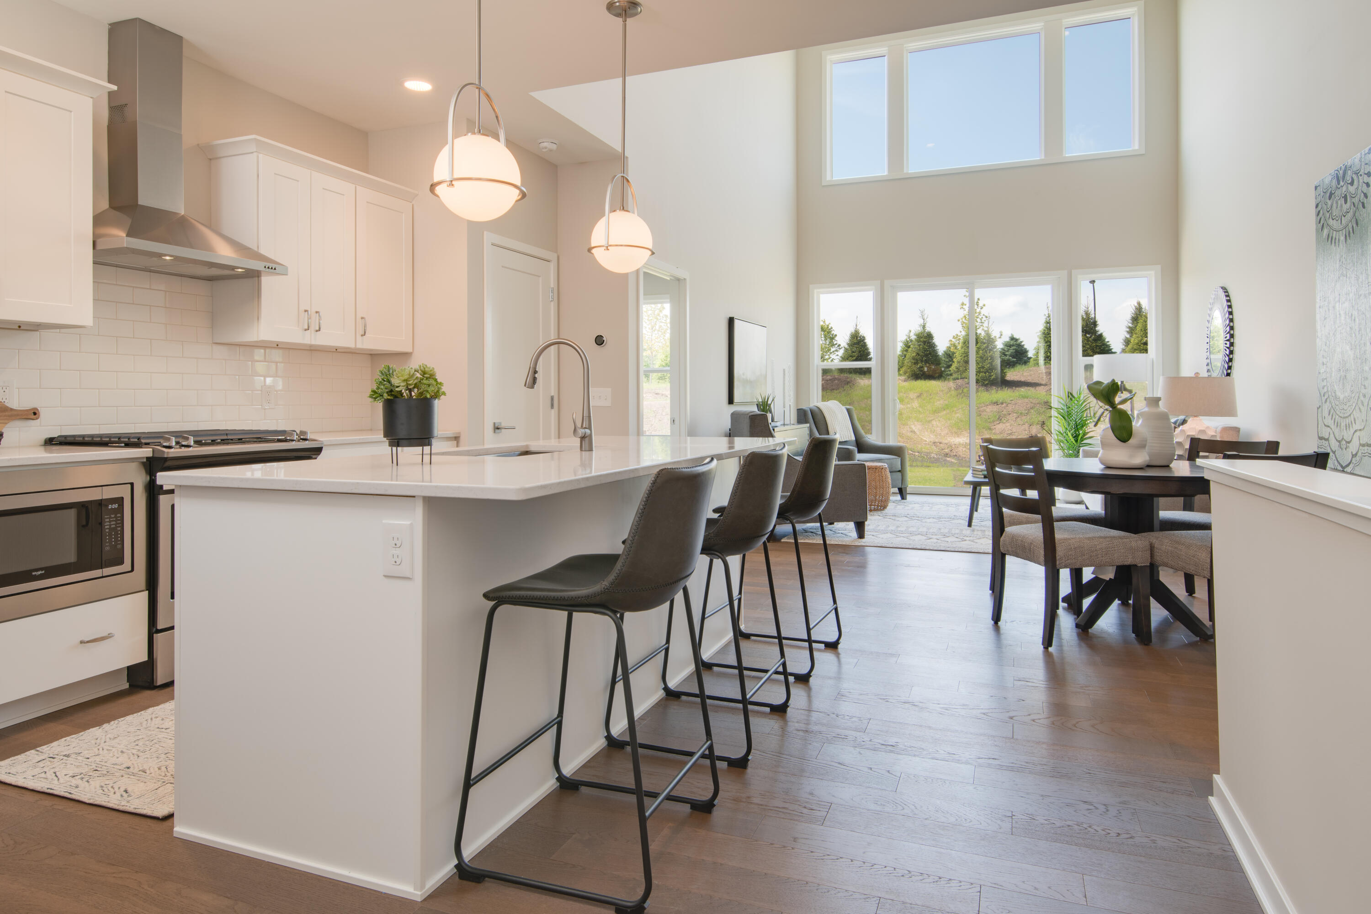
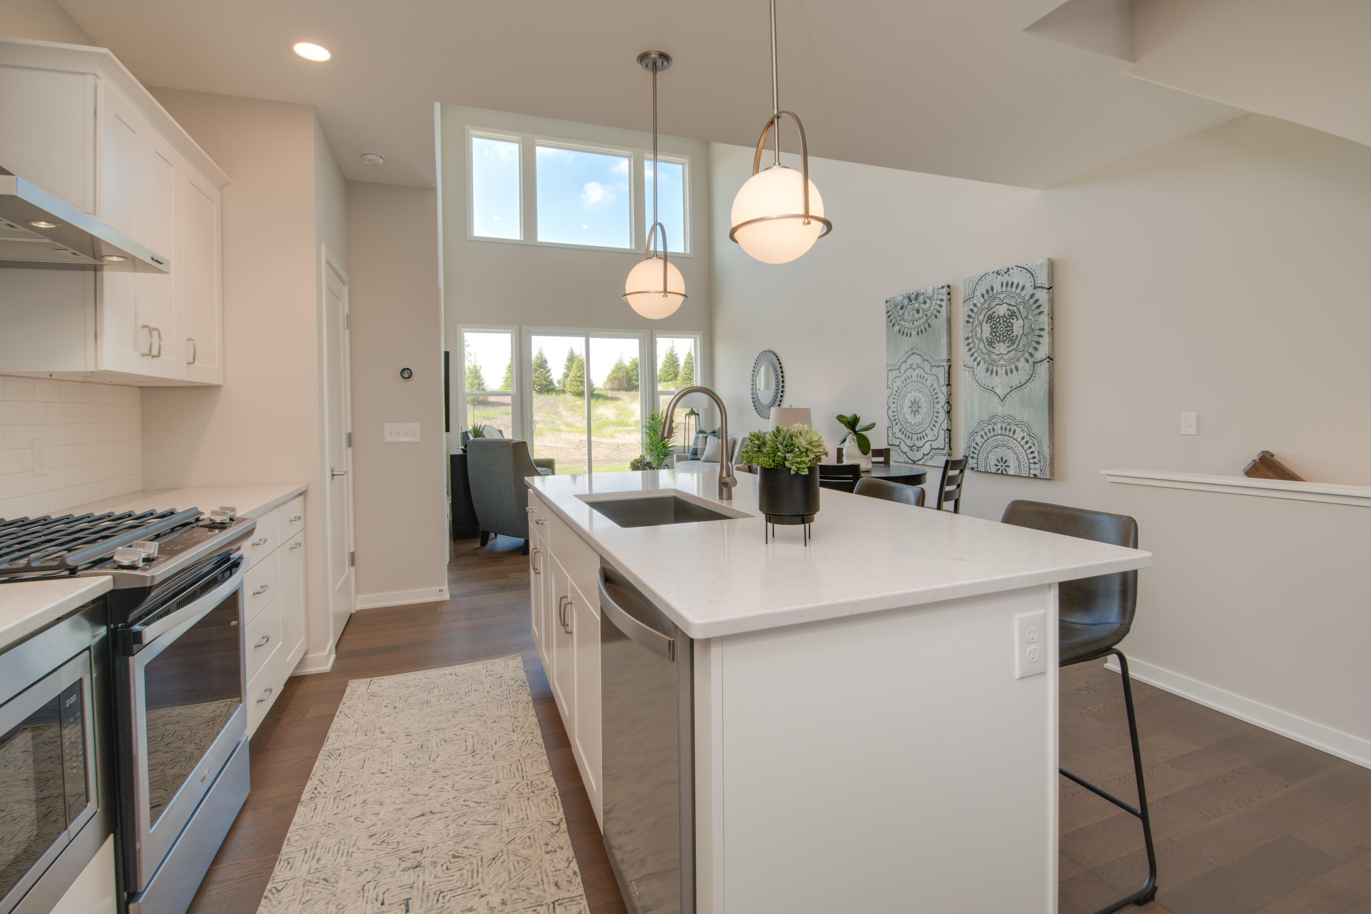
Distinctive design sets this modern Kalamazoo townhome apart. An open railing and accent wall welcome you into the foyer, while soaring two-story windows fill the family room with an abundance of natural light and views of the private backyard and patio. A designer kitchen with a spacious island flows into the living and dining area. Enjoy main-level convenience with a primary suite featuring a custom tile shower and large walk-in closet, plus laundry on the same floor. Upstairs, discover two bedrooms and a bonus loft with views of the family room below. Located in the Enclave Condominium community, this townhome offers access to a community pool and walking trails--all just minutes from downtown. AVB \ Build Something Better
Save
Ask
Tour
Hide
Listing Snapshot
Price
$419,800
Days On Site
126 Days
Bedrooms
3
Inside Area (SqFt)
1,829 sqft
Total Baths
3
Full Baths
2
Partial Baths
1
Lot Size
0.07 Acres
Year Built
2026
MLS® Number
66026023067
Status
Active
Property Tax
$6,665
HOA/Condo/Coop Fees
$325 monthly
Sq Ft Source
Plans
Friends & Family
Recent Activity
| 4 months ago | Listing first seen on site | |
| 4 months ago | Listing updated with changes from the MLS® |
General Features
Acres
0.07
Attached Garage
Yes
Cross Street
Enclave Way & End
Garage
Yes
Garage Spaces
2
Parking
AttachedConcreteGarage Faces FrontGarage Door Opener
Property Condition
New ConstructionUnder Construction
Property Sub Type
Single Family Residence
Security
Carbon Monoxide Detector(s)Smoke Detector(s)
Sewer
Public Sewer
SqFt Above
1829
SqFt Total
2865
Style
CommonEntryBuildingTownhouse
Utilities
Natural Gas ConnectedPhone Available
Water Source
Public
Zoning
Residential
Interior Features
Appliances
Gas Water HeaterDishwasherDisposalHumidifierMicrowaveRefrigeratorRange
Basement
Full
Cooling
Ceiling Fan(s)Central Air
Flooring
CarpetVinyl
Heating
Forced AirNatural Gas
Interior
Pantry
Laundry Features
Gas Dryer HookupLaundry RoomMain LevelWasher Hookup
Window Features
Insulated WindowsLow Emissivity WindowsScreens
BathFull
Level - Upper
BathLav
Level - Main
Bedroom 2
Dimensions - 12.0 x 14.0Level - UpperArea - 168
Bedroom 3
Dimensions - 14.0 x 12.0Level - UpperArea - 168
Family Room
Dimensions - 15.0 x 13.0Level - MainArea - 195
Kitchen
Dimensions - 12.0 x 13.0Level - MainArea - 156
Laundry
Dimensions - 8.0 x 6.0Level - MainArea - 48
Loft
Dimensions - 14.0 x 14.0Level - UpperArea - 196
Master Bathroom
Dimensions - 6.0 x 6.0Level - MainArea - 36
Master Bedroom
Dimensions - 15.0 x 12.0Level - MainArea - 180
Other
Dimensions - 10.0 x 6.0Level - MainArea - 60Description - Foyer
Save
Ask
Tour
Hide
Exterior Features
Construction Details
Vinyl Siding
Patio And Porch
PatioPorch
Pool Features
Community
Road Frontage
Private Road
Roof
CompositionShingle
Windows/Doors
Insulated WindowsLow Emissivity WindowsScreens
Community Features
Accessibility Features
Accessible EntranceAccessible DoorsAccessible Hallway(s)
Association Amenities
Pool
Association Fee
$325.0
Association Fee Frequency
Monthly
Additional Association Fee
$650.0
Additional Association Fee Frequency
One Time
Community Features
PoolSidewalks
MLS Area
Area39061KalamazooTwp
School District
Kalamazoo
Financing Terms Available
CashConventional
Roads
Paved
Schools
School District
Kalamazoo
Elementary School
Unknown
Middle School
Unknown
High School
Unknown
Listing courtesy of American Village Builders LLC: [email protected]

IDX provided courtesy of Realcomp II Ltd. via GreaterKalamazooAssociationofREALTORS. Copyright © 2026 Realcomp II Ltd. Shareholders.
IDX information is provided exclusively for consumers' personal, non-commercial use and may not be used for any purpose other than to identify prospective properties consumers may be interested in purchasing and that the data is deemed reliable but not guaranteed accurate by the MLS.
IDX provided courtesy of Realcomp II Ltd. via GreaterKalamazooAssociationofREALTORS. Copyright © 2026 Realcomp II Ltd. Shareholders.
IDX information is provided exclusively for consumers' personal, non-commercial use and may not be used for any purpose other than to identify prospective properties consumers may be interested in purchasing and that the data is deemed reliable but not guaranteed accurate by the MLS.
Neighborhood & Commute
Source: Walkscore
Save
Ask
Tour
Hide
Did you know? You can invite friends and family to your search. They can join your search, rate and discuss listings with you.