Your Michigan Home Search Starts HERE!

Save
Ask
Tour
Hide
Share
$585,000
75 Days On Site

5695 Elmgrove Avenue
Richland Township, MI 49083

For Sale|Single Family Residence|Active
5
Beds
3
Total Baths
3
Full Baths
2,610
SqFt
$224
/SqFt
2026
Built
Subdivision:
WOODSIDE HILLS
County:
Kalamazoo
Call Now: 810-360-3488
Is this the listing for you? We can help make it yours.
810-360-3488
5695 Elmgrove Avenue5695 Elmgrove Avenue5695 Elmgrove Avenue5695 Elmgrove Avenue
Save
Ask
Tour
Hide
Share

Mortgage Calculator

Monthly Payment (Est.)

$2,669
Calculator powered by Showcase IDX, a Constellation1 Company. Copyright ©2026 Information is deemed reliable but not guaranteed.

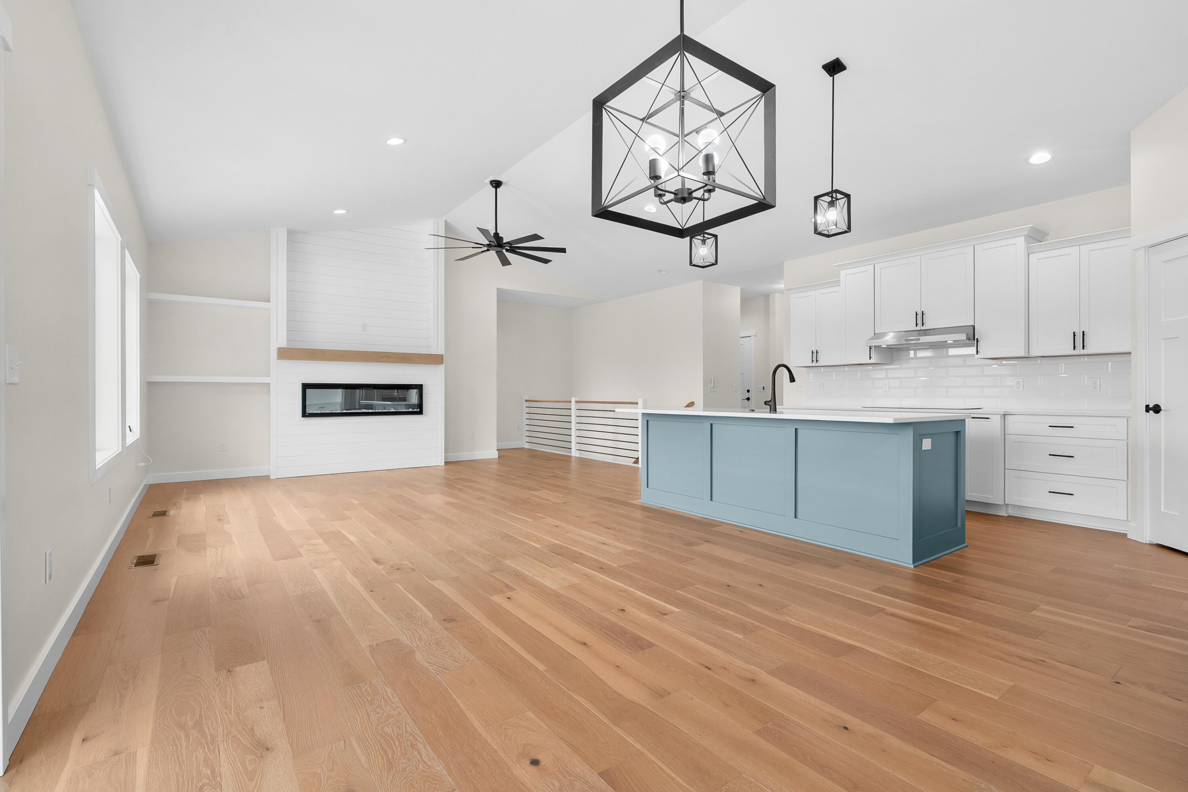
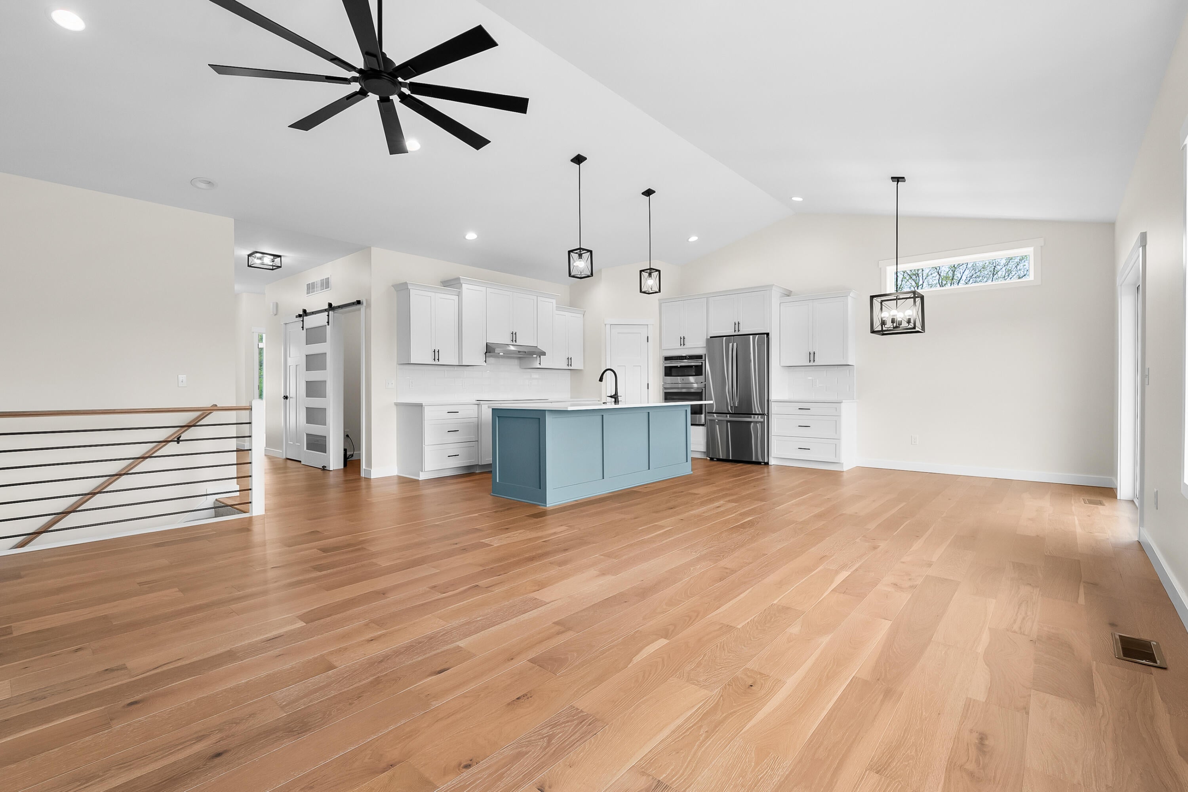
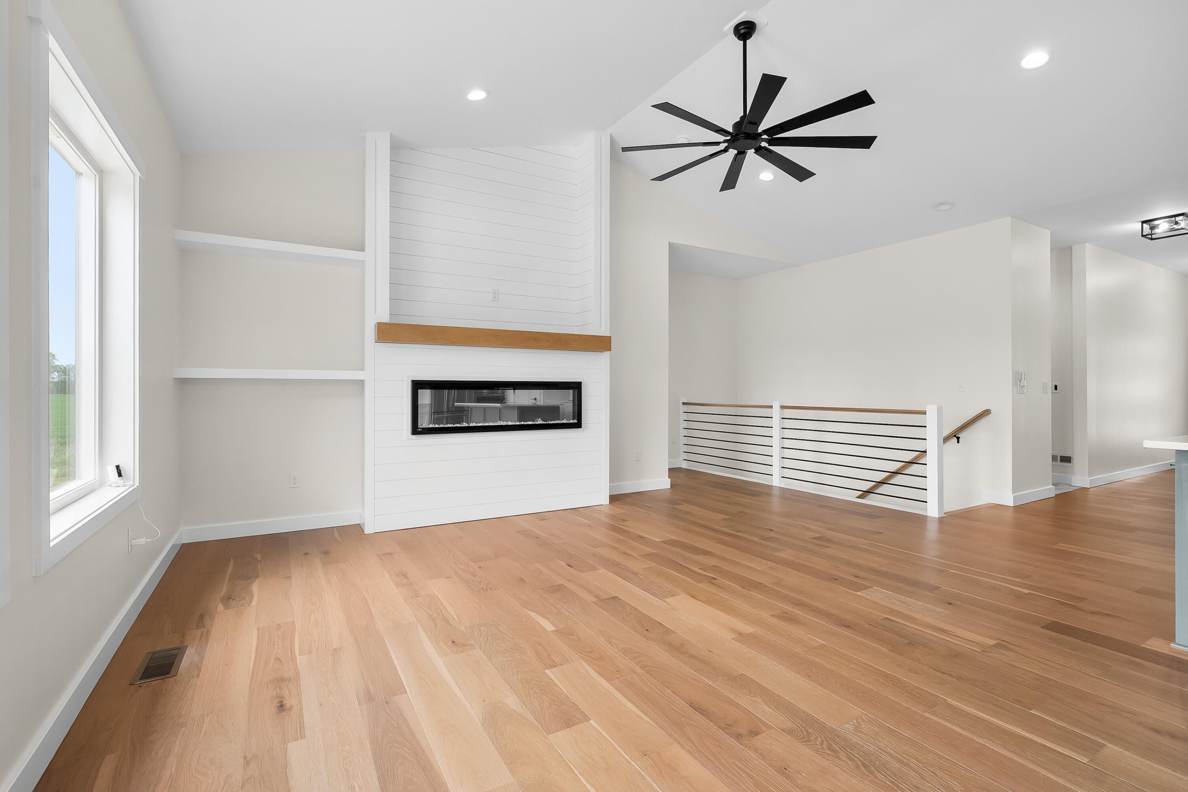
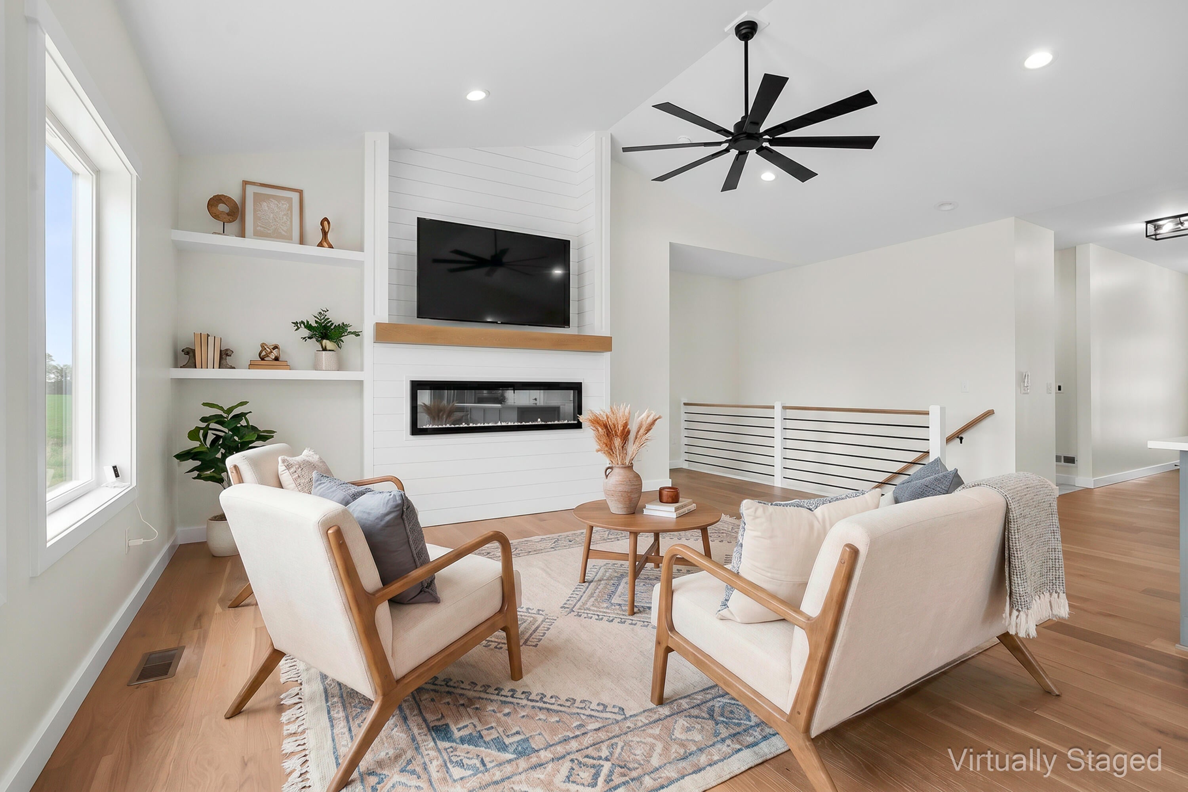
A striking interpretation of contemporary farmhouse design, this thoughtfully executed home reflects a level of craftsmanship and material integrity more often seen in larger custom builds. Intentional details can be noticed throughout this illuminating ranch, from the volume ceilings and expansive casement windows to the specialty doors, trim accents and engineered wood floors. The open-concept interior is anchored by a beautifully appointed tuxedo kitchen with oversized island with snack bar, a full stainless steel appliances suite with convection oven and built-in microwave, and large walk-in pantry. The living area is showcased by a stunning fireplace and adjacent eating area, which flows out to a generously sized covered composite deck, overlooking the vast lot. The privately located main level primary suite boasts tray ceilings, deco tile shower, and walk-in closet with wood built-ins. Two additional main level bedrooms are discreetly positioned with a shared bath. SEE MORE..The daylight level extends the living space with two more bedrooms, a full bath, and flexible recreation area. The oversized, fully finished three-car garage with architectural doors, vertical siding and metal roof accents demonstrate more of the subtle enhancements in this thoughtfully built home. Situated in a neighborhood comprised of larger homes, and with no HOA dues! Seller is a licensed Realtor/Broker in the State of Michigan.

Save
Ask
Tour
Hide
Share
Listing Snapshot
Price 
$585,000
Days On Site 
75 Days
Bedrooms 
5
Inside Area (SqFt) 
2,610 sqft
Total Baths 
3
Full Baths 
3
Partial Baths 
N/A
Lot Size 
0.98 Acres
Year Built 
2026
MLS® Number 
66026023561
Status 
Active
Property Tax 
$1,394
HOA/Condo/Coop Fees 
N/A
Sq Ft Source 
Public Records
Friends & Family
Recent Activity
2 months agoListing first seen on site
2 months agoListing updated with changes from the MLS®
General Features
Acres 
0.98
Cross Street 
Kane Road and M89
Garage 
Yes
Garage Spaces 
3
Parking 
Garage Faces FrontGarage Door OpenerPaved
Property Condition 
New Construction
Property Sub Type 
Single Family Residence
Security 
Smoke Detector(s)
Sewer 
Septic Tank
SqFt Above 
1604
SqFt Below 
1006
SqFt Total 
3208
Style 
ContemporaryFarmhouseRanch
Utilities 
Natural Gas Connected
Water Source 
PrivateWell
Interior Features
Appliances 
Built-In Electric OvenCooktopDishwasherDisposalMicrowaveRefrigerator
Basement 
Walk-Out AccessDaylightFinishedFull
Cooling 
Ceiling Fan(s)Central Air
Fireplace 
Yes
Fireplace Features 
Living Room
Fireplaces 
1
Flooring 
CarpetSimulated Wood
Heating 
Forced AirNatural Gas
Interior 
PantryVaulted Ceiling(s)
Laundry Features 
Main Level
Window Features 
Insulated WindowsLow Emissivity Windows
BathFull 
Level - Lower
Save
Ask
Tour
Hide
Share
Exterior Features
Construction Details 
Vinyl Siding
Lot Features 
Level
Patio And Porch 
CoveredDeck
Roof 
CompositionMetal
Windows/Doors 
Insulated WindowsLow Emissivity Windows
Community Features
Accessibility Features 
Accessible EntranceAccessible Doors
Financing Terms Available 
CashConventionalFHAVA Loan
MLS Area 
Area39031RichlandTwp
School District 
GullLake
Schools
School District
GullLake
Elementary School
Unknown
Middle School
Unknown
High School
Unknown
Listing courtesy of Jaqua, REALTORS: [email protected]


IDX provided courtesy of Realcomp II Ltd. via GreaterKalamazooAssociationofREALTORS. Copyright © 2026 Realcomp II Ltd. Shareholders.

IDX information is provided exclusively for consumers' personal, non-commercial use and may not be used for any purpose other than to identify prospective properties consumers may be interested in purchasing and that the data is deemed reliable but not guaranteed accurate by the MLS.

Neighborhood & Commute
Source: Walkscore
Save
Ask
Tour
Hide
Share