
Save
Ask
Tour
Hide
$395,000
76 Days On Site
41341 Co Rd 665Waverly Township, MI 49079
For Sale|Single Family Residence|Active
4
Beds
2
Total Baths
1
Full Bath
1
Partial Bath
1,723
SqFt
$229
/SqFt
1961
Built
County:
VanBuren
Call Now: 810-360-3488
Is this the listing for you? We can help make it yours.
810-360-3488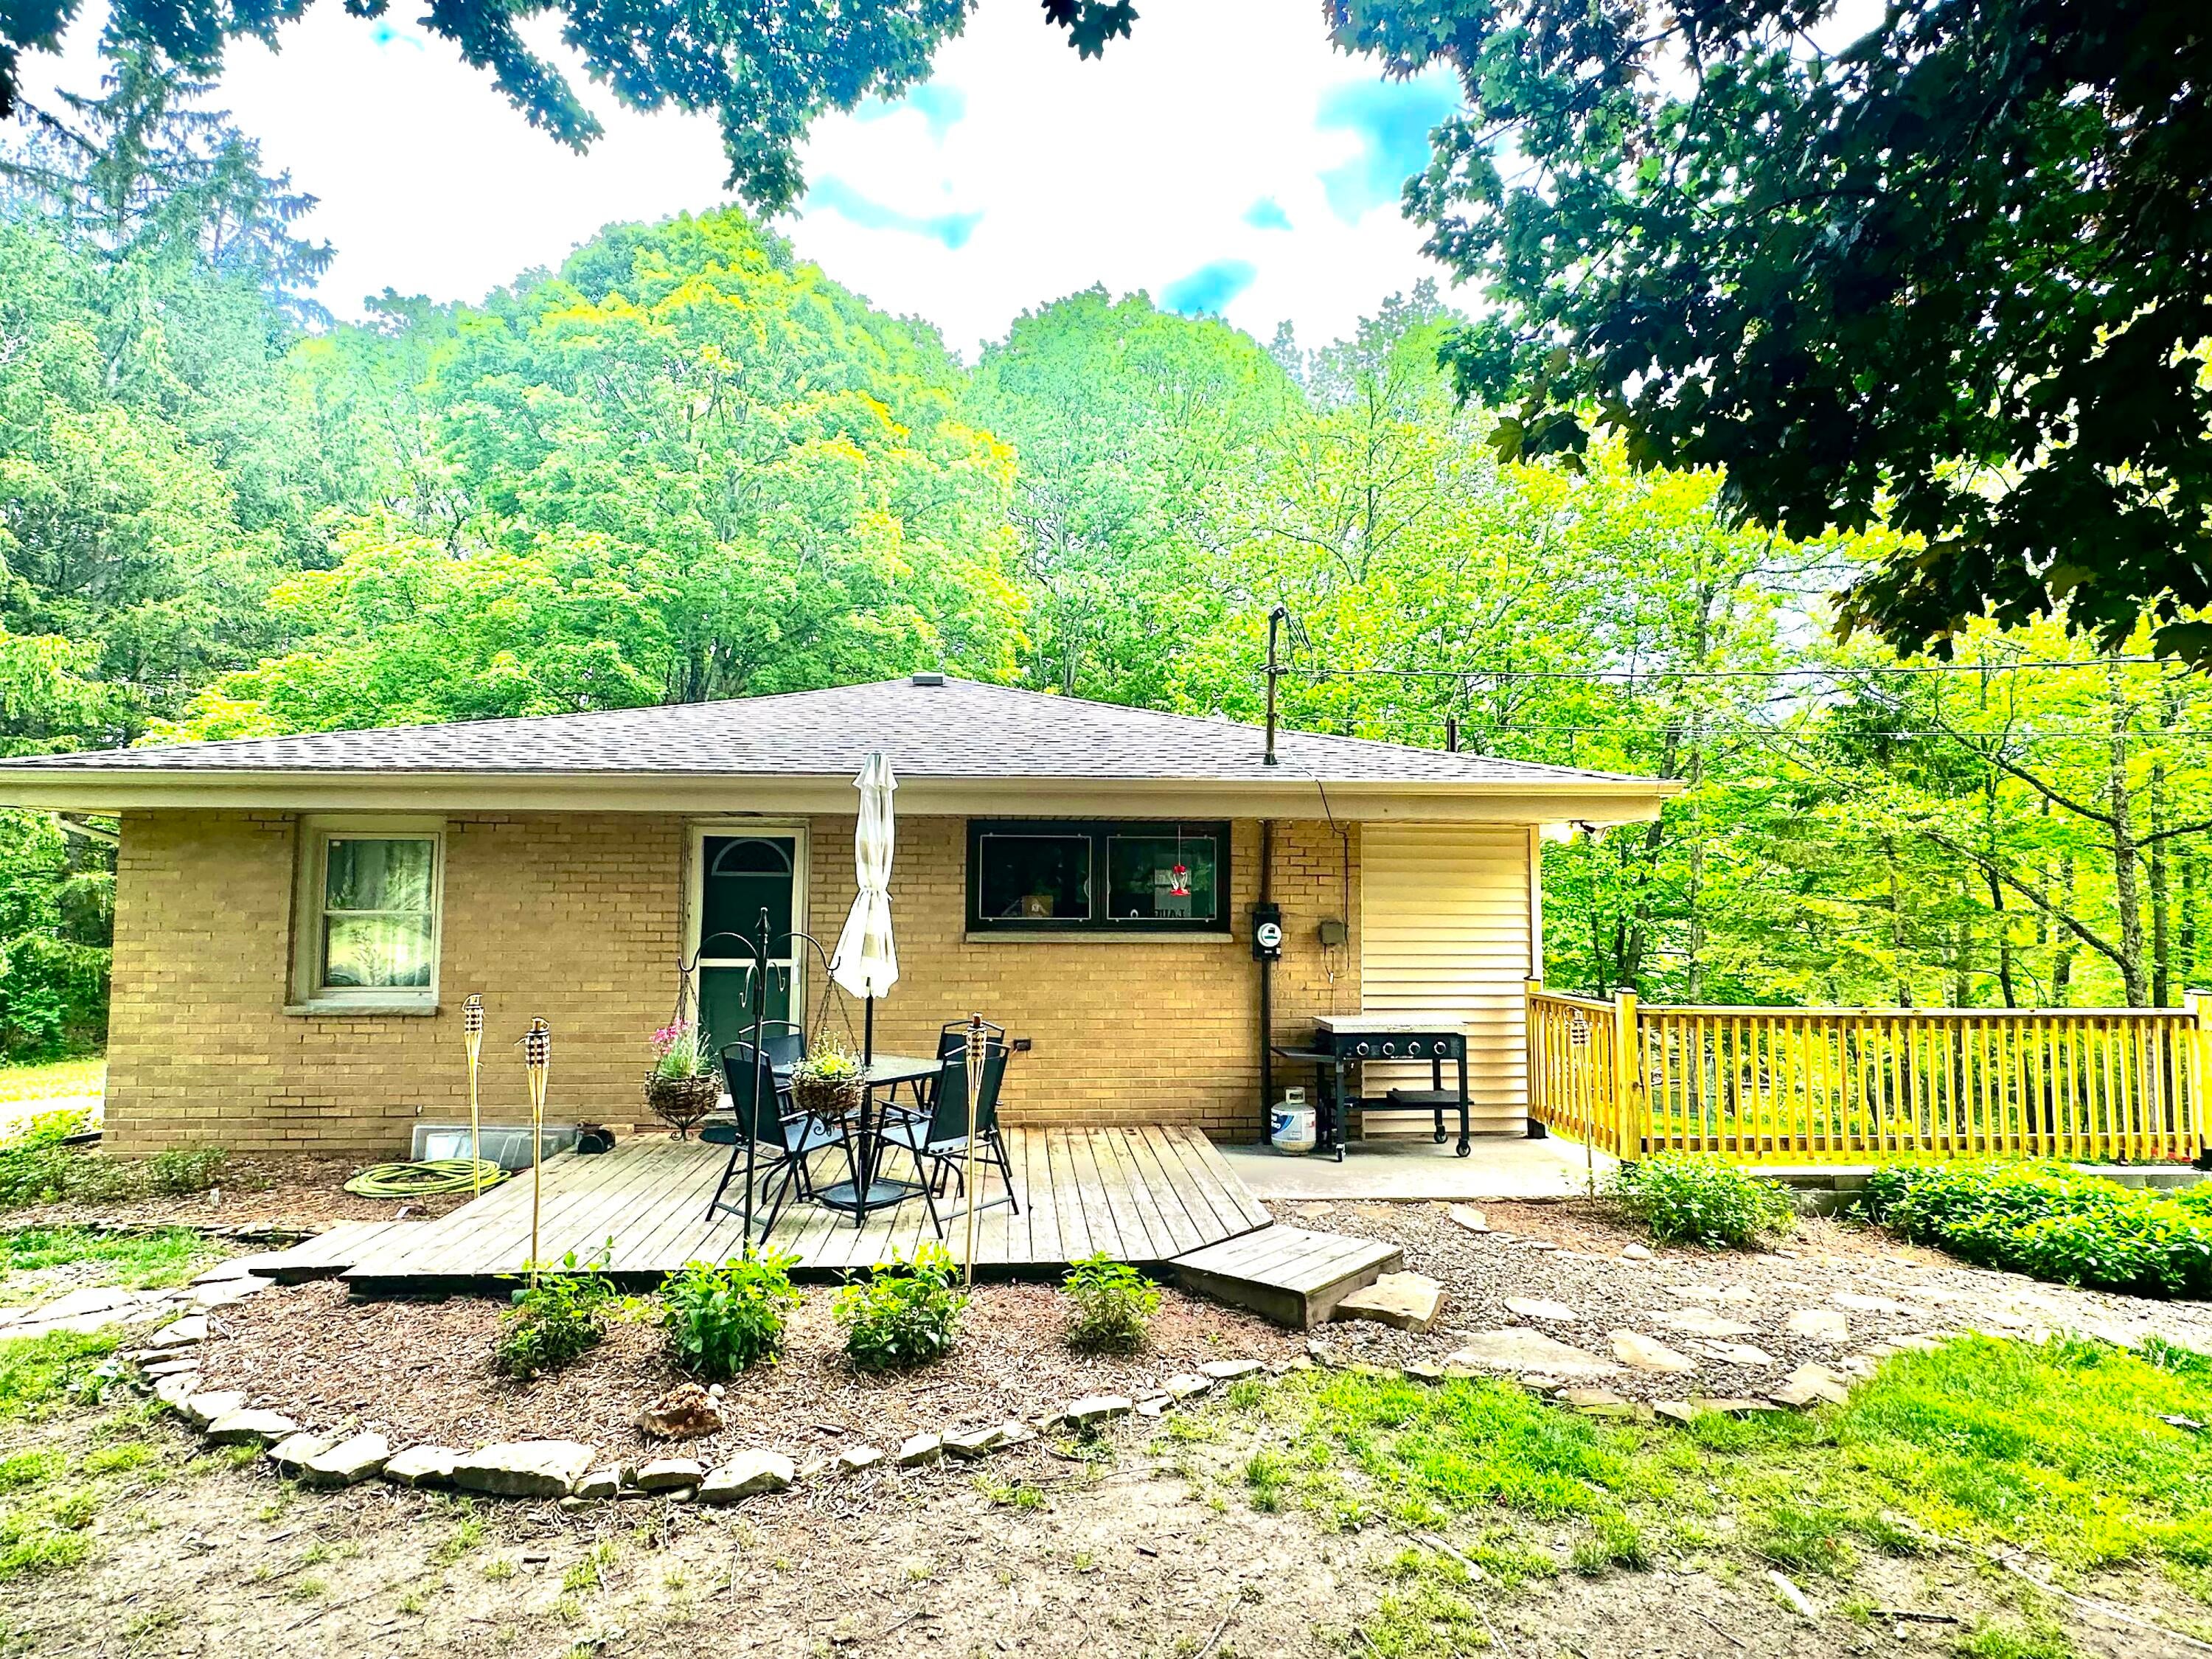
Save
Ask
Tour
Hide
Mortgage Calculator
Monthly Payment (Est.)
$1,802Calculator powered by Showcase IDX, a Constellation1 Company. Copyright ©2026 Information is deemed reliable but not guaranteed.
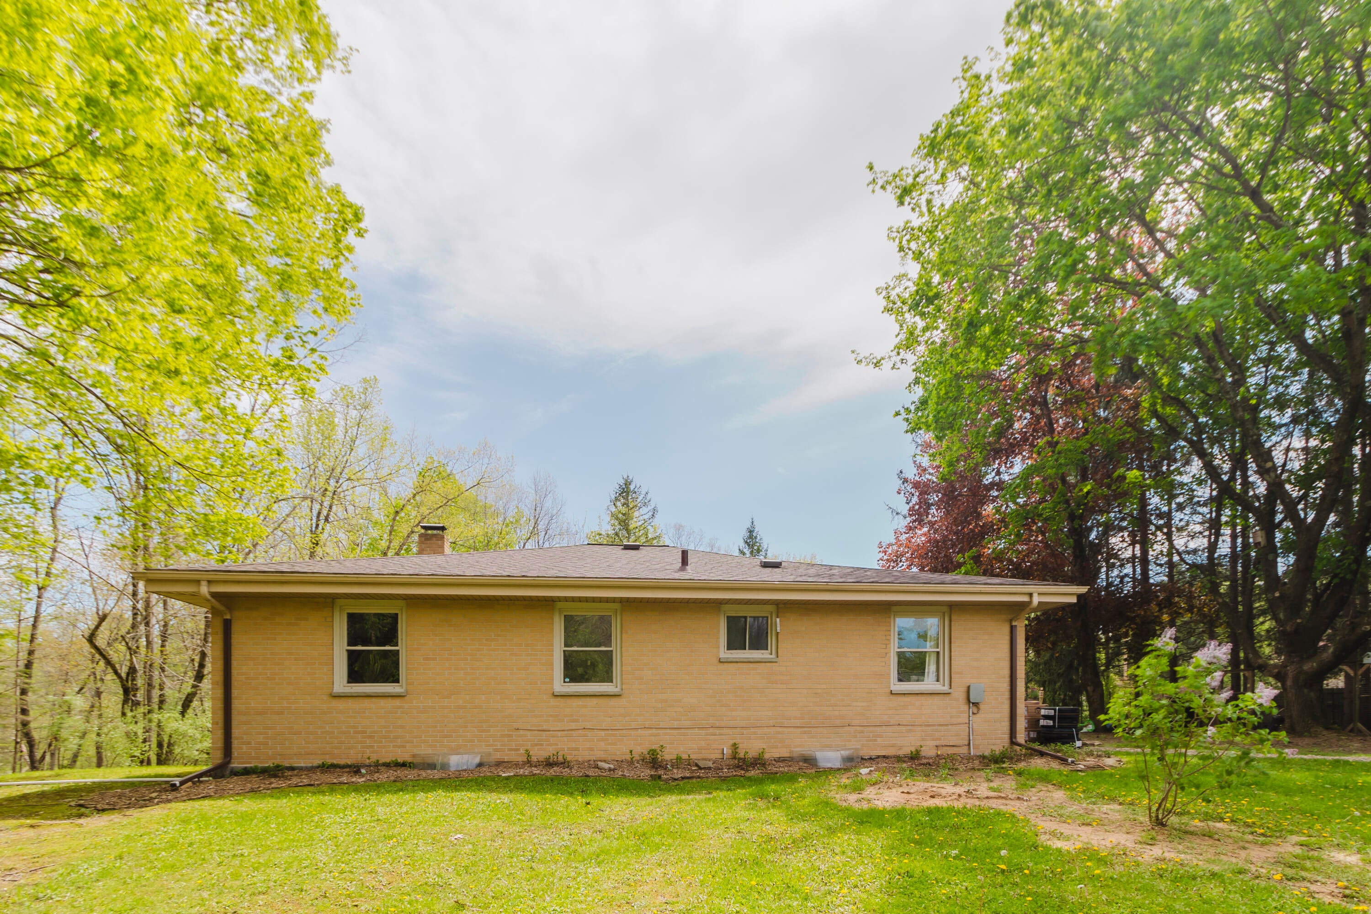
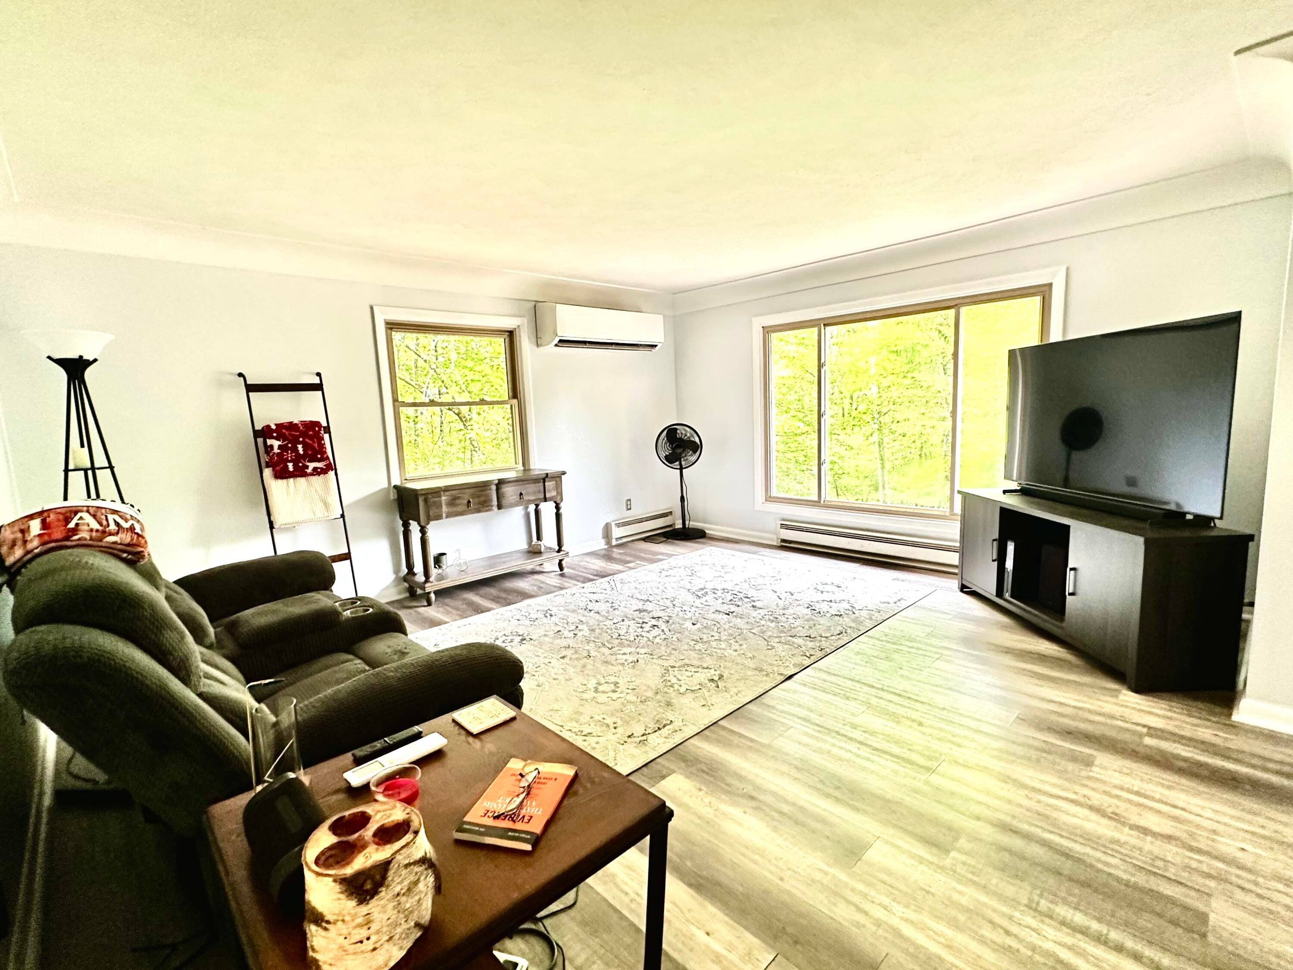
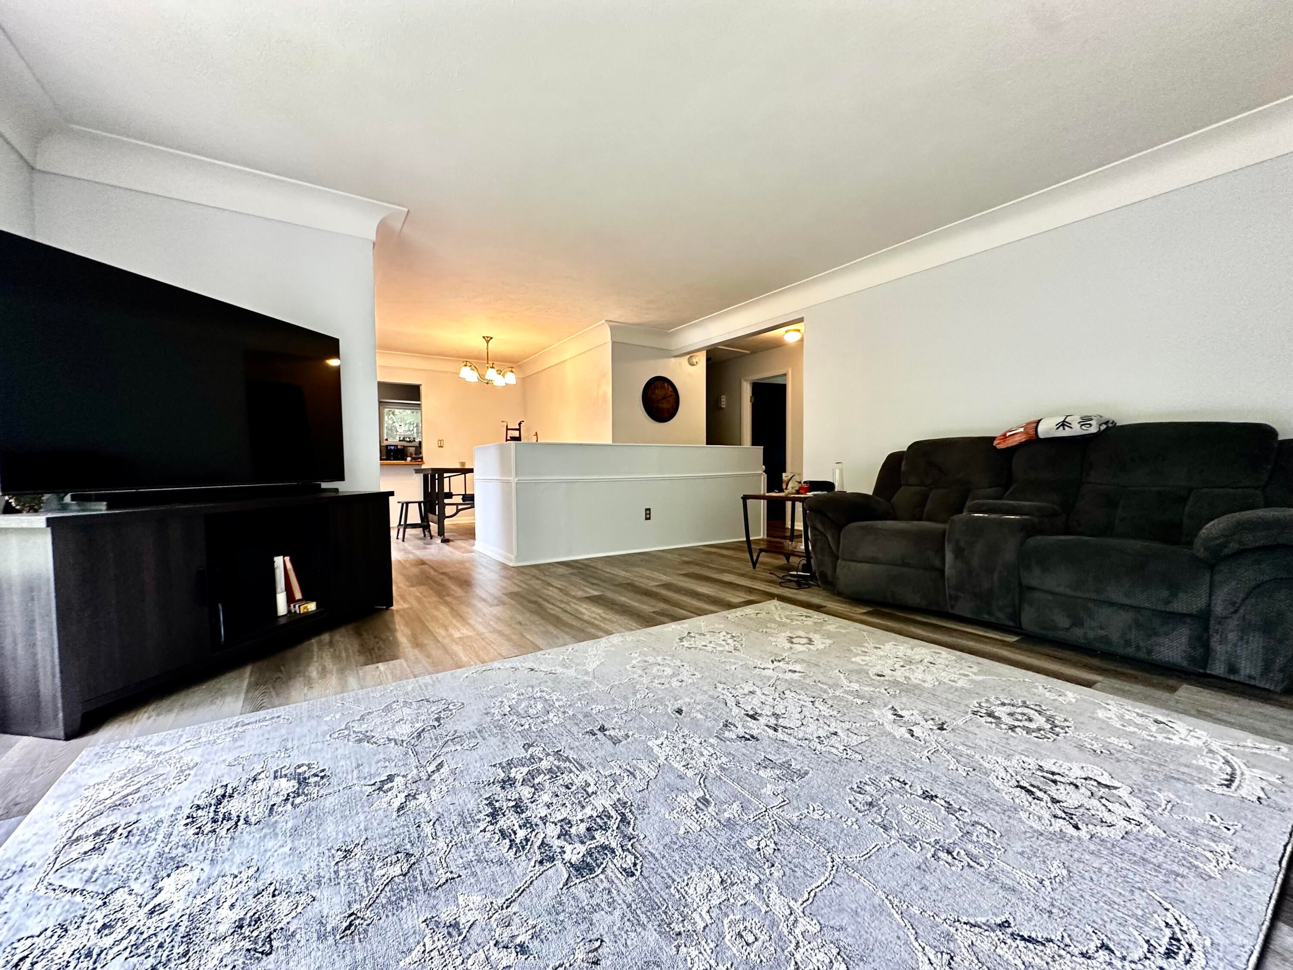
Calling all nature lovers! This tranquil property offers a 4 bed/1.5 bath home with breathtaking views of the North Branch Paw Paw River. It is a secluded ranch style home with a walk-out basement and 2 car attached garage that sits on 24.6 acres of land that is perfect for all sorts of outdoor recreation. The home has been well maintained with many recent updates, including a new roof in 2019 with 30 year shingles.There is a 24x32 pole barn with it's own 200-amp electrical service, 4'' spray foam insulation, and two mini-split heating and cooling units. The possibilities for this hobby barn are endless! This is a must see unique property, schedule your showing today before its gone!
Save
Ask
Tour
Hide
Listing Snapshot
Price
$395,000
Days On Site
76 Days
Bedrooms
4
Inside Area (SqFt)
1,723 sqft
Total Baths
2
Full Baths
1
Partial Baths
1
Lot Size
24.64 Acres
Year Built
1961
MLS® Number
66026023875
Status
Active
Property Tax
$3,343
HOA/Condo/Coop Fees
N/A
Sq Ft Source
N/A
Friends & Family
Recent Activity
| 5 days ago | Listing updated with changes from the MLS® | |
| 5 days ago | Price changed to $395,000 | |
| 3 months ago | Listing first seen on site |
General Features
Acres
24.64
Attached Garage
Yes
Cross Street
44th St. & CR 665
Garage
Yes
Garage Spaces
2
Parking
AttachedUnpaved
Property Sub Type
Single Family Residence
Sewer
Septic Tank
SqFt Above
1323
SqFt Below
400
SqFt Total
1731
Style
Ranch
Water Source
PrivateWell
Interior Features
Appliances
Electric Water HeaterDishwasherDryerOvenRefrigeratorWasher
Basement
FullWalk-Out Access
Cooling
Window Unit(s)
Fireplace
Yes
Fireplace Features
Recreation RoomWood Burning
Fireplaces
1
Flooring
Wood
Heating
BaseboardElectric
Laundry Features
Laundry ClosetMain Level
BathFull
Level - Main
BathLav
Level - Main
Bedroom 2
Level - Main
Bedroom 3
Level - Main
Bedroom 4
Level - Basement
Game Room
Level - Main
Laundry
Level - Main
Living Room
Level - Main
Master Bedroom
Level - Main
Save
Ask
Tour
Hide
Exterior Features
Construction Details
BrickVinyl Siding
Lot Features
OtherWetlandsWooded
Other Structures
Barn(s)
Patio And Porch
Deck
Roof
Composition
View
Water
Waterfront
Yes
Waterfront Features
River FrontWaterfrontWaterfront Access
Waterview
Water
Community Features
Financing Terms Available
CashConventionalFHAUSDA LoanVA Loan
MLS Area
Area80091WaverlyTwp
School District
PawPaw
Schools
School District
PawPaw
Elementary School
Unknown
Middle School
Unknown
High School
Unknown
Listing courtesy of CENTURY 21 C. Howard: [email protected]

IDX provided courtesy of Realcomp II Ltd. via GreaterKalamazooAssociationofREALTORS. Copyright © 2026 Realcomp II Ltd. Shareholders.
IDX information is provided exclusively for consumers' personal, non-commercial use and may not be used for any purpose other than to identify prospective properties consumers may be interested in purchasing and that the data is deemed reliable but not guaranteed accurate by the MLS.
IDX provided courtesy of Realcomp II Ltd. via GreaterKalamazooAssociationofREALTORS. Copyright © 2026 Realcomp II Ltd. Shareholders.
IDX information is provided exclusively for consumers' personal, non-commercial use and may not be used for any purpose other than to identify prospective properties consumers may be interested in purchasing and that the data is deemed reliable but not guaranteed accurate by the MLS.
Neighborhood & Commute
Source: Walkscore
Save
Ask
Tour
Hide
Did you know? You can invite friends and family to your search. They can join your search, rate and discuss listings with you.