
5441 Turkey Run DriveRichland Township, MI 49004
Mortgage Calculator
Monthly Payment (Est.)
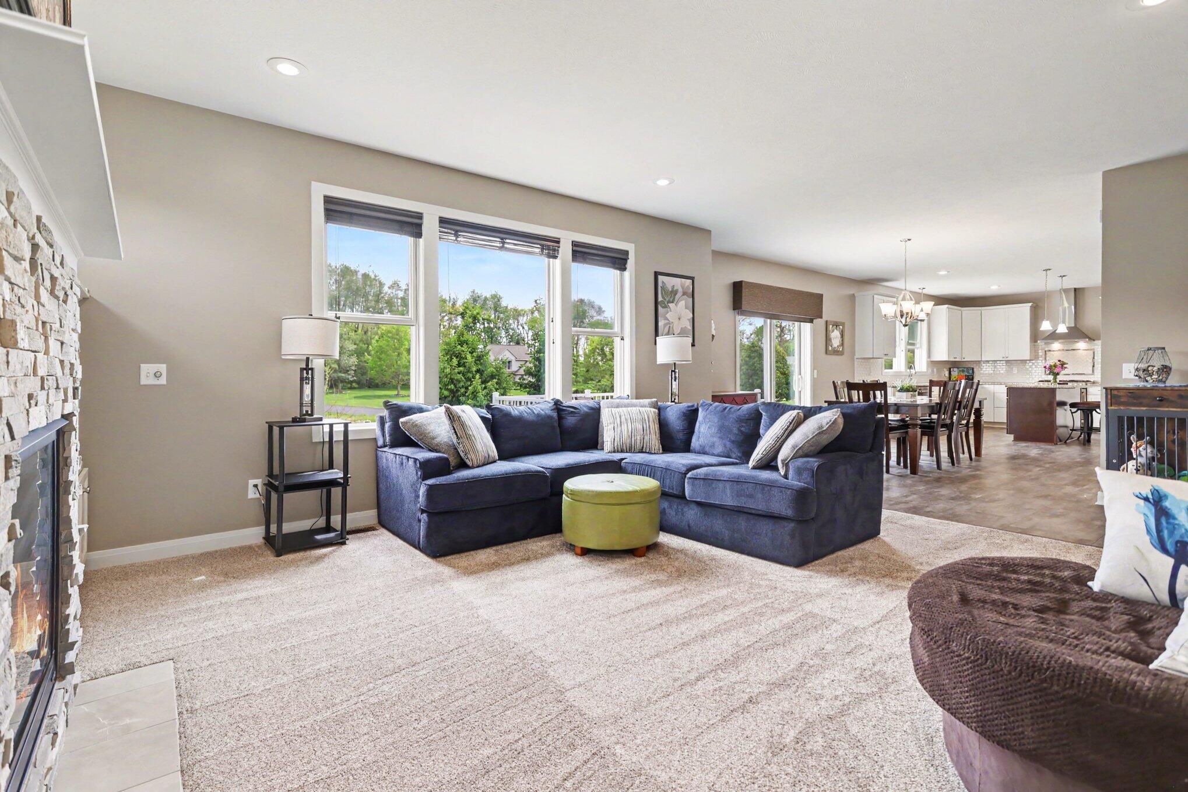
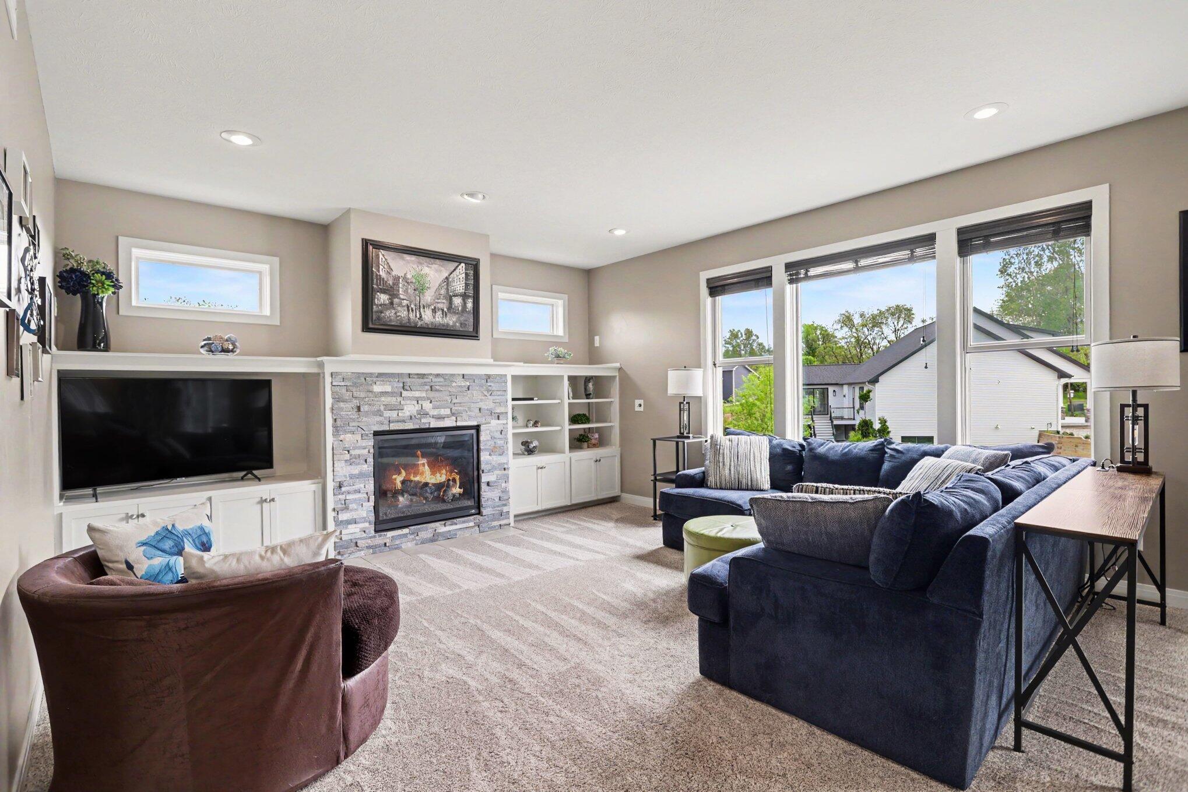
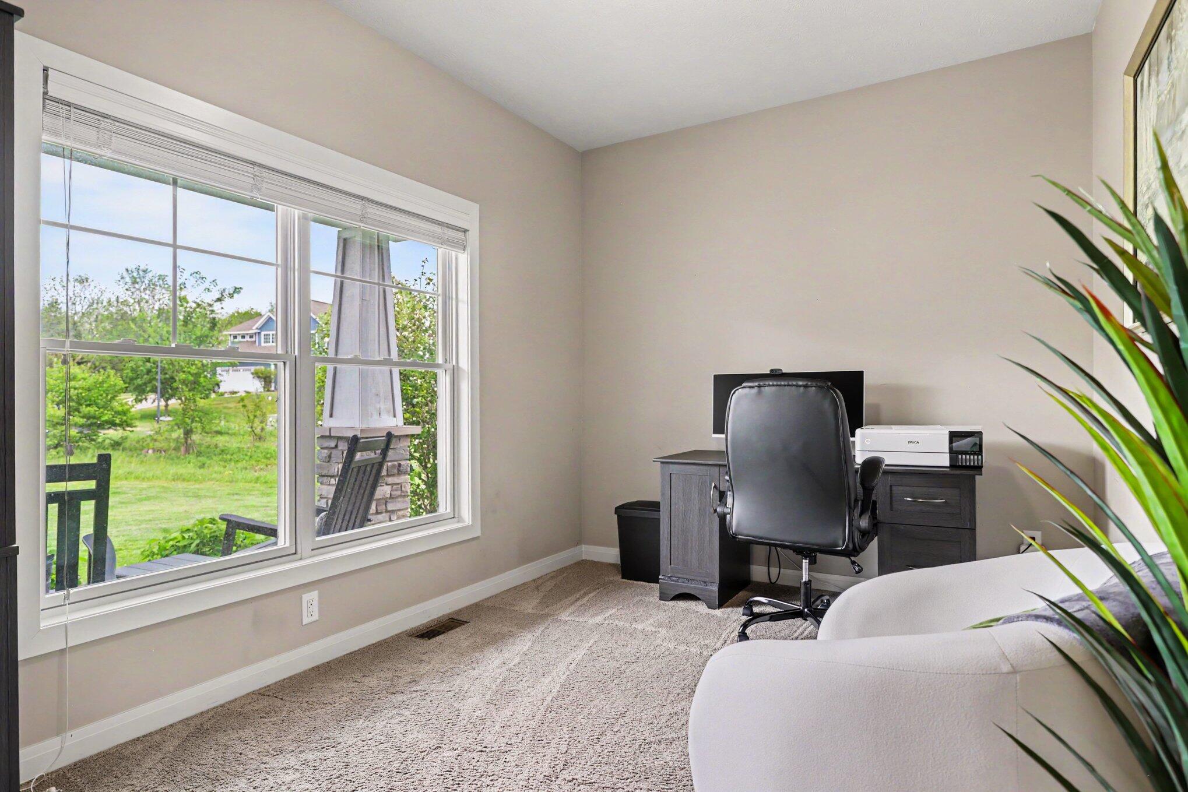
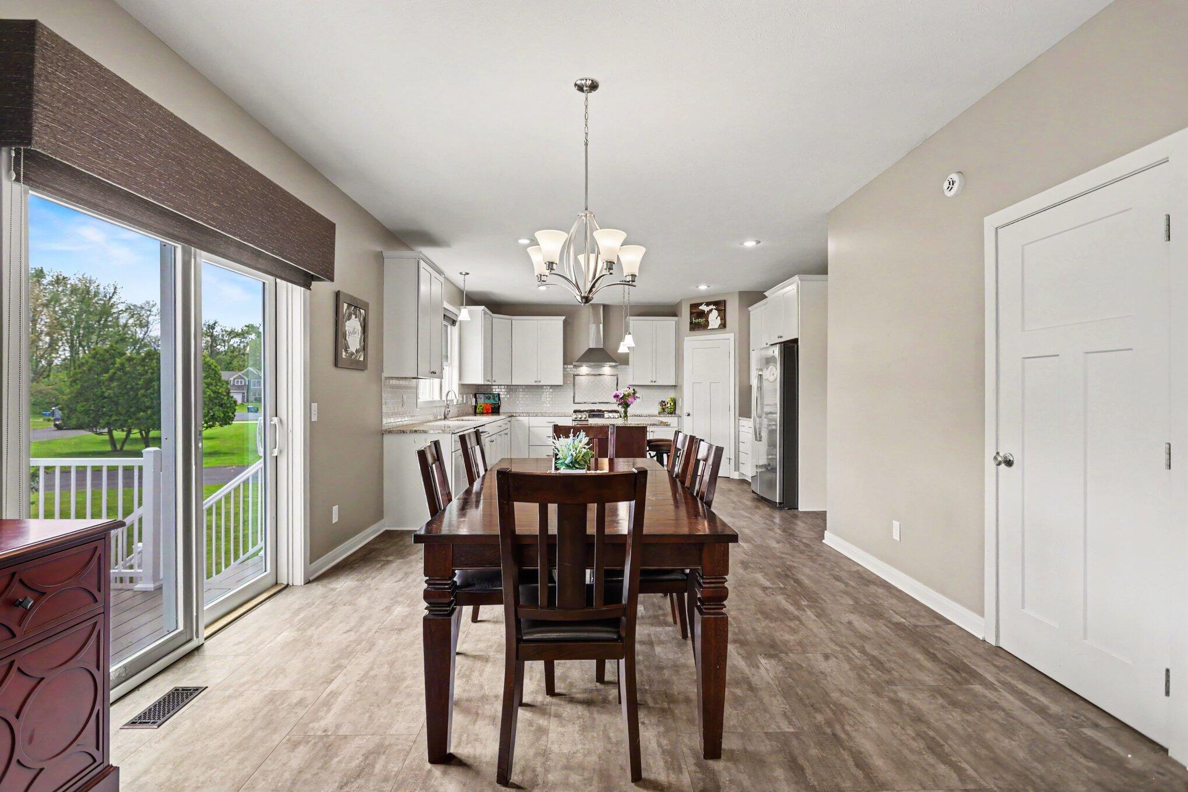
$2,852OPEN HOUSE Aug 1, 12p-4p!! This stunning updated 5 bedroom, 3.5 bathroom home offers the perfect blend of space, comfort, and convenience. Nestled on a beautiful 1 acre lot, this property provides peaceful living while remaining just minutes from parks, restaurants, shopping, and more. Step inside to discover a bright and inviting living room featuring a cozy gas fireplace, built in shelving, and expansive windows that flood the space with natural light. The open concept layout seamlessly connects the living area to the dining room and spacious kitchen, creating the ideal space for entertaining and everyday living. The kitchen is truly a showstopper, complete with a large center island with bar seating, a sizable pantry, and abundant cabinetry for all your storage needs. Just around the corner, you'll find a convenient mudroom with easy access to the attached 3 car garage and laundry room. Themain floor also features a stylish half bath and a versatile bonus room; perfect for a home office, fitness room, playroom, or den. Upstairs, retreat to the spacious primary suite, highlighted by large windows, a generous walk in closet, and a luxurious private en-suite featuring dual vanities, a soaking tub, and a large shower. Three additional bedrooms and a full bathroom complete the upper level. The finished walkout lower level expands your living space with a bright and open family room, large fifth bedroom, and an additional full bathroom. Outside, enjoy summer evenings on the expansive back deck or relax on the partially covered patio overlooking the natural gas firepit area. The hot tub pad is already wired for easy install. With incredible indoor and outdoor living spaces, and a Vivint Home Security System, this home truly has it all. Schedule your showing today before it's gone!
| 3 weeks ago | Listing updated with changes from the MLS® | |
| 3 weeks ago | Price changed to $625,000 | |
| 2 months ago | Listing first seen on site |

IDX provided courtesy of Realcomp II Ltd. via GreaterKalamazooAssociationofREALTORS. Copyright © 2026 Realcomp II Ltd. Shareholders.
IDX information is provided exclusively for consumers' personal, non-commercial use and may not be used for any purpose other than to identify prospective properties consumers may be interested in purchasing and that the data is deemed reliable but not guaranteed accurate by the MLS.
Did you know? You can invite friends and family to your search. They can join your search, rate and discuss listings with you.