Your Michigan Home Search Starts HERE!

Save
Ask
Tour
Hide
Share
$1,199,900
73 Days On Site

6583 W Hidden Lake Circle
Richland Township, MI 49083

For Sale|Single Family Residence|Active
4
Beds
3
Total Baths
3
Full Baths
4,099
SqFt
$293
/SqFt
2025
Built
Subdivision:
THE RANCH AT HIDDEN LAKE
County:
Kalamazoo
Call Now: 810-360-3488
Is this the listing for you? We can help make it yours.
810-360-3488
6583 W Hidden Lake Circle6583 W Hidden Lake Circle6583 W Hidden Lake Circle6583 W Hidden Lake Circle
Save
Ask
Tour
Hide
Share

Mortgage Calculator

Monthly Payment (Est.)

$5,474
Calculator powered by Showcase IDX, a Constellation1 Company. Copyright ©2026 Information is deemed reliable but not guaranteed.

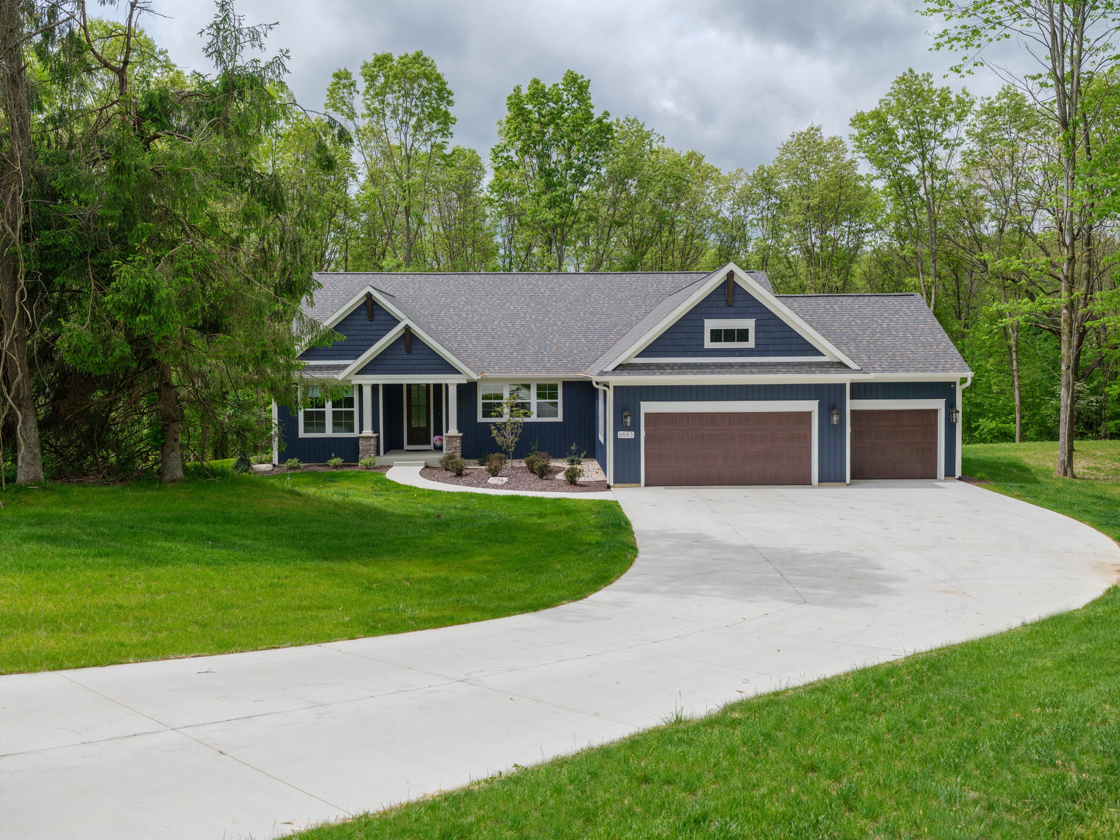
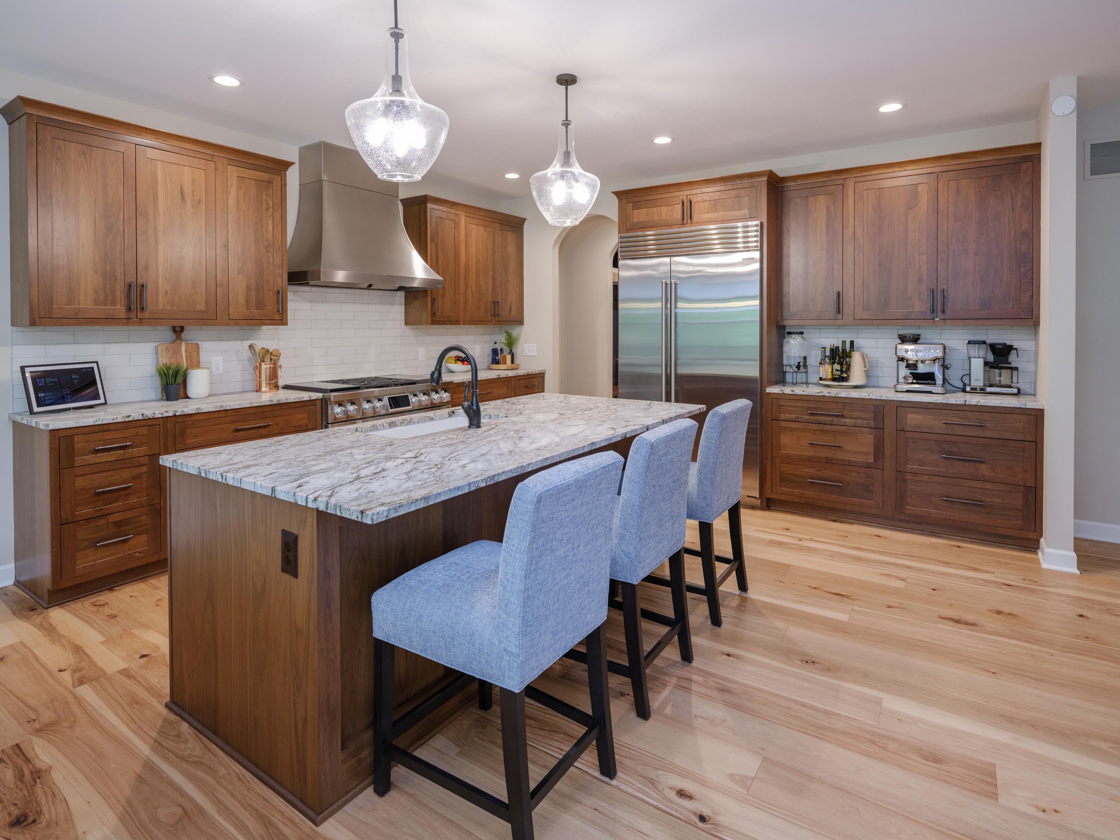
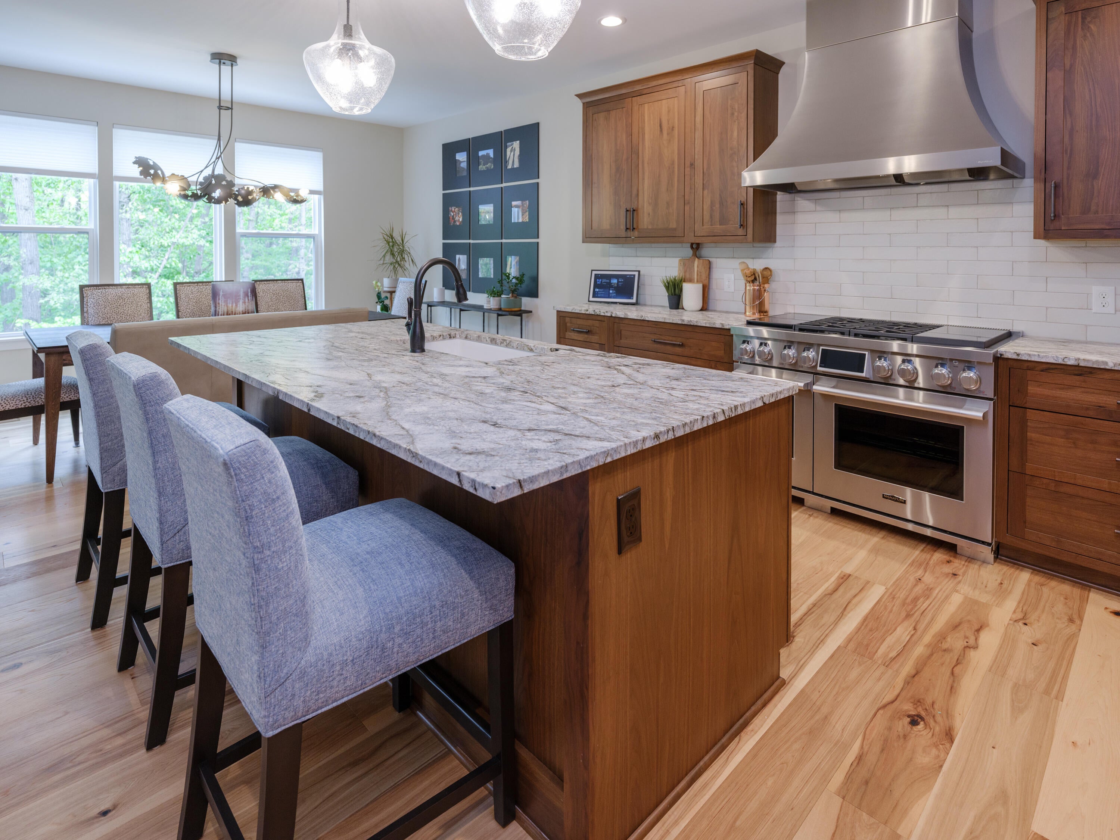
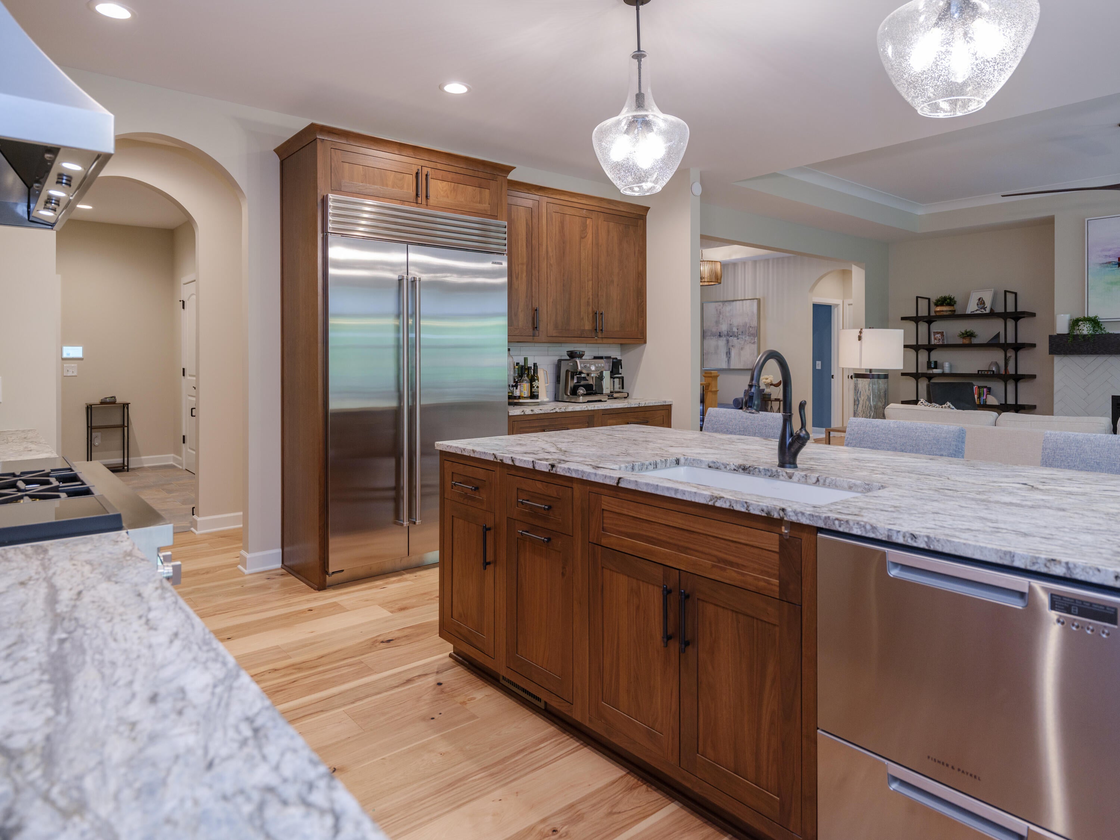
Welcome to The Ranch in Richland! This custom-built walkout ranch offers over 4,000 finished square feet on a private 1.52-acre wooded homesite with association lake access. Featuring 4 bedrooms & 3 full baths, the home showcases 9-foot ceilings, 5 inch solid hickory hardwood flooring, & real stone granite countertops throughout. The chef's kitchen includes walnut cabinetry, steam oven, induction & gas cooking, industrial hood, oversized island, & Sub-Zero refrigerator, plus a fully equipped working kitchen for seamless entertaining. The open-concept main level leads to composite decking w/ gas hookup & wooded views. The primary suite offers heated tile floors & towel warmer, designer tile, double walled soaking tub, custom shower, & walk-in closet & direct access to main-floor laundry.The walkout lower level features a 9-foot slider, wet bar, bedroom, full bath, exercise room & pet room with dog wash. Oversized 3-car garage with epoxy floors & hot/cold water spigot. Gull Lake SchoolThe community park features private lake with dock access, kayak storage, basketball and pickleball courts, walking trails, sports courts, and dog park - perfect for active families!

Save
Ask
Tour
Hide
Share
Listing Snapshot
Price 
$1,199,900
Days On Site 
73 Days
Bedrooms 
4
Inside Area (SqFt) 
4,099 sqft
Total Baths 
3
Full Baths 
3
Partial Baths 
N/A
Lot Size 
1.52 Acres
Year Built 
2025
MLS® Number 
66026023934
Status 
Active
Property Tax 
$1,481.36
HOA/Condo/Coop Fees 
$160 monthly
Sq Ft Source 
N/A
Friends & Family
Recent Activity
2 months agoListing first seen on site
2 months agoListing updated with changes from the MLS®
General Features
Acres 
1.52
Attached Garage 
Yes
Cross Street 
Chaffey Creek and North Shore
Garage 
Yes
Garage Spaces 
3
Green Energy Efficient 
HVAC
Parking 
AttachedConcreteGarage Door Opener
Pets 
Yes
Property Sub Type 
Single Family Residence
Security 
Security System
Sewer 
Septic Tank
Special Circumstances 
Standard
SqFt Above 
2428
SqFt Below 
1671
SqFt Total 
4856
Style 
Ranch
Water Source 
PrivateWell
Zoning 
Other
Interior Features
Appliances 
Gas Water HeaterDishwasherDryerHumidifierMicrowaveRefrigeratorRangeWasherWater Softener Owned
Basement 
Walk-Out AccessDaylightFinishedFull
Cooling 
Ceiling Fan(s)Central Air
Fireplace 
Yes
Fireplace Features 
Family RoomGas Log
Fireplaces 
1
Flooring 
CarpetCeramic TileWood
Heating 
Forced AirNatural Gas
Interior 
Pantry
Laundry Features 
Gas Dryer HookupLaundry RoomMain Level
Window Features 
Insulated WindowsLow Emissivity WindowsScreensWindow Treatments
BathFull 
Level - Main
Bedroom 2 
Dimensions - 11.0 x 11.0Level - MainArea - 121
Bedroom 3 
Dimensions - 12.0 x 11.0Level - MainArea - 132
Bedroom 4 
Dimensions - 11.0 x 12.0Level - LowerArea - 132
Dining Room 
Dimensions - 15.0 x 13.0Level - MainArea - 195
Family Room 
Dimensions - 31.0 x 15.0Level - LowerArea - 465
Kitchen 
Dimensions - 14.0 x 13.0Level - MainArea - 182
Laundry 
Dimensions - 6.0 x 10.0Level - MainArea - 60
Living Room 
Dimensions - 19.0 x 19.0Level - MainArea - 361
Master Bathroom 
Dimensions - 8.0 x 14.0Level - MainArea - 112
Master Bedroom 
Dimensions - 16.0 x 14.0Level - MainArea - 224
Save
Ask
Tour
Hide
Share
Exterior Features
Construction Details 
Vinyl Siding
Exterior 
Garden
Lot Features 
Wooded
Patio And Porch 
DeckPatio
Road Frontage 
Private Road
Roof 
CompositionShingle
Waterfront Features 
LakeWaterfront Access
Windows/Doors 
Insulated WindowsLow Emissivity WindowsScreensWindow Treatments
Community Features
Accessibility Features 
Accessible EntranceAccessible BedroomAccessible DoorsAccessible Full BathAccessible Hallway(s)Grip-Accessible Features
Association Amenities 
Boat DockPlaygroundTennis Court(s)
Association Dues 
160
Financing Terms Available 
CashConventional
HOA Fee Frequency 
Monthly
MLS Area 
Area39031RichlandTwp
School District 
GullLake
Schools
School District
GullLake
Elementary School
Unknown
Middle School
Unknown
High School
Unknown
Listing courtesy of Five Star Real Estate: [email protected]


IDX provided courtesy of Realcomp II Ltd. via GreaterKalamazooAssociationofREALTORS. Copyright © 2026 Realcomp II Ltd. Shareholders.

IDX information is provided exclusively for consumers' personal, non-commercial use and may not be used for any purpose other than to identify prospective properties consumers may be interested in purchasing and that the data is deemed reliable but not guaranteed accurate by the MLS.

Neighborhood & Commute
Source: Walkscore
Save
Ask
Tour
Hide
Share