
1020 S Marshall AvenueMarshall City, MI 49068
Mortgage Calculator
Monthly Payment (Est.)
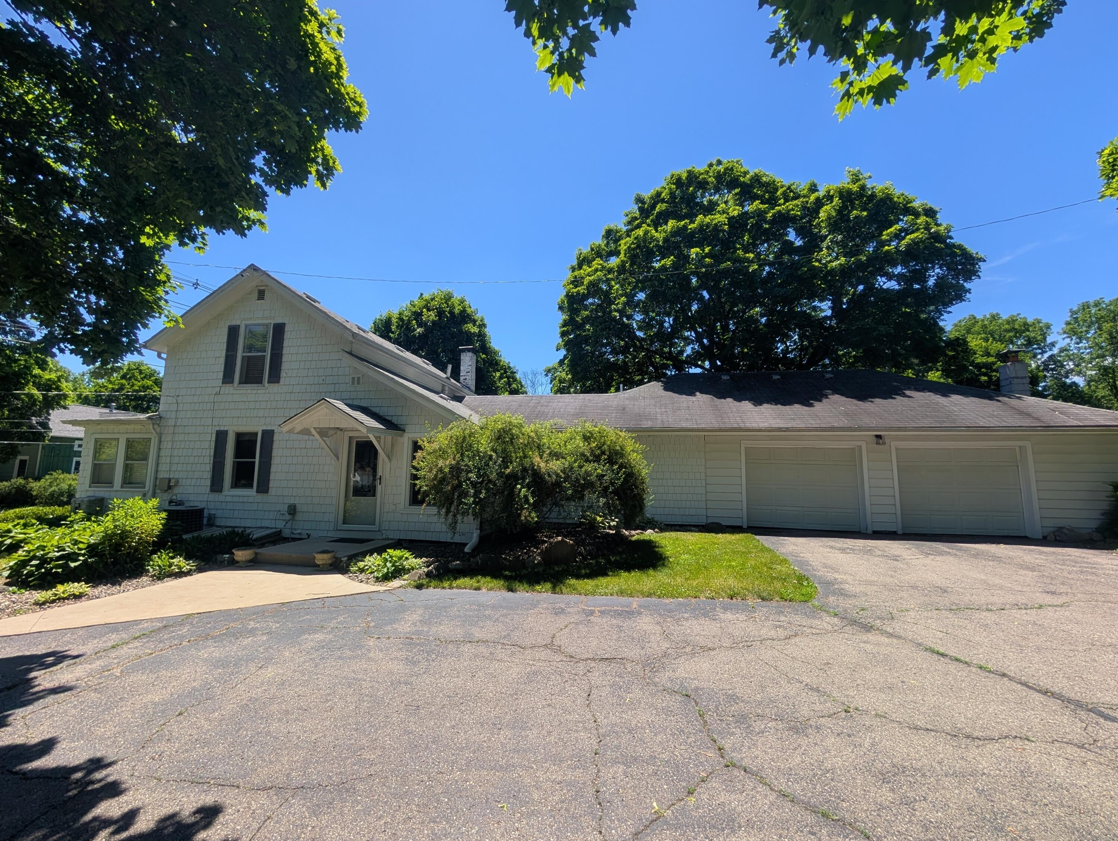
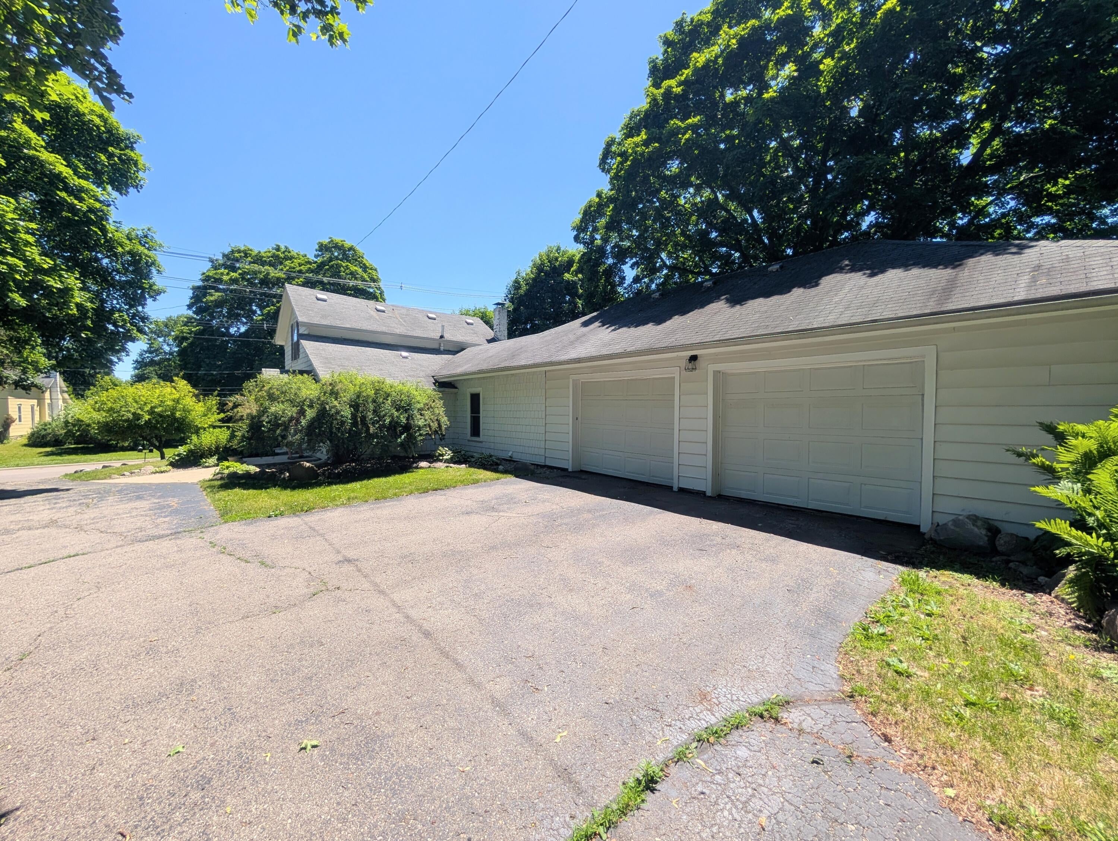
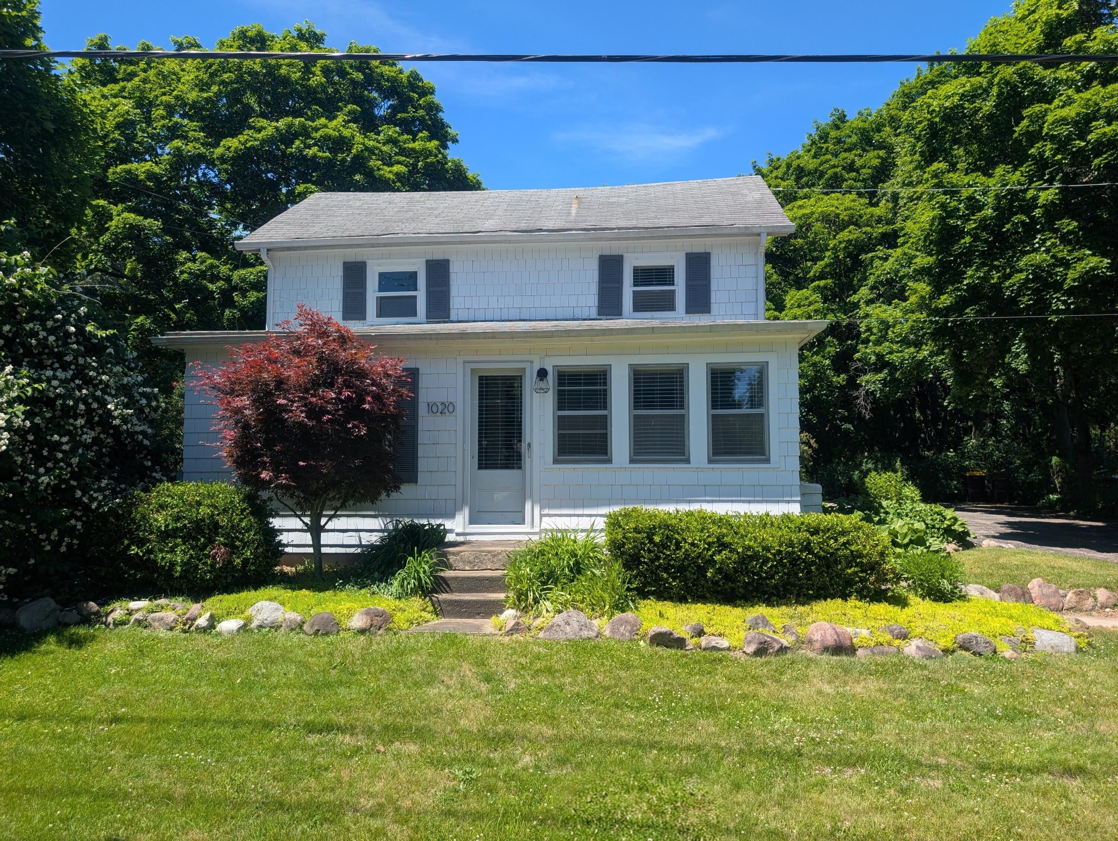
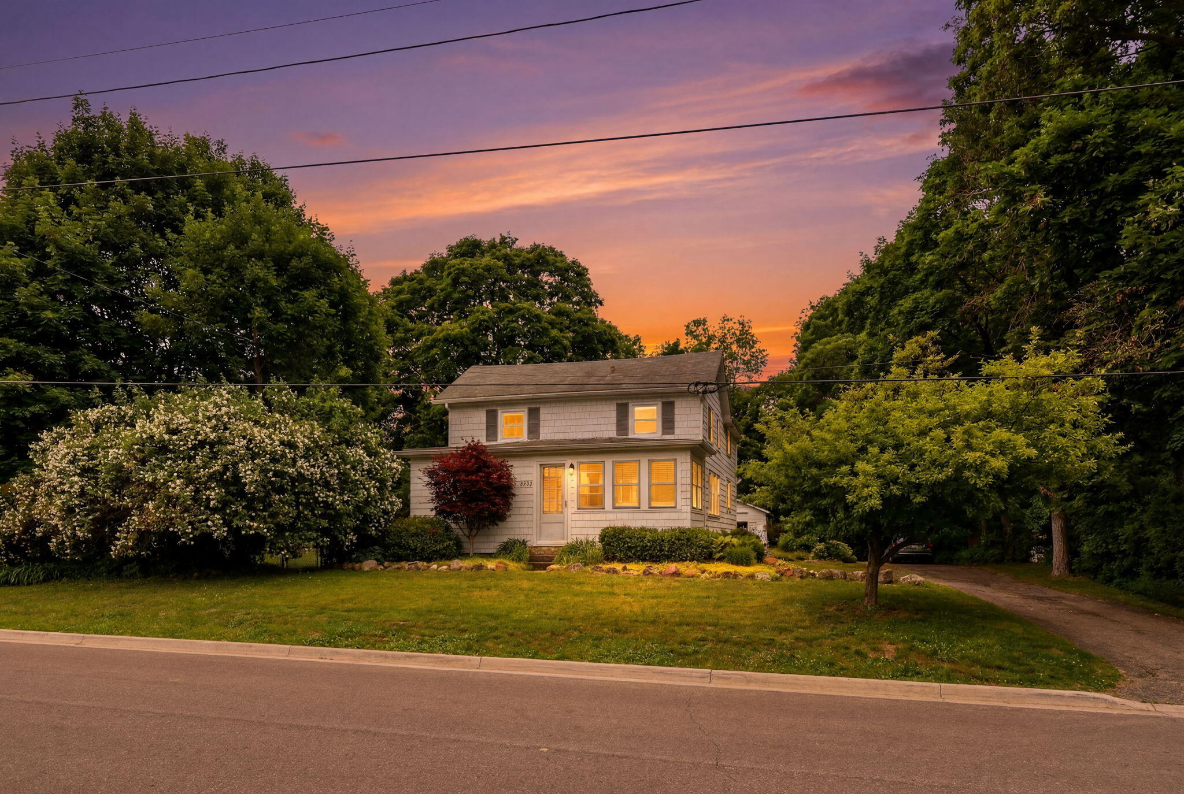
$1,095BIG PRICE DROP, WHAT A DEAL! Historic Charm in the City Meets Acreage in Marshall! Nestled on over an acre (though feels like several acres) of beautifully maintained park-like grounds, this historic home offers the rare opportunity to enjoy having property to spread out, privacy and nature while still being within the city limits. A fantastic unexpected feature is that it backs directly up to Emerald Hills Golf Course and located just minutes from downtown shopping, dining, the boardwalk, and local conveniences, this location truly delivers a complete package. Step outside and unwind on the stamped concrete patio overlooking the scenic backyard, where abundant wildlife and peaceful views create your own private retreat. The long driveway and nicely landscaped curb appeal welcome you as you will appreciate the oversized heated attached garage capable of accommodating multiple vehicles, plus an additional detached garage for the rest of your your hobbies, tools, and toys. Inside, you'll discover a home that is far more spacious than it appears. The beautifully updated kitchen features granite countertops, pantry, ample cabinetry, a convenient snack bar, and includes appliances. Gorgeous hardwood flooring throughout, modern paint colors, multiple deep closets, pull out built-in shelving with nooks and crannies showcase the character and craftsmanship that make historic homes so special. Flexible living spaces include a main-floor bedroom with the option of using one of the upstairs bedrooms as the primary bedroom. A bright four-seasons room makes the perfect home office, reading nook, or bonus living space. Additional conveniences include main-floor laundry, central air and main floor replacement windows. If you've been searching for a property that combines the timeless character of one of Marshall's beloved historic homes with an absolutely incredible outdoor space rarely found in the City that won't break the bank, this is the one you've been waiting for.
| 3 weeks ago | Listing updated with changes from the MLS® | |
| 3 weeks ago | Price changed to $240,000 | |
| 2 months ago | Listing first seen on site |

IDX provided courtesy of Realcomp II Ltd. via GreaterKalamazooAssociationofREALTORS. Copyright © 2026 Realcomp II Ltd. Shareholders.
IDX information is provided exclusively for consumers' personal, non-commercial use and may not be used for any purpose other than to identify prospective properties consumers may be interested in purchasing and that the data is deemed reliable but not guaranteed accurate by the MLS.
Did you know? You can invite friends and family to your search. They can join your search, rate and discuss listings with you.