
Save
Ask
Tour
Hide
$824,700
55 Days On Site
6670 Chaffey Creek TrailRichland Township, MI 49083
For Sale|Single Family Residence|Active
4
Beds
3
Total Baths
2
Full Baths
1
Partial Bath
2,762
SqFt
$299
/SqFt
2026
Built
Subdivision:
THE RANCH AT HIDDEN LAKE
County:
Kalamazoo
Call Now: 810-360-3488
Is this the listing for you? We can help make it yours.
810-360-3488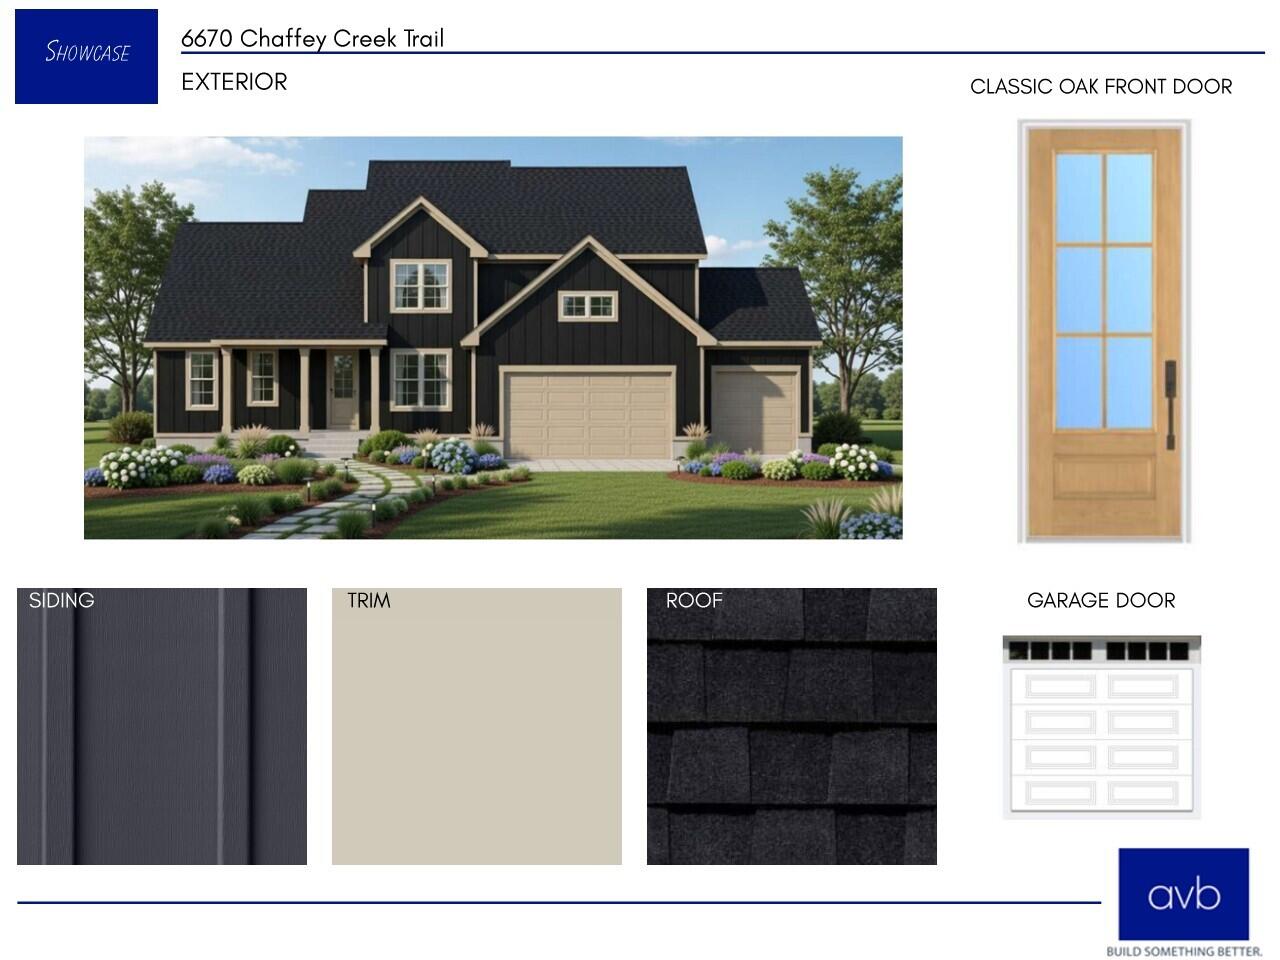
Save
Ask
Tour
Hide
Mortgage Calculator
Monthly Payment (Est.)
$3,763Calculator powered by Showcase IDX, a Constellation1 Company. Copyright ©2026 Information is deemed reliable but not guaranteed.
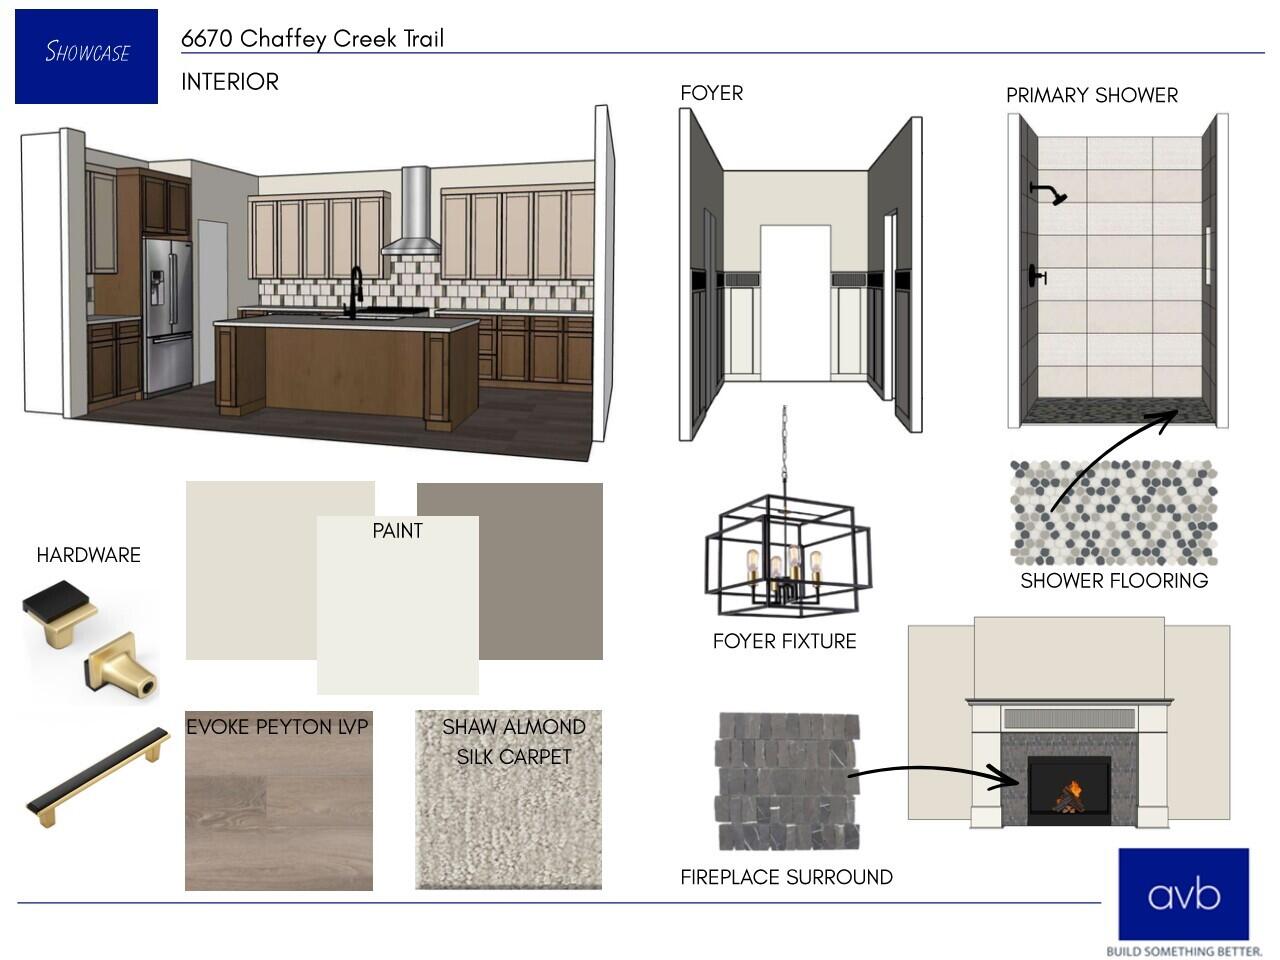
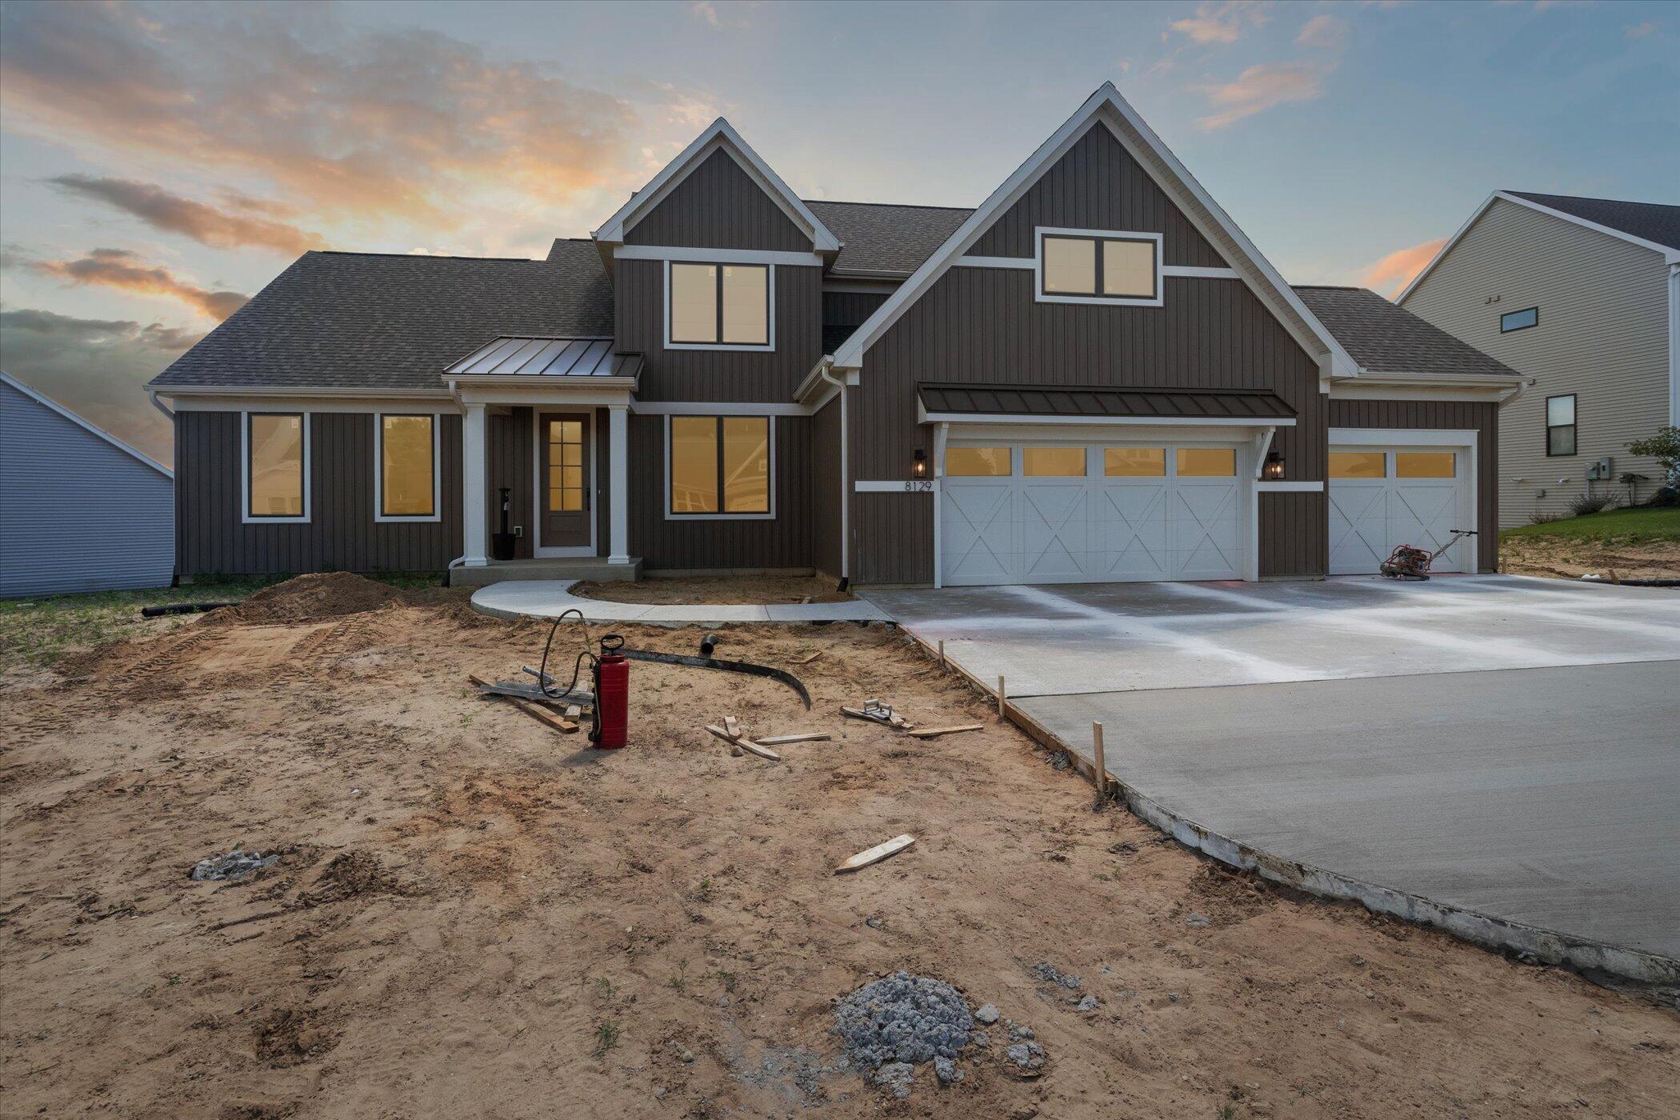
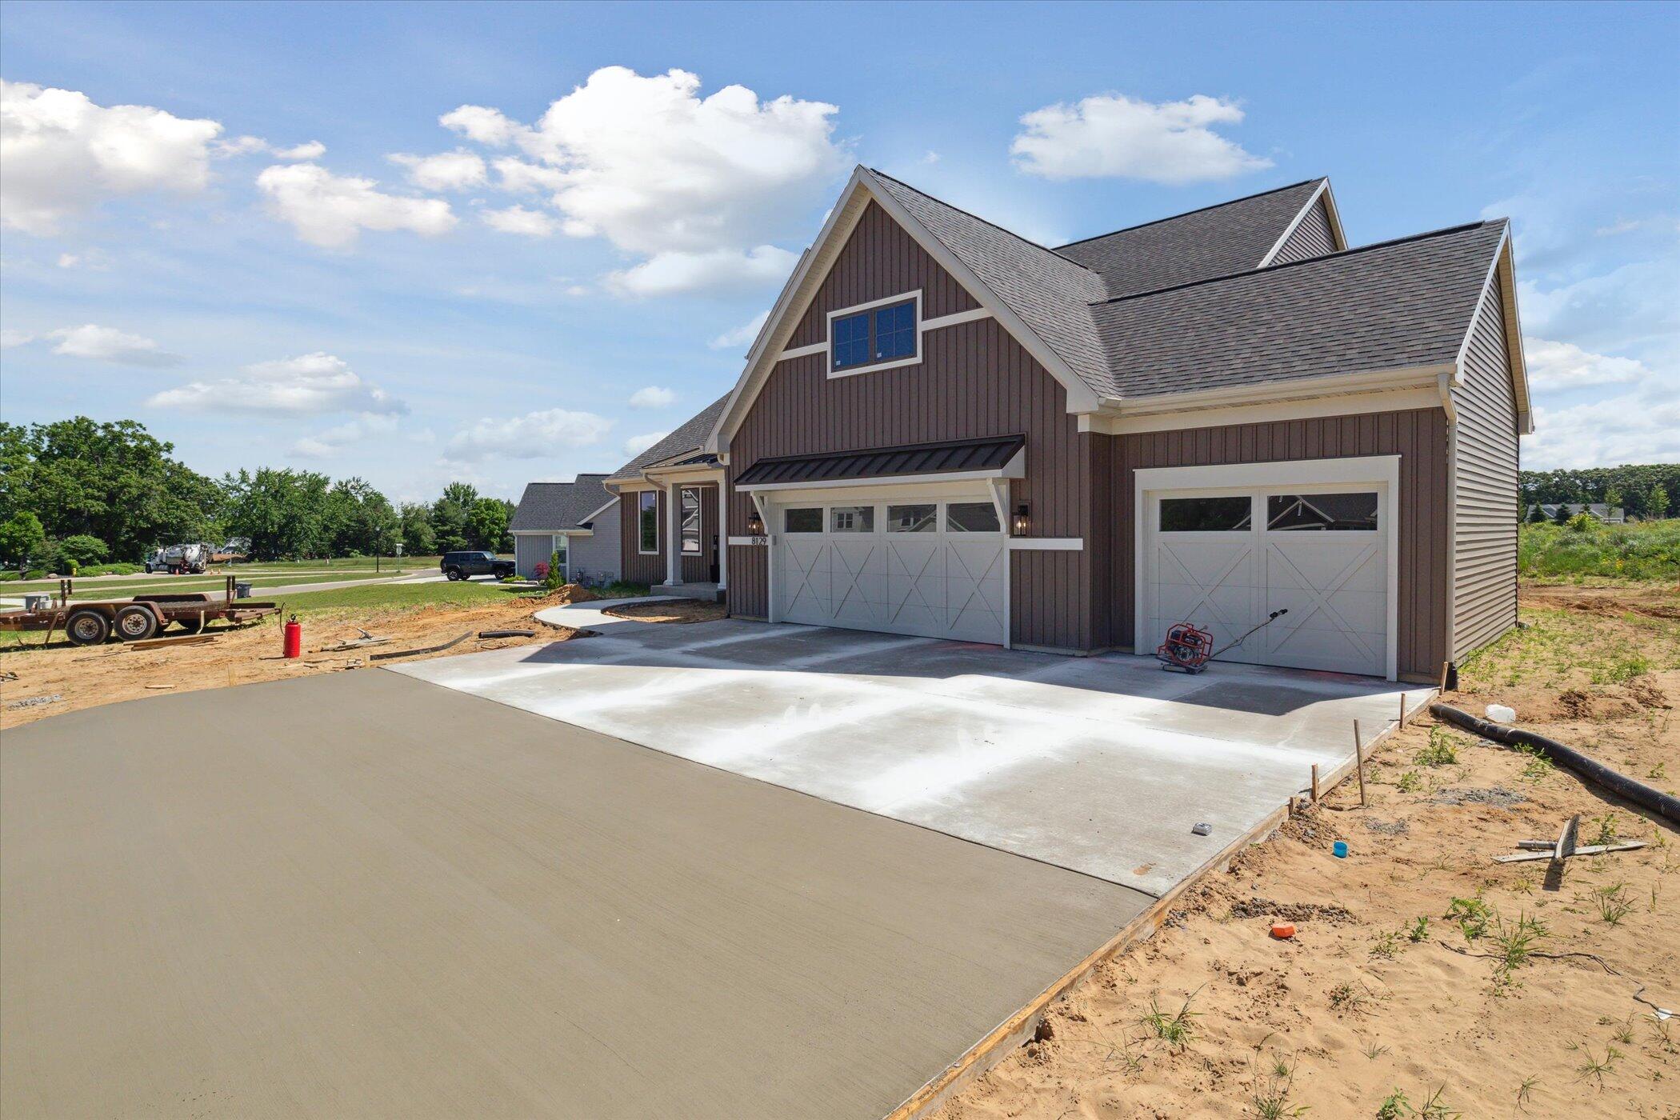
Welcome to The Ranch at Hidden Lake- Richland's Premier Community. Located on a spacious 2.1 acres, this stunning new construction home has been thoughtfully designed and will be finished with quality in construction, and stylish elements throughout. Slated to be one of this years' beautifully appointed parade homes, we are sure you will appreciate the thoughtful details curated for this special property. Call Amanda today at 312-972-1109
Save
Ask
Tour
Hide
Listing Snapshot
Price
$824,700
Days On Site
55 Days
Bedrooms
4
Inside Area (SqFt)
2,762 sqft
Total Baths
3
Full Baths
2
Partial Baths
1
Lot Size
2.11 Acres
Year Built
2026
MLS® Number
66026027886
Status
Active
Property Tax
$2,586
HOA/Condo/Coop Fees
$160 monthly
Sq Ft Source
Plans
Friends & Family
Recent Activity
| 2 months ago | Listing first seen on site | |
| 2 months ago | Listing updated with changes from the MLS® |
General Features
Acres
2.11
Attached Garage
Yes
Cross Street
Hidden Lake Cir & N 28th St.
Disclosures
Mineral Rights Excluded
Garage
Yes
Garage Spaces
3
Green Energy Efficient
AppliancesHVACWindows
Parking
AttachedConcreteGarage Faces FrontGarage Door Opener
Pets
Yes
Property Condition
New ConstructionUnder Construction
Property Sub Type
Single Family Residence
Security
Carbon Monoxide Detector(s)Smoke Detector(s)
Sewer
Septic Tank
SqFt Above
2762
SqFt Total
3494
Style
Craftsman
Utilities
Natural Gas ConnectedPhone Available
Water Source
PrivateWell
Zoning
Residential
Interior Features
Appliances
Gas Water HeaterDishwasherMicrowaveRefrigeratorRange
Basement
Walk-Out AccessDaylightFull
Cooling
Central AirENERGY STAR Qualified Equipment
Fireplace
Yes
Fireplace Features
Family Room
Fireplaces
1
Flooring
CarpetTileVinyl
Heating
ENERGY STAR Qualified EquipmentForced AirNatural Gas
Interior
Smart Thermostat
Laundry Features
Gas Dryer HookupLaundry RoomMain LevelSinkWasher Hookup
Window Features
Insulated WindowsLow Emissivity WindowsScreens
BathFull
Level - Upper
BathLav
Level - Main
Bedroom 2
Dimensions - 11.6 x 11.1Level - UpperArea - 129
Bedroom 3
Dimensions - 12.2 x 11Level - UpperArea - 134
Bedroom 4
Dimensions - 11.5 x 11.5Level - UpperArea - 132
Bonus Room
Dimensions - 13.9 x 11.5Level - MainArea - 160Description - flex room
Dining Room
Dimensions - 15.5 x 15.5Level - MainArea - 240
Family Room
Dimensions - 19.4 x 17.9Level - MainArea - 347
Kitchen
Dimensions - 12 x 15.5Level - MainArea - 186
Laundry
Dimensions - 6.11 x 5.5Level - MainArea - 34
Loft
Dimensions - 16.9 x 10Level - UpperArea - 169
Master Bathroom
Dimensions - 10 x 8Level - MainArea - 80
Master Bedroom
Dimensions - 13.6 x 16.5Level - MainArea - 224
Other
Dimensions - 13.8 x 6.2Level - MainArea - 86Description - foyer
Save
Ask
Tour
Hide
Exterior Features
Construction Details
Vinyl Siding
Patio And Porch
PatioPorch
Road Frontage
Private Road
Roof
CompositionShingle
Waterfront Features
LakeWaterfront Access
Windows/Doors
Insulated WindowsLow Emissivity WindowsScreens
Community Features
Association Amenities
OtherPlaygroundTennis Court(s)
Association Dues
160
Community Features
Other
Financing Terms Available
CashConventional
HOA Fee Frequency
Monthly
MLS Area
Area39031RichlandTwp
Roads
Paved
School District
GullLake
Schools
School District
GullLake
Elementary School
Unknown
Middle School
Unknown
High School
Unknown
Listing courtesy of American Village Builders LLC: [email protected]

IDX provided courtesy of Realcomp II Ltd. via GreaterKalamazooAssociationofREALTORS. Copyright © 2026 Realcomp II Ltd. Shareholders.
IDX information is provided exclusively for consumers' personal, non-commercial use and may not be used for any purpose other than to identify prospective properties consumers may be interested in purchasing and that the data is deemed reliable but not guaranteed accurate by the MLS.
IDX provided courtesy of Realcomp II Ltd. via GreaterKalamazooAssociationofREALTORS. Copyright © 2026 Realcomp II Ltd. Shareholders.
IDX information is provided exclusively for consumers' personal, non-commercial use and may not be used for any purpose other than to identify prospective properties consumers may be interested in purchasing and that the data is deemed reliable but not guaranteed accurate by the MLS.
Neighborhood & Commute
Source: Walkscore
Save
Ask
Tour
Hide