Your Michigan Home Search Starts HERE!

Save
Ask
Tour
Hide
Share
$389,900
53 Days On Site

1591 N Village Circle
Oshtemo Charter Township, MI 49009

For Sale|Condominium|Active
3
Beds
3
Total Baths
3
Full Baths
1,978
SqFt
$197
/SqFt
2026
Built
Subdivision:
WEST POINT CONDOMINIUMS
County:
Kalamazoo
Call Now: 810-360-3488
Is this the listing for you? We can help make it yours.
810-360-3488
1591 N Village Circle1591 N Village Circle1591 N Village Circle1591 N Village Circle
Save
Ask
Tour
Hide
Share

Mortgage Calculator

Monthly Payment (Est.)

$1,779
Calculator powered by Showcase IDX, a Constellation1 Company. Copyright ©2026 Information is deemed reliable but not guaranteed.

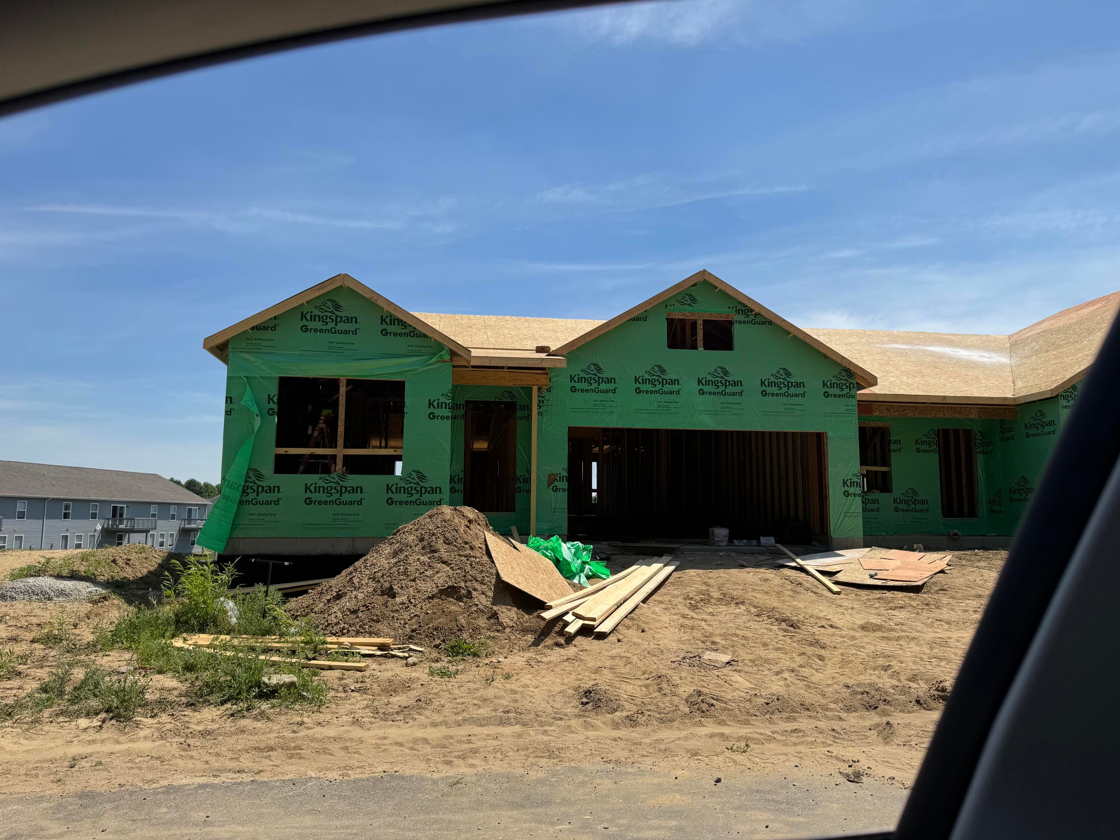
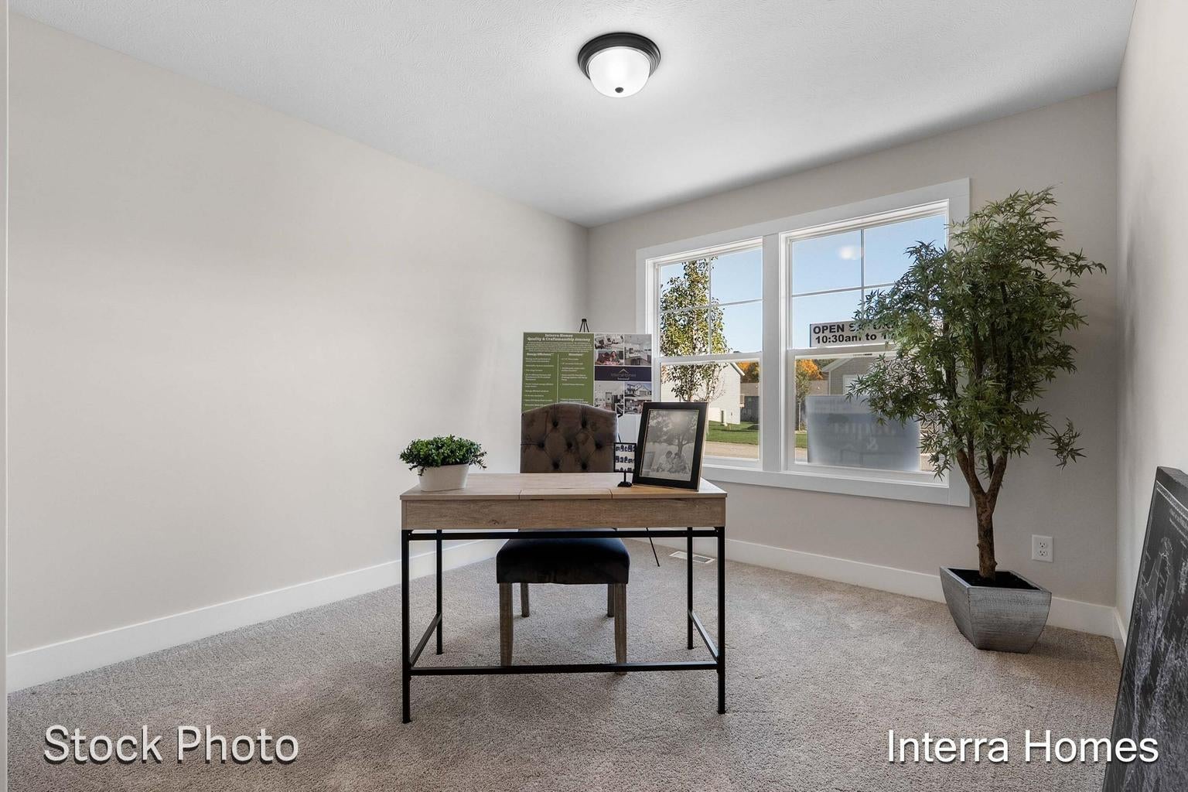
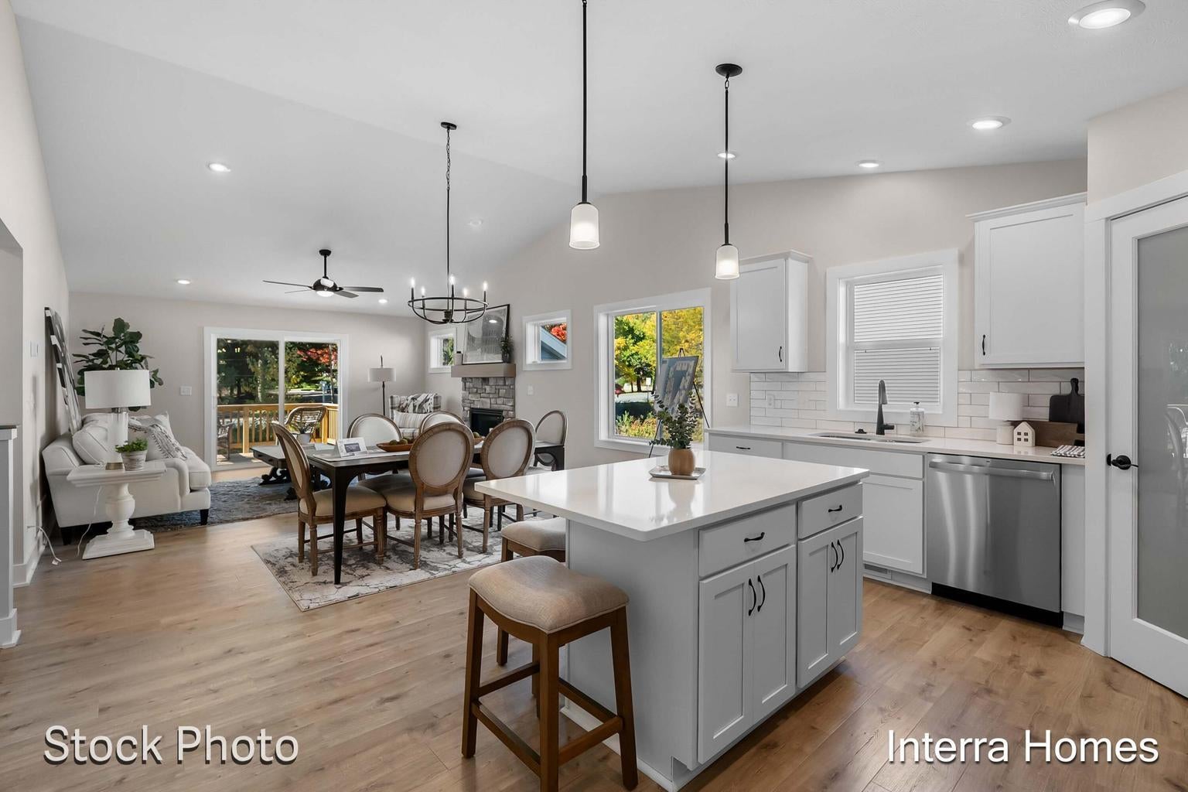
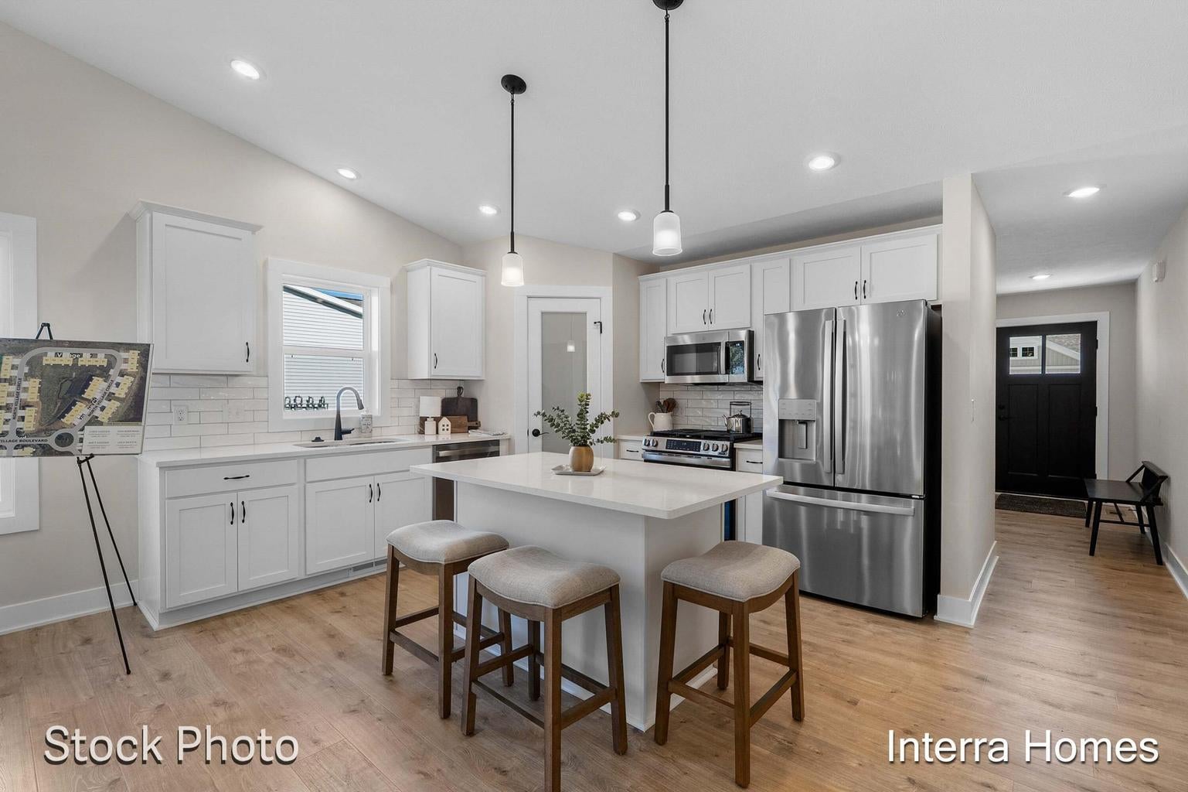
SPECIAL PROMOTION: This home is eligible for $10,000 in seller concessions with builder's preferred lenders! Call for details. Accepted offer by 8/31/2026 and must close by 9/30/2026. Interra Homes presents their Ashford condo in West Point. A 3 bedroom, 3 bathroom home with 1978 sq ft finished. The kitchen features stainless steel appliances, tile backsplash and solid surface counters. Enjoy a light and bright living room with vaulted ceilings. The ensuite features a full bathroom and large closet with direct access to the laundry room. The second bedroom also on the main floor offers a flexible space that can easily transform into an office area. A large mudroom with built-in bench provides direct access to the main level laundry room. The walkout lower level features a finished rec room, third bedroom and another full bath. 2 car garage attached and 10 x 10 wood deck. Close to shopping, parks, golf courses & more.

Save
Ask
Tour
Hide
Share
Listing Snapshot
Price 
$389,900
Days On Site 
53 Days
Bedrooms 
3
Inside Area (SqFt) 
1,978 sqft
Total Baths 
3
Full Baths 
3
Partial Baths 
N/A
Lot Size 
0.05 Acres
Year Built 
2026
MLS® Number 
66026029167
Status 
Active
Property Tax 
$519.03
HOA/Condo/Coop Fees 
$325 monthly
Sq Ft Source 
Plans
Friends & Family
Recent Activity
2 months agoListing first seen on site
2 months agoListing updated with changes from the MLS®
General Features
Acres 
0.05
Attached Garage 
Yes
Cross Street 
10th St and end
Garage 
Yes
Garage Spaces 
2
Parking 
AttachedConcreteGarage Door Opener
Pets 
Yes
Property Condition 
New ConstructionUnder Construction
Property Sub Type 
Condominium
Sewer 
Public Sewer
SqFt Above 
1398
SqFt Below 
580
SqFt Total 
2796
Style 
EndUnitRanch
Utilities 
Natural Gas ConnectedPhone Available
Water Source 
Public
Interior Features
Appliances 
DishwasherDisposalHumidifierMicrowaveRefrigeratorRangeWater Softener Owned
Basement 
FinishedFullSump PumpWalk-Out Access
Cooling 
Central Air
Fireplace 
Yes
Fireplace Features 
Living Room
Fireplaces 
1
Flooring 
CarpetVinyl
Heating 
Forced AirNatural Gas
Interior 
PantryVaulted Ceiling(s)
Laundry Features 
Main LevelWasher Hookup
Window Features 
Insulated WindowsLow Emissivity WindowsScreens
BathFull 
Level - Main
Save
Ask
Tour
Hide
Share
Exterior Features
Construction Details 
Vinyl Siding
Patio And Porch 
DeckPatio
Road Frontage 
Private Road
Roof 
Shingle
Windows/Doors 
Insulated WindowsLow Emissivity WindowsScreens
Community Features
Association Dues 
325
Financing Terms Available 
CashConventional
HOA Fee Frequency 
Monthly
MLS Area 
Area39051OshtemoTwp
School District 
Kalamazoo
Schools
School District
Kalamazoo
Elementary School
Unknown
Middle School
Unknown
High School
Unknown
Listing courtesy of Chuck Jaqua, REALTOR: [email protected]


IDX provided courtesy of Realcomp II Ltd. via GreaterKalamazooAssociationofREALTORS. Copyright © 2026 Realcomp II Ltd. Shareholders.

IDX information is provided exclusively for consumers' personal, non-commercial use and may not be used for any purpose other than to identify prospective properties consumers may be interested in purchasing and that the data is deemed reliable but not guaranteed accurate by the MLS.

Neighborhood & Commute
Source: Walkscore
Save
Ask
Tour
Hide
Share