Your Michigan Home Search Starts HERE!

Save
Ask
Tour
Hide
Share
$269,900
54 Days On Site

4092 Saratoga Avenue
Comstock Charter Township, MI 49048

Single Family Residence|Pending
3
Beds
2
Total Baths
2
Full Baths
1,986
SqFt
$136
/SqFt
1956
Built
County:
Kalamazoo
Call Now: 810-360-3488
Is this the listing for you? We can help make it yours.
810-360-3488
4092 Saratoga Avenue4092 Saratoga Avenue4092 Saratoga Avenue4092 Saratoga Avenue
Save
Ask
Tour
Hide
Share

Mortgage Calculator

Monthly Payment (Est.)

$1,231
Calculator powered by Showcase IDX, a Constellation1 Company. Copyright ©2026 Information is deemed reliable but not guaranteed.

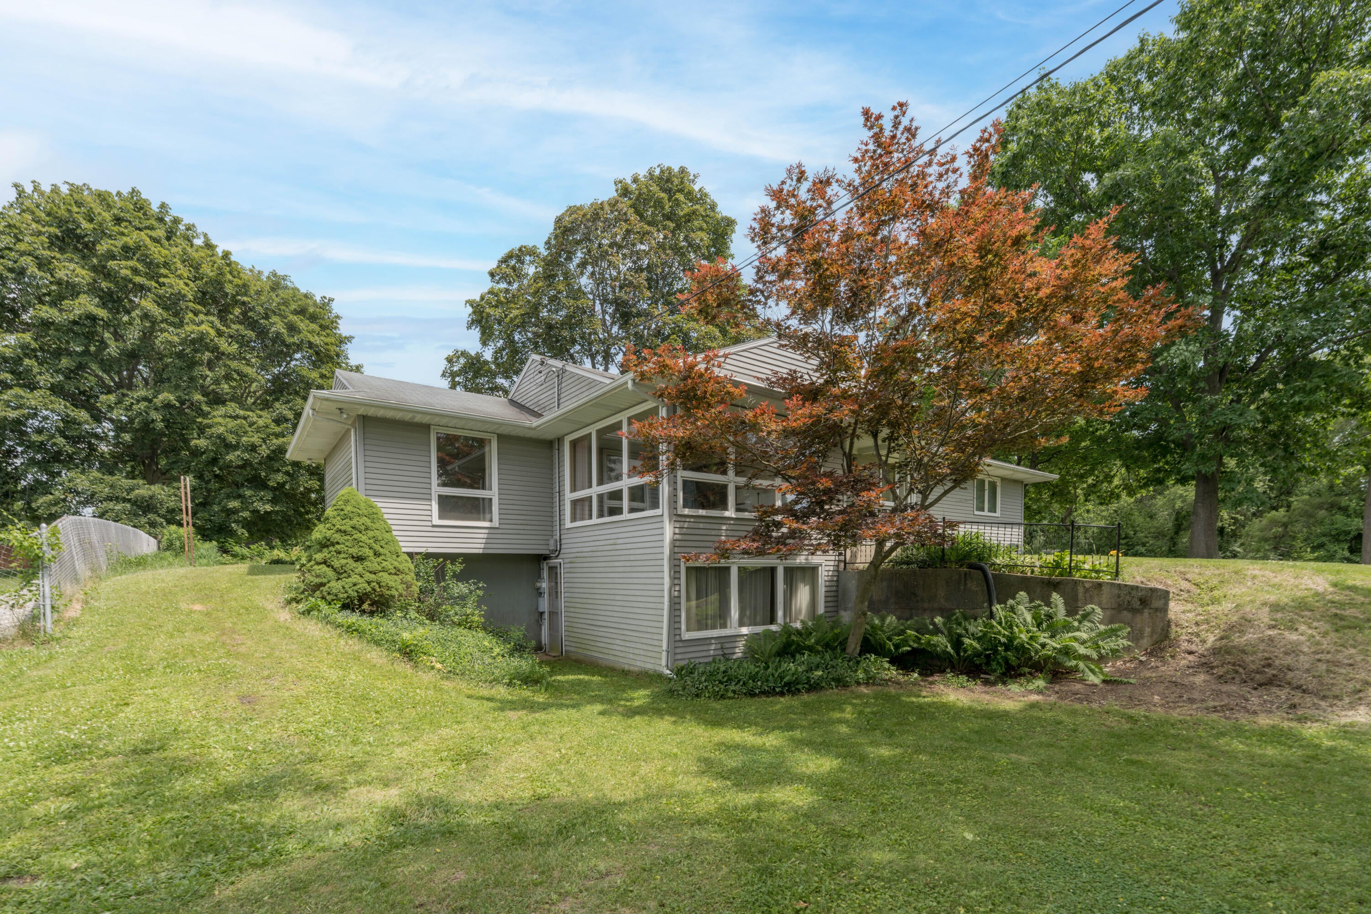
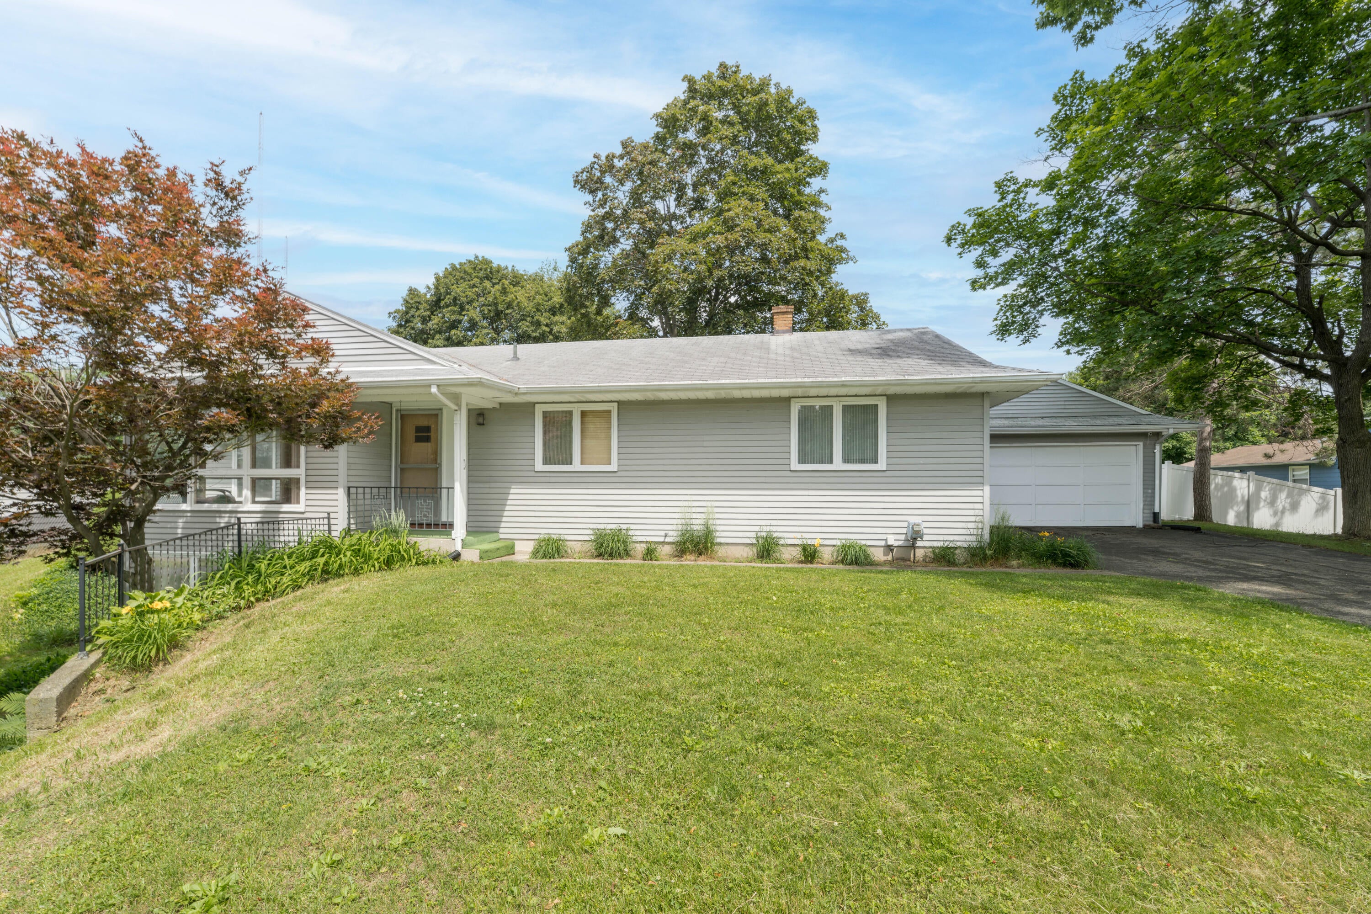
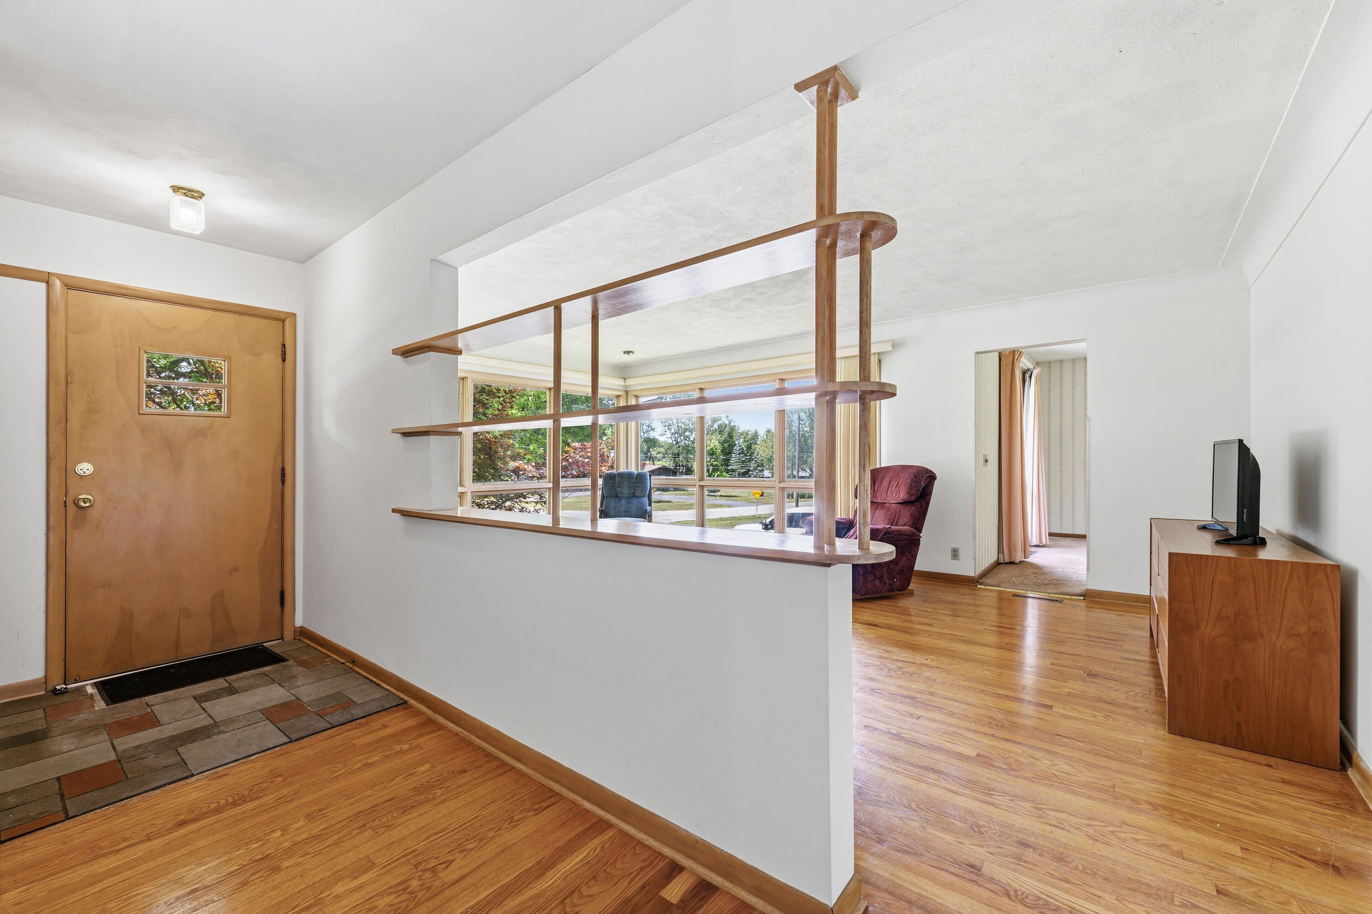
Perched on a scenic, elevated lot with beautiful neighborhood vistas and distant views of spring-fed Stears Lake, this solid, well-built single-family home is a rare find. Bring your personal style and build instant equity in a spacious layout designed for comfortable living. The main level features a bright living room flooded with natural light from abundant windows, a large formal dining room, and an updated kitchen. Hardwood floors run through the living room, hallway, and all three main-floor bedrooms (with carpet protecting the hardwood in one room). A full bath and convenient main-floor laundry complete this level. Downstairs, the expansive lower level offers excellent flexible space. It includes a large bonus room with daylight windows (currently used as a bedroom), a second full bathroom, a dedicated pantry storage area, and a massive unfinished workshop. Situated on just under half an acre, the generous backyard is perfect for cookouts, gardening, and outdoor activities-just add a couple of gates to completely secure the existing fence line. Don't miss this incredible opportunity to customize a spacious home with a view!

Save
Ask
Tour
Hide
Share
Listing Snapshot
Price 
$269,900
Days On Site 
54 Days
Bedrooms 
3
Inside Area (SqFt) 
1,986 sqft
Total Baths 
2
Full Baths 
2
Partial Baths 
N/A
Lot Size 
0.47 Acres
Year Built 
1956
MLS® Number 
66026029243
Status 
Pending
Property Tax 
$4,389
HOA/Condo/Coop Fees 
N/A
Sq Ft Source 
N/A
Friends & Family
Recent Activity
2 weeks agoListing updated with changes from the MLS®
2 weeks agoStatus changed to Pending
2 months agoListing first seen on site
General Features
Acres 
0.47
Cross Street 
Mission Ave & Savannah Ave.
Disclosures 
Mineral Rights Excluded
Garage 
Yes
Garage Spaces 
2
Parking 
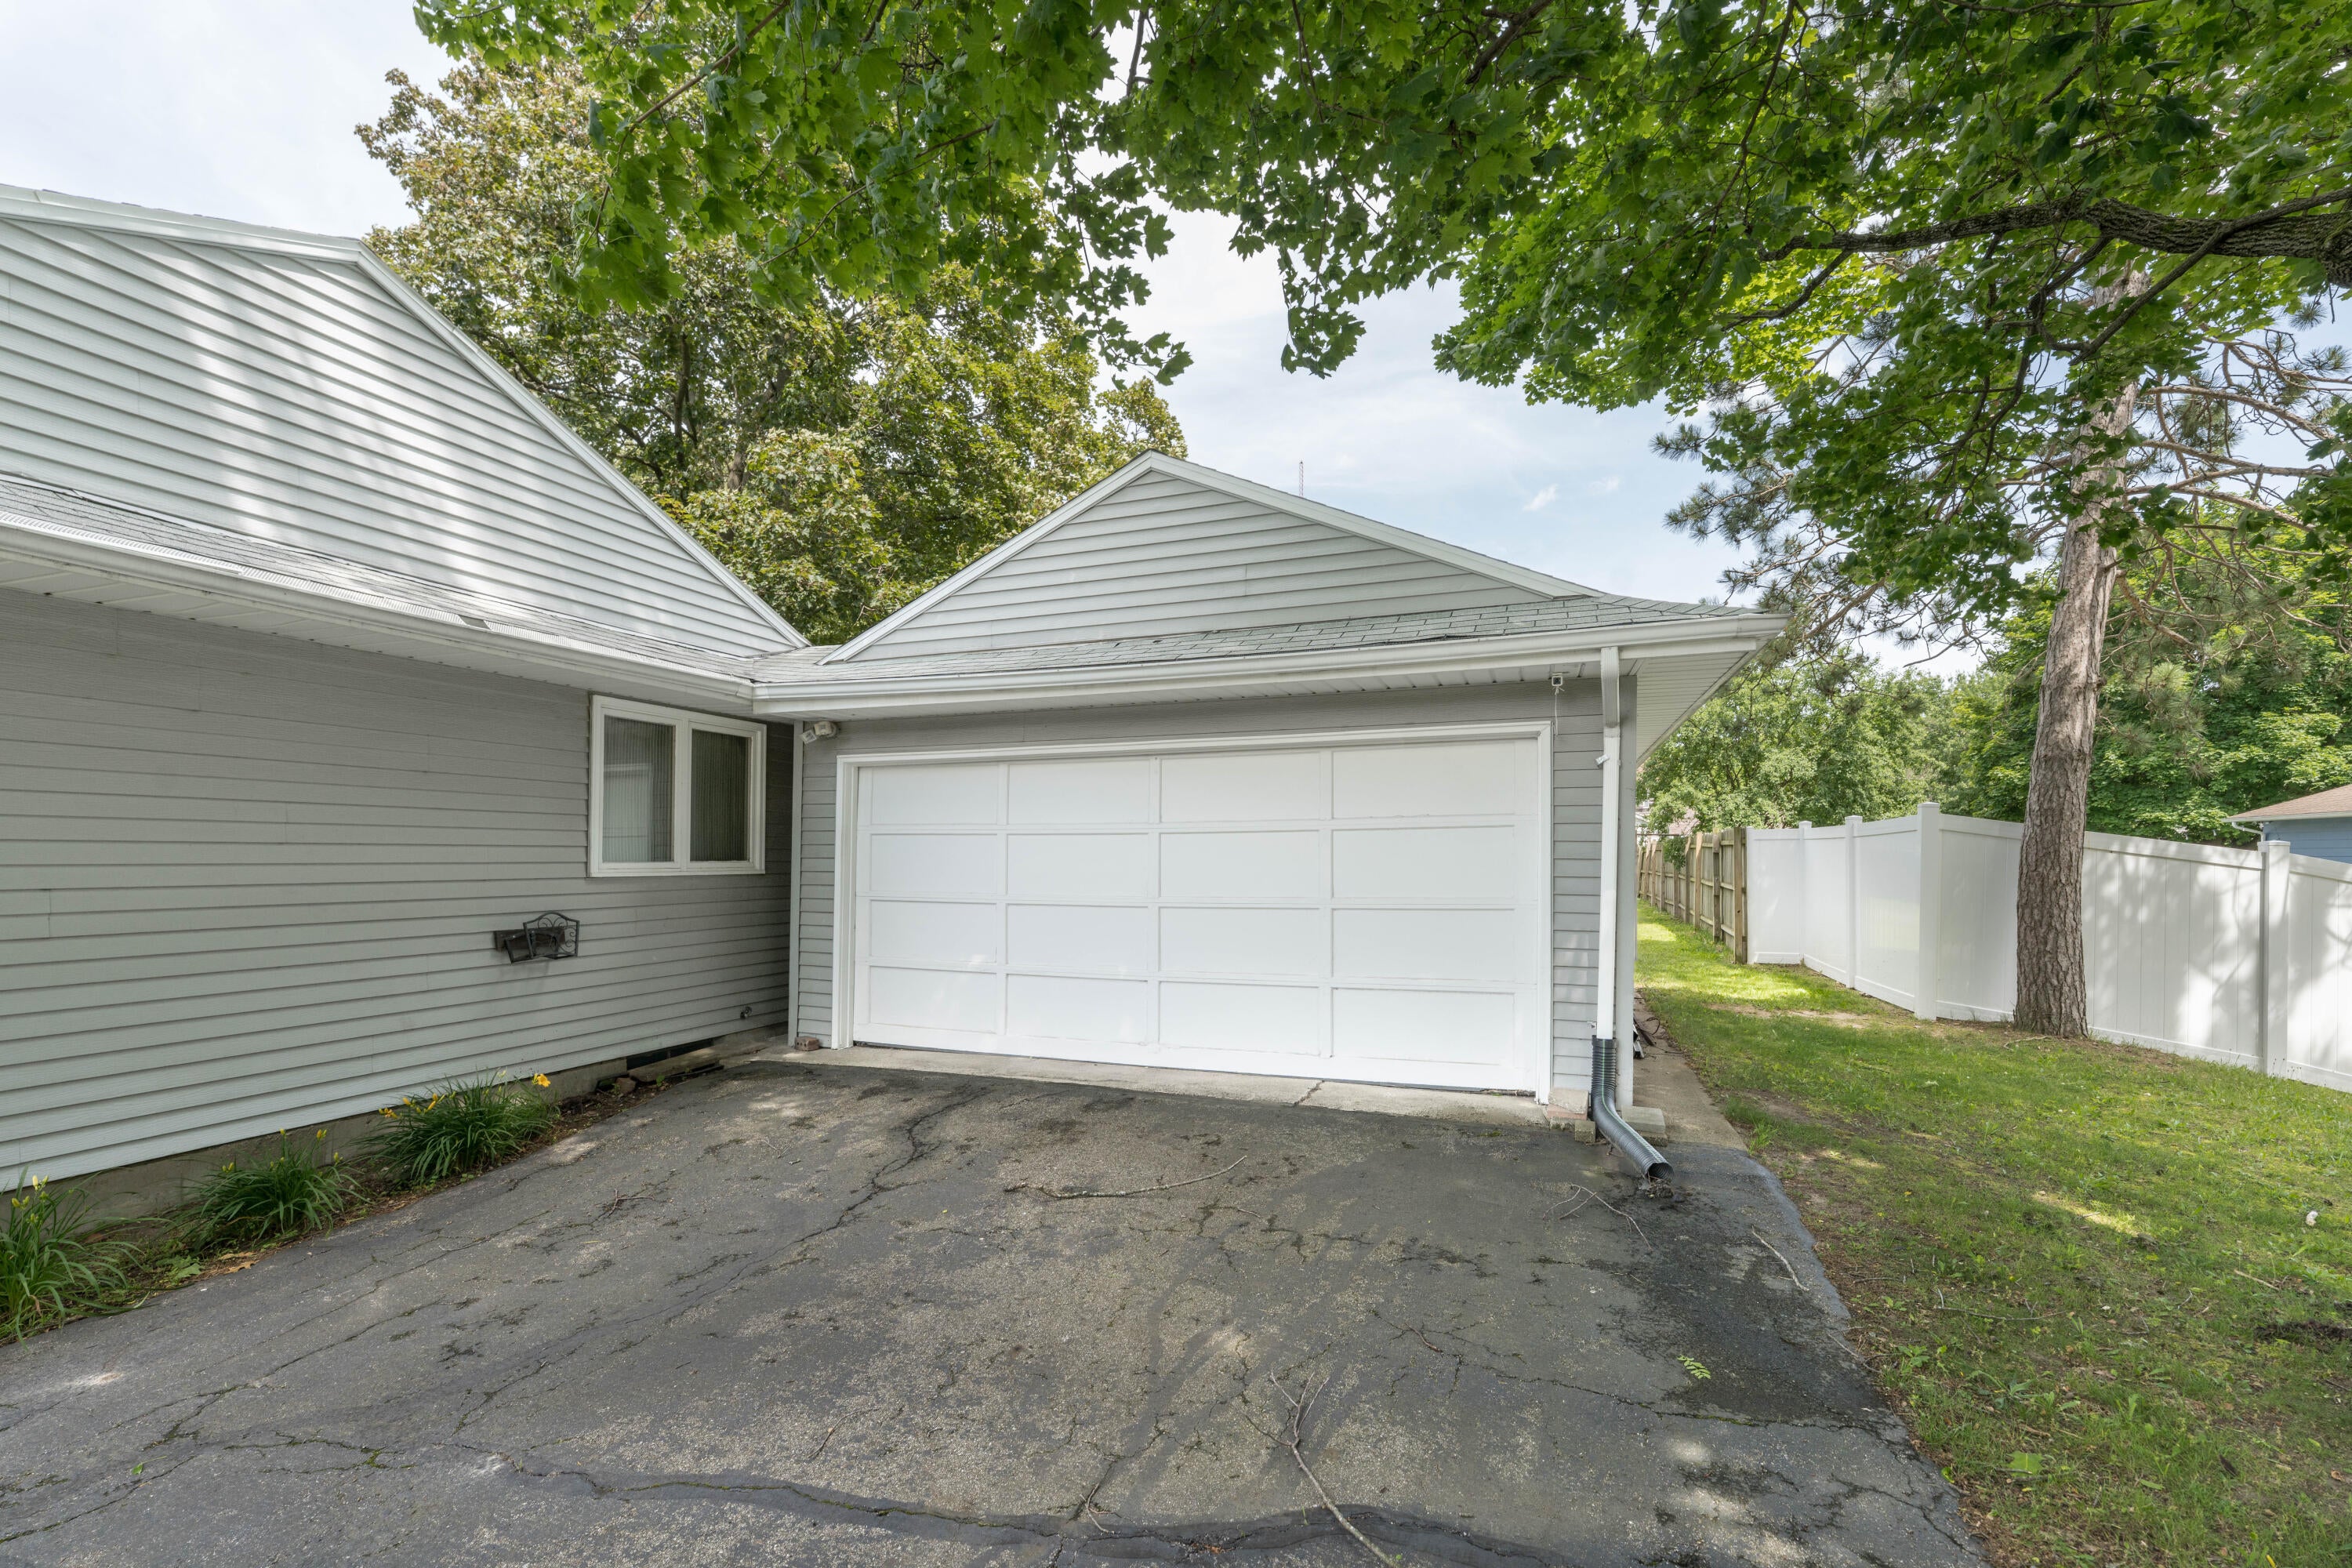
AsphaltDetachedGarage Faces FrontGarage Door Opener
Property Sub Type 
Single Family Residence
Sewer 
Septic Tank
SqFt Above 
1496
SqFt Below 
490
SqFt Total 
2800
Style 
Ranch
Water Source 
Public
Zoning 
Residential
Interior Features
Appliances 
Gas Water HeaterCooktopDishwasherDryerMicrowaveOvenRefrigeratorWasher
Basement 
Walk-Out AccessDaylightFullPartially Finished
Cooling 
Central Air
Flooring 
CarpetStoneWood
Heating 
Forced AirNatural Gas
Laundry Features 
Laundry RoomMain LevelSink
Window Features 
ScreensStorm Window(s)
BathFull 
Level - Main
Bedroom 2 
Dimensions - 9.5 x 11.5Level - MainArea - 109
Bedroom 3 
Dimensions - 10.5 x 11.0Level - MainArea - 116
Dining Room 
Dimensions - 15.0 x 11.5Level - MainArea - 173
Kitchen 
Dimensions - 9.0 x 16.0Level - MainArea - 144
Laundry 
Level - Main
Living Room 
Dimensions - 19.0 x 13.0Level - MainArea - 247
Master Bedroom 
Dimensions - 14.0 x 11.5Level - MainArea - 161
Save
Ask
Tour
Hide
Share
Exterior Features
Construction Details 
Aluminum Siding
Exterior 
Garden
Roof 
Composition
Windows/Doors 
ScreensStorm Window(s)
Community Features
Financing Terms Available 
CashConventional
MLS Area 
Area39071ComstockTwp
Roads 
Paved
School District 
Comstock
Schools
School District
Comstock
Elementary School
Unknown
Middle School
Unknown
High School
Unknown
Listing courtesy of Chuck Jaqua, REALTOR: [email protected]


IDX provided courtesy of Realcomp II Ltd. via GreaterKalamazooAssociationofREALTORS. Copyright © 2026 Realcomp II Ltd. Shareholders.

IDX information is provided exclusively for consumers' personal, non-commercial use and may not be used for any purpose other than to identify prospective properties consumers may be interested in purchasing and that the data is deemed reliable but not guaranteed accurate by the MLS.

Neighborhood & Commute
Source: Walkscore
Save
Ask
Tour
Hide
Share