
Save
Ask
Tour
Hide
$429,900
50 Days On Site
32282 64th AvenueAntwerp Township, MI 49065
Single Family Residence|Pending
3
Beds
2
Total Baths
1
Full Bath
1
Partial Bath
4,507
SqFt
$95
/SqFt
1994
Built
County:
VanBuren
Call Now: 810-360-3488
Is this the listing for you? We can help make it yours.
810-360-3488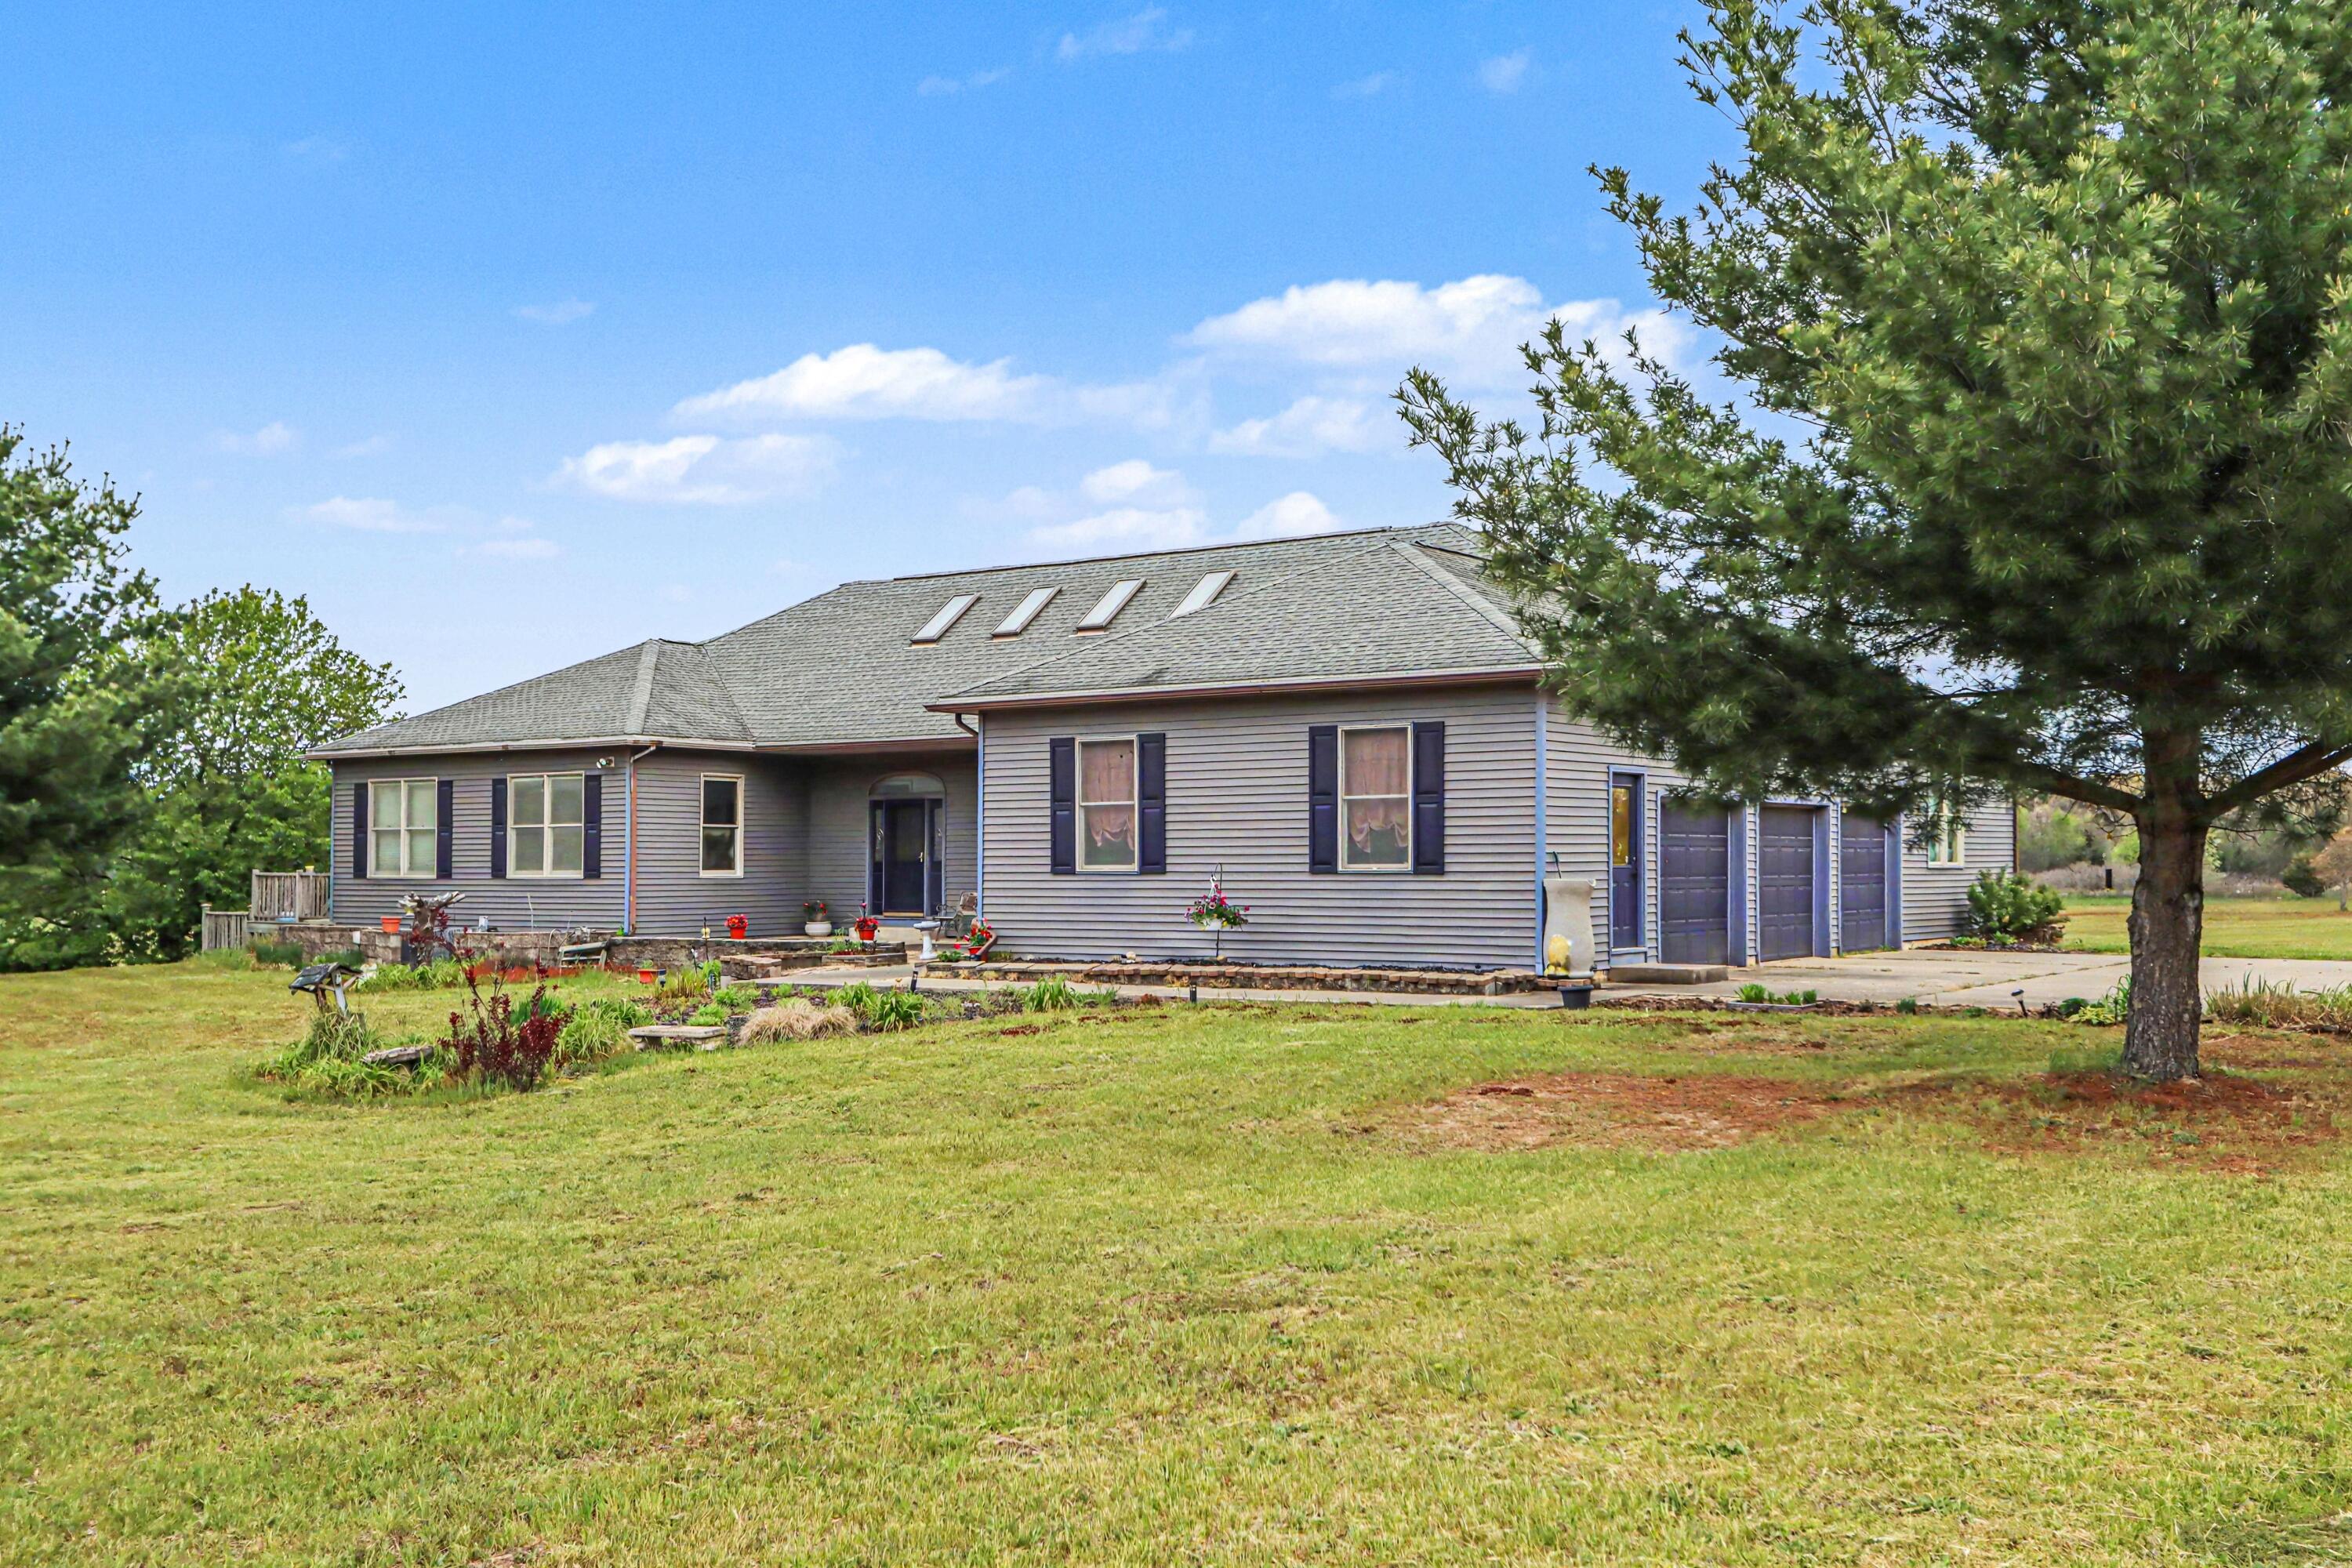
Save
Ask
Tour
Hide
Mortgage Calculator
Monthly Payment (Est.)
$1,961Calculator powered by Showcase IDX, a Constellation1 Company. Copyright ©2026 Information is deemed reliable but not guaranteed.
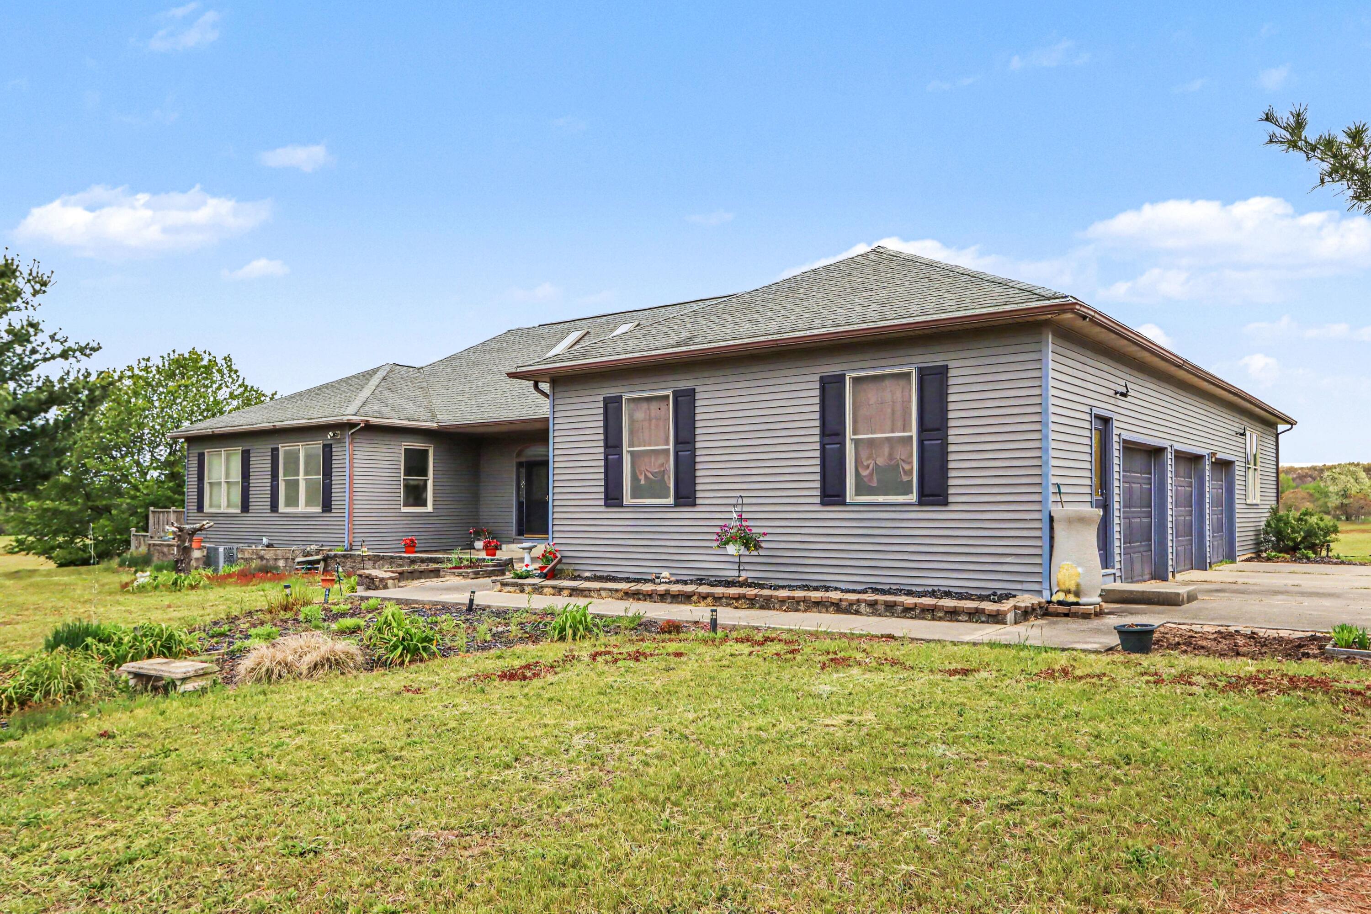
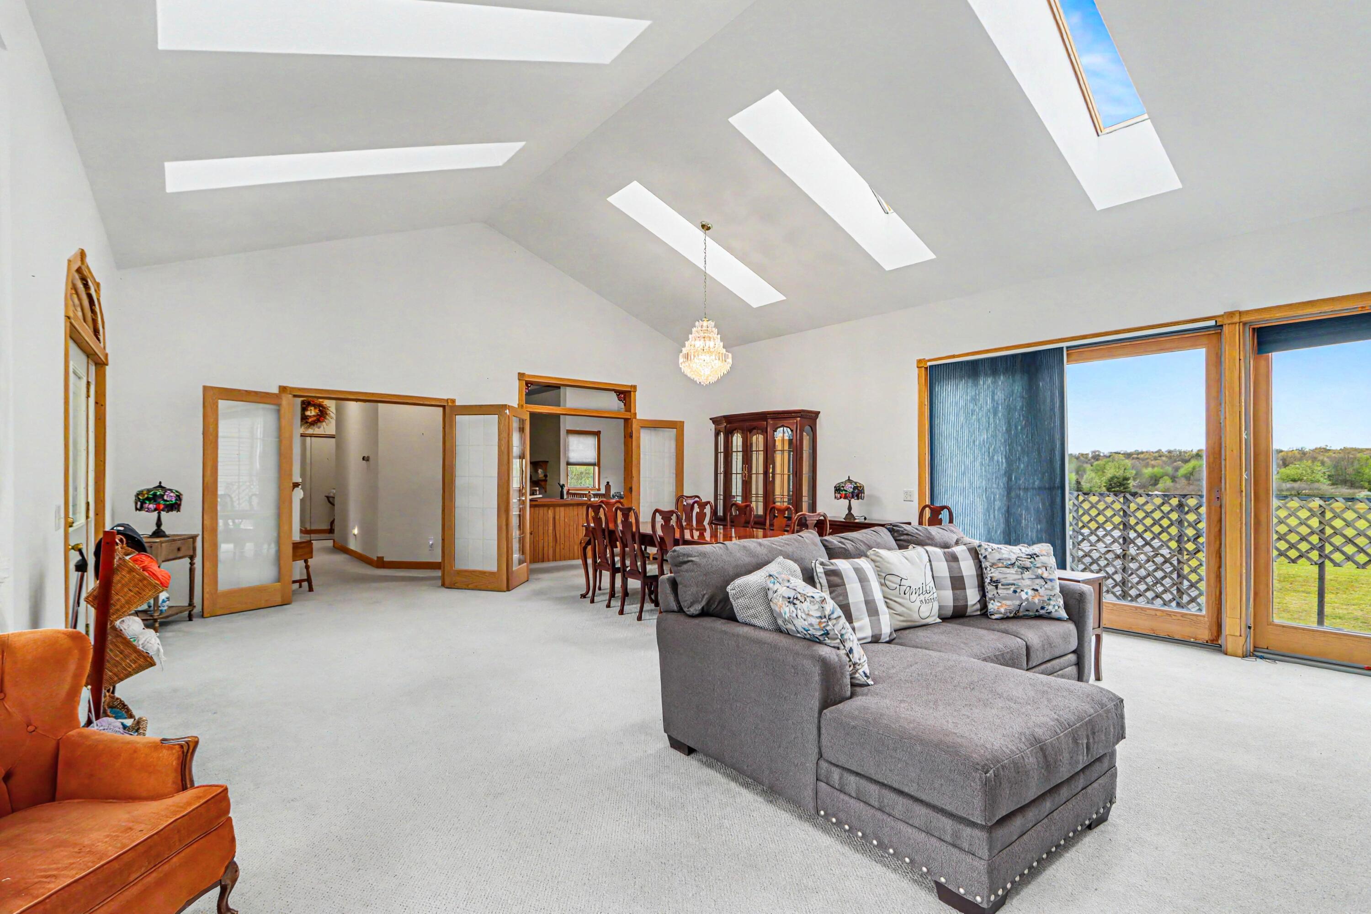
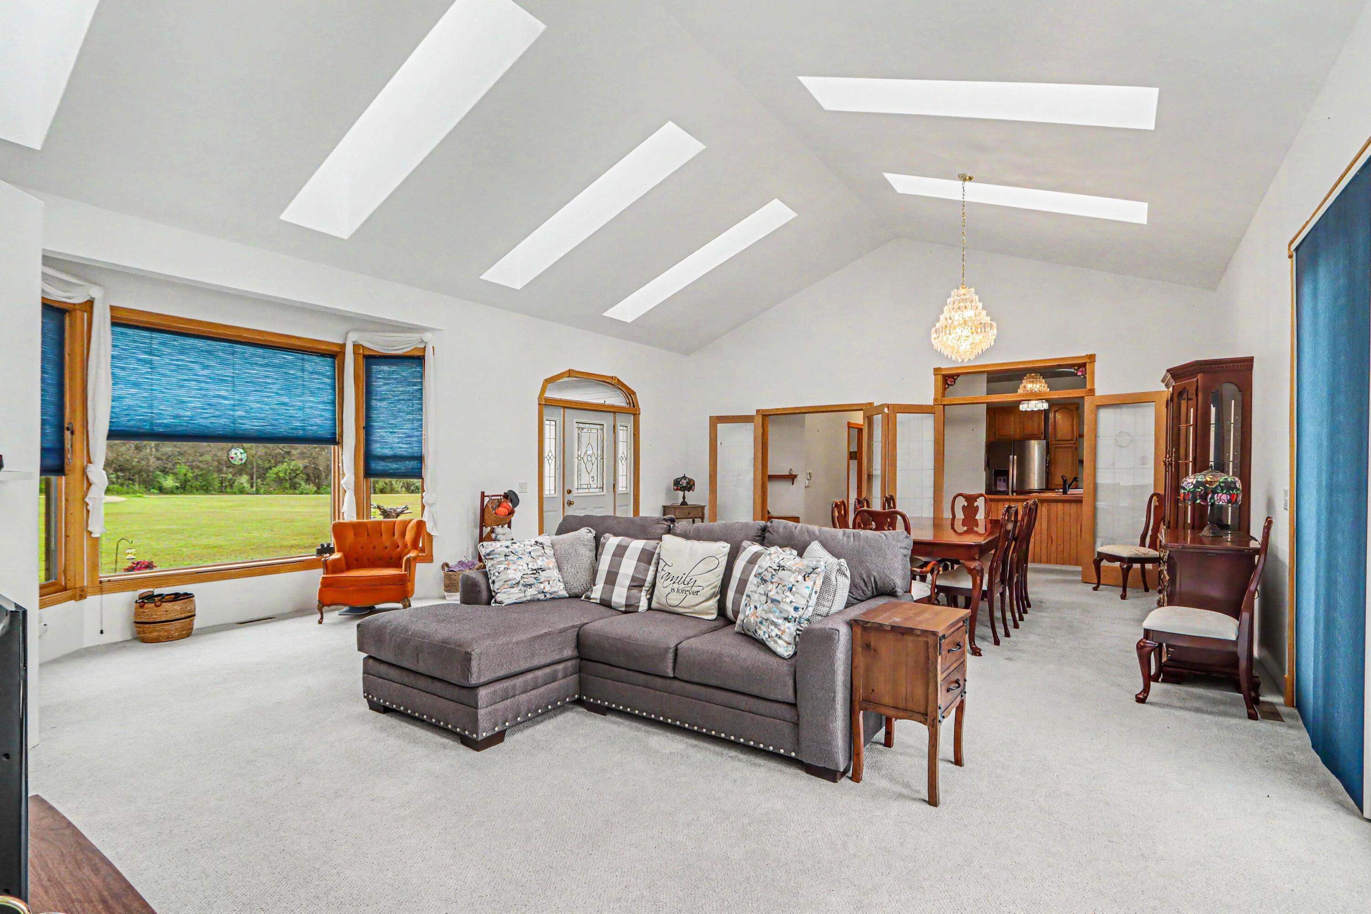
Unlock the potential reward for your investment with this expansive contemporary ranch on 10 acres. Located in desirebale antwerp township, you are in the center of anywhere you need to go! The home has 3 bedrooms with room on the main floor and downstairs for additional bedrooms. The views are spectacular. Home is situated perfectly on the 10 acres allowing the most provacy and buffer from road and neighbors. HUGE 3 car attached garage with office area with a private entrance. Home is in neeed of some TLC and projects finished but offers a GREAT cnavas fr you to work on. Price just reduced for quick sale, Home is being sold AS IS. But owner will offer a Home warranty.
Save
Ask
Tour
Hide
Listing Snapshot
Price
$429,900
Days On Site
50 Days
Bedrooms
3
Inside Area (SqFt)
4,507 sqft
Total Baths
2
Full Baths
1
Partial Baths
1
Lot Size
10.1 Acres
Year Built
1994
MLS® Number
66026029692
Status
Pending
Property Tax
$5,936.84
HOA/Condo/Coop Fees
N/A
Sq Ft Source
Plans
Friends & Family
Recent Activity
| a week ago | Listing updated with changes from the MLS® | |
| a week ago | Status changed to Pending | |
| 2 weeks ago | Price changed to $429,900 | |
| 2 months ago | Listing first seen on site |
General Features
Acres
10.1
Attached Garage
Yes
Cross Street
32nd & CR 665
Garage
Yes
Garage Spaces
3
Parking
AttachedGravelGarage Door OpenerGarage Faces Side
Property Sub Type
Single Family Residence
Sewer
Septic Tank
SqFt Above
2984
SqFt Below
1523
SqFt Total
5108
Style
Contemporary
Water Source
PrivateWell
Interior Features
Appliances
DishwasherDryerRefrigeratorRangeWasher
Basement
FullPartially FinishedWalk-Out Access
Cooling
Central Air
Heating
Forced AirNatural Gas
Interior
Vaulted Ceiling(s)
Laundry Features
In BasementMain Level
Window Features
Skylight(s)
BathFull
Level - Main
BathLav
Level - Lower
Save
Ask
Tour
Hide
Exterior Features
Construction Details
Vinyl Siding
Exterior
Garden
Other Structures
Shed(s)
Patio And Porch
DeckPatioPorch
Roof
Composition
Windows/Doors
Skylight(s)
Community Features
Financing Terms Available
CashConventional
MLS Area
Area80141AntwerpTwp
Roads
Paved
School District
Lawton
Schools
School District
Lawton
Elementary School
Unknown
Middle School
Unknown
High School
Unknown
Listing courtesy of Berkshire Hathaway HomeServices MI: [email protected]

IDX provided courtesy of Realcomp II Ltd. via GreaterKalamazooAssociationofREALTORS. Copyright © 2026 Realcomp II Ltd. Shareholders.
IDX information is provided exclusively for consumers' personal, non-commercial use and may not be used for any purpose other than to identify prospective properties consumers may be interested in purchasing and that the data is deemed reliable but not guaranteed accurate by the MLS.
IDX provided courtesy of Realcomp II Ltd. via GreaterKalamazooAssociationofREALTORS. Copyright © 2026 Realcomp II Ltd. Shareholders.
IDX information is provided exclusively for consumers' personal, non-commercial use and may not be used for any purpose other than to identify prospective properties consumers may be interested in purchasing and that the data is deemed reliable but not guaranteed accurate by the MLS.
Neighborhood & Commute
Source: Walkscore
Save
Ask
Tour
Hide