
Save
Ask
Tour
Hide
$225,000
48 Days On Site
5172 Green Meadow Road 83Oshtemo Charter Township, MI 49009
Condominium|Pending
2
Beds
1
Total Bath
1
Full Bath
1,024
SqFt
$220
/SqFt
1985
Built
County:
Kalamazoo
Call Now: 810-360-3488
Is this the listing for you? We can help make it yours.
810-360-3488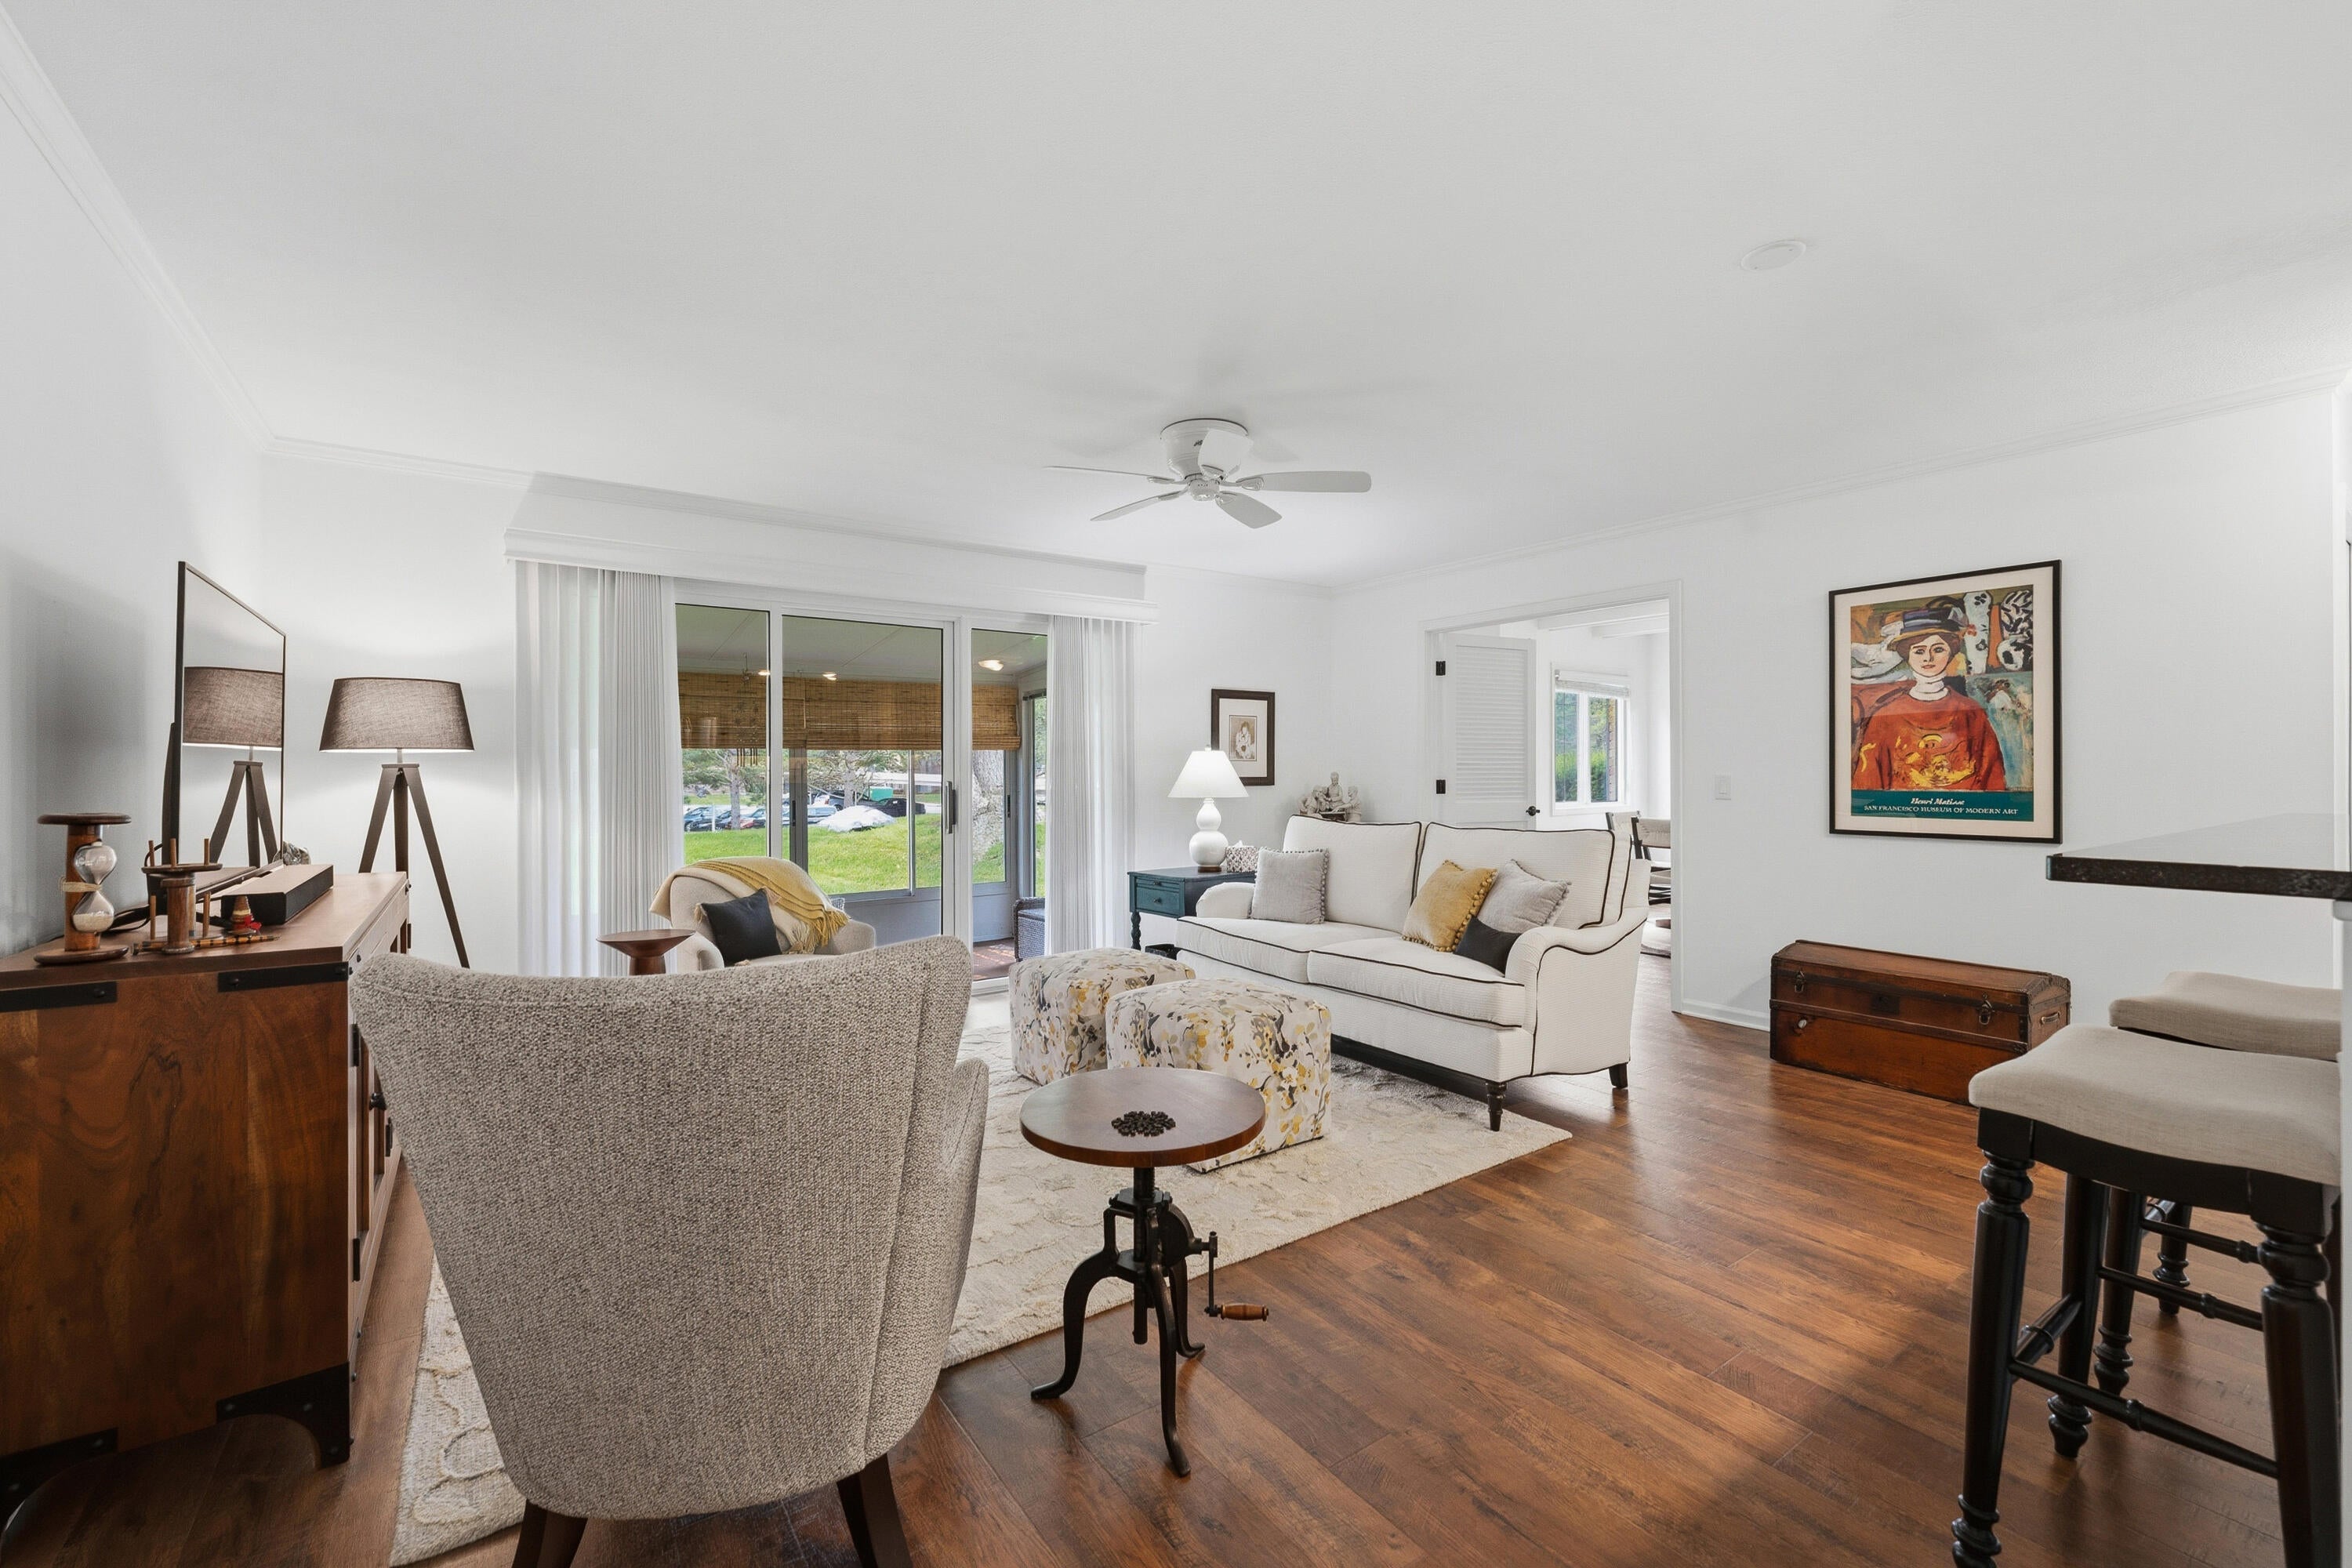
Save
Ask
Tour
Hide
Mortgage Calculator
Monthly Payment (Est.)
$1,027Calculator powered by Showcase IDX, a Constellation1 Company. Copyright ©2026 Information is deemed reliable but not guaranteed.
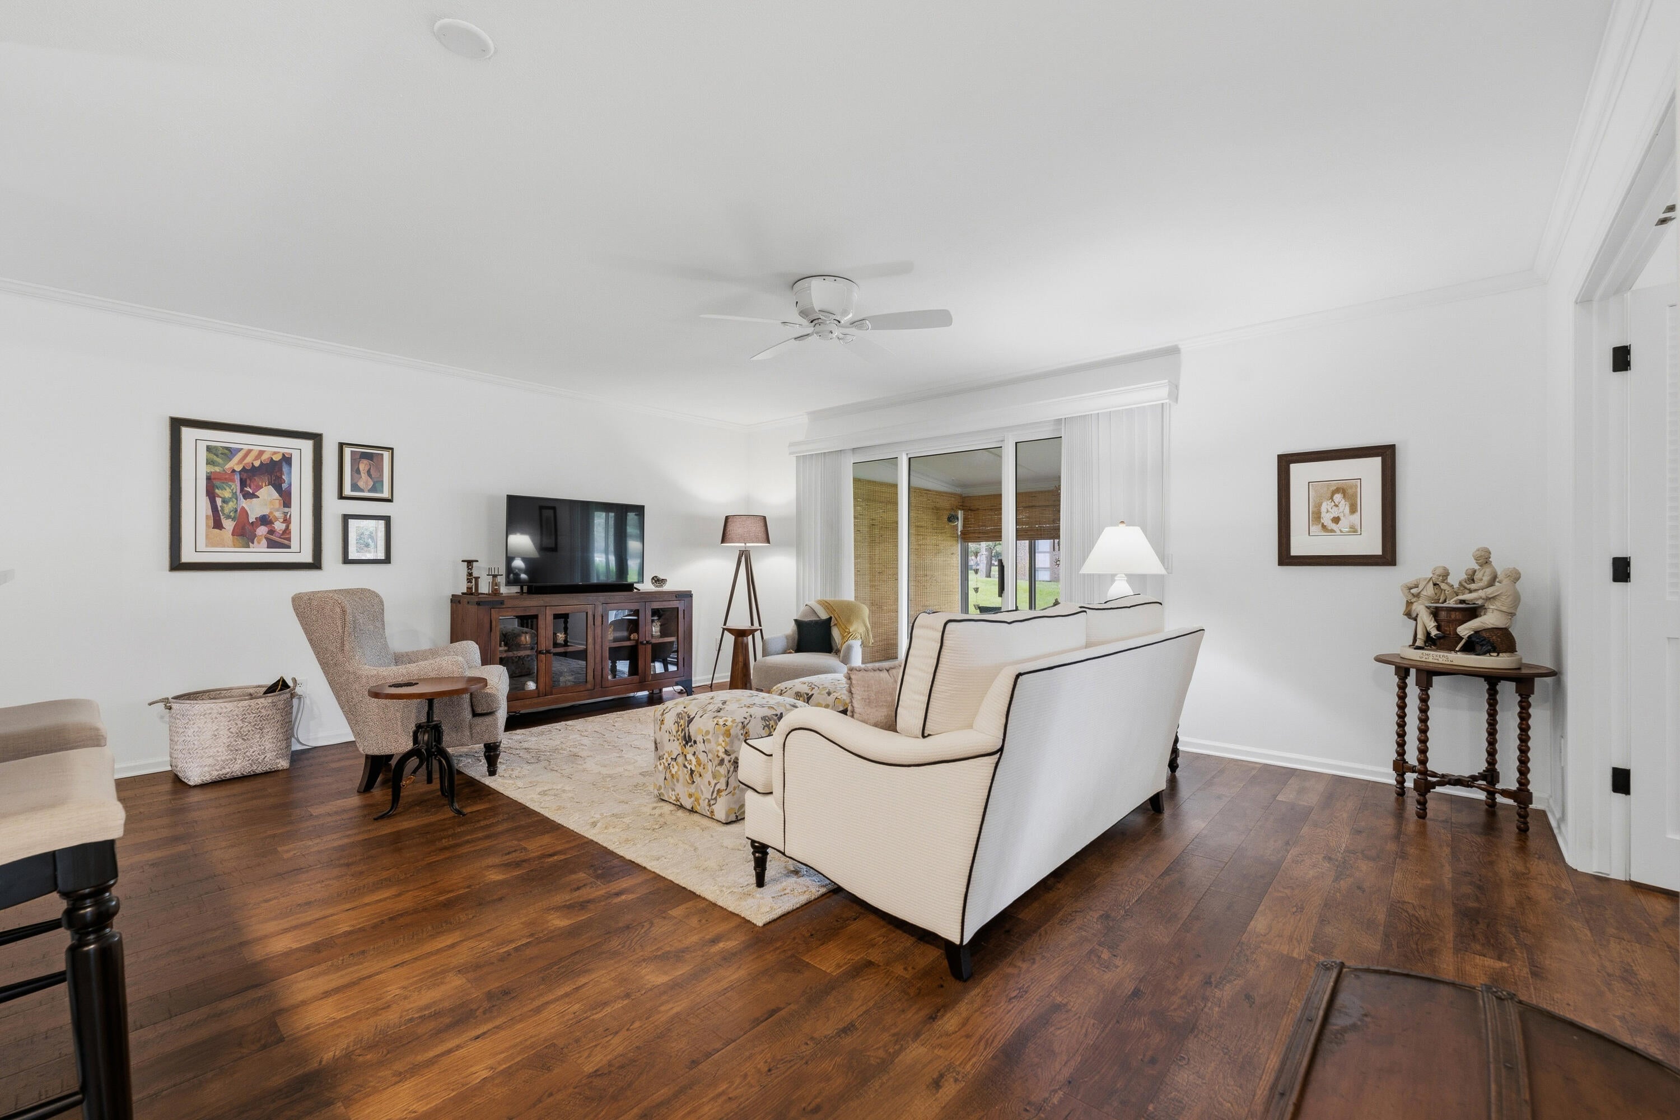
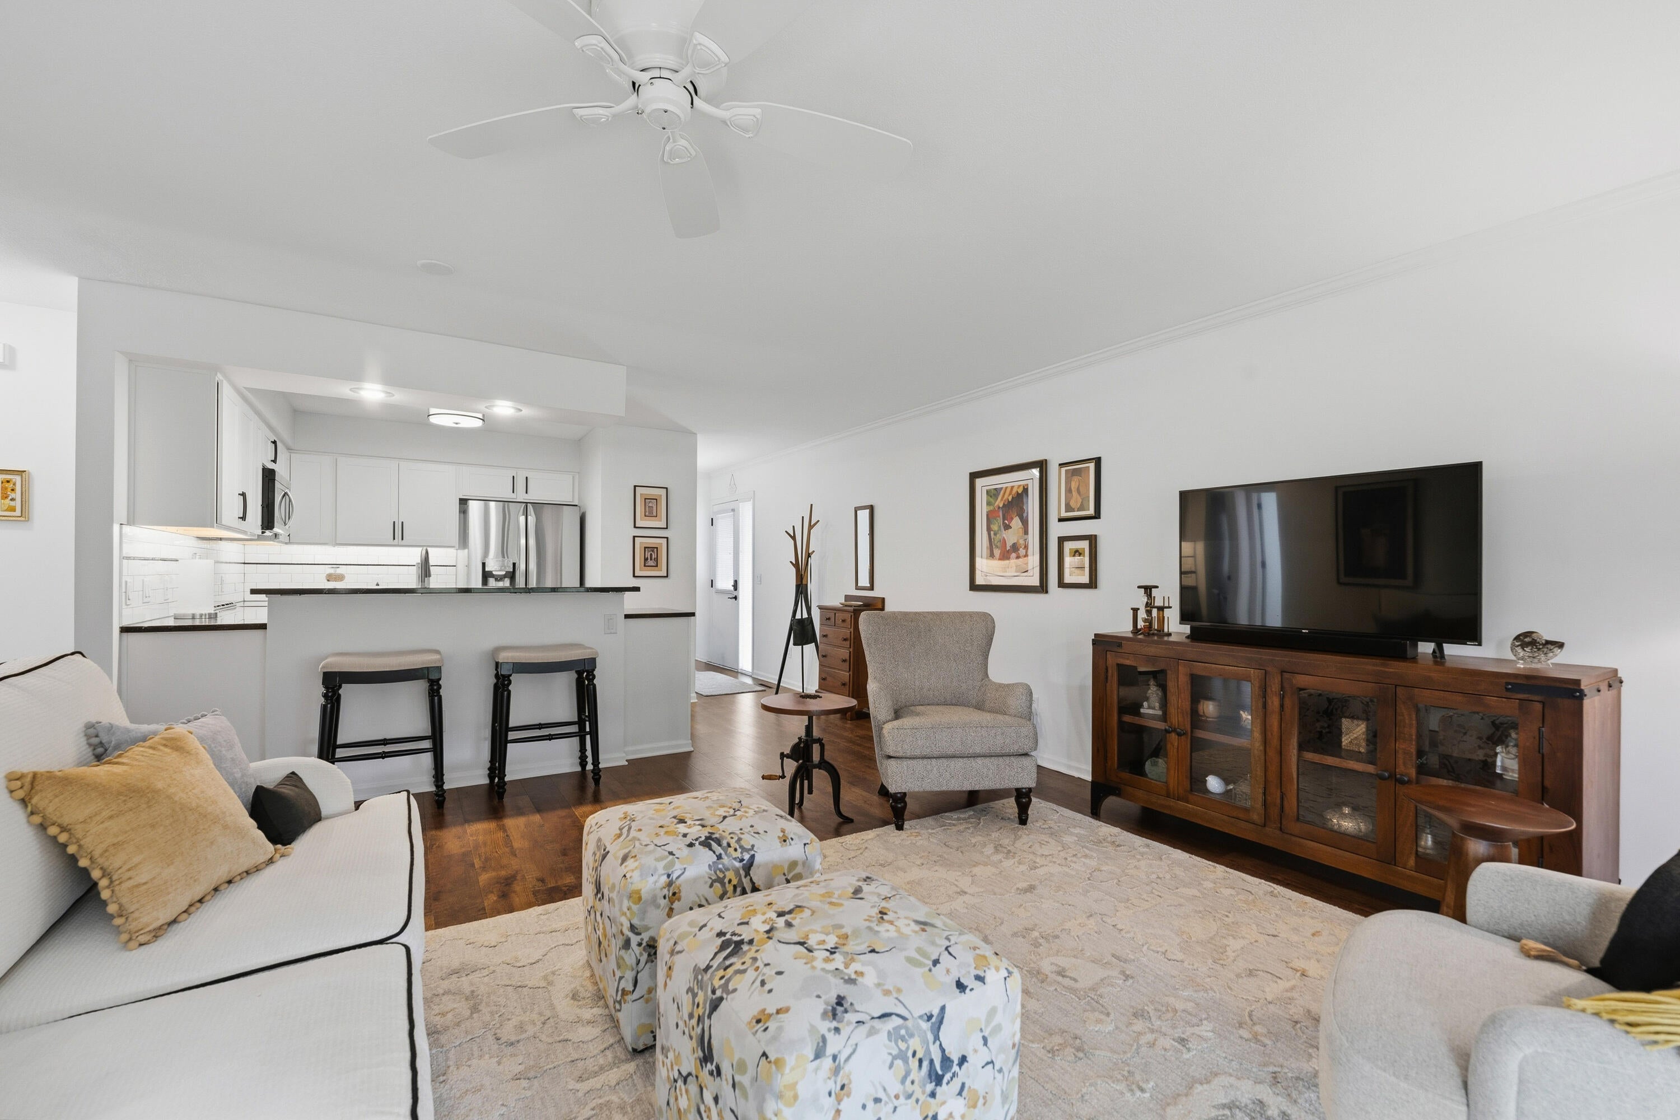

Leisure Time (55+ comm.) corner ranch condo Welcome home to effortless main-floor living in this beautifully maintained residence that truly shows like a dream. Thoughtfully designed and tastefully decorated throughout, every space showcases quality craftsmanship, beautiful finishes, and an inviting atmosphere. The open and functional floor plan offers comfortable everyday living, while large windows fill the home with natural light. Relax and unwind in the charming three-season porch, the perfect spot to enjoy morning coffee, entertain guests, or take in the peaceful surroundings. With its stylish decor, move-in-ready condition, and exceptional attention to detail, this home is sure to impress from the moment you step inside.
Save
Ask
Tour
Hide
Listing Snapshot
Price
$225,000
Days On Site
48 Days
Bedrooms
2
Inside Area (SqFt)
1,024 sqft
Total Baths
1
Full Baths
1
Partial Baths
N/A
Lot Size
N/A
Year Built
1985
MLS® Number
66026030583
Status
Pending
Property Tax
$2,508.01
HOA/Condo/Coop Fees
$195 monthly
Sq Ft Source
Public Records
Friends & Family
Recent Activity
| a month ago | Listing updated with changes from the MLS® | |
| a month ago | Status changed to Pending | |
| 2 months ago | Listing first seen on site |
General Features
Cross Street
Drake & Hickory Valley
Garage
Yes
Garage Spaces
1
Parking
DetachedGarage Door OpenerShared Driveway
Pets
Yes
Property Sub Type
Condominium
Sewer
Public Sewer
Special Circumstances
Standard
SqFt Above
1024
SqFt Below
600
SqFt Total
2048
Style
Ranch
Utilities
Cable ConnectedNatural Gas ConnectedPhone AvailablePhone Connected
Water Source
Public
Interior Features
Appliances
DishwasherDisposalDryerMicrowaveOvenRefrigeratorRangeWasher
Basement
Full
Cooling
Ceiling Fan(s)Central Air
Flooring
Ceramic TileWood
Heating
Forced AirNatural Gas
Laundry Features
In Basement
Window Features
ScreensWindow Treatments
Bedroom 2
Level - Main
Bedroom 3
Bedroom 4
Bedroom 5
Den
Dining Room
Description - Formal
Family Room
Game Room
Kitchen
Level - Main
Laundry
Level - Basement
Living Room
Level - Main
Master Bathroom
Level - Main
Master Bedroom
Level - Main
Other
ThreeSeasonRoom
Save
Ask
Tour
Hide
Exterior Features
Construction Details
BrickVinyl Siding
Exterior
Private Entrance
Patio And Porch
EnclosedPatio
Road Frontage
Private Road
Roof
Composition
Windows/Doors
ScreensWindow Treatments
Community Features
Accessibility Features
Accessible EntranceAccessible Full Bath
Association Dues
195
Financing Terms Available
CashConventional
HOA Fee Frequency
Monthly
MLS Area
Area39051OshtemoTwp
Roads
Paved
School District
Kalamazoo
Schools
School District
Kalamazoo
Elementary School
Unknown
Middle School
Unknown
High School
Unknown
Listing courtesy of Jaqua, REALTORS: [email protected]

IDX provided courtesy of Realcomp II Ltd. via GreaterKalamazooAssociationofREALTORS. Copyright © 2026 Realcomp II Ltd. Shareholders.
IDX information is provided exclusively for consumers' personal, non-commercial use and may not be used for any purpose other than to identify prospective properties consumers may be interested in purchasing and that the data is deemed reliable but not guaranteed accurate by the MLS.
IDX provided courtesy of Realcomp II Ltd. via GreaterKalamazooAssociationofREALTORS. Copyright © 2026 Realcomp II Ltd. Shareholders.
IDX information is provided exclusively for consumers' personal, non-commercial use and may not be used for any purpose other than to identify prospective properties consumers may be interested in purchasing and that the data is deemed reliable but not guaranteed accurate by the MLS.
Neighborhood & Commute
Source: Walkscore
Save
Ask
Tour
Hide
Did you know? You can invite friends and family to your search. They can join your search, rate and discuss listings with you.