Your Michigan Home Search Starts HERE!

Save
Ask
Tour
Hide
Share
$210,000
46 Days On Site

141 E Franklin Street
Woodland Village, MI 48897

Residential|Pending
3
Beds
2
Total Baths
2
Full Baths
1,027
SqFt
$204
/SqFt
1998
Built
County:
Barry
Call Now: 810-360-3488
Is this the listing for you? We can help make it yours.
810-360-3488
141 E Franklin Street141 E Franklin Street141 E Franklin Street141 E Franklin Street
Save
Ask
Tour
Hide
Share

Mortgage Calculator

Monthly Payment (Est.)

$958
Calculator powered by Showcase IDX, a Constellation1 Company. Copyright ©2026 Information is deemed reliable but not guaranteed.

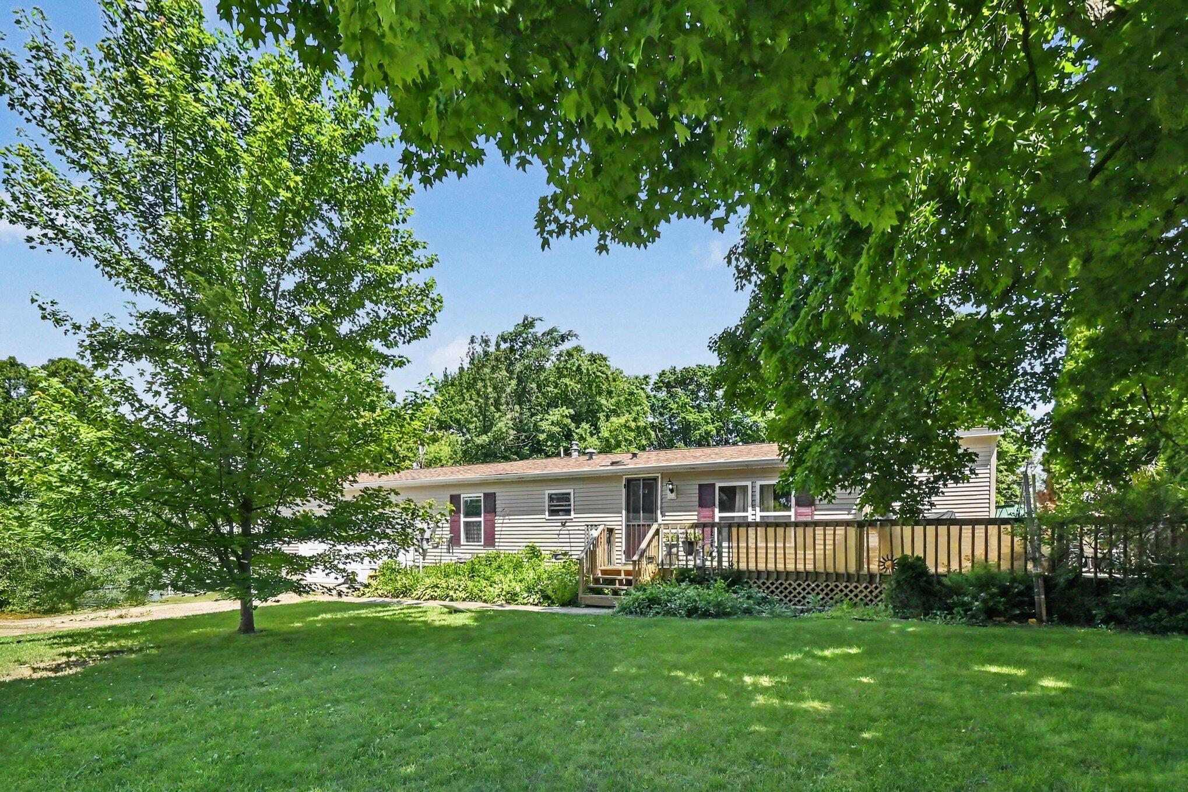
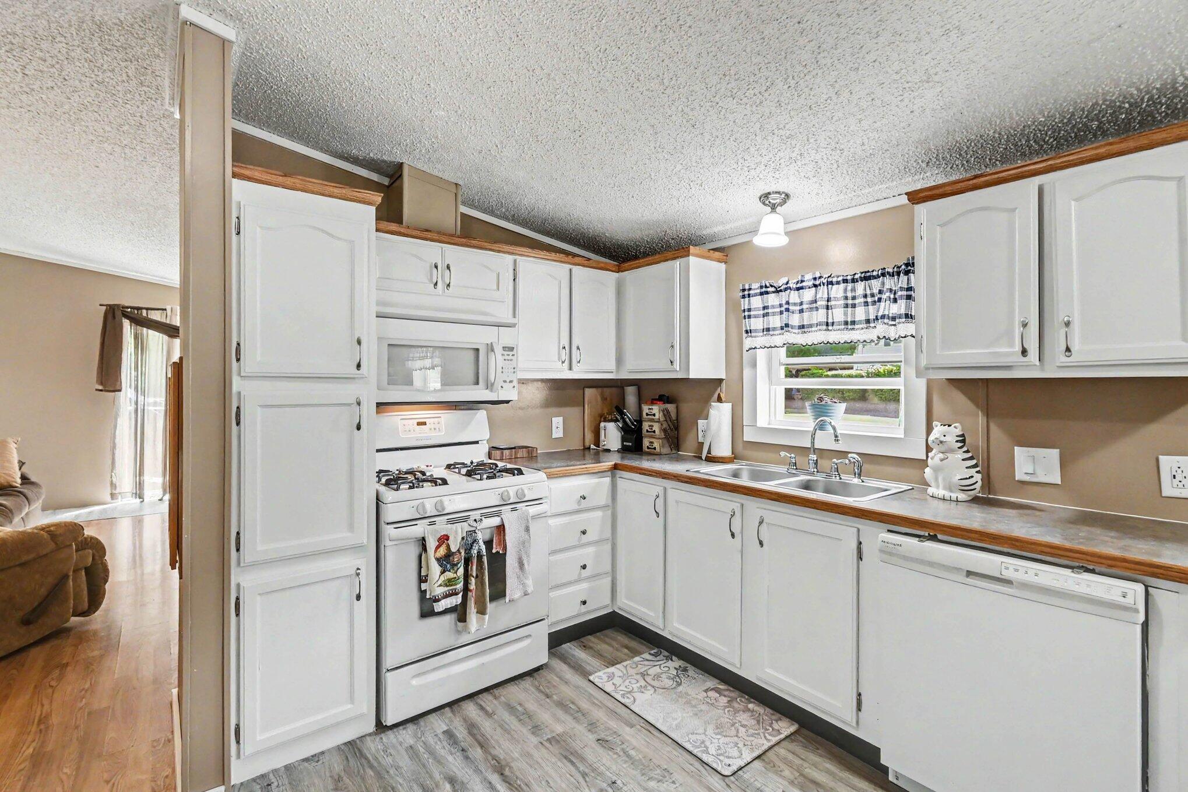
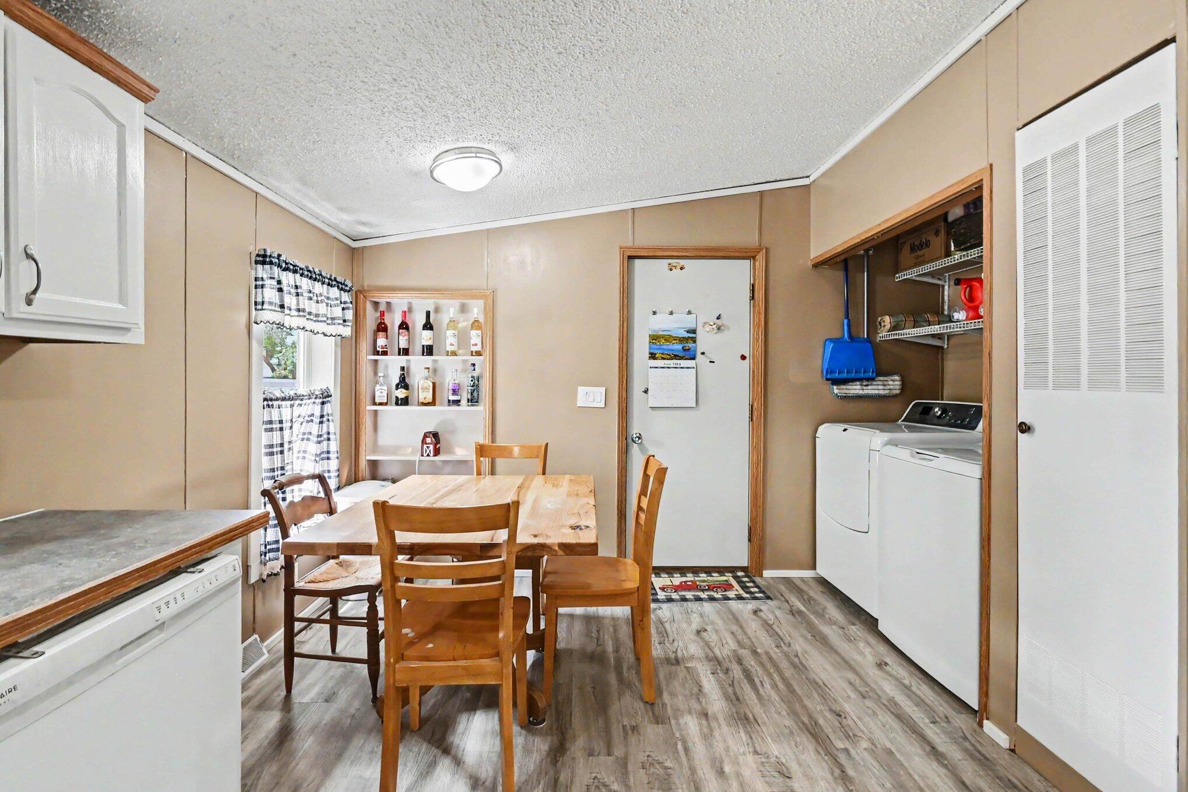
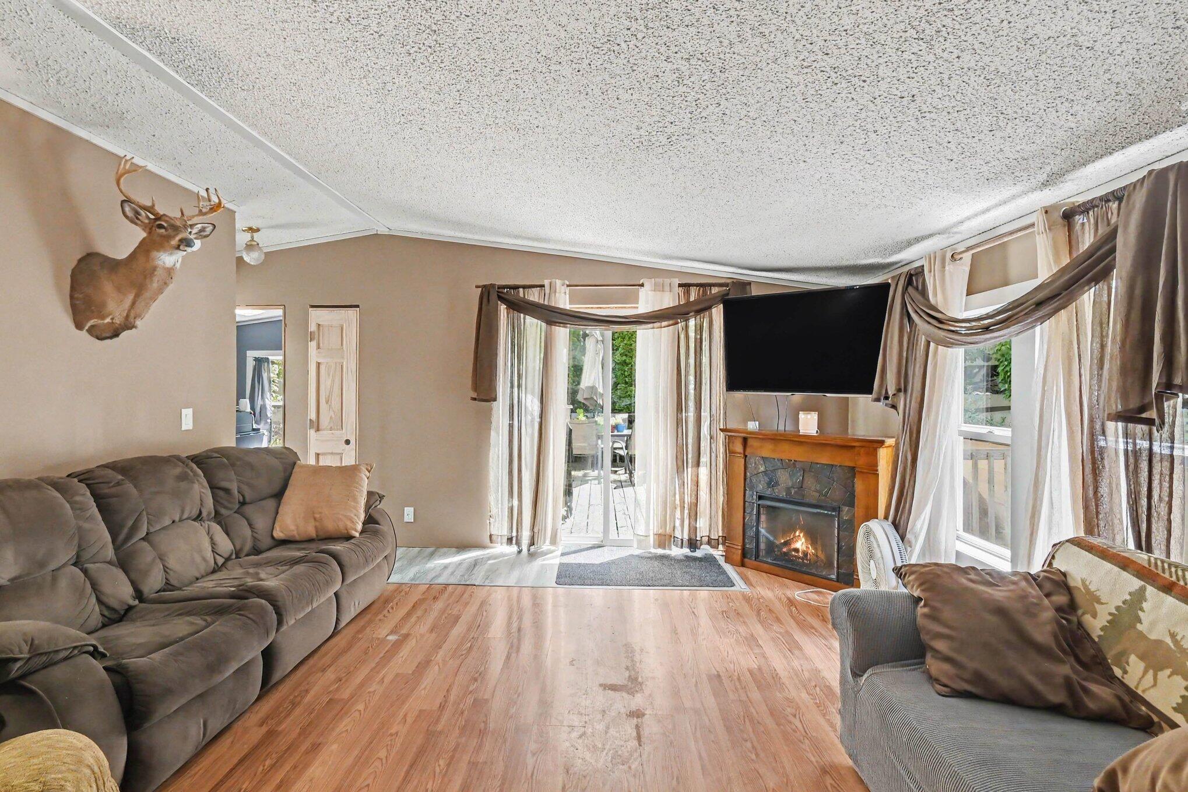
BACK ON MARKET at no fault of the home! Located on a quiet street in a peaceful neighborhood, this beautifully updated home offers the ideal blend of small-town comfort and commuter convenience--located just 30 minutes from both Grand Rapids and Lansing! Step inside to find a bright, move-in-ready interior with fresh paint, brand-new flooring, and new windows that flood the home with natural light. The main bathroom features a brand-new tub/shower combo, while the primary ensuite impresses with a completely new walk-in shower. Plus, enjoy peace of mind for years to come with a brand-new roof and skylight! The outdoor space is a true private oasis. Relax or entertain on the large back deck overlooking a fully fenced backyard, complete with established flowerbeds, and a dedicated garden area ready for your green thumb. Located just 2 blocks away from the local library and park, making it easy to enjoy the community. Don't miss out on this turnkey gem, schedule your showing today!

Save
Ask
Tour
Hide
Share
Listing Snapshot
Price 
$210,000
Days On Site 
46 Days
Bedrooms 
3
Inside Area (SqFt) 
1,027 sqft
Total Baths 
2
Full Baths 
2
Partial Baths 
N/A
Lot Size 
0.32 Acres
Year Built 
1998
MLS® Number 
66026030883
Status 
Pending
Property Tax 
$1,821
HOA/Condo/Coop Fees 
N/A
Sq Ft Source 
N/A
Friends & Family
Recent Activity
3 weeks agoListing updated with changes from the MLS®
3 weeks agoStatus changed to Pending
2 months agoListing first seen on site
General Features
Acres 
0.32
Attached Garage 
Yes
Cross Street 
S. Main St / Woodland Rd
Foundation 
Permanent
Garage 
Yes
Garage Spaces 
3
Parking 
AttachedGarage Faces FrontGarage Door OpenerUnpaved
Sewer 
Public Sewer
Special Circumstances 
Standard
SqFt Above 
1027
Style 
Ranch
Utilities 
Natural Gas ConnectedPhone Available
Water Source 
PrivateWell
Zoning 
Residential
Interior Features
Appliances 
Gas Water HeaterDishwasherDryerMicrowaveRefrigeratorRangeWasher
Basement 
Crawl Space
Cooling 
Ceiling Fan(s)Central Air
Flooring 
LaminateVinyl
Heating 
Forced AirNatural Gas
Interior 
PantryVaulted Ceiling(s)
Laundry Features 
Laundry ClosetMain Level
Window Features 
Window Treatments
BathFull 
Level - Main
Bedroom 2 
Bedroom 3 
Kitchen 
Laundry 
Living Room 
Master Bathroom 
Master Bedroom 
Save
Ask
Tour
Hide
Share
Exterior Features
Construction Details 
Vinyl Siding
Exterior 
Garden
Fencing 
Back YardOther
Patio And Porch 
DeckOther
Roof 
Shingle
Windows/Doors 
Window Treatments
Community Features
Financing Terms Available 
CashConventionalFHAVA Loan
MLS Area 
Area91042WoodlandVlg
Roads 
Paved
School District 
Lakewood
Schools
School District
Lakewood
Elementary School
Unknown
Middle School
Unknown
High School
Unknown
Listing courtesy of Real Broker LLC: [email protected]


IDX provided courtesy of Realcomp II Ltd. via GreaterKalamazooAssociationofREALTORS. Copyright © 2026 Realcomp II Ltd. Shareholders.

IDX information is provided exclusively for consumers' personal, non-commercial use and may not be used for any purpose other than to identify prospective properties consumers may be interested in purchasing and that the data is deemed reliable but not guaranteed accurate by the MLS.

Neighborhood & Commute
Source: Walkscore
Save
Ask
Tour
Hide
Share