
Save
Ask
Tour
Hide
$635,000
46 Days On Site
2930 N 26thComstock Charter Township, MI 49048
For Sale|Single Family Residence|Active
3
Beds
3
Total Baths
2
Full Baths
1
Partial Bath
2,682
SqFt
$237
/SqFt
1992
Built
County:
Kalamazoo
Call Now: 810-360-3488
Is this the listing for you? We can help make it yours.
810-360-3488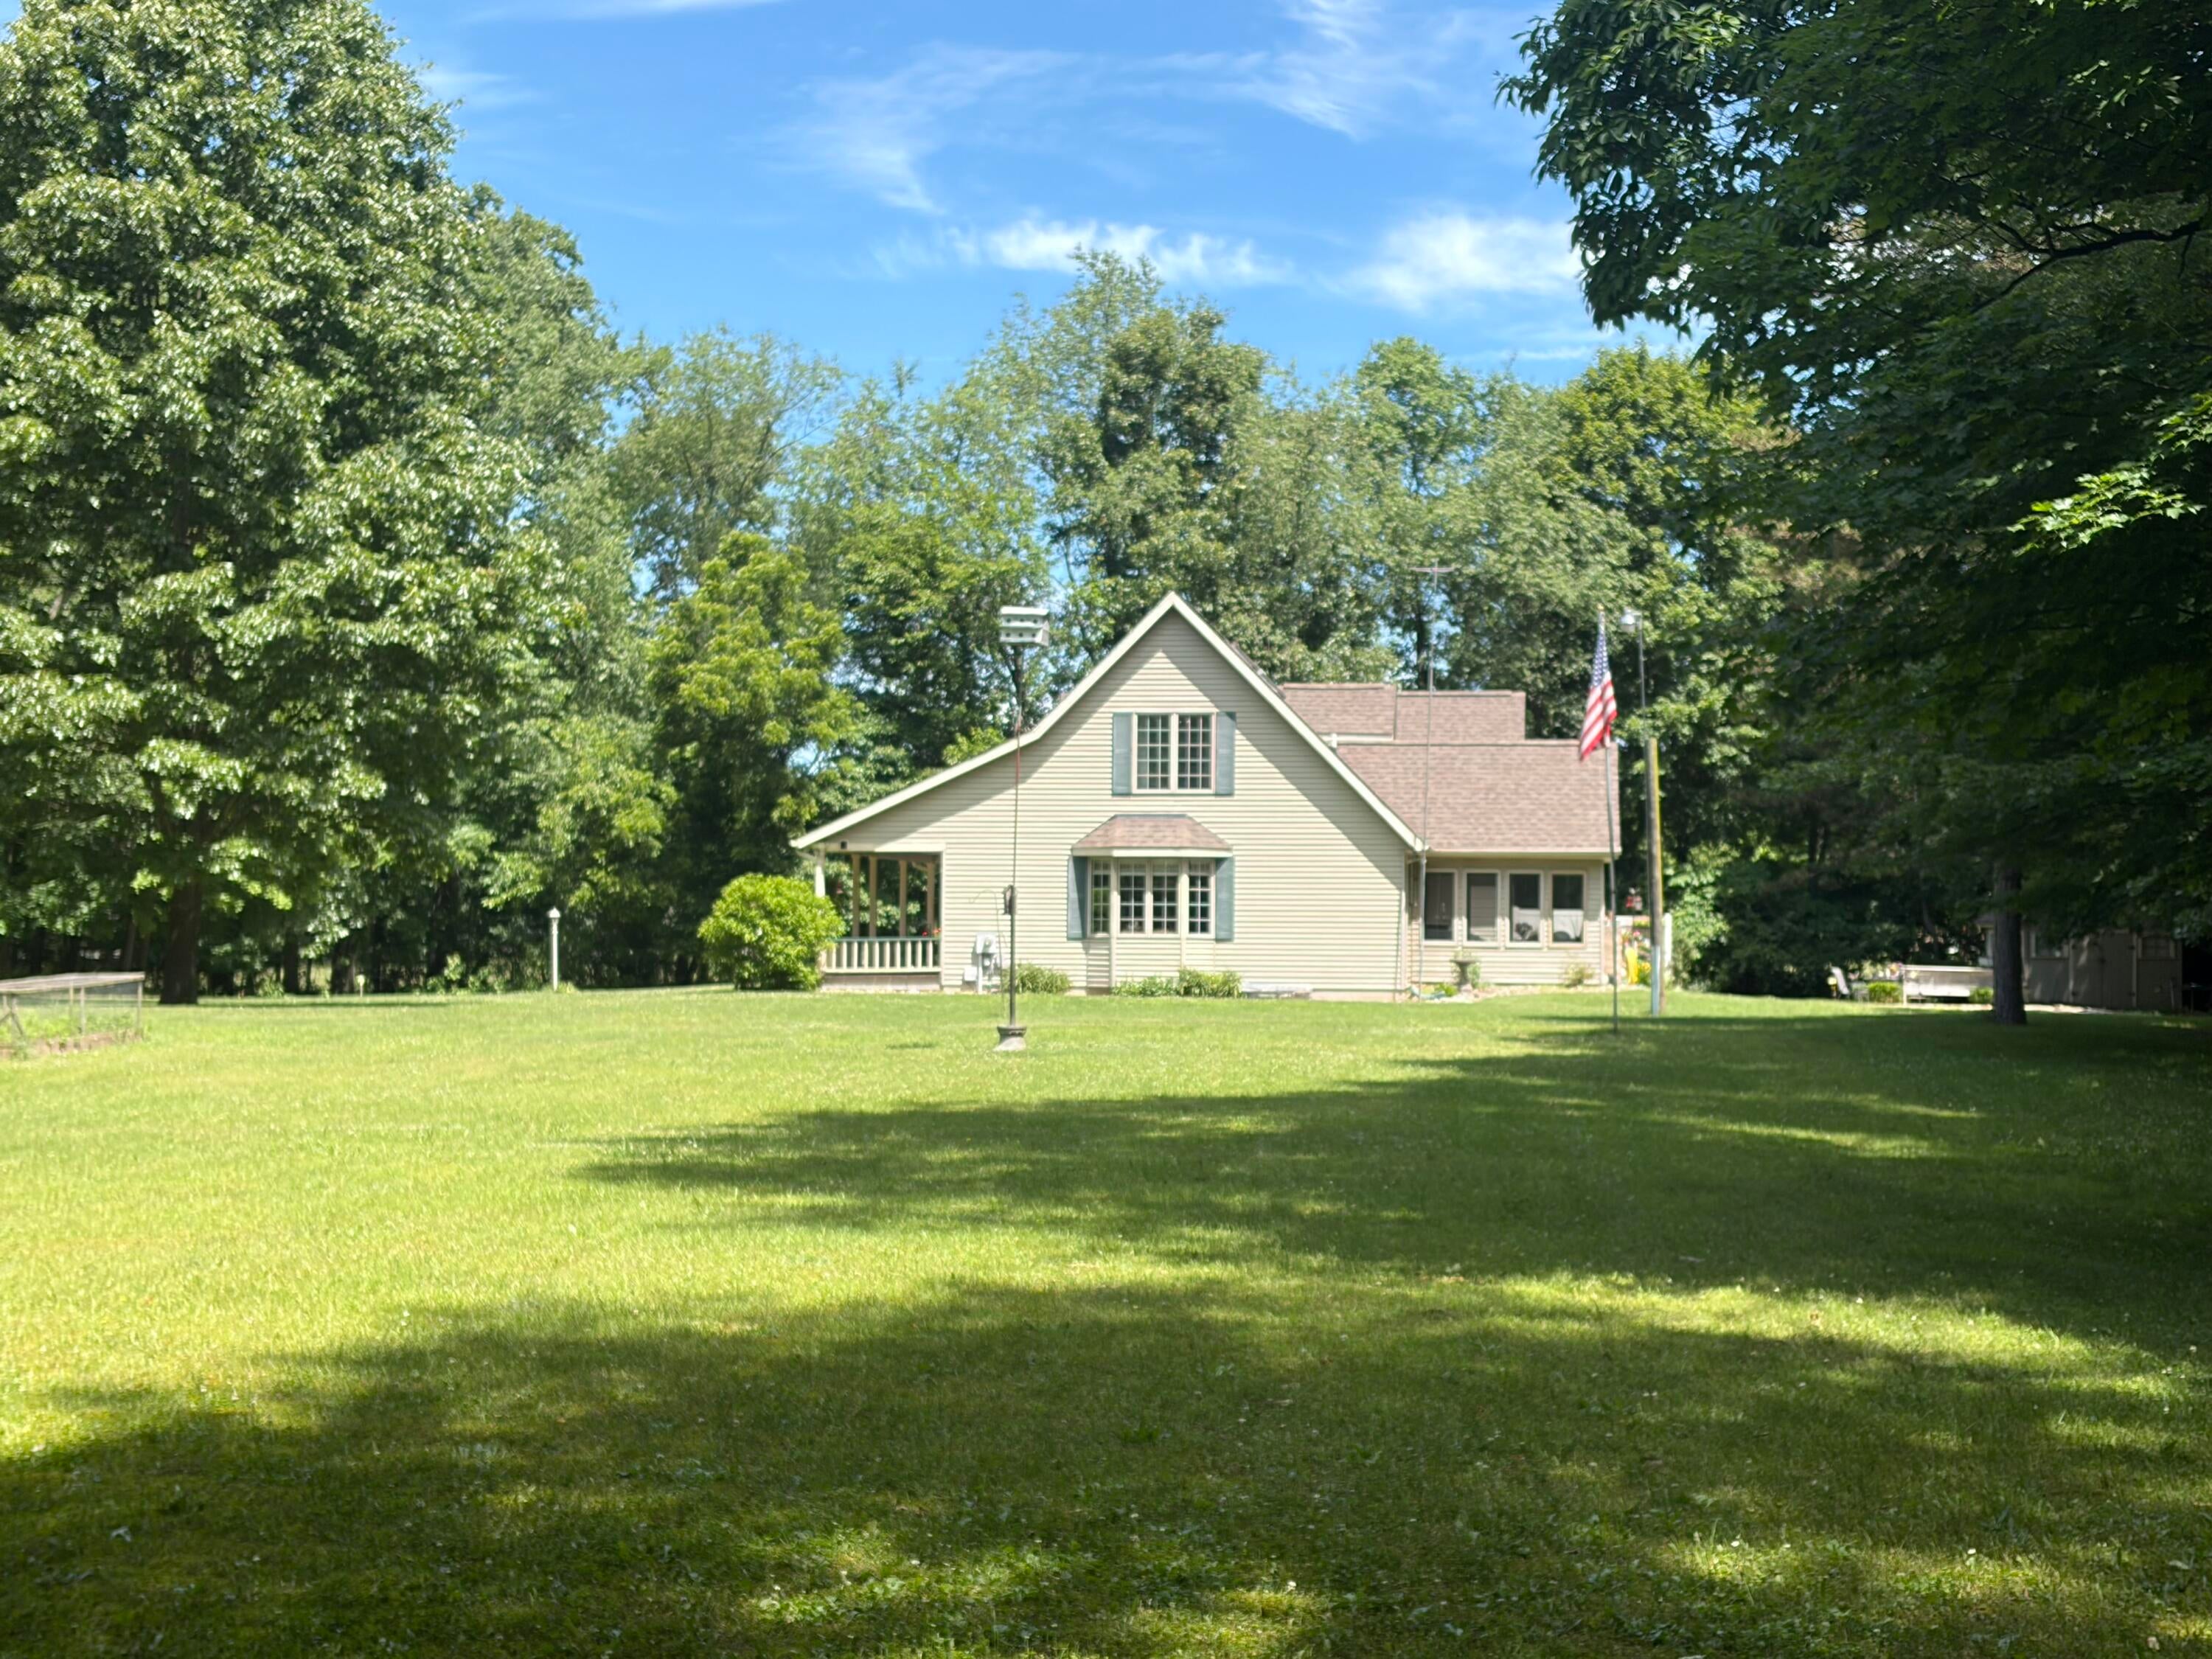
Save
Ask
Tour
Hide
Mortgage Calculator
Monthly Payment (Est.)
$2,897Calculator powered by Showcase IDX, a Constellation1 Company. Copyright ©2026 Information is deemed reliable but not guaranteed.
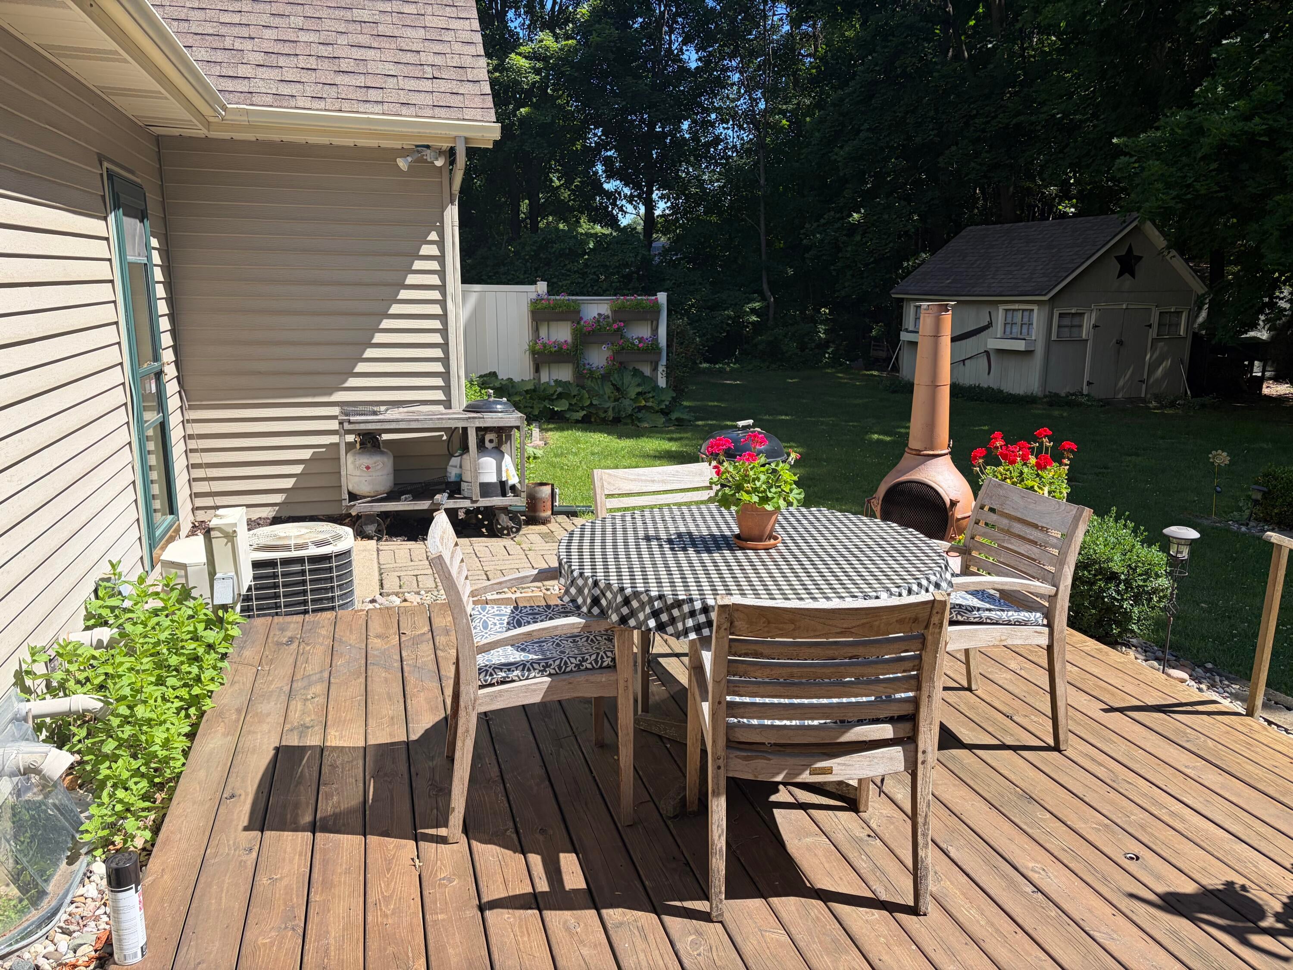
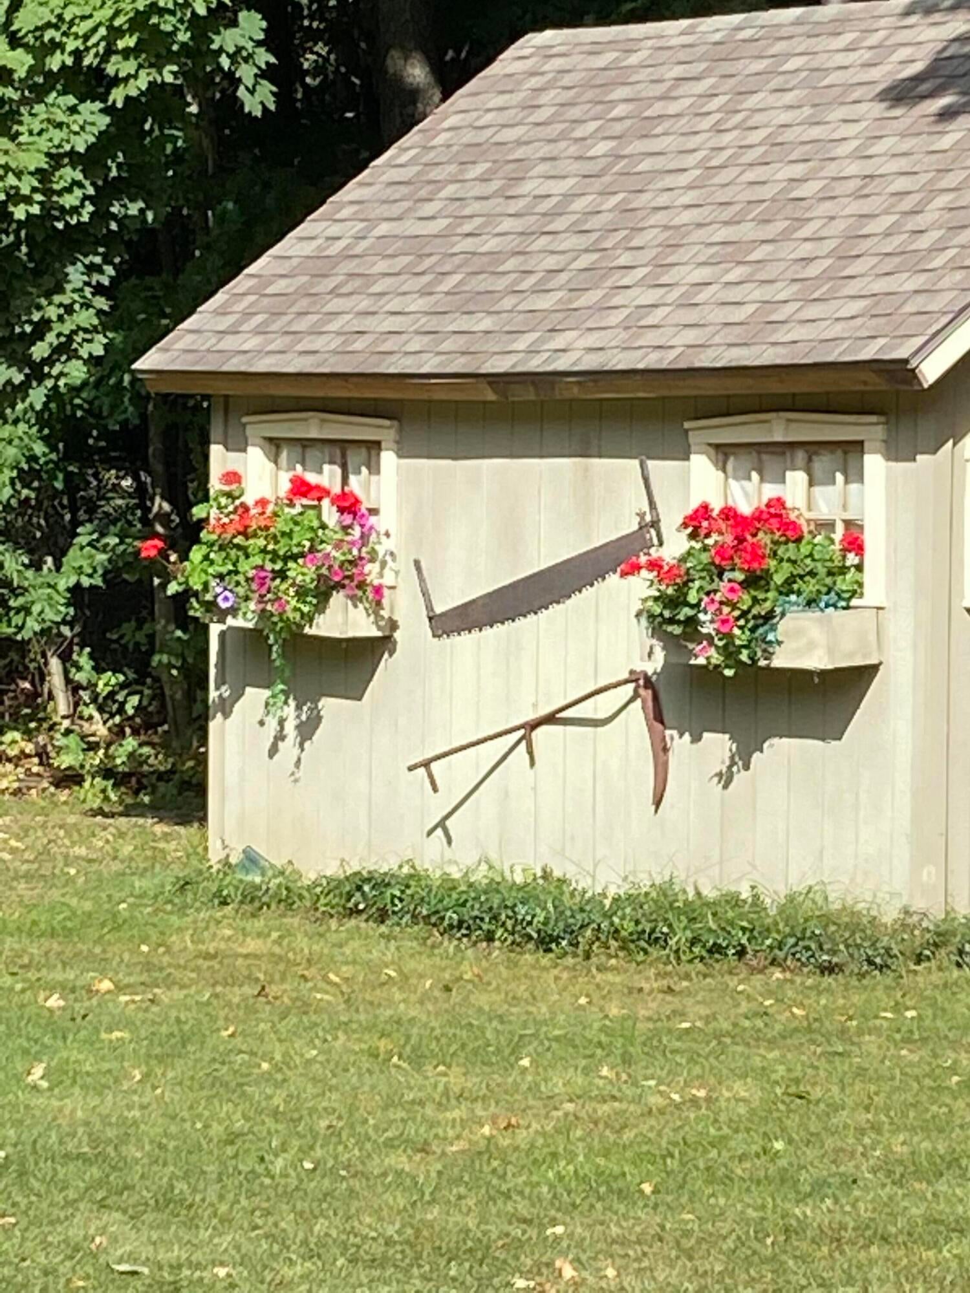
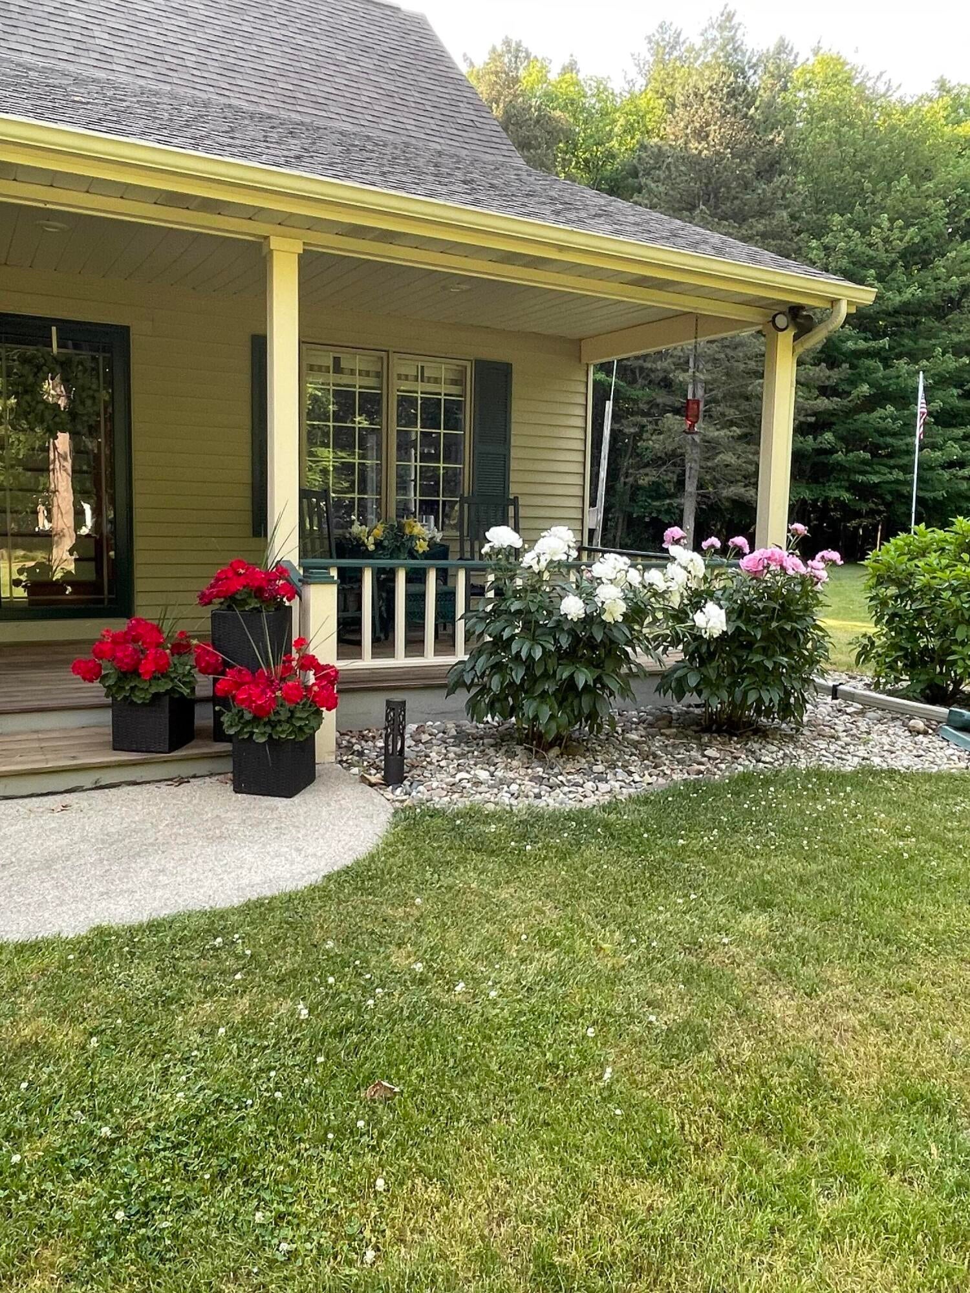
One owner 1.5 Story home located on Approx. 15 acres in Comstock Twp. w/Approx. 10 wooded acres. Many trails & abundance of wildlife. Home offers: 3 bedrooms, bonus room, sunroom, attached 2 car w/ 2 car depth (4 cars). 3 skylights, Primary suite w/bathroom on main floor w/walk in closet & double sink; Living rm w/electric fireplace., Kitchen w/Hickory cabinets & Island, main floor laundry. Upstairs has 2 bedrooms w/Jack & Jill full bath. Additional features: Turn around driveway, central air, City water, high speed internet, 200 amp service, full basement w/poured walls & egress window, new water softener & hot water heater. Enjoy the deck, patio, prewired for hot tub, storage shed, all appliances included.
Save
Ask
Tour
Hide
Listing Snapshot
Price
$635,000
Days On Site
46 Days
Bedrooms
3
Inside Area (SqFt)
2,682 sqft
Total Baths
3
Full Baths
2
Partial Baths
1
Lot Size
15 Acres
Year Built
1992
MLS® Number
66026030906
Status
Active
Property Tax
$5,942
HOA/Condo/Coop Fees
N/A
Sq Ft Source
Other
Friends & Family
Recent Activity
| 2 months ago | Listing first seen on site | |
| 2 months ago | Listing updated with changes from the MLS® |
General Features
Acres
15
Attached Garage
Yes
Cross Street
E H Ave & E HJ Ave
Disclosures
Mineral Rights Excluded
Garage
Yes
Garage Spaces
2
Parking
AttachedGarage Faces FrontGravelGarage Door OpenerTandemUnpaved
Property Sub Type
Single Family Residence
Security
Security SystemSmoke Detector(s)
Sewer
Septic Tank
Special Circumstances
Standard
SqFt Above
2682
SqFt Total
2682
Style
CapeCodRanch
Utilities
Natural Gas Connected
Water Source
Public
Interior Features
Appliances
Gas Water HeaterDishwasherDryerMicrowaveRefrigeratorRangeWasherWater Softener Owned
Basement
Walk-Out AccessDaylightFull
Cooling
Ceiling Fan(s)Central Air
Fireplace
Yes
Fireplace Features
Living Room
Fireplaces
1
Flooring
CarpetTileWood
Heating
BaseboardForced AirNatural GasRadiant
Laundry Features
Main Level
Window Features
Insulated WindowsScreensSkylight(s)Window Treatments
BathFull
Level - Main
BathLav
Level - Main
Bedroom 2
Dimensions - 14.0 x 14.0Level - UpperArea - 196
Bedroom 3
Dimensions - 14.0 x 12.0Level - UpperArea - 168
Bonus Room
Dimensions - 19.0 x 12.0Level - UpperArea - 228
Dining Room
Dimensions - 13.0 x 10.0Level - MainArea - 130
Kitchen
Dimensions - 15.0 x 11.0Level - MainArea - 165
Living Room
Dimensions - 23.0 x 13.0Level - MainArea - 299
Master Bedroom
Dimensions - 18.0 x 12.0Area - 216
Other
Dimensions - 12.0 x 11.0Level - MainArea - 132Description - sunroom
Save
Ask
Tour
Hide
Exterior Features
Construction Details
Aluminum Siding
Fencing
Other
Lot Features
Wooded
Patio And Porch
CoveredDeckOtherPatioPorch
Roof
Shingle
Windows/Doors
Insulated WindowsScreensSkylight(s)Window Treatments
Community Features
Financing Terms Available
CashConventional
MLS Area
Area39071ComstockTwp
Roads
Paved
School District
Comstock
Schools
School District
Comstock
Elementary School
Unknown
Middle School
Unknown
High School
Unknown
Listing courtesy of Berner Real Estate: [email protected]

IDX provided courtesy of Realcomp II Ltd. via GreaterKalamazooAssociationofREALTORS. Copyright © 2026 Realcomp II Ltd. Shareholders.
IDX information is provided exclusively for consumers' personal, non-commercial use and may not be used for any purpose other than to identify prospective properties consumers may be interested in purchasing and that the data is deemed reliable but not guaranteed accurate by the MLS.
IDX provided courtesy of Realcomp II Ltd. via GreaterKalamazooAssociationofREALTORS. Copyright © 2026 Realcomp II Ltd. Shareholders.
IDX information is provided exclusively for consumers' personal, non-commercial use and may not be used for any purpose other than to identify prospective properties consumers may be interested in purchasing and that the data is deemed reliable but not guaranteed accurate by the MLS.
Neighborhood & Commute
Source: Walkscore
Save
Ask
Tour
Hide
Did you know? You can invite friends and family to your search. They can join your search, rate and discuss listings with you.