Your Michigan Home Search Starts HERE!

Save
Ask
Tour
Hide
Share
$1,029,100
41 Days On Site

10445 Country Club Drive
Richland Township, MI 49083

For Sale|Single Family Residence|Active
4
Beds
4
Total Baths
3
Full Baths
1
Partial Bath
3,348
SqFt
$307
/SqFt
2026
Built
Subdivision:
RIDGE AT TAMARRON
County:
Kalamazoo
Call Now: 810-360-3488
Is this the listing for you? We can help make it yours.
810-360-3488
10445 Country Club Drive10445 Country Club Drive10445 Country Club Drive10445 Country Club Drive
Save
Ask
Tour
Hide
Share

Mortgage Calculator

Monthly Payment (Est.)

$4,695
Calculator powered by Showcase IDX, a Constellation1 Company. Copyright ©2026 Information is deemed reliable but not guaranteed.

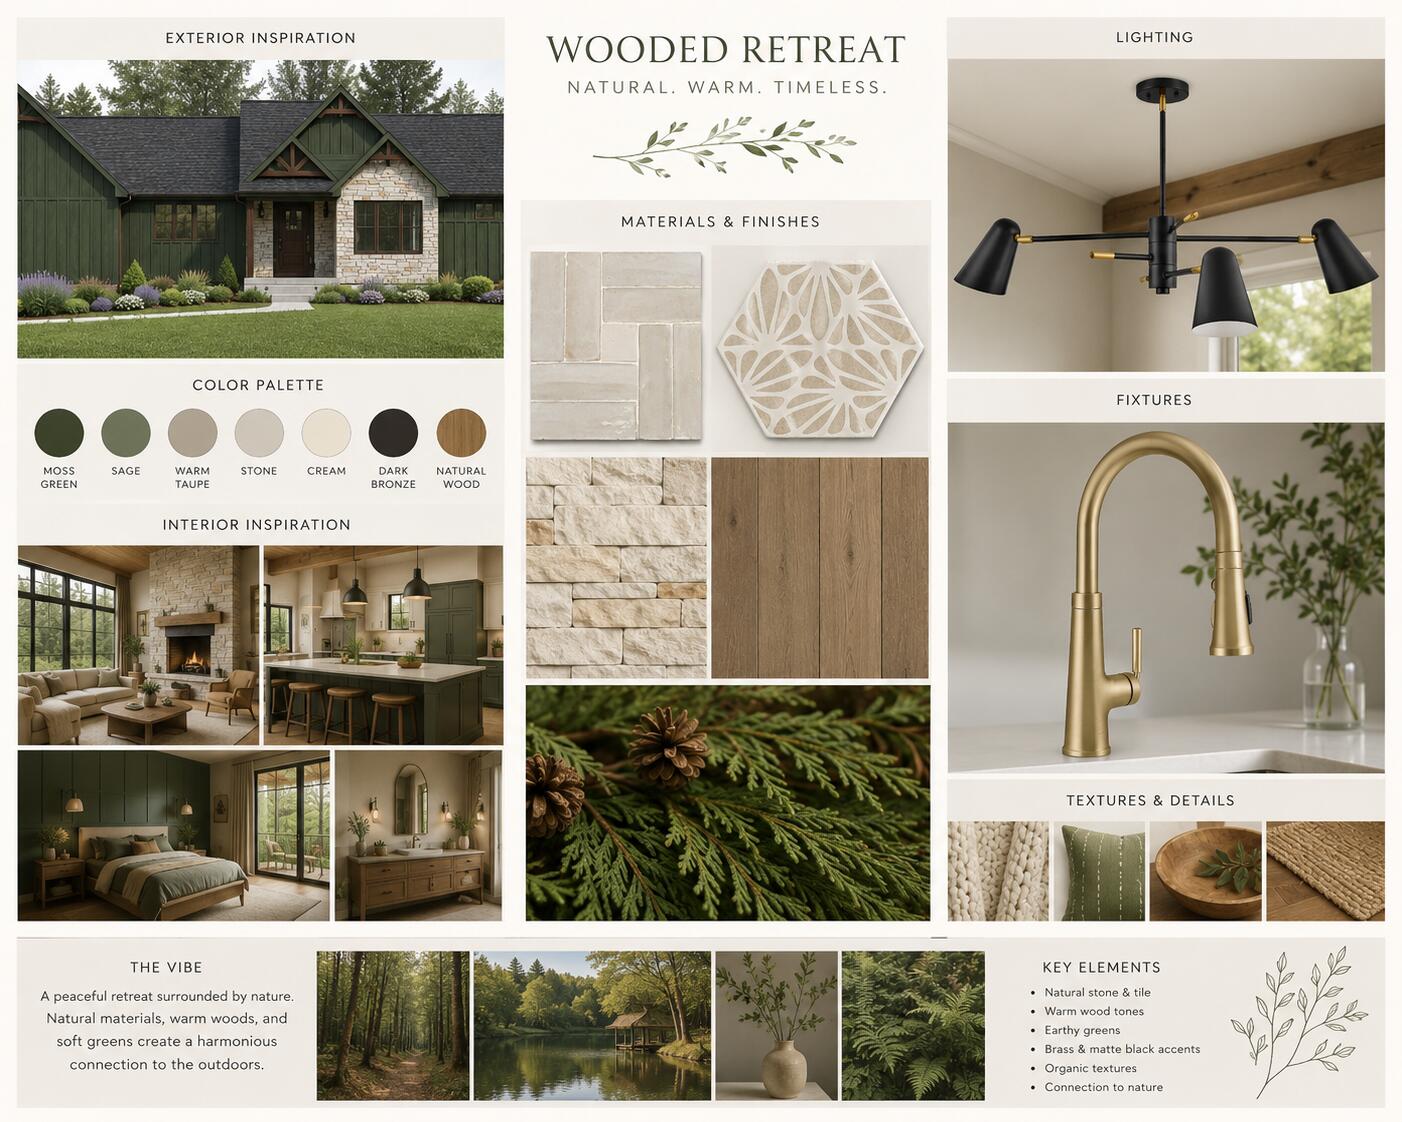
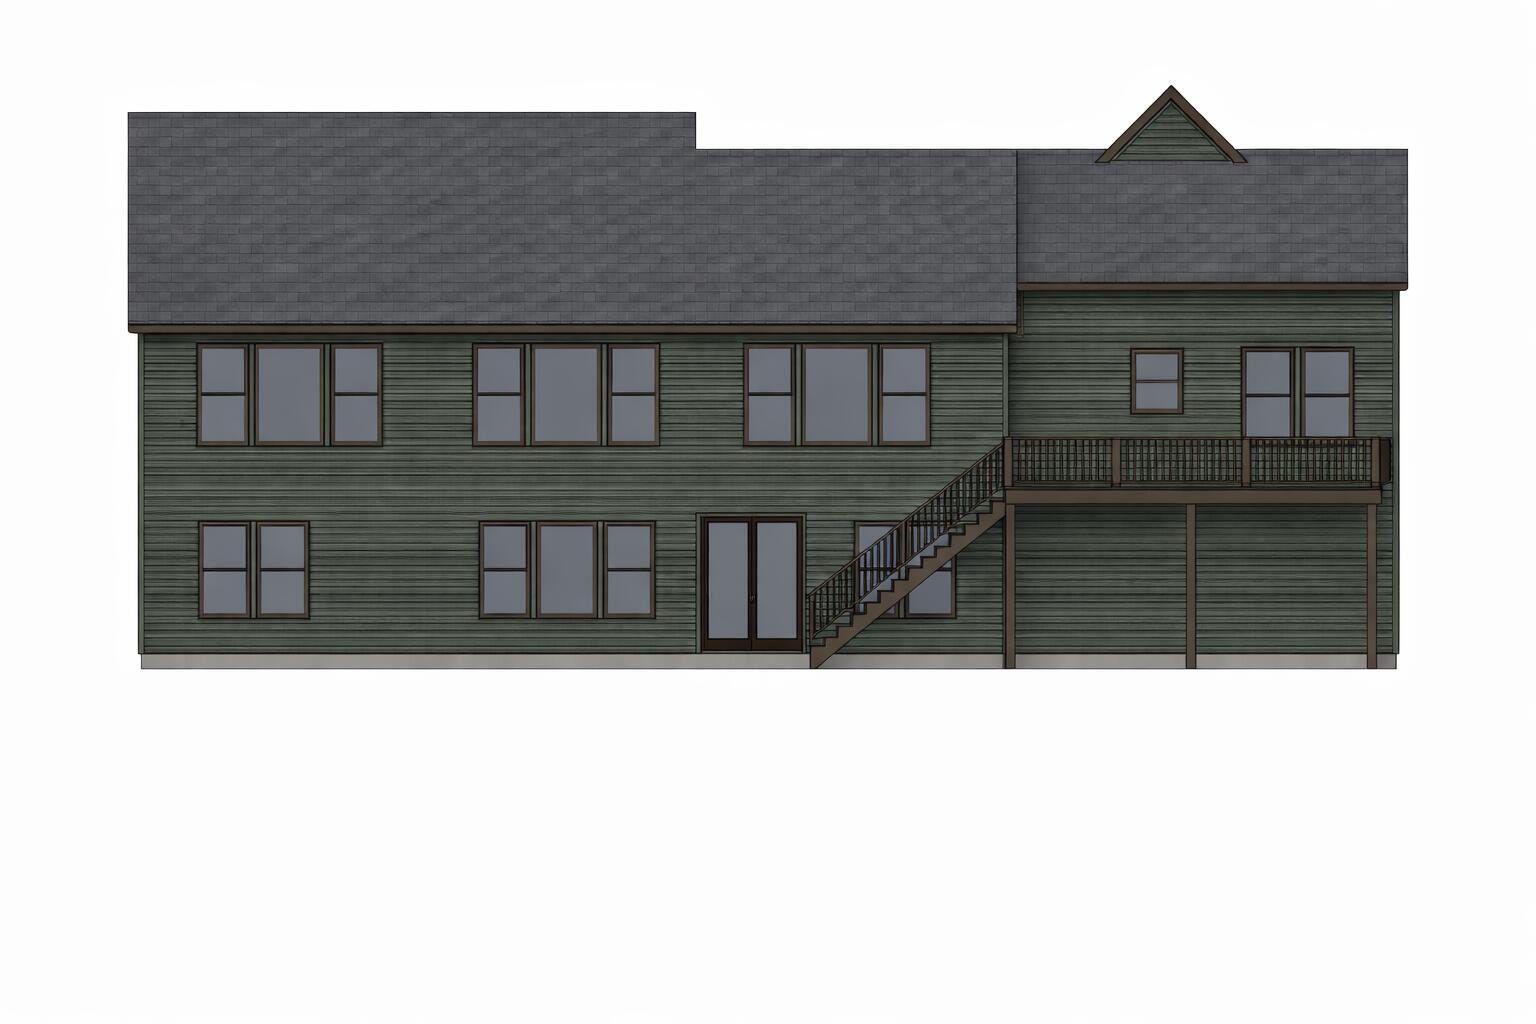
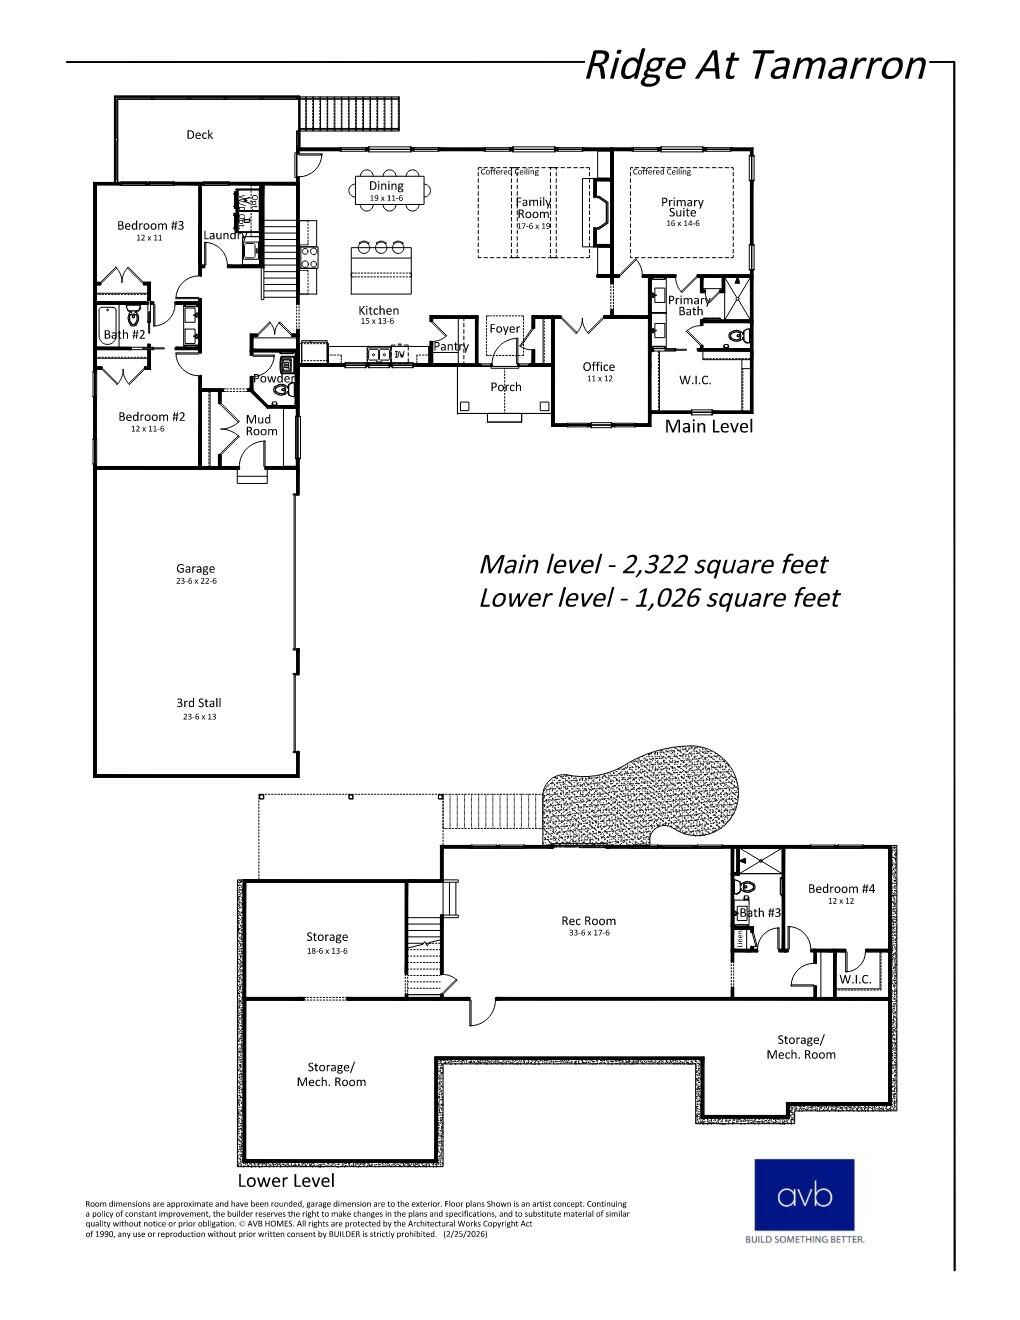
Welcome to one of the last remaining home sites in the beautiful premier Gull Lake area neighborhood; The Ridge at Tamarron! Walking distance to the Gull Lake Country Club, this property is nestled among beautiful wooded area along a private cul de sac and secure water views. This home site provides privacy and space to create a dream home with a true Michigan lifestyle. A truly retreat-like setting in a location close to all the amenities you need! The home has been thoughtfully designed for an active family to enjoy all that this site has to offer; with open floorplan main living, main floor primary suite, and laundry. There is a light filled walkout lower level, rec room, office, 4 bedrooms and 3.5 baths. Do not miss this opportunity to see this beautiful new custom home today!

Save
Ask
Tour
Hide
Share
Listing Snapshot
Price 
$1,029,100
Days On Site 
41 Days
Bedrooms 
4
Inside Area (SqFt) 
3,348 sqft
Total Baths 
4
Full Baths 
3
Partial Baths 
1
Lot Size 
3.57 Acres
Year Built 
2026
MLS® Number 
66026030956
Status 
Active
Property Tax 
N/A
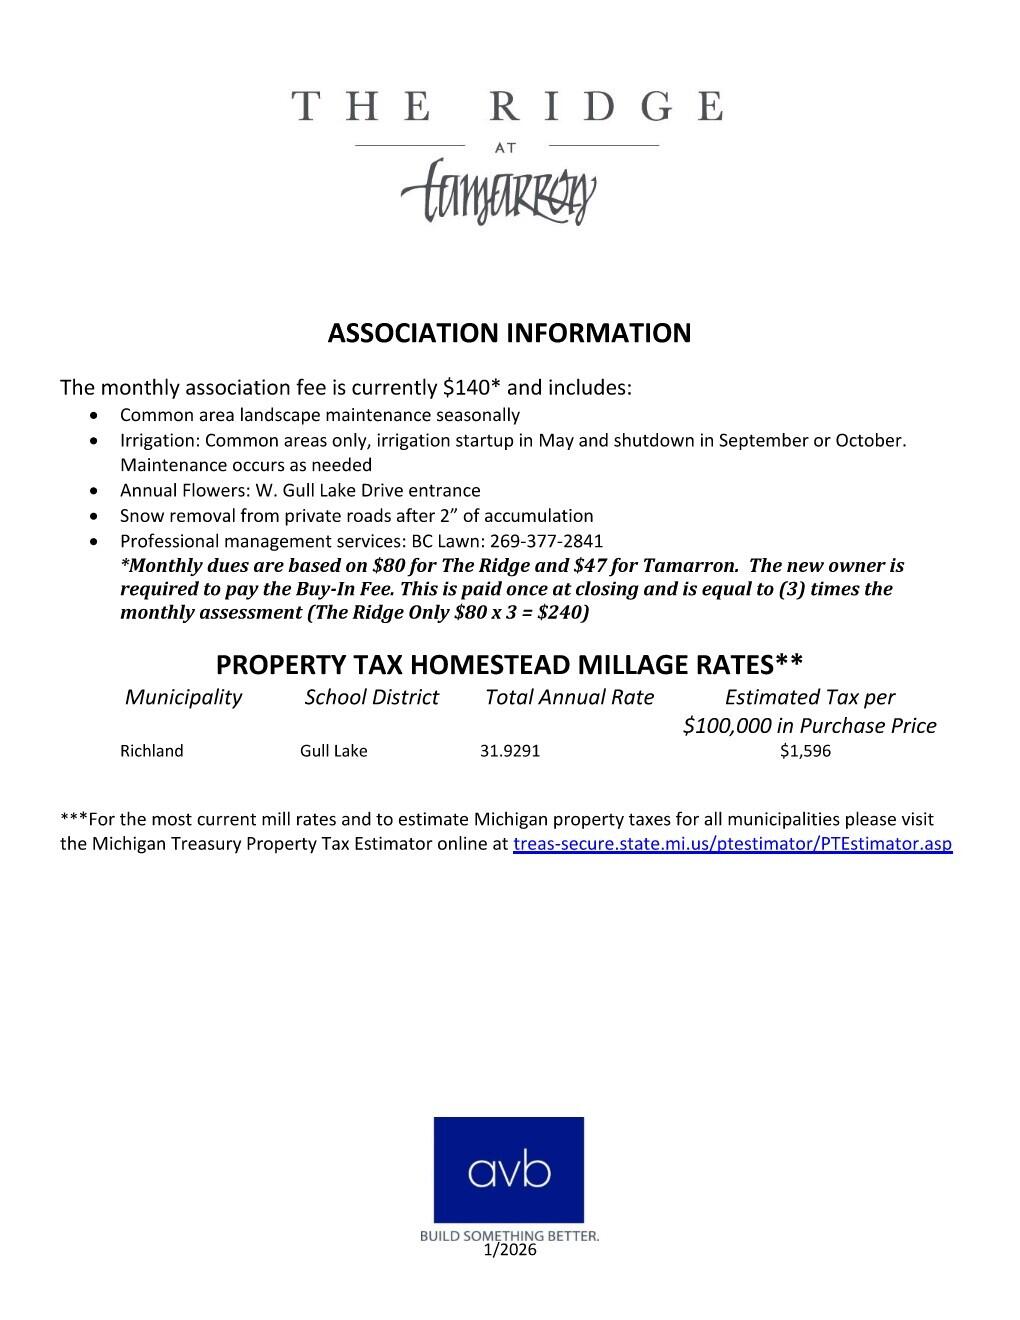
HOA/Condo/Coop Fees 
$130 monthly
Sq Ft Source 
Plans
Friends & Family
Recent Activity
a month agoListing first seen on site
a month agoListing updated with changes from the MLS®
General Features
Acres 
3.57
Attached Garage 
Yes
Cross Street 
Shore Oaks Ln & N 35th St
Garage 
Yes
Garage Spaces 
3
Green Energy Efficient 
AppliancesHVACWindows
Parking 
AttachedConcreteGarage Door OpenerPavedGarage Faces Side
Property Condition 
New ConstructionUnder Construction
Property Sub Type 
Single Family Residence
Security 
Carbon Monoxide Detector(s)Smoke Detector(s)
Sewer 
Septic Tank
SqFt Above 
2322
SqFt Below 
1026
SqFt Total 
4644
Style 
ContemporaryRanch
Utilities 
Natural Gas ConnectedPhone Available
Water Source 
Private
Zoning 
Residential
Interior Features
Appliances 
Gas Water HeaterBuilt-In Electric OvenCooktopDishwasherDisposalHumidifierMicrowaveRefrigeratorRangeWater Softener Owned
Basement 
Walk-Out AccessBath/StubbedDaylightFinishedFullPartially Finished
Cooling 
Ceiling Fan(s)Central AirENERGY STAR Qualified Equipment
Fireplace 
Yes
Fireplace Features 
Gas LogLiving Room
Fireplaces 
1
Flooring 
CarpetCeramic TileLaminateTileVinyl
Heating 
ENERGY STAR Qualified EquipmentForced AirNatural Gas
Interior 
Wet BarSmart Thermostat
Laundry Features 
Gas Dryer HookupLaundry RoomMain LevelWasher Hookup
Window Features 
Insulated WindowsLow Emissivity WindowsScreens
BathFull 
Level - Main
BathLav 
Level - Main
Bedroom 2 
Dimensions - 13.8 x 12.0Level - MainArea - 166
Bedroom 3 
Dimensions - 13.8 x 12.0Level - MainArea - 166
Bedroom 4 
Dimensions - 12.0 x 12.0Level - BasementArea - 144
Bonus Room 
Dimensions - 18.7 x 13.5Level - BasementArea - 252Description - storage
Dining Room 
Dimensions - 15.0 x 17.0Level - MainArea - 255
Family Room 
Dimensions - 21.0 x 17.0Level - MainArea - 357
Game Room 
Dimensions - 31.5 x 17.5Level - BasementArea - 551
Kitchen 
Dimensions - 15.3 x 13.0Level - MainArea - 199
Laundry 
Dimensions - 7.0 x 10.0Level - MainArea - 70
Master Bathroom 
Dimensions - 8.4 x 5.8Level - MainArea - 49
Master Bedroom 
Dimensions - 12.9 x 16.0Level - MainArea - 206
Office 
Dimensions - 11.0 x 12.4Level - MainArea - 136
Other 
Dimensions - 12.0 x 13.8Level - MainArea - 166Description - mud room
Save
Ask
Tour
Hide
Share
Exterior Features
Construction Details 
OtherStoneVinyl Siding
Exterior 
Garden
Lot Features 
Cul-De-SacWooded
Patio And Porch 
DeckPatioPorch
Road Frontage 
Private Road
Roof 
AsphaltShingle
View 
Water
Waterfront 
Yes
Waterfront Features 
Pond
Waterview 
Water
Windows/Doors 
Insulated WindowsLow Emissivity WindowsScreens
Community Features
Accessibility Features 
Accessible EntranceAccessible BedroomAccessible DoorsAccessible Full BathAccessible Hallway(s)
Association Amenities 
Other
Association Dues 
130
Community Features 
Other
Financing Terms Available 
CashConventional
HOA Fee Frequency 
Monthly
MLS Area 
Area39031RichlandTwp
Roads 
Paved
School District 
GullLake
Schools
School District
GullLake
Elementary School
Unknown
Middle School
Unknown
High School
Unknown
Listing courtesy of American Village Builders LLC: [email protected]


IDX provided courtesy of Realcomp II Ltd. via GreaterKalamazooAssociationofREALTORS. Copyright © 2026 Realcomp II Ltd. Shareholders.

IDX information is provided exclusively for consumers' personal, non-commercial use and may not be used for any purpose other than to identify prospective properties consumers may be interested in purchasing and that the data is deemed reliable but not guaranteed accurate by the MLS.

Neighborhood & Commute
Source: Walkscore
Save
Ask
Tour
Hide
Share