Your Michigan Home Search Starts HERE!

Save
Ask
Tour
Hide
Share
$825,000
47 Days On Site

7375 Morganshire Court
Texas Charter Township, MI 49009

Single Family Residence|Pending
5
Beds
5
Total Baths
4
Full Baths
1
Partial Bath
4,344
SqFt
$190
/SqFt
2014
Built
Subdivision:
APPLEGATE
County:
Kalamazoo
Call Now: 810-360-3488
Is this the listing for you? We can help make it yours.
810-360-3488
7375 Morganshire Court7375 Morganshire Court7375 Morganshire Court7375 Morganshire Court
Save
Ask
Tour
Hide
Share

Mortgage Calculator

Monthly Payment (Est.)

$3,764
Calculator powered by Showcase IDX, a Constellation1 Company. Copyright ©2026 Information is deemed reliable but not guaranteed.

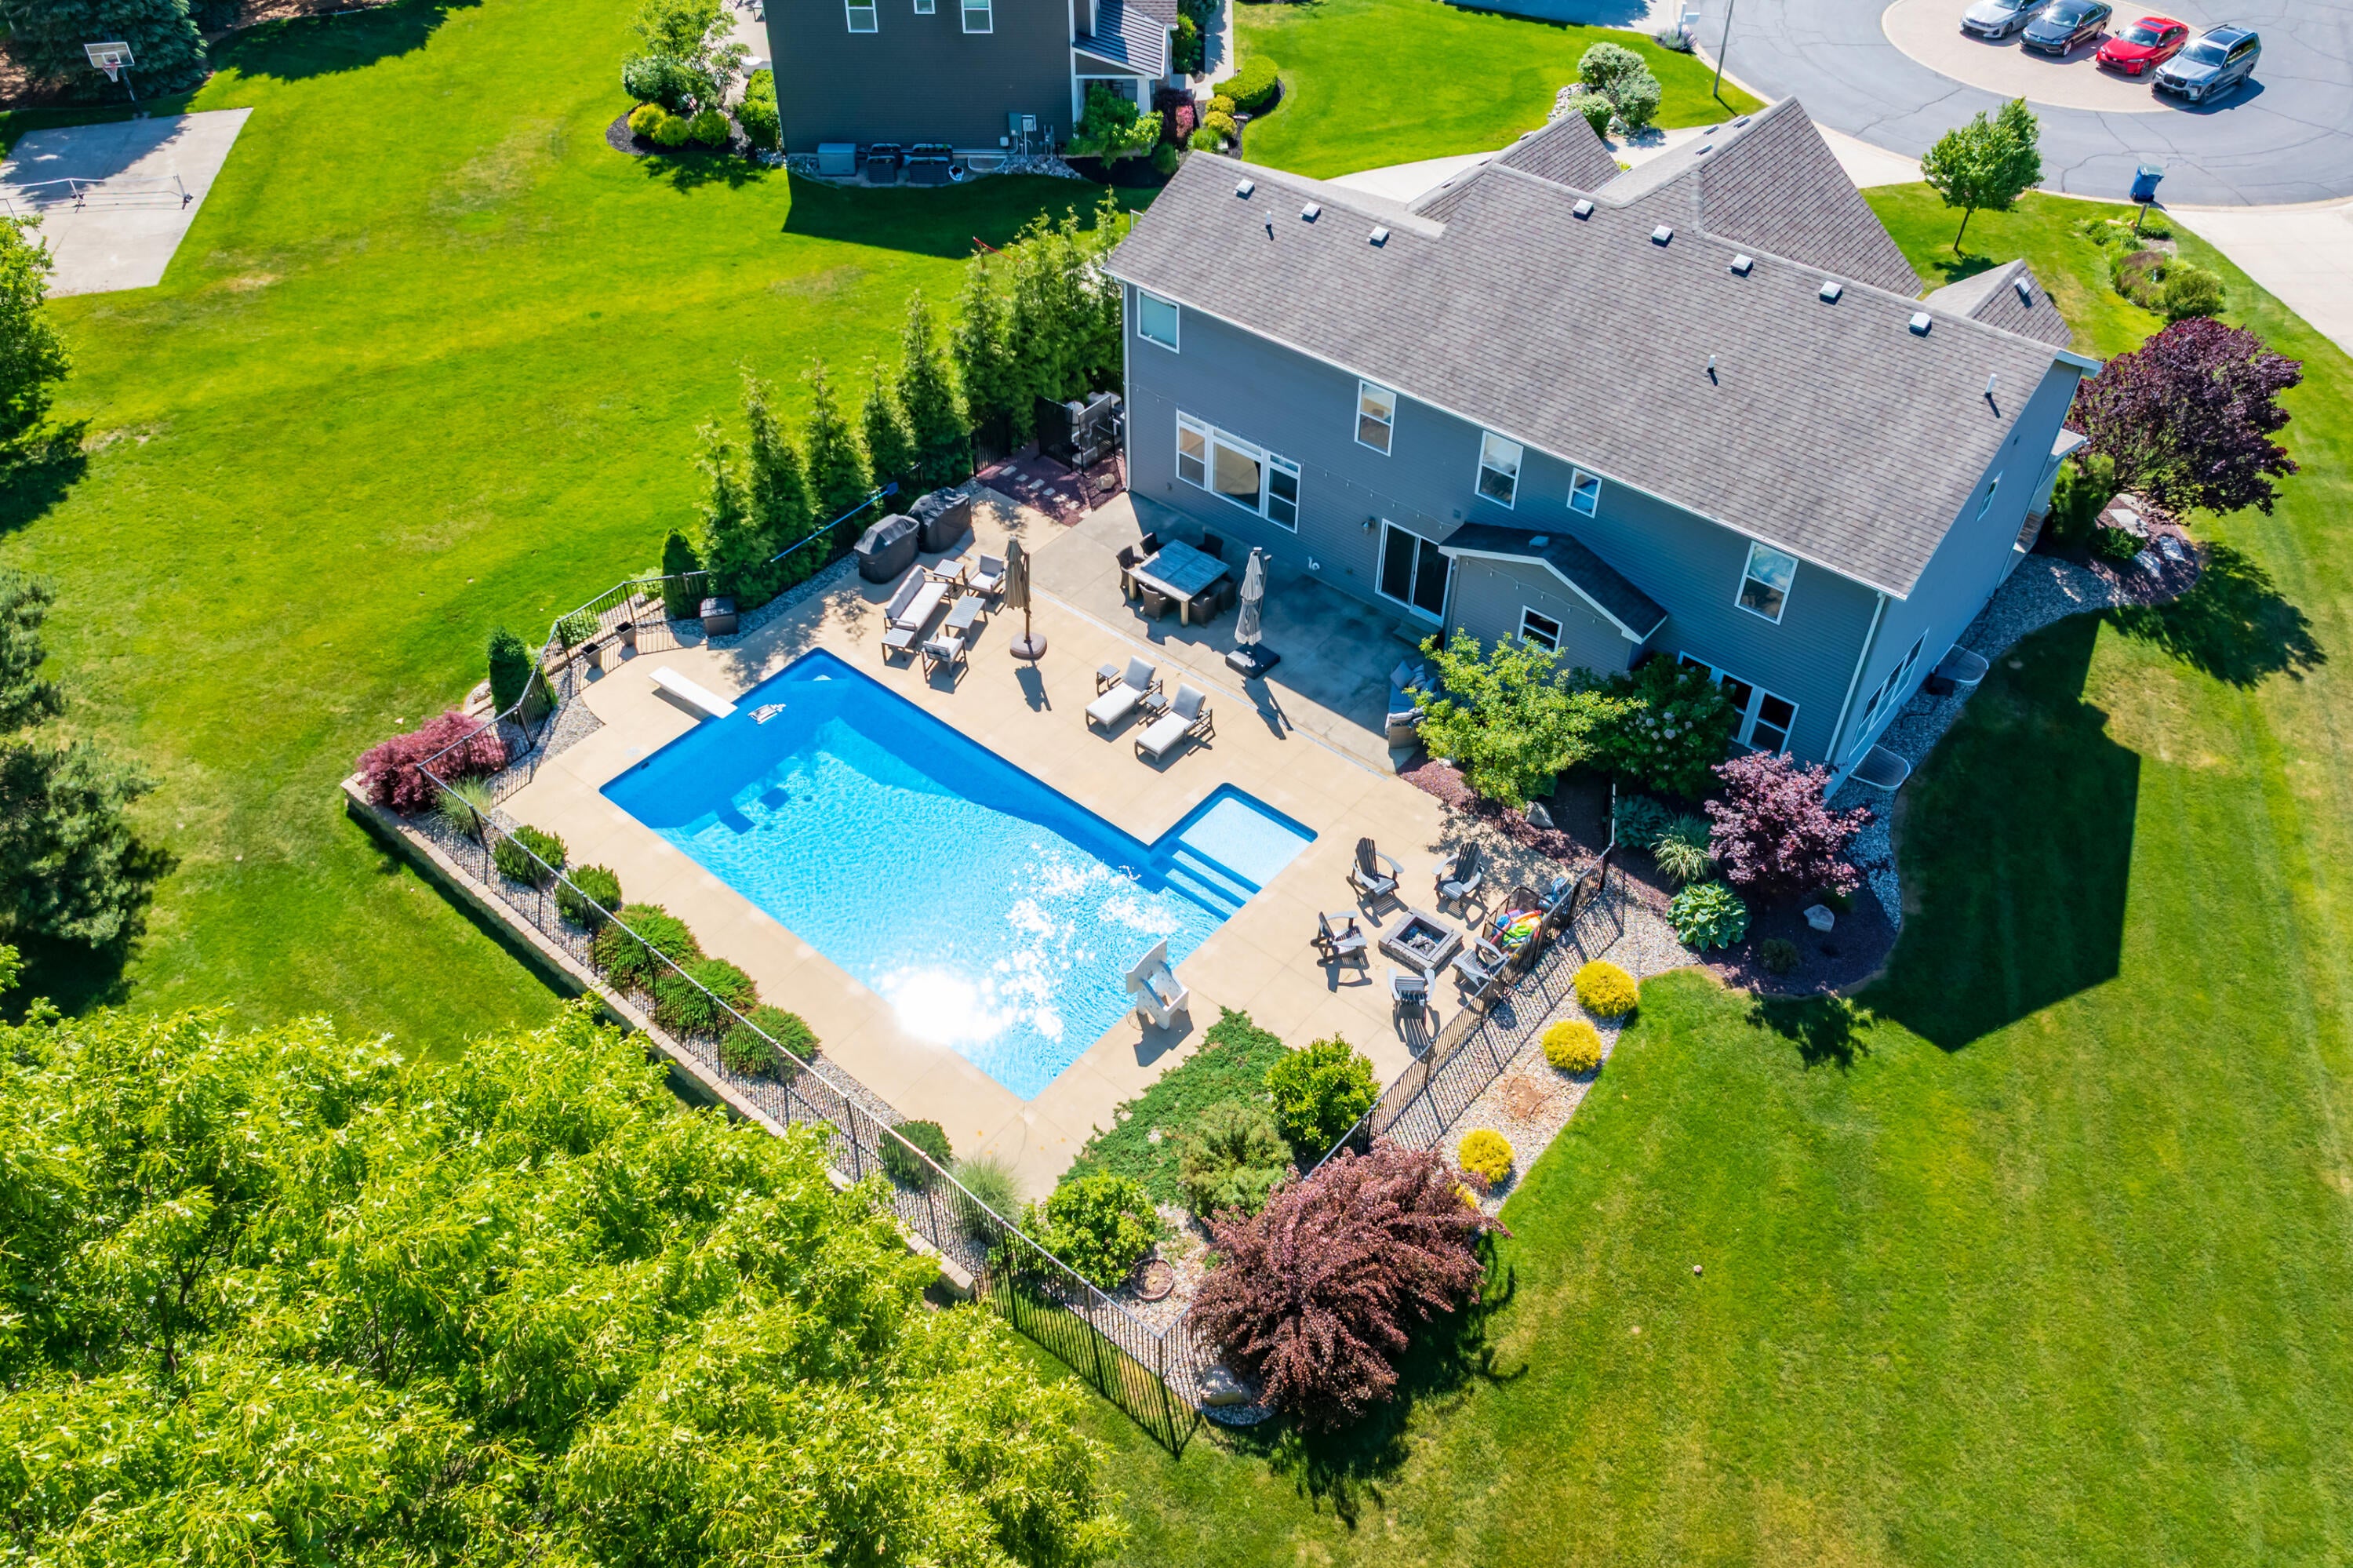
Located in the prestigious Applegate Community of Texas Township, this professionally landscaped Colonial offers luxury, comfort, and exceptional living. The stone and vinyl exterior features a covered front porch, three-car side-entry garage, and a private backyard with a heated in-ground pool installed 2021 Rich hardwood floors flow throughout the main level, featuring formal living and dining rooms, a spacious great room, and a private den with French doors. The gourmet kitchen boasts quartz countertops, a large center island, walk-in pantry, and bright eating area. A spacious mudroom with a walk-in closet adds everyday convenience. The finished lower level includes a recreation room, additional bedroom, and full bath, perfect for guests or entertaining. Recent updates include a new furnace and A/C (2024), plus a whole-house generator for added peace of mind. This exceptional home combines timeless elegance with modern amenities in one of Texas Township's most desirable neighborhood

Save
Ask
Tour
Hide
Share
Listing Snapshot
Price 
$825,000
Days On Site 
47 Days
Bedrooms 
5
Inside Area (SqFt) 
4,344 sqft
Total Baths 
5
Full Baths 
4
Partial Baths 
1
Lot Size 
0.62 Acres
Year Built 
2014
MLS® Number 
66026030961
Status 
Pending
Property Tax 
$10,826
HOA/Condo/Coop Fees 
$182.22 monthly
Sq Ft Source 
N/A
Friends & Family
Recent Activity
3 weeks agoListing updated with changes from the MLS®
3 weeks agoStatus changed to Pending
4 weeks agoPrice changed to $825,000
2 months agoListing first seen on site
General Features
Acres 
0.62
Attached Garage 
Yes
Cross Street 
Centre Street & 8th St
Garage 
Yes
Garage Spaces 
3
Green Energy Efficient 
AppliancesWindows
Parking 
AttachedElectric Vehicle Charging Station(s)Garage Door OpenerPavedGarage Faces Side
Property Sub Type 
Single Family Residence
Sewer 
Public Sewer
Special Circumstances 
Standard
SqFt Above 
3420
SqFt Below 
924
SqFt Total 
4344
Style 
Craftsman
Water Source 
Public
Zoning 
Residential
Interior Features
Appliances 
Gas Water HeaterCooktopDishwasherDouble OvenHumidifierMicrowaveRefrigerator
Basement 
FullPartially Finished
Cooling 
Central AirENERGY STAR Qualified Equipment
Flooring 
CarpetTileWood
Heating 
ENERGY STAR Qualified EquipmentForced AirNatural Gas
Interior 
PantrySmart Thermostat
Laundry Features 
Laundry RoomUpper Level
Spa 
Yes
Window Features 
Insulated WindowsLow Emissivity WindowsScreensWindow Treatments
BathFull 
Level - Upper
BathLav 
Level - Main
Bedroom 2 
Dimensions - 11 x 14Level - UpperArea - 154
Bedroom 3 
Dimensions - 13 x 11Level - UpperArea - 143
Bedroom 4 
Dimensions - 12 x 13Level - UpperArea - 156
Bedroom 5 
Dining Room 
Description - Formal
Kitchen 
Dimensions - 18 x 13Level - MainArea - 234
Master Bathroom 
Dimensions - 15 x 11Level - UpperArea - 165
Master Bedroom 
Dimensions - 15 x 17Level - UpperArea - 255
Save
Ask
Tour
Hide
Share
Exterior Features
Construction Details 
StoneVinyl Siding
Exterior 
Garden
Fencing 
Wrought Iron
Lot Features 
Level
Patio And Porch 
PatioPorch
Pool Features 
CommunityIn GroundOutdoor Pool
Roof 
Composition
Spa 
Yes
Windows/Doors 
Insulated WindowsLow Emissivity WindowsScreensWindow Treatments
Community Features
Accessibility Features 
Therapeutic Whirlpool
Association Amenities 
ClubhousePool
Association Dues 
182.22
Community Features 
Pool
Financing Terms Available 
CashConventional
HOA Fee Frequency 
Monthly
MLS Area 
Area39091TexasTwp
Roads 
Paved
School District 
Portage
Schools
School District
Portage
Elementary School
Unknown
Middle School
Unknown
High School
Unknown
Listing courtesy of Chuck Jaqua, REALTOR: [email protected]


IDX provided courtesy of Realcomp II Ltd. via GreaterKalamazooAssociationofREALTORS. Copyright © 2026 Realcomp II Ltd. Shareholders.

IDX information is provided exclusively for consumers' personal, non-commercial use and may not be used for any purpose other than to identify prospective properties consumers may be interested in purchasing and that the data is deemed reliable but not guaranteed accurate by the MLS.

Neighborhood & Commute
Source: Walkscore
Save
Ask
Tour
Hide
Share