
Save
Ask
Tour
Hide
$130,000
92 Days On Site
205 W Sherwood StreetDecatur Village, MI 49045
For Sale|Single Family Residence|Active
3
Beds
1
Total Bath
1
Full Bath
1,700
SqFt
$76
/SqFt
1930
Built
County:
VanBuren
Call Now: 810-360-3488
Is this the listing for you? We can help make it yours.
810-360-3488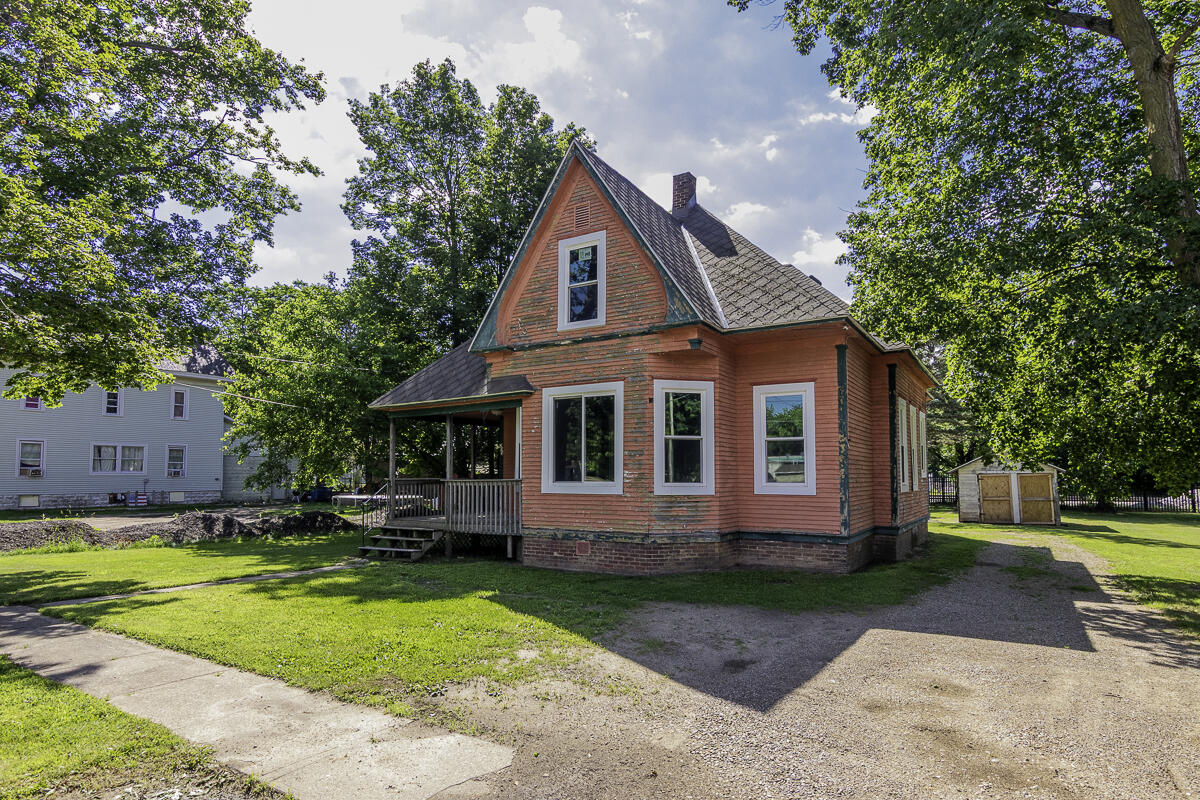
Save
Ask
Tour
Hide
Mortgage Calculator
Monthly Payment (Est.)
Enter an interest rate to see your estimated monthly payment.Calculator powered by Showcase IDX, a Constellation1 Company. Copyright ©2026 Information is deemed reliable but not guaranteed.
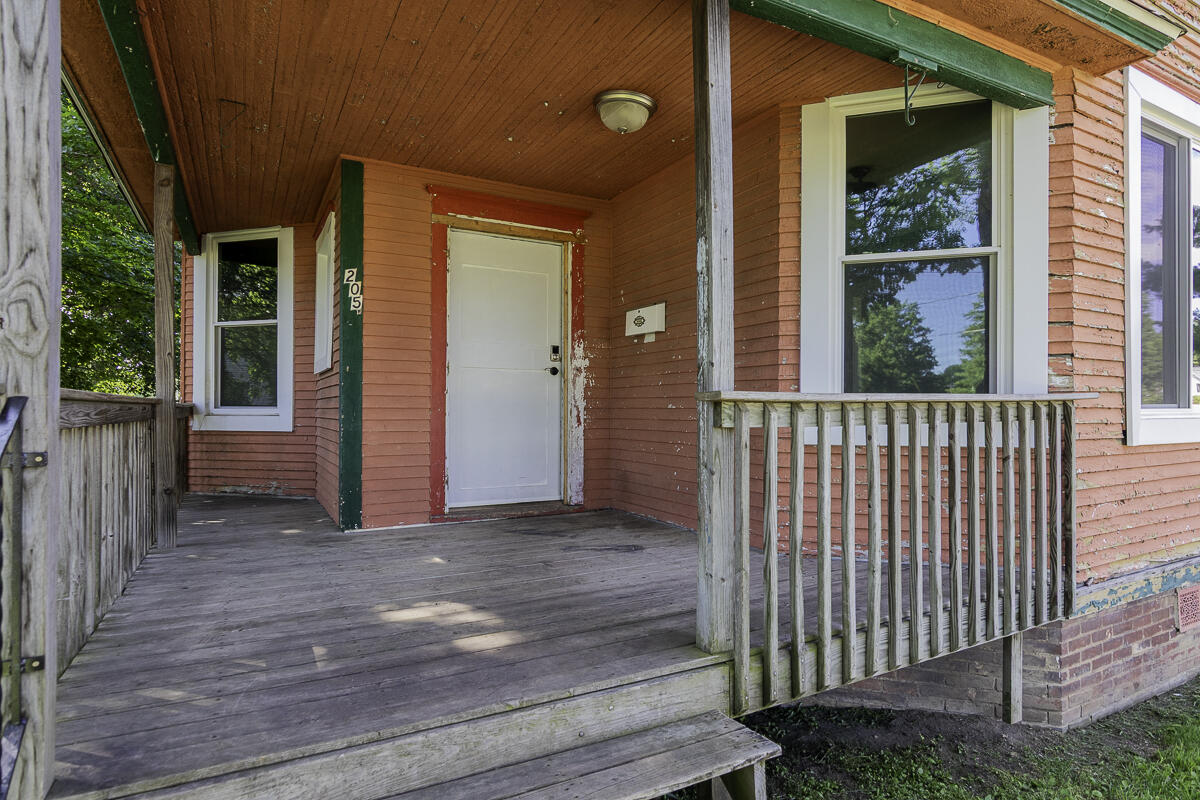
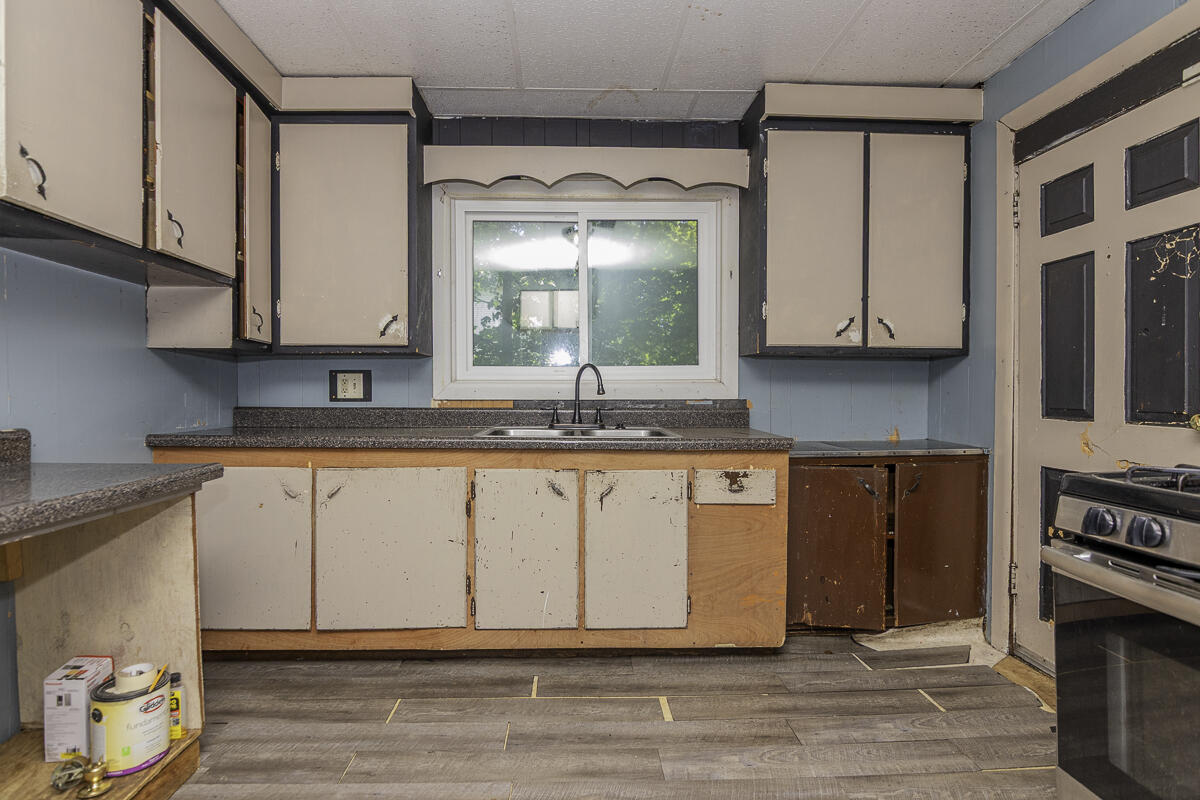
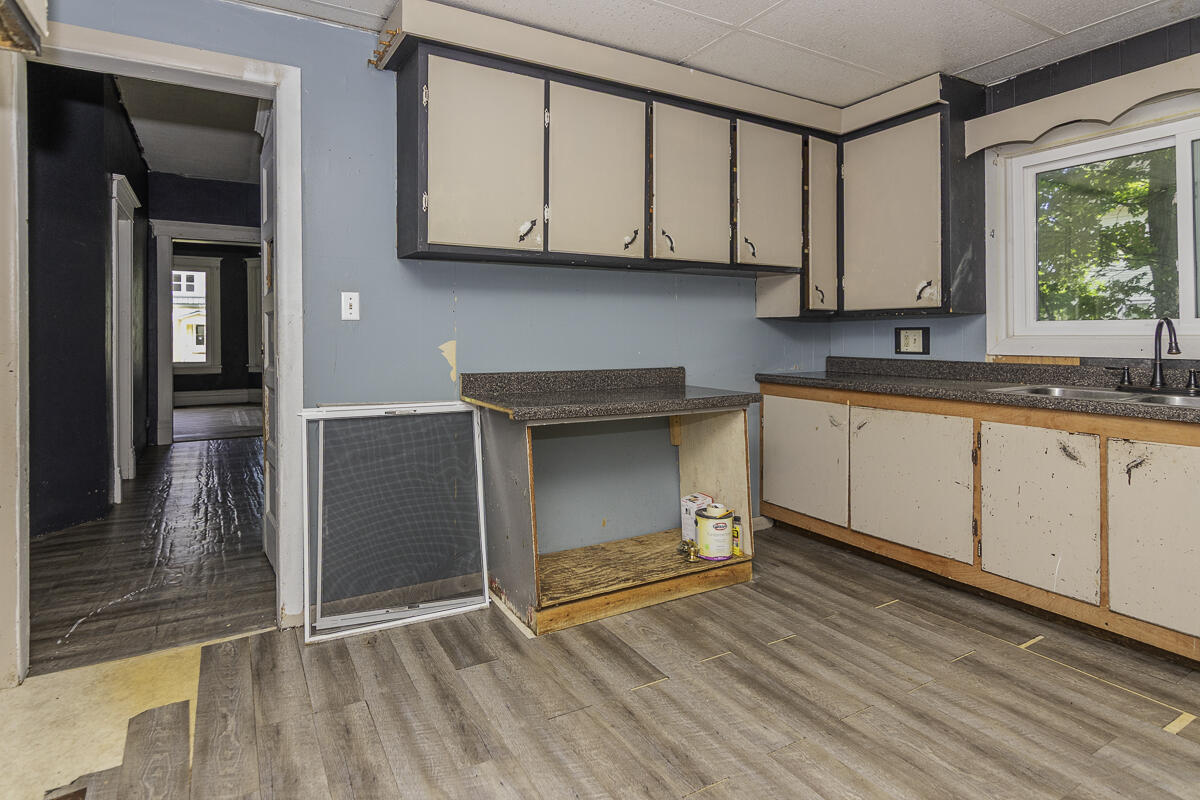
Historic charm, abundant square footage, and so much potential make this ''diamond in the rough'' a standout value. The home is aging, mechanicals are outdated, and the kitchen & baths await a full transformation. Yet the bones are straight, the room sizes generous, and the architectural character irreplaceable. Bring your contractor, creativity, and vision; updates here will reward you with instant equity and a showpiece home.
Save
Ask
Tour
Hide
Listing Snapshot
Price
$130,000
Days On Site
92 Days
Bedrooms
3
Inside Area (SqFt)
1,700 sqft
Total Baths
1
Full Baths
1
Partial Baths
N/A
Lot Size
0.26 Acres
Year Built
1930
MLS® Number
66026031016
Status
Active
Property Tax
$1,776
HOA/Condo/Coop Fees
N/A
Sq Ft Source
Public Records
Friends & Family
Recent Activity
| 3 months ago | Listing updated with changes from the MLS® | |
| 3 months ago | Listing first seen on site |
General Features
Acres
0.26
Cross Street
S. Williams & S. John
Garage
Yes
Garage Spaces
1
Parking
Garage Faces FrontGravel
Property Sub Type
Single Family Residence
Sewer
Public Sewer
Special Circumstances
Standard
SqFt Above
1700
SqFt Total
1700
Style
Victorian
Utilities
Natural Gas ConnectedPhone Available
Water Source
Public
Interior Features
Appliances
Gas Water HeaterOven
Basement
Full
Heating
Forced AirNatural Gas
Laundry Features
In Basement
Window Features
Bay Window(s)
BathFull
Level - Main
Save
Ask
Tour
Hide
Exterior Features
Construction Details
Wood Siding
Patio And Porch
Porch
Roof
Asphalt
Windows/Doors
Bay Window(s)
Community Features
Community Features
Sidewalks
MLS Area
Area80172DecaturVlg
School District
Decatur
Financing Terms Available
CashConventional
Roads
Paved
Schools
School District
Decatur
Elementary School
Unknown
Middle School
Unknown
High School
Unknown
Listing courtesy of RE/MAX Advantage: [email protected]

IDX provided courtesy of Realcomp II Ltd. via GreaterKalamazooAssociationofREALTORS. Copyright © 2026 Realcomp II Ltd. Shareholders.
IDX information is provided exclusively for consumers' personal, non-commercial use and may not be used for any purpose other than to identify prospective properties consumers may be interested in purchasing and that the data is deemed reliable but not guaranteed accurate by the MLS.
IDX provided courtesy of Realcomp II Ltd. via GreaterKalamazooAssociationofREALTORS. Copyright © 2026 Realcomp II Ltd. Shareholders.
IDX information is provided exclusively for consumers' personal, non-commercial use and may not be used for any purpose other than to identify prospective properties consumers may be interested in purchasing and that the data is deemed reliable but not guaranteed accurate by the MLS.
Neighborhood & Commute
Source: Walkscore
Save
Ask
Tour
Hide